

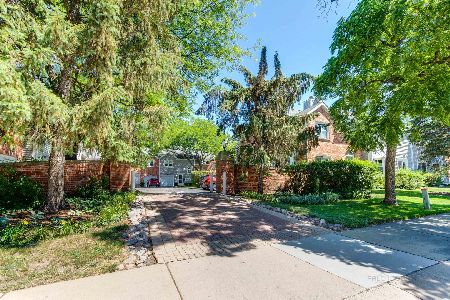
812 Chestnut Street, Deerfield, Illinois 60015


$290,000
|
For Sale
|
|
| Status: | Price Change |
| Sqft: | 1,112 |
| Cost/Sqft: | $261 |
| Beds: | 1 |
| Baths: | 3 |
| Year Built: | 1987 |
| Property Taxes: | $8,716 |
| Days On Market: | 24 |
| Lot Size: | 0,00 |
Description
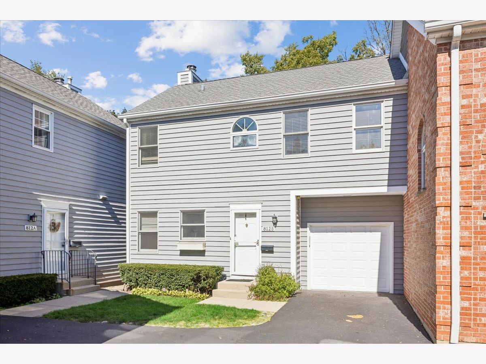
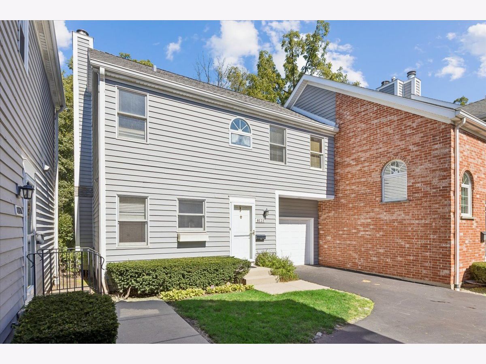
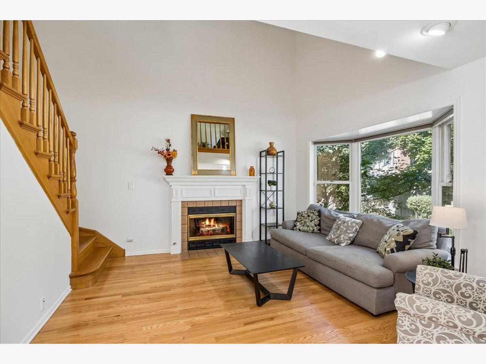
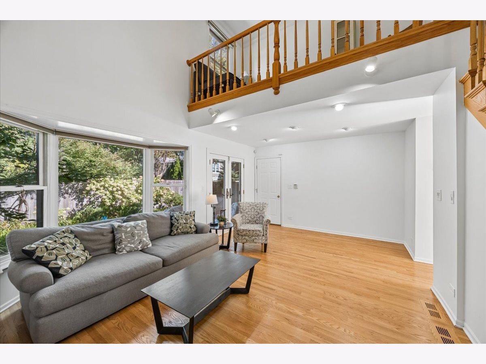
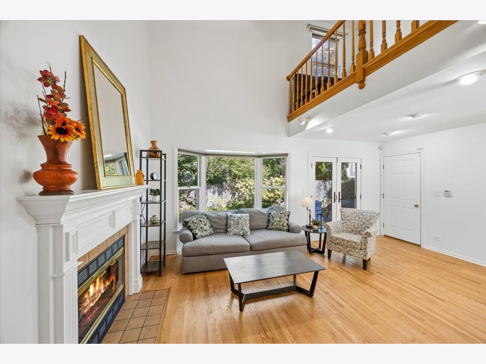
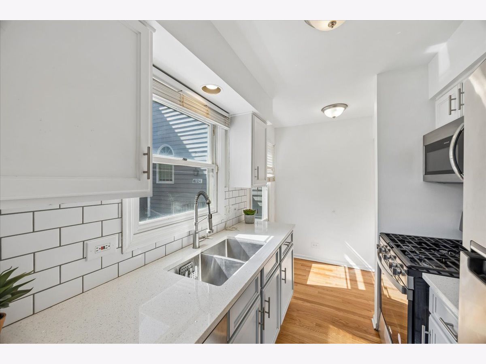
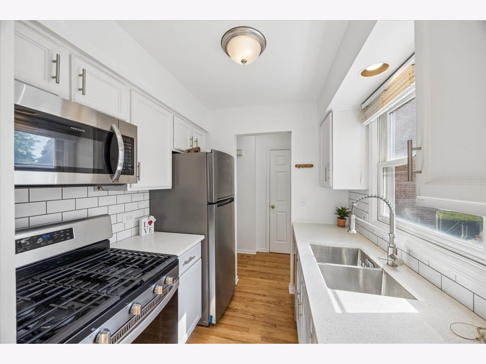
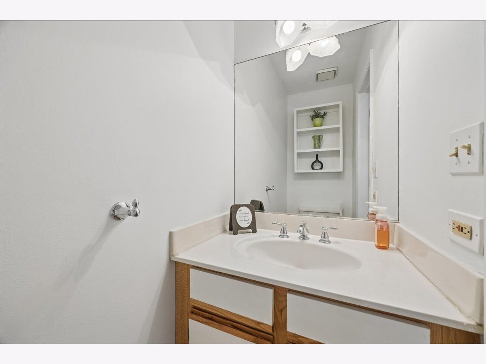
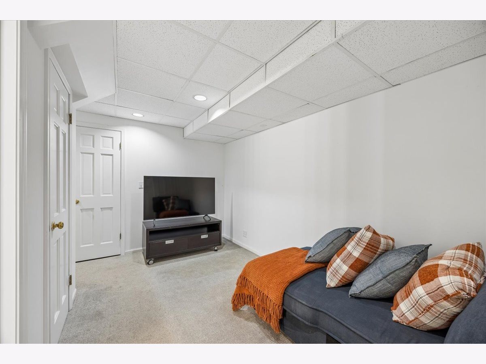
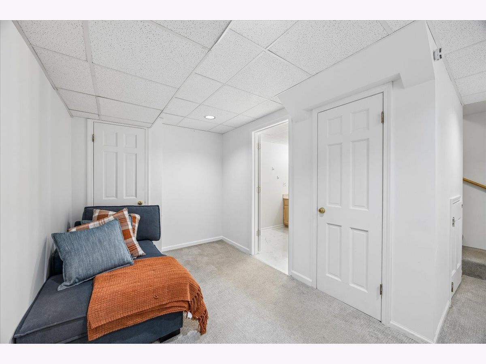
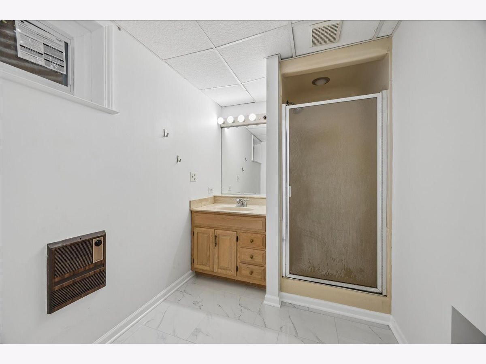
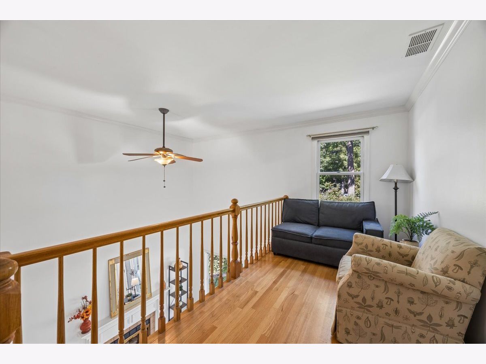
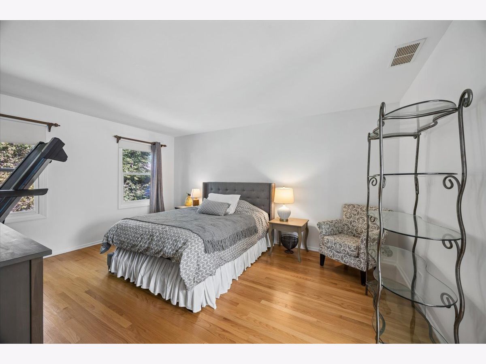
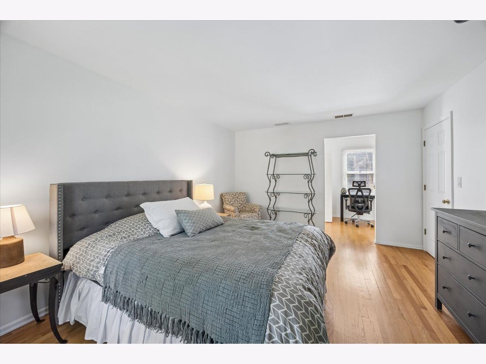
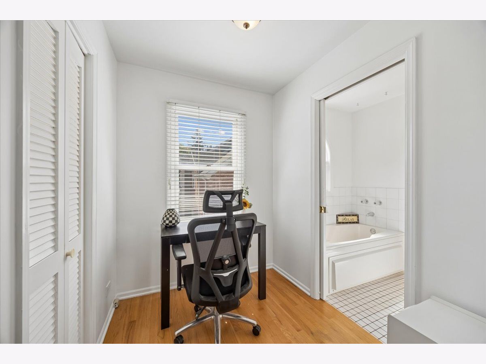
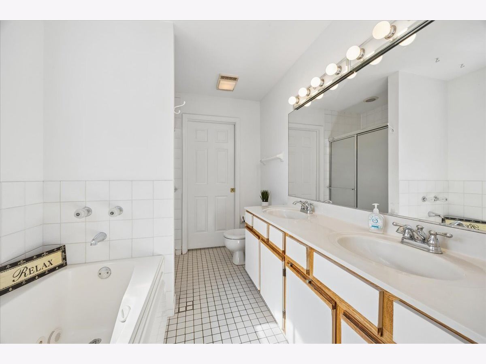
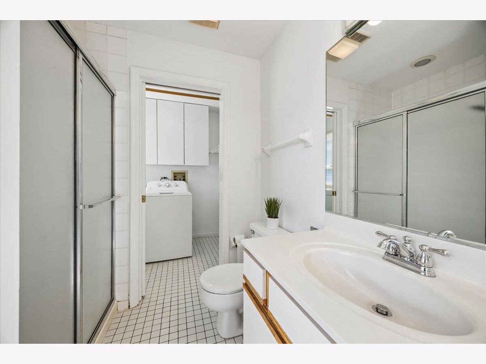
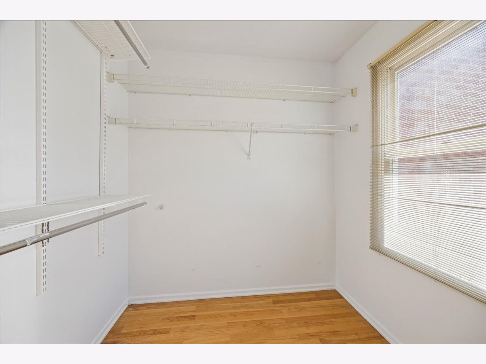
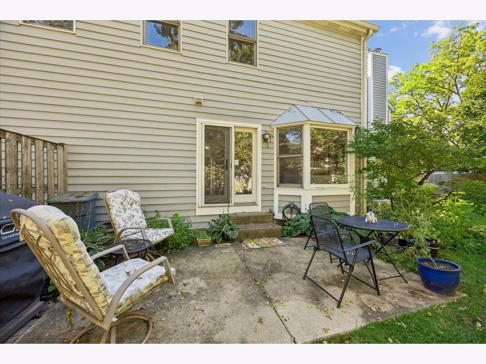
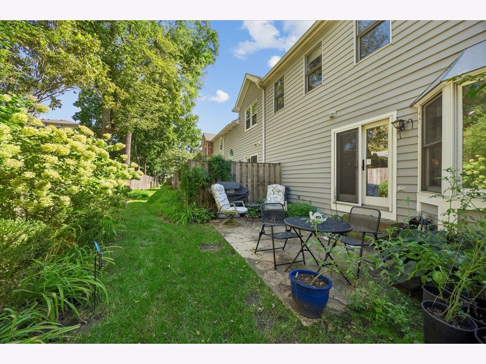
Welcome to this charming and freshly updated Deerfield townhome featuring an open floor plan and a fantastic location. Freshly painted throughout with updated light fixtures, new countertops and backsplash, and select new appliances, this home is move-in ready. The main level features vaulted ceilings, a cozy gas fireplace, space for a dining table, and sliding doors leading to a private patio-perfect for relaxing or entertaining. Upstairs, you'll find a spacious primary bedroom with a large closet and private bath, plus a versatile loft area ideal for a home office or reading nook. The finished lower level features a half bath and flexible rec room that can also function as a second bedroom, guest space, or home gym. Newer roof and an unbeatable location close to the Metra, Whole Foods, restaurants, downtown Deerfield, and schools. A bright, inviting home with thoughtful updates in the heart of Deerfield!
Property Specifics
| Condos/Townhomes | |
| 2 | |
| — | |
| 1987 | |
| Finished, Full | |
| Vinyl Siding | |
| — | |
| — | |
| No | |
| — |
| Lake | |
| — | |
| 317 / Monthly | |
| Insurance, Exterior Maintenance, Lawn Care, Snow Removal | |
| Lake Michigan | |
| Public Sewer | |
| Central Air | |
| Gas | |
| 12766362 | |
| 16294230220000 |
Nearby Schools
| NAME: | DISTRICT: | DISTANCE: | |
|---|---|---|---|
|
Grade School
Walden Elementary School |
109 | — | |
|
Middle School
Alan B Shepard Middle School |
109 | Not in DB | |
|
High School
Deerfield |
113 | Not in DB | |
Property History
| DATE: | EVENT: | PRICE: | SOURCE: |
|---|---|---|---|
| 6 Nov, 2015 | Listed for sale | $0 | MRED MLS |
| 8 Jun, 2017 | Listed for sale | $0 | MRED MLS |
| 24 Jan, 2022 | Sold | $255,000 | MRED MLS |
| 15 Dec, 2021 | Under contract | $279,000 | MRED MLS |
| 13 Oct, 2021 | Listed for sale | $279,000 | MRED MLS |
| — | Last price change | $300,000 | MRED MLS |
| 1 Oct, 2026 | Listed for sale | $300,000 | MRED MLS |
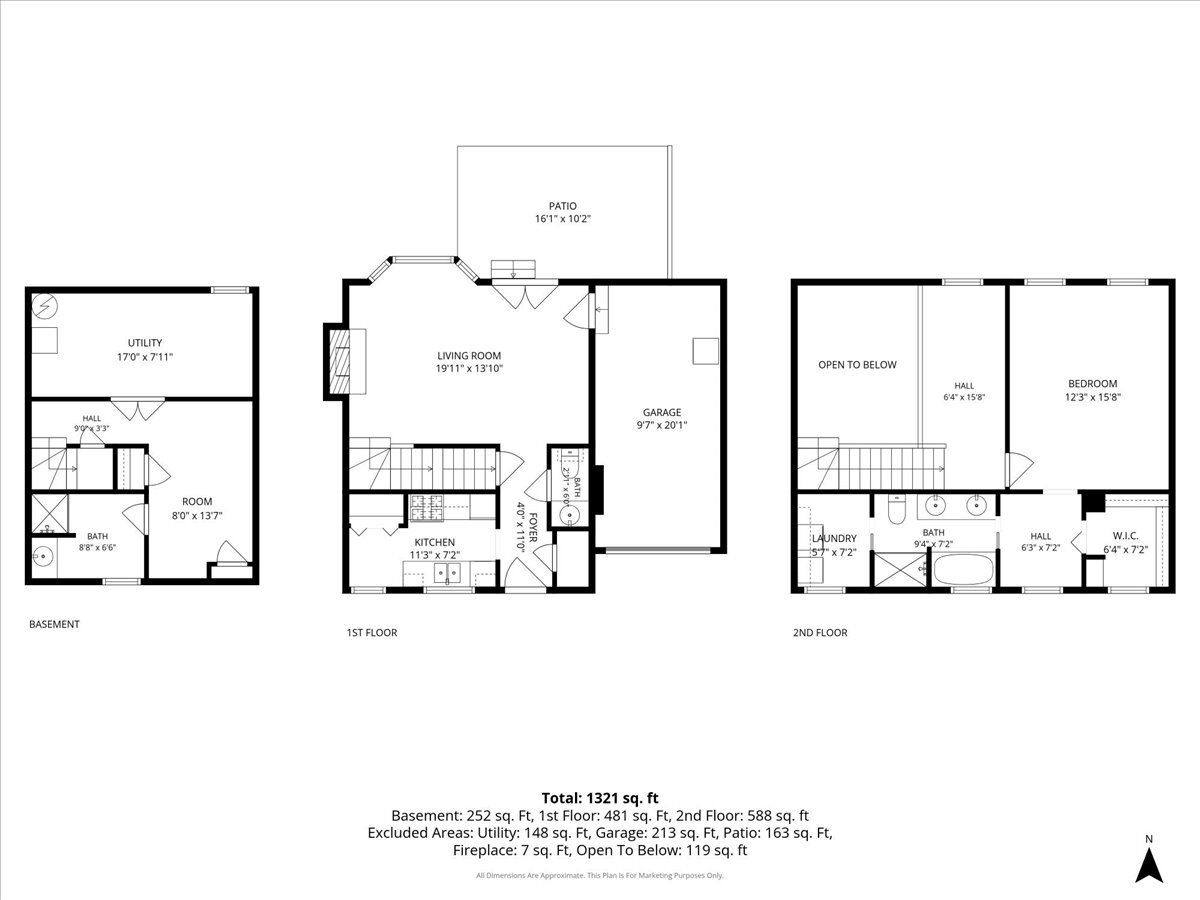
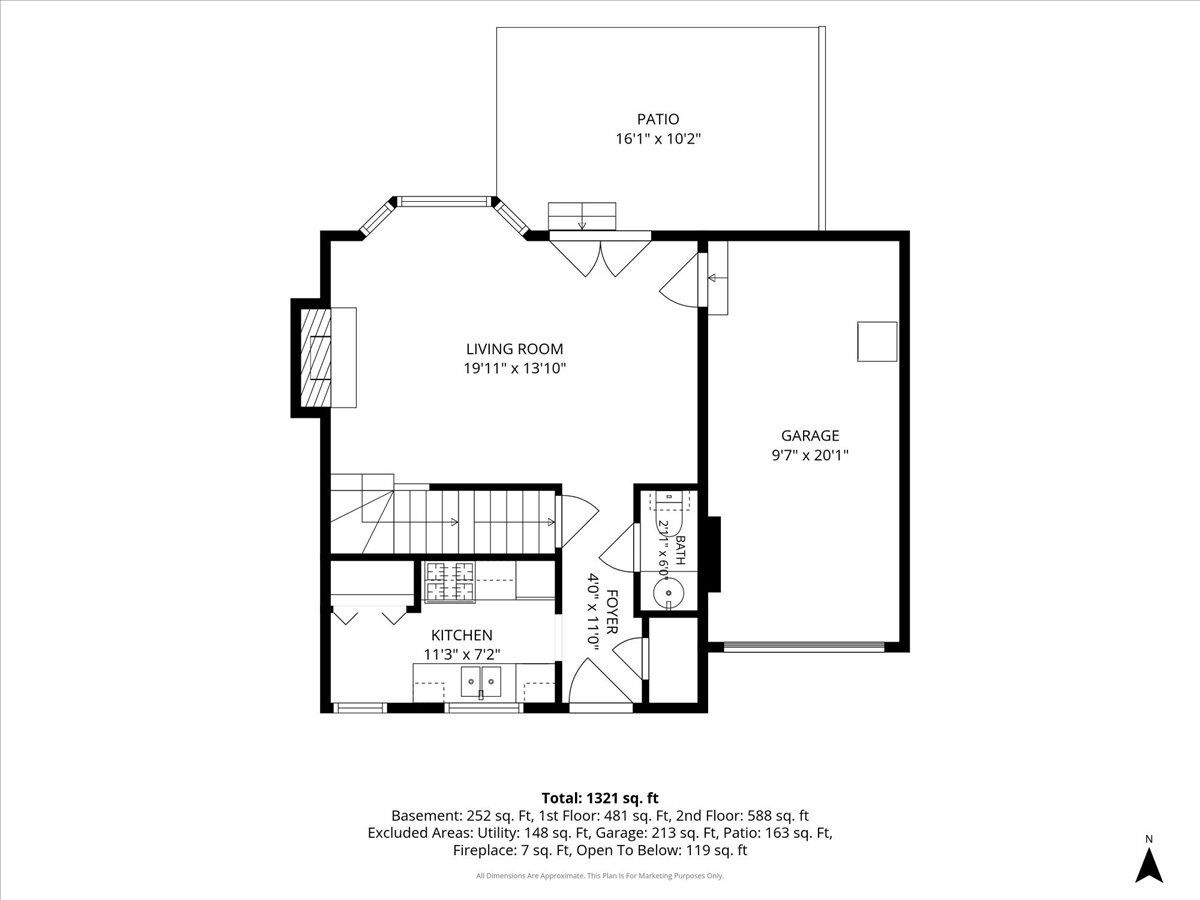
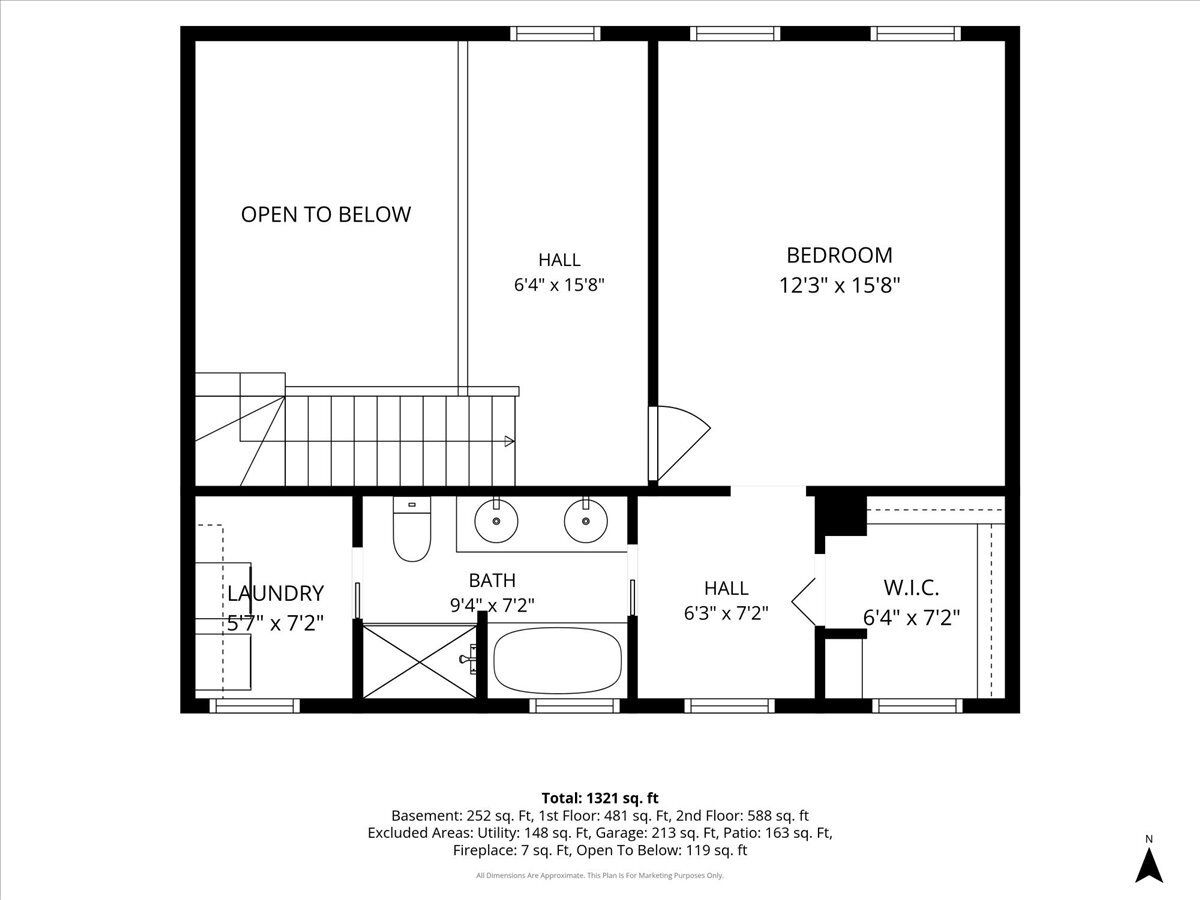
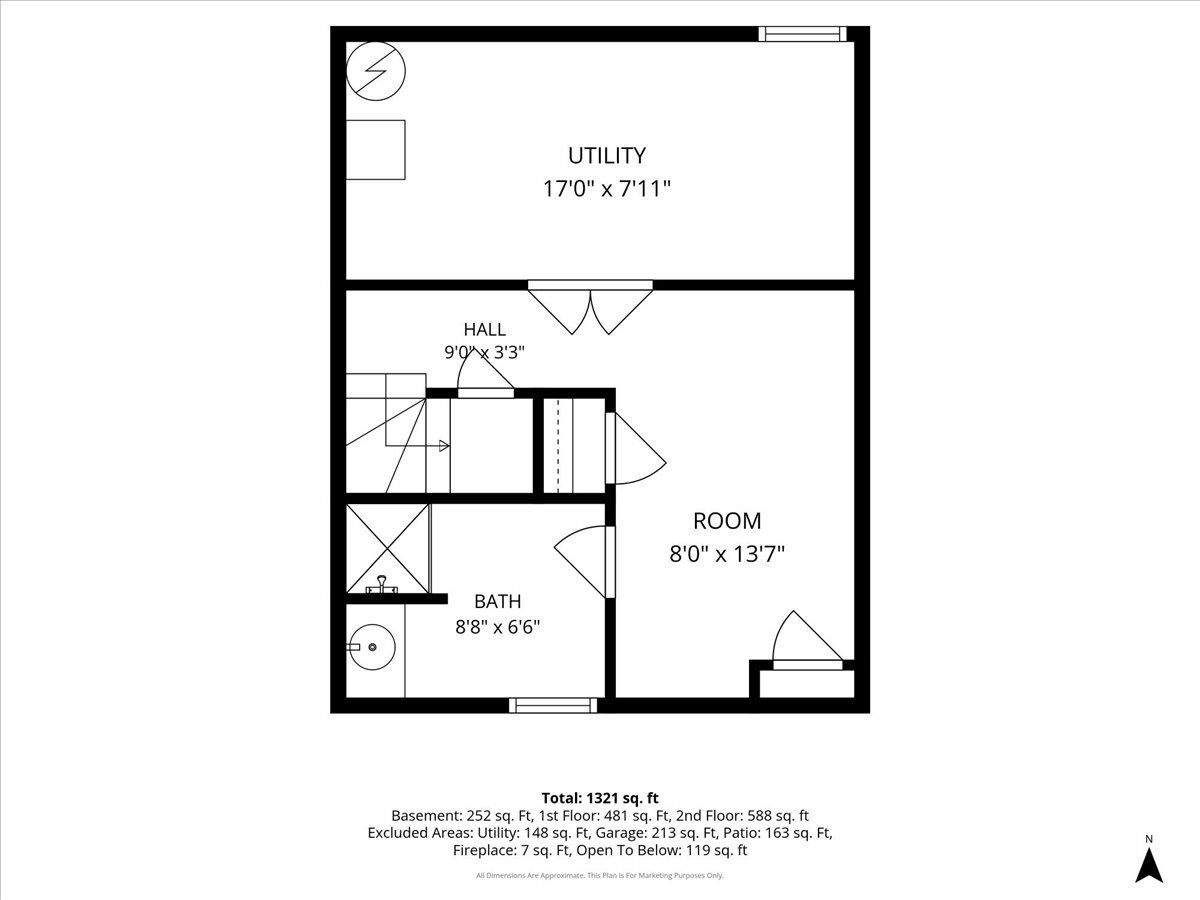
Room Specifics
Total Bedrooms: 1
Bedrooms Above Ground: 1
Bedrooms Below Ground: 0
Dimensions: 16X12
Floor Type: Hardwood
Full Bathrooms: 3
Bathroom Amenities: —
Bathroom in Basement: 1
Dimensions: 11X17
Floor Type: Hardwood
Dimensions: 7X5
Floor Type: —
Dimensions: 19X14
Floor Type: Hardwood
Rooms: Loft, Recreation Room
Name: Loft
Dimensions: 16X7
Floor Type: Hardwood
Name: Recreation Room
Dimensions: 14X12
Floor Type: Carpet
Other Specifics
| 1 | |
| — | |
| Attached, Garage | |
| — | |
| — | |
| — | |
| — | |
| — | |
| common | |
| — | |
| Full, Double Sink, Tub & Separate Shwr | |
| — | |
| — | |
| Not in DB | |
| — | |
| — | |
| — |
Tax History
| Year | Property Taxes |
|---|---|
| 2022 | $7,237 |
| — | $8,716 |
Contact Agent
Nearby Similar Homes
Nearby Sold Comparables


Contact Agent
Listing Provided By
Baird & Warner
