

913 Wilma Lane, Elk Grove Village, Illinois 60007
Subdivision > Parkview
Sorry, we are updating photos, please update this page in 15 minutes
$315,000
|
Sold
|
|
| Status: | Closed |
| Sqft: | 2,100 |
| Cost/Sqft: | $160 |
| Beds: | 4 |
| Baths: | 4 |
| Year Built: | 1984 |
| Property Taxes: | $8,068 |
| Days On Market: | 4981 |
| Lot Size: | 0,00 |
Description
RARE LISTING IN PARKVIEW HEIGHTS SUBDIVISION.BEAUTIFUL 2 STORY WITH OPEN FLR PLAN WITH LOTS OF SPACE AND GREAT CONDITION. CLOSE TO THE HOSPITAL, RTS 90,290,355 AND WOODFIELD MALL. EASY ACCESS TO BUSSE WOODS FOR WALKING AND BIKING. 1/2 BLOCK FROM JOHNSON PARK TENNIS AND BASKETBALL. THE FINISHED BSMT HAS A LARGE DEN, SECOND KITCHEN AND FRAMED POTENTIAL FOR 5TH BEDROOM. CUL DE SAC LOCATION. FULL FENCED YARD DISTRICT 54
Property Specifics
| Single Family | |
| — | |
| Colonial | |
| 1984 | |
| Full | |
| Aluminum Siding | |
| — | |
| HUNTINGTON 4 BR | |
| No | |
| — |
| Cook | |
| Parkview | |
| 0 / Not Applicable | |
| None | |
| Lake Michigan | |
| Public Sewer | |
| Central Air | |
| Natural Gas | |
| 08299679 | |
| 07362150050000 |
Nearby Schools
| NAME: | DISTRICT: | DISTANCE: | |
|---|---|---|---|
|
Grade School
Adolph Link Elementary School |
54 | — | |
|
Middle School
Margaret Mead Junior High School |
54 | Not in DB | |
|
High School
J B Conant High School |
211 | Not in DB | |
Property History
| DATE: | EVENT: | PRICE: | SOURCE: |
|---|---|---|---|
| 28 Aug, 2013 | Sold | $315,000 | MRED MLS |
| 1 Jul, 2013 | Under contract | $335,000 | MRED MLS |
| — | Last price change | $342,000 | MRED MLS |
| 23 Mar, 2013 | Listed for sale | $342,000 | MRED MLS |
Sorry, we are updating photos, please update this page in 15 minutes
Room Specifics
All Bedroom Info:
Total Bedrooms: 4
Bedrooms Above Ground: 4
Bedrooms Below Ground: 0
Total Bedrooms: 4
Bedrooms Above Ground: 4
Bedrooms Below Ground: 0
Second Bedroom Info:
Dimensions: —
Location: —Dimensions: —
Floor Type: Carpet
Third Bedroom Info:
Dimensions: —
Location: —Dimensions: —
Floor Type: Carpet
Fourth Bedroom Info:
Dimensions: —
Location: —Dimensions: —
Floor Type: Carpet
Bathroom Info:
Full Bathrooms: 4
Partial Bathrooms: 2Full Bathrooms: 4
Bathroom Amenities: —
Bathroom in Basement: 1
Dining Room Info:
Dimensions: —
Location: —Dimensions: —
Floor Type: Hardwood
Kitchen Info:
Dimensions: —
Location: —Dimensions: —
Floor Type: Ceramic Tile
Features: Eating Area-Table Space
Laundry Room Info:
Dimensions: —
Location: —Dimensions: —
Floor Type: Ceramic Tile
Living Room Info:
Dimensions: —
Location: —Dimensions: —
Floor Type: Hardwood
Family Room Info:
Dimensions: —
Location: —Dimensions: —
Floor Type: Ceramic Tile
Additional Rooms Info:
Rooms: Den
Basement: FullRooms: Den
Other Specifics
| 2 | |
| — | |
| Garage | |
| — | |
| — | |
| — | |
| Deck | |
| Cul-De-Sac, Fenced Yard, Forest Preserve Adjacent, Park Adjacent | |
| 40X139X125X95 | |
| — | |
| Full | |
| — | |
| Range, Dishwasher, Refrigerator, Washer, Dryer | |
| Not in DB | |
| — | |
| — | |
| — |
Tax History
| Year | Property Taxes |
|---|---|
| 2013 | $8,068 |
Contact Agent
Nearby Similar Homes

615 Rockwell Lane, Elk Grove Village, Illinois 60007
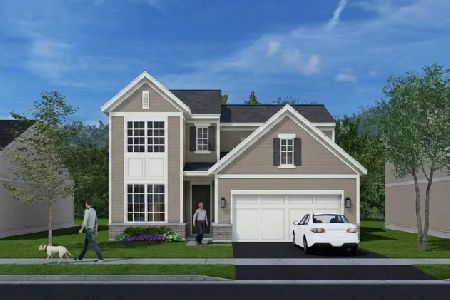
For Sale
$545,000
3 beds / 2.1 baths / 1,713 ft2
Single Family / Built: 2026
33
620 Rockwell Lane, Elk Grove Village, Illinois 60007
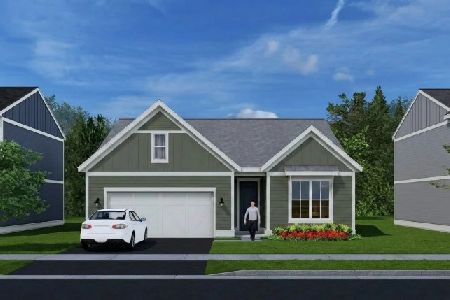
For Sale
$516,000
2 beds / 2.0 baths / 1,286 ft2
Single Family / Built: 2026
33
1469 William Clifford Lane, Elk Grove Village, Illinois 60007
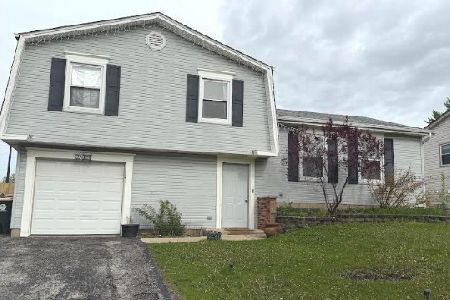
For Sale
$429,900
3 beds / 1.1 baths / 1,600 ft2
Single Family / Built: 1978
197
1381 Volkamer Trail, Elk Grove Village, Illinois 60007

For Sale
$515,000
5 beds / 3.0 baths / 2,800 ft2
Single Family / Built: 1973
61
1476 Worden Way, Elk Grove Village, Illinois 60007
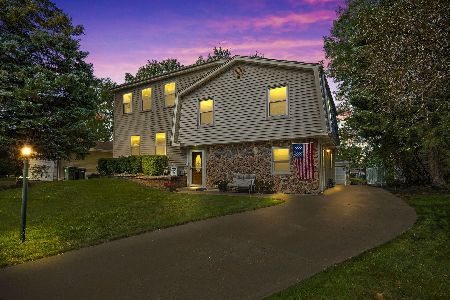
For Sale
$525,000
4 beds / 2.1 baths / 2,452 ft2
Single Family / Built: 1973
26
Nearby Sold Comparables
1211 Diane Lane, Elk Grove Village, Illinois 60007
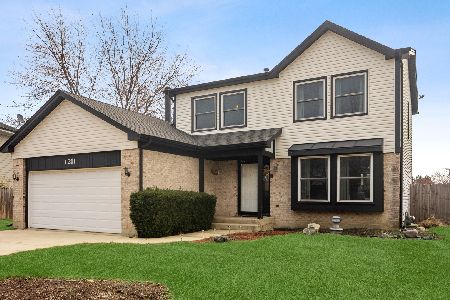
Sold
$389,900
3 beds / 2.1 baths / 1,792 ft2
Single Family / Built: 1988
1993

1209 Diane Lane, Elk Grove Village, Illinois 60007
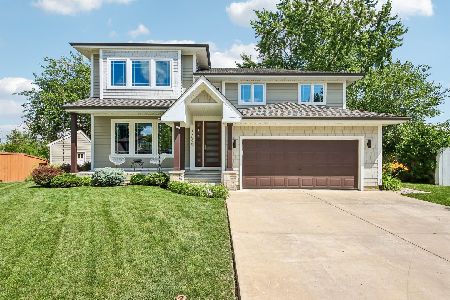
Sold
$750,000
4 beds / 3.0 baths / 2,624 ft2
Single Family / Built: 1987
131
1209 Diane Lane, Elk Grove Village, Illinois 60007

Sold
$220,000
3 beds / 1.1 baths / 1,547 ft2
Single Family / Built: —
4481
Contact Agent
Listing Provided By
Coldwell Banker Residential Brokerage
