

913 Freeman Street, Plano, Illinois 60545


$335,000
|
For Sale
|
|
| Status: | Price Change |
| Sqft: | 1,457 |
| Cost/Sqft: | $230 |
| Beds: | 2 |
| Baths: | 2 |
| Year Built: | 2024 |
| Property Taxes: | $7,239 |
| Days On Market: | 12 |
| Lot Size: | 0,27 |
Description
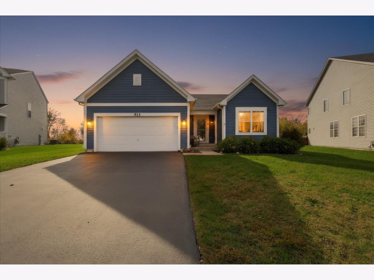
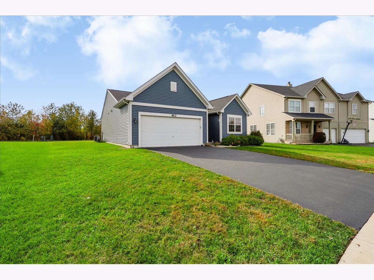
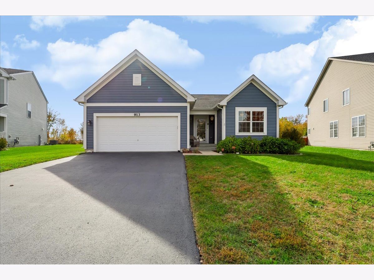
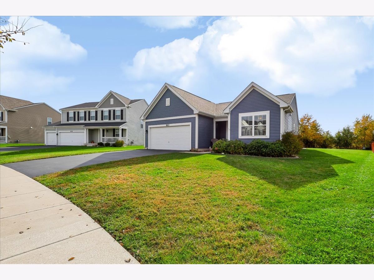
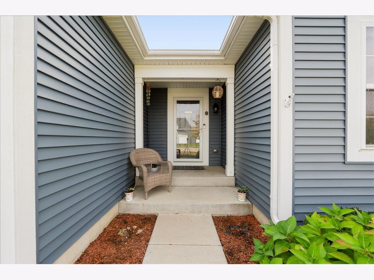
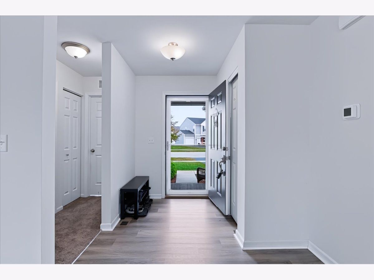
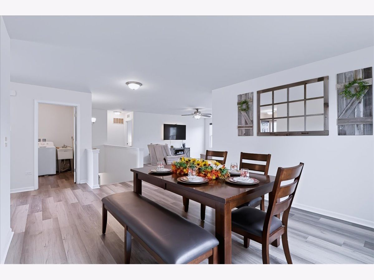
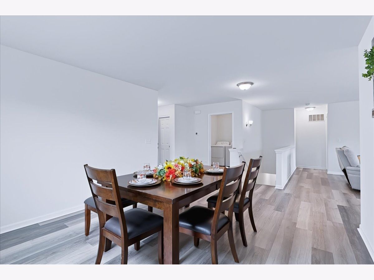
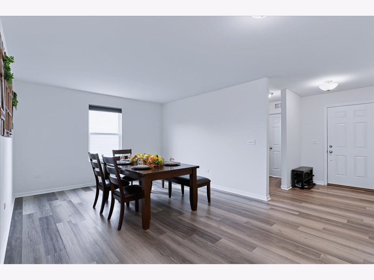
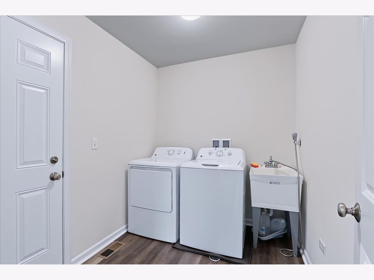
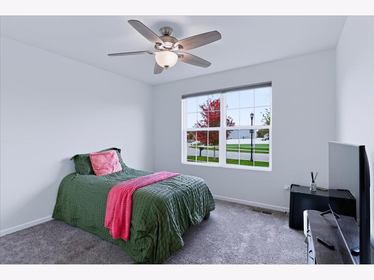
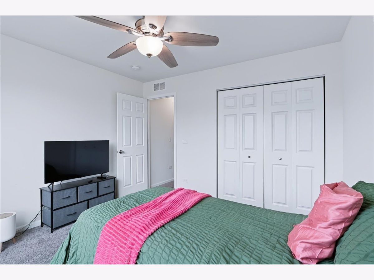
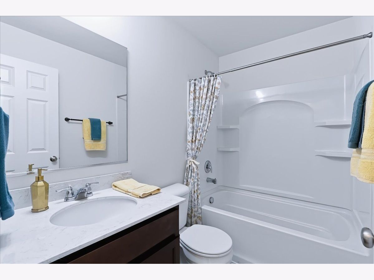
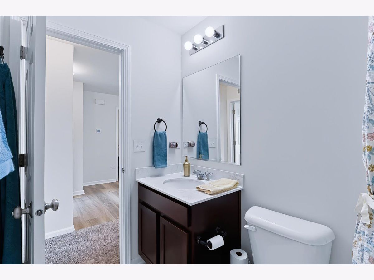
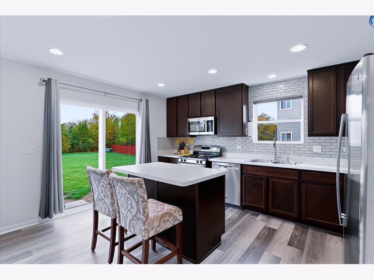
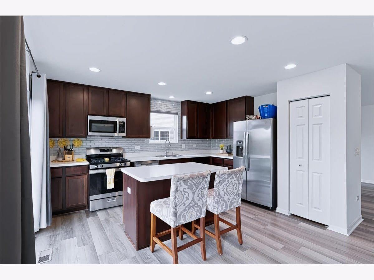
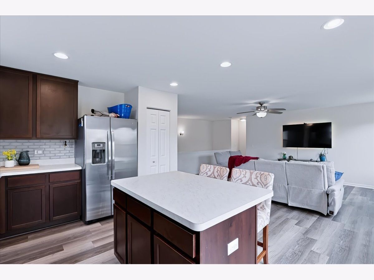
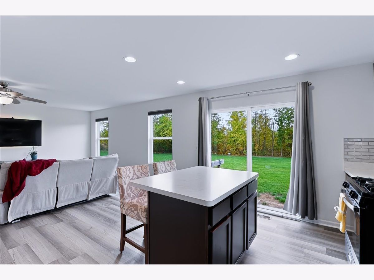
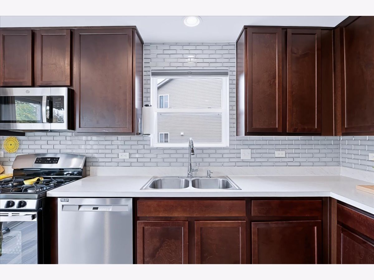
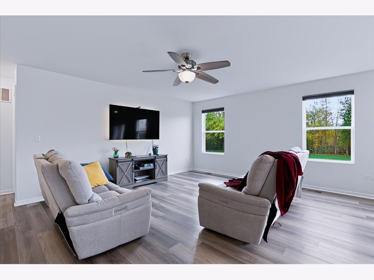
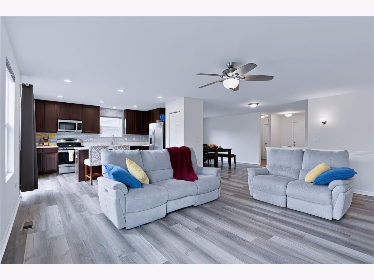
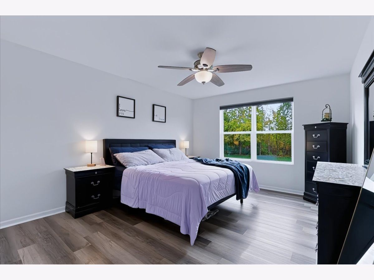
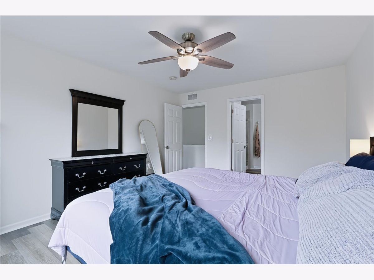
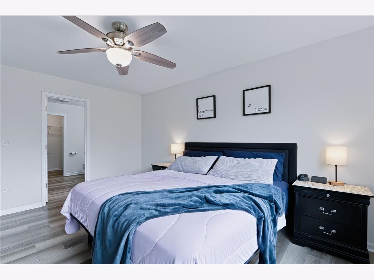
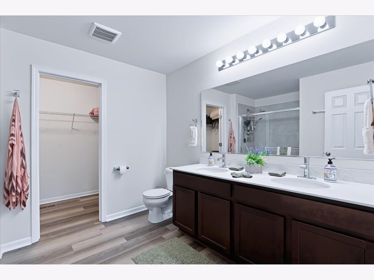
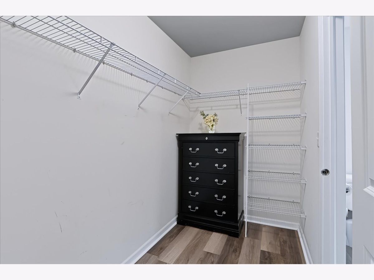
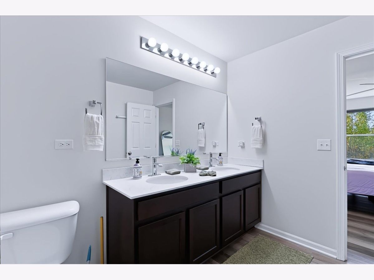
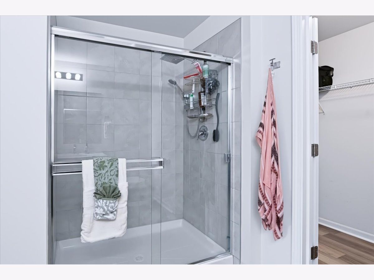
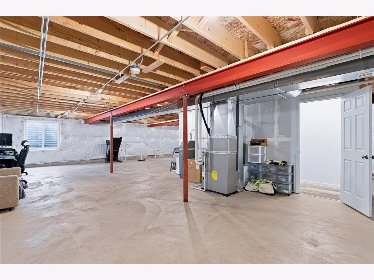
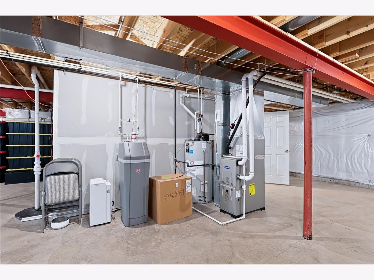
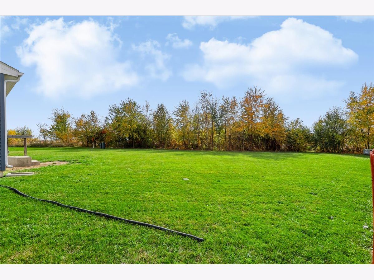
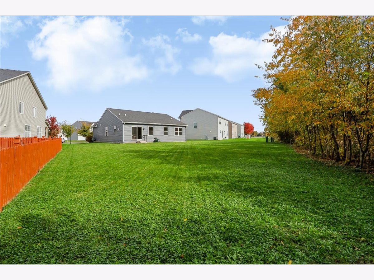
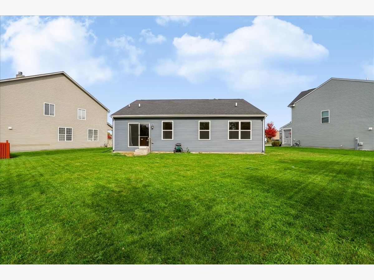
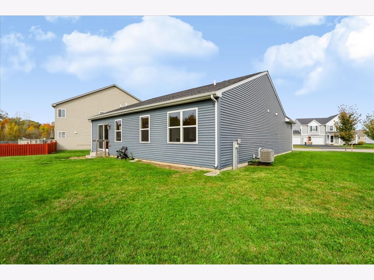
Built in 2021, this inviting 2-bedroom, 2-bath ranch offers modern comfort and easy one-level living. Situated on a generously sized lot, the home features serene views of the surrounding natural landscape from both the kitchen and the spacious primary suite, bringing a peaceful feel to everyday living. The kitchen features attractive ice-beveled subway tile & newer appliances. The spacious primary suite offers a large walk-in closet and private bath complete with dual sinks and an oversized double shower. A second full bath is conveniently located near the additional bedroom. Enjoy the convenience of a dedicated laundry room with washer, dryer, and utility sink. Additional features include an owned Wi-Fi-enabled water softener, custom top-down/bottom-up blinds, Hunter ceiling fans, and a MyQ-enabled garage door opener with camera and app access. A new Carrier heating system installed in 2025 features Wi-Fi-enabled temperature control through Honeywell. The full unfinished basement provides abundant storage and excellent potential for future living space, with a bathroom rough-in and sump pump already in place. Residents can also enjoy the community amenities, including a clubhouse, swimming pool, park, and multisport courts. With newer construction, thoughtful features, peaceful views, and room to grow, this home is ready for its next owner to make it their own. Schedule your showing today!
Property Specifics
| Single Family | |
| — | |
| — | |
| 2024 | |
| Unfinished, Full | |
| Vinyl Siding | |
| Asphalt | |
| — | |
| No | |
| 0.27 |
| Kendall | |
| — | |
| 55 / Monthly | |
| Clubhouse, Pool | |
| Public | |
| Public Sewer | |
| Central Air | |
| Gas | |
| 12796198 | |
| 0121205010 |
Nearby Schools
| NAME: | DISTRICT: | DISTANCE: | |
|---|---|---|---|
|
Grade School
P H Miller Elementary School |
88 | — | |
|
Middle School
Plano Middle School |
88 | Not in DB | |
|
High School
Plano High School |
88 | Not in DB | |
Property History
| DATE: | EVENT: | PRICE: | SOURCE: |
|---|---|---|---|
| — | Last price change | $360,000 | MRED MLS |
| 29 Oct, 2026 | Listed for sale | $360,000 | MRED MLS |
Room Specifics
Total Bedrooms: 2
Bedrooms Above Ground: 2
Bedrooms Below Ground: 0
Dimensions: 15X12
Floor Type: —
Dimensions: 11X11
Floor Type: —
Full Bathrooms: 2
Bathroom Amenities: Double Sink
Bathroom in Basement: 0
Dimensions: 17X12
Floor Type: —
Dimensions: 11X14
Floor Type: —
Dimensions: 8X6
Floor Type: —
Dimensions: 15X18
Floor Type: —
Rooms: No additional rooms
Other Specifics
| 2 | |
| — | |
| Attached, Garage | |
| Main Level, Sink | |
| — | |
| — | |
| — | |
| — | |
| 175.18x129.94x112.78x56.69 | |
| — | |
| Full, Double Sink | |
| 1st Floor Bedroom, 1st Floor Full Bath, Walk-In Closet(s) | |
| — | |
| Not in DB | |
| Clubhouse, Park, Pool, Sidewalks | |
| — | |
| — |
Tax History
| Year | Property Taxes |
|---|---|
| — | $7,239 |
Contact Agent
Nearby Similar Homes
Nearby Sold Comparables



Contact Agent
Listing Provided By
Keller Williams Realty Signature
