

2019 Pauline Place, Plano, Illinois 60545


$415,000
|
For Sale
|
|
| Status: | Contingent |
| Sqft: | 2,100 |
| Cost/Sqft: | $198 |
| Beds: | 3 |
| Baths: | 2 |
| Year Built: | 2000 |
| Property Taxes: | $8,878 |
| Lot Size: | 0,99 |
Description
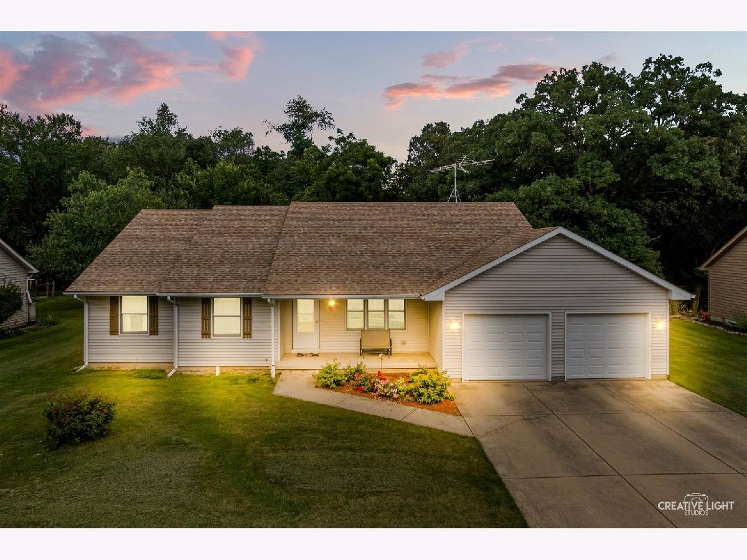
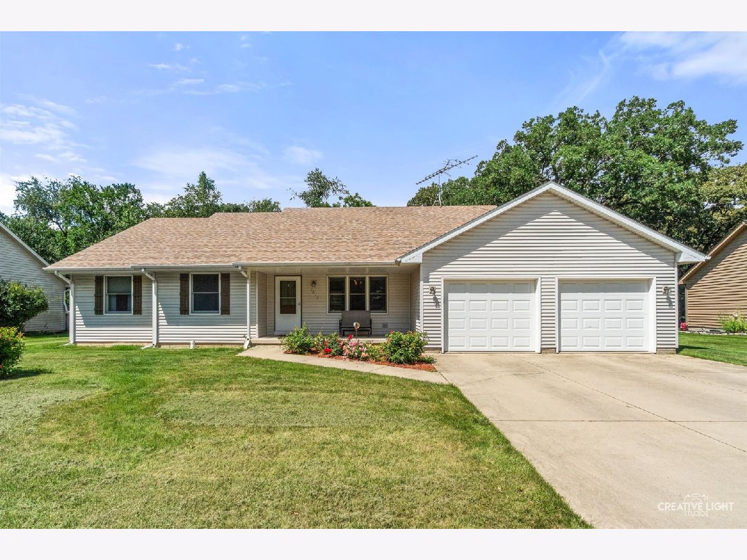
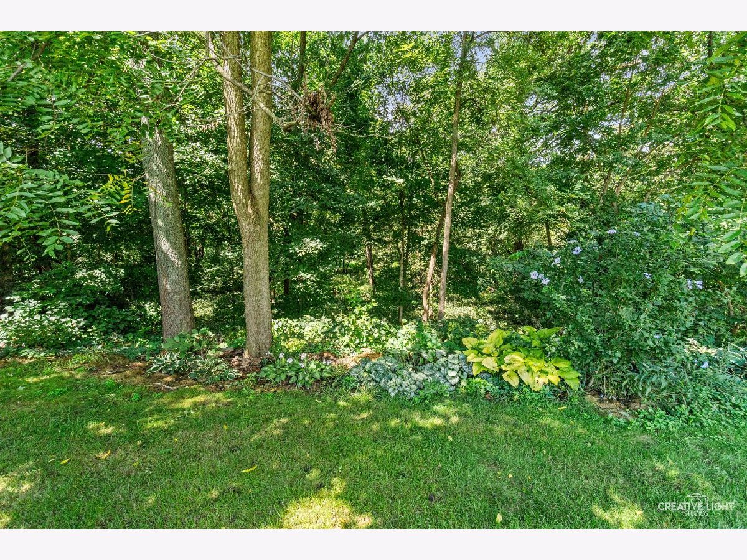
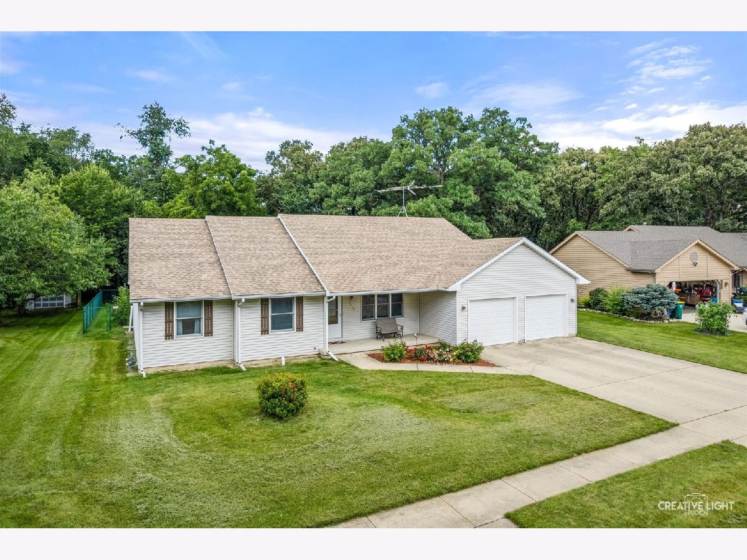
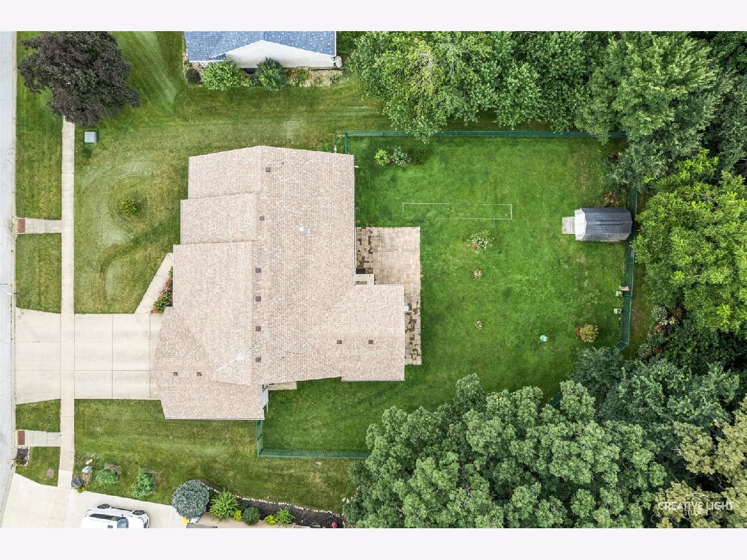
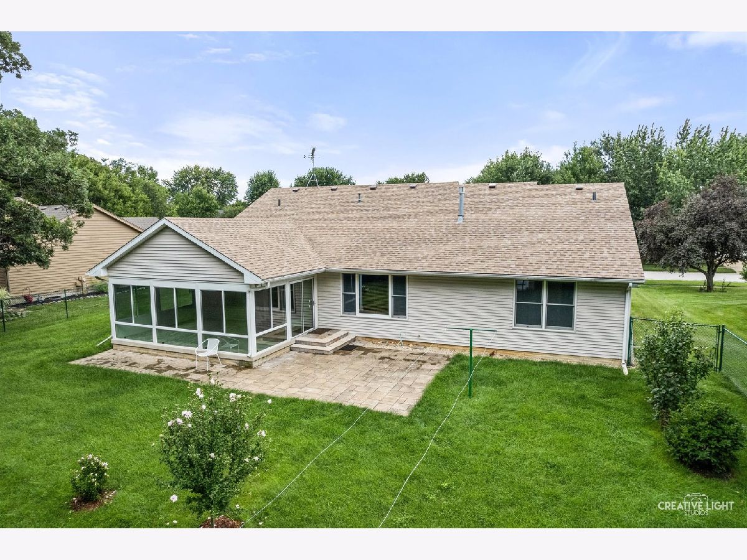
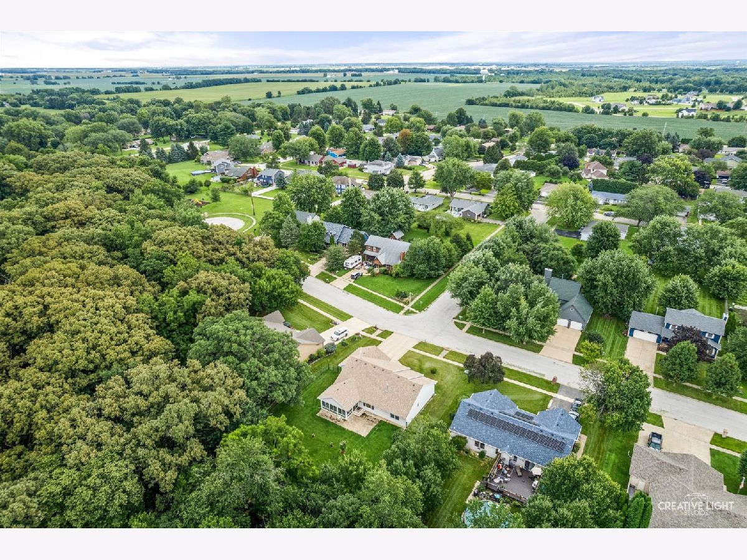
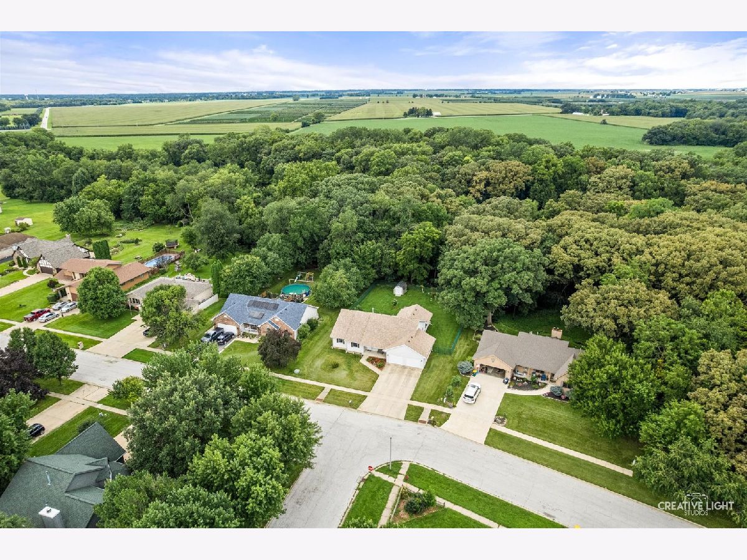
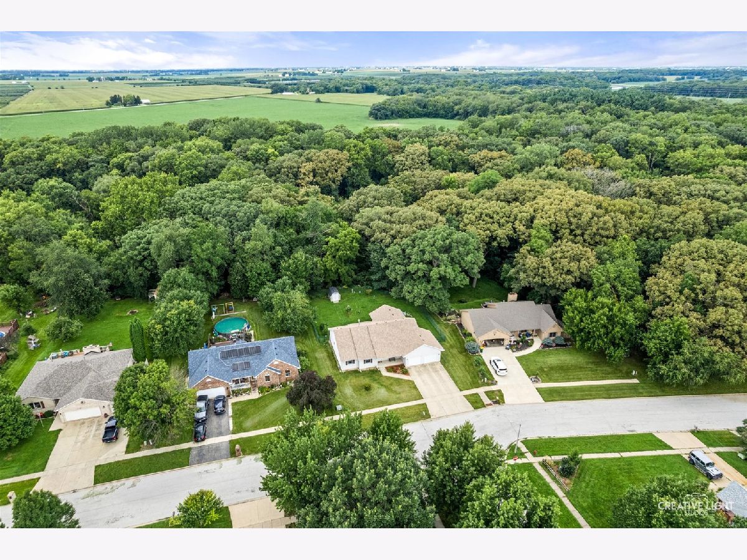
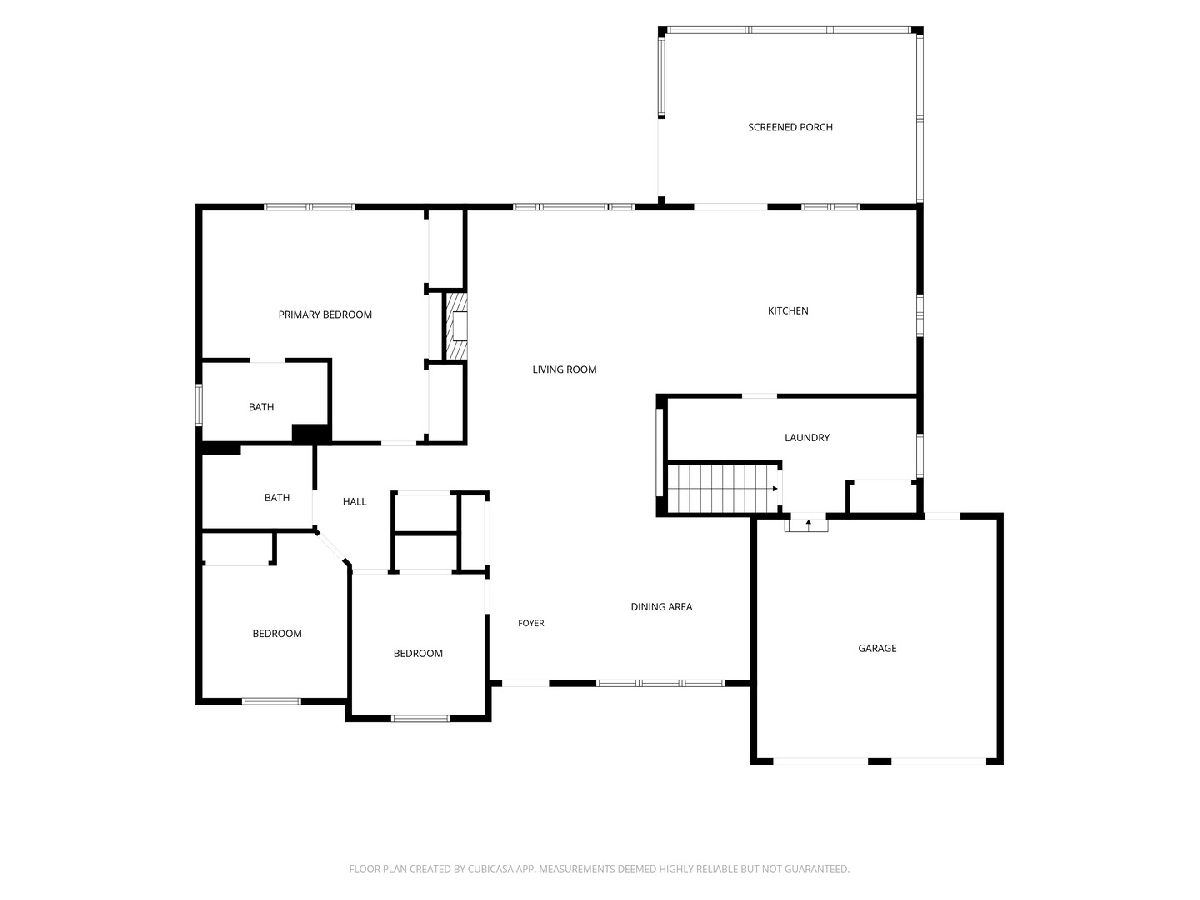
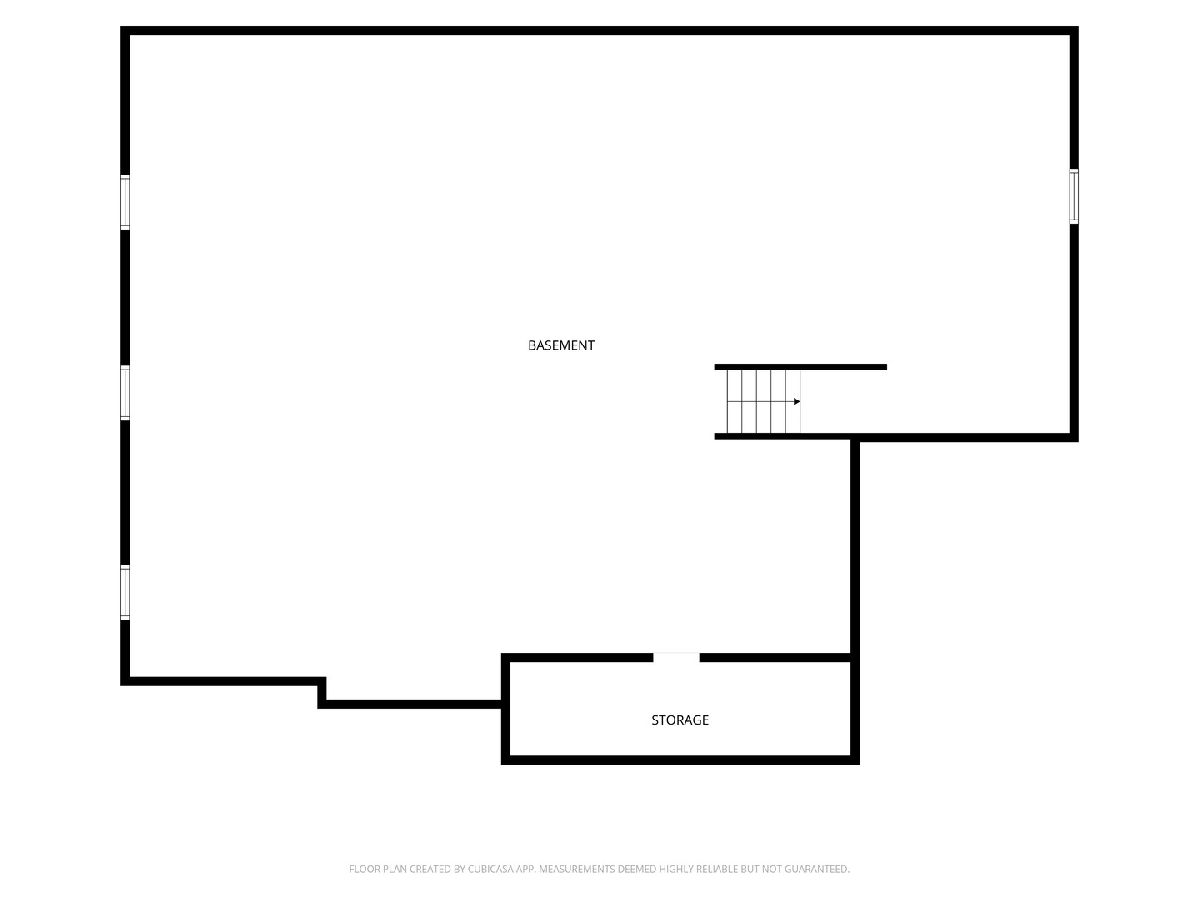
Welcome to Woodwind Subdivision in Plano! This inviting 3-bedroom, 2.5-bath ranch offers approximately 2,100 square feet of comfortable main-level living on a beautifully landscaped, nearly one-acre lot extending to Little Rock Creek. Step inside to a bright, open floor plan featuring a spacious living room with cathedral ceilings and a gas fireplace, a generous dining area, and a kitchen with abundant oak cabinetry include a kitchen desk area. The converted sunroom offers additional year-round living space with heat and air conditioning while providing peaceful views of the backyard and surrounding nature. All three bedrooms are conveniently located on the main level, including an impressive 17x18 primary bedroom with a private bath, double closets, and a built-in bookshelf. Main-floor laundry/mudroom and pantry add everyday convenience, while custom blinds remain on most windows. The full unfinished basement offers excellent storage and exciting potential for future additional living space. A bathroom rough-in and working toilet are already in place, while the brick-like foundation construction enhances the basement's character and finishing possibilities. Outdoors, enjoy a partially fenced yard, mature trees, rear wooded yard, a flagstone patio added in 2022, and creekside location. The 0.99-acre lot provides a wonderful balance of neighborhood living, privacy, and room to relax or entertain. Additional features include Andersen windows, 3-foot interior doors, 200+ amp electrical service, sump pump with battery backup, a 2024 water softener, a 2025 water heater, and a 24x24 attached two-car garage with openers replaced in 2019. Other improvements include fencing added in 2019, a converted sunroom and patio completed in 2022, and a new roof in 2026. Exterior foundation drain tile was installed during construction, and an 8x10 shed provides additional storage. This welcoming Plano ranch brings together single-level living, generous indoor space, a full basement, nearly an acre of land, and a peaceful setting along Little Rock Creek.
Property Specifics
| Single Family | |
| — | |
| Ranch | |
| 2000 | |
| Unfinished, Bath/Stubbed, Full | |
| 2,100 | |
| Vinyl Siding | |
| Asphalt | |
| — | |
| Stream (Little Rock Creek) | |
| 0.99 |
| Kendall | |
| Woodwind | |
| 0 / Not Applicable | |
| None | |
| Public | |
| Public Sewer | |
| Central Air | |
| Gas, Forced Air | |
| No | |
| 12627089 | |
| 0116451005 |
Nearby Schools
| NAME: | DISTRICT: | DISTANCE: | |
|---|---|---|---|
|
Grade School
P H Miller Elementary School |
88 | — | |
|
Middle School
Plano Middle School |
88 | Not in DB | |
|
High School
Plano High School |
88 | Not in DB | |
Some photos of this home have been virtually staged.


Room Specifics
Total Bedrooms: 3
Bedrooms Above Ground: 3
Bedrooms Below Ground: 0
Dimensions: 17X18
Floor Type: Carpet
Dimensions: 12X11
Floor Type: Carpet
Dimensions: 10X11
Floor Type: Carpet
Full Bathrooms: 2
Bathroom Amenities: Separate Shower
Bathroom in Basement: 0
Dimensions: 14X12
Floor Type: Carpet
Dimensions: 19X14
Floor Type: —
Features: Eating Area-Table Space, Pantry-Walk-in, Pantry
Dimensions: 13X8
Floor Type: —
Dimensions: 15X24
Floor Type: Carpet
Rooms: Foyer, Heated Sun Room
Name: Foyer
Dimensions: 6X12
Floor Type: —
Name: Heated Sun Room
Dimensions: 19X13
Floor Type: Other
Other Specifics
| 2 | |
| Concrete Perimeter | |
| Concrete, Garage Door Opener, Garage Owned, Attached, Garage | |
| Main Level, Gas Dryer Hookup, Common Area, Sink | |
| — | |
| Patio | |
| Bath Grab Bars | |
| — | |
| Irregular Lot, Water Rights, Wooded, Rear of Lot, Mature Trees | |
| 95X435X97X412 | |
| — | |
| Full | |
| Cathedral Ceiling(s), 1st Floor Bedroom, 1st Floor Full Bath, Built-in Features, Bookcases, Pantry | |
| Range, Dishwasher, Refrigerator, Range Hood, Water Softener | |
| Not in DB | |
| Park, Curbs, Sidewalks, Street Paved | |
| — | |
| Gas Log |
Contact Agent
Nearby Similar Homes
Nearby Sold Comparables

Contact Agent
Listing Provided By
Swanson Real Estate
