

9138 Perry Avenue, Roseland, Chicago, Illinois 60620


$300,000
|
For Sale
|
|
| Status: | Active |
| Sqft: | 1,800 |
| Cost/Sqft: | $167 |
| Beds: | 3 |
| Baths: | 3 |
| Year Built: | 1945 |
| Property Taxes: | $533 |
| Days On Market: | 49 |
| Lot Size: | 0,00 |
Description
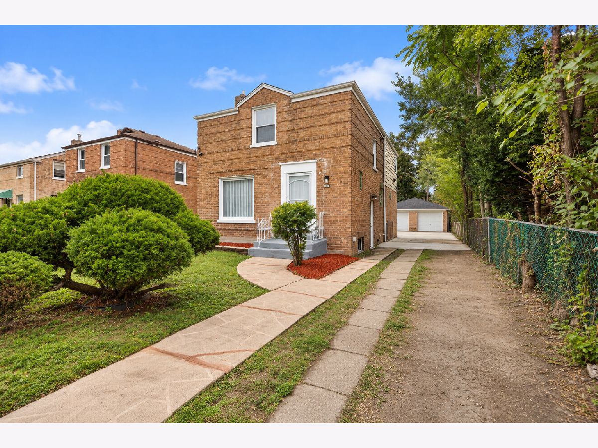
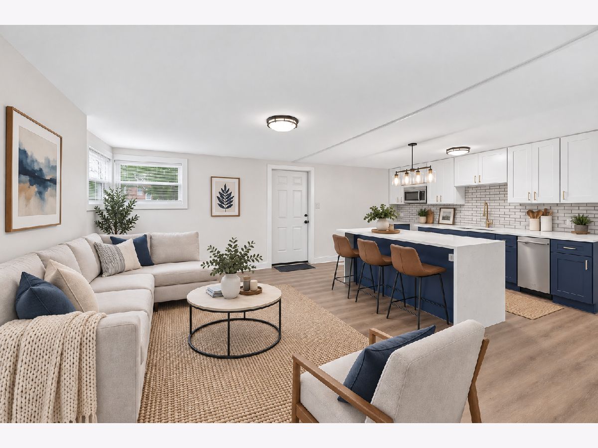
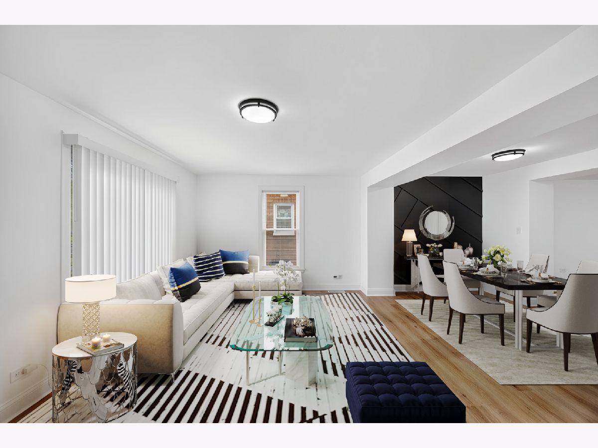
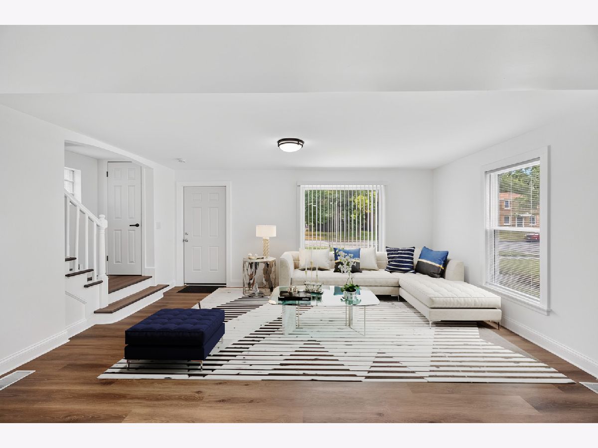
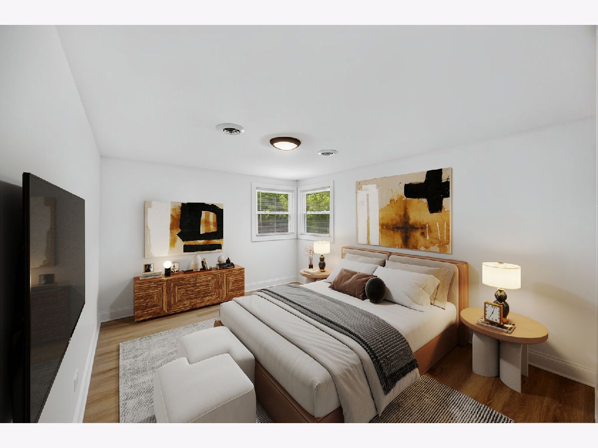
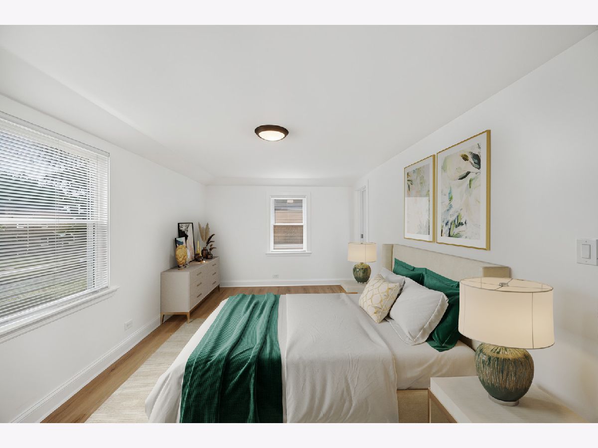
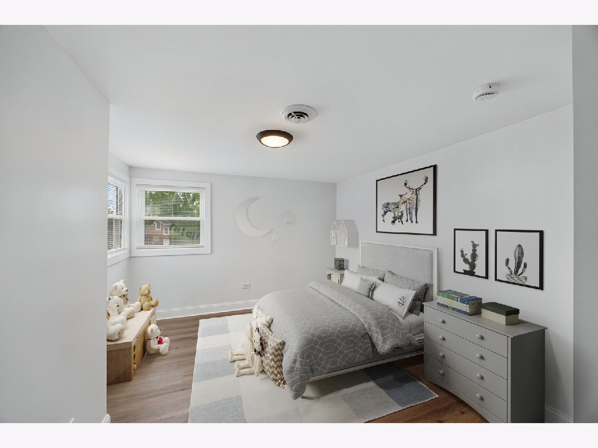
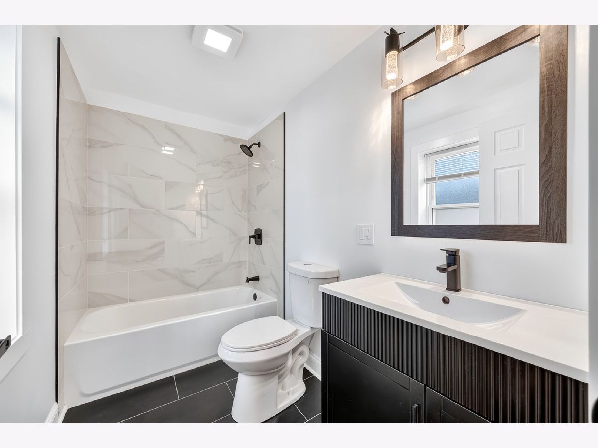
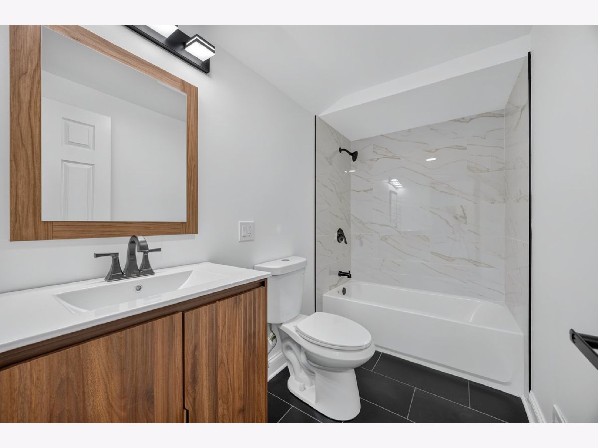
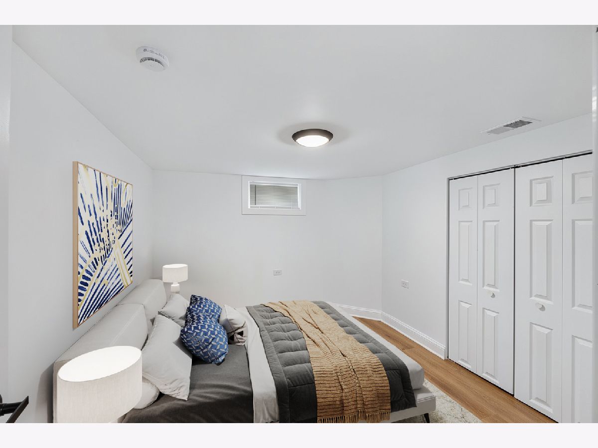
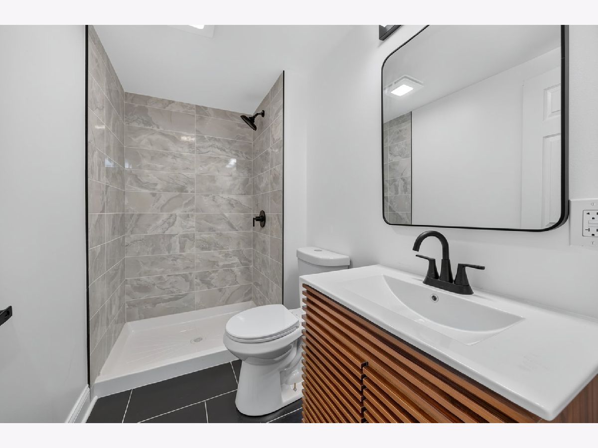
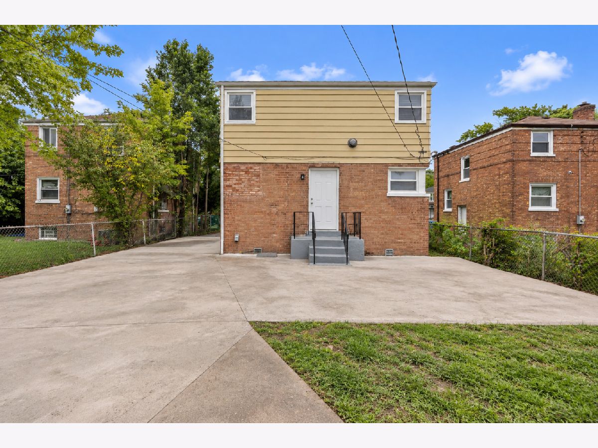
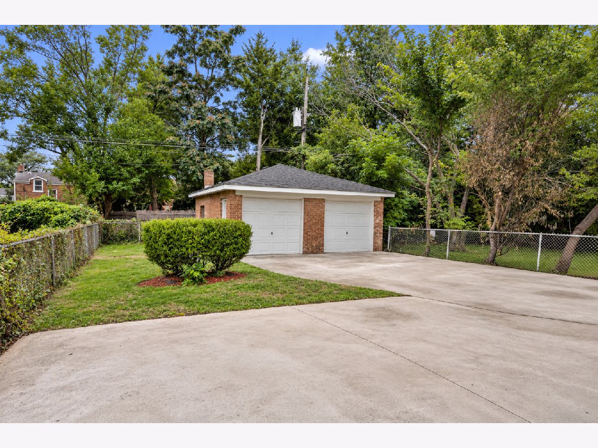
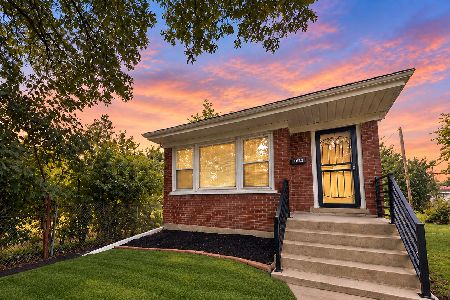
Welcome to this highly desirable home offering comfortable living space, thoughtful updates, and a functional layout. The spacious master bedroom provides a private retreat, while the above-ground family room offers additional space for relaxing, entertaining, or everyday living. Inside, a custom accent wall with geometric trim detailing creates a distinctive focal point. Recent improvements include a new roof, new AC, new water heater, new windows, updated flooring, and updated bathrooms, providing a refreshed and comfortable living environment. The exterior features a fully fenced backyard and a large driveway, offering plenty of outdoor space and convenient parking. With its generous living areas and numerous recent improvements, this home is ready for its next chapter.
Property Specifics
| Single Family | |
| — | |
| — | |
| 1945 | |
| 2026 | |
| Finished, Full | |
| Brick | |
| — | |
| — | |
| No | |
| — |
| Cook | |
| — | |
| — / Not Applicable | |
| None | |
| Public | |
| Public Sewer | |
| Central Air | |
| Gas | |
| 12763648 | |
| 25044160190000 |
Property History
| DATE: | EVENT: | PRICE: | SOURCE: |
|---|---|---|---|
| 26 May, 2026 | Sold | $111,500 | MRED MLS |
| 20 May, 2026 | Under contract | $115,000 | MRED MLS |
| — | Last price change | $115,000 | MRED MLS |
| 20 Feb, 2026 | Listed for sale | $115,000 | MRED MLS |
| — | Last price change | $307,500 | MRED MLS |
| 18 Sep, 2026 | Listed for sale | $315,000 | MRED MLS |
Some photos of this home have been virtually staged.
Room Specifics
Total Bedrooms: 4
Bedrooms Above Ground: 3
Bedrooms Below Ground: 1
Dimensions: 16X10
Floor Type: —
Dimensions: 14X12
Floor Type: —
Dimensions: 14X12
Floor Type: —
Dimensions: 12X12
Floor Type: —
Full Bathrooms: 3
Bathroom Amenities: Accessible Shower, Steam Shower
Bathroom in Basement: 1
Dimensions: 10X10
Floor Type: —
Dimensions: 12X10
Floor Type: —
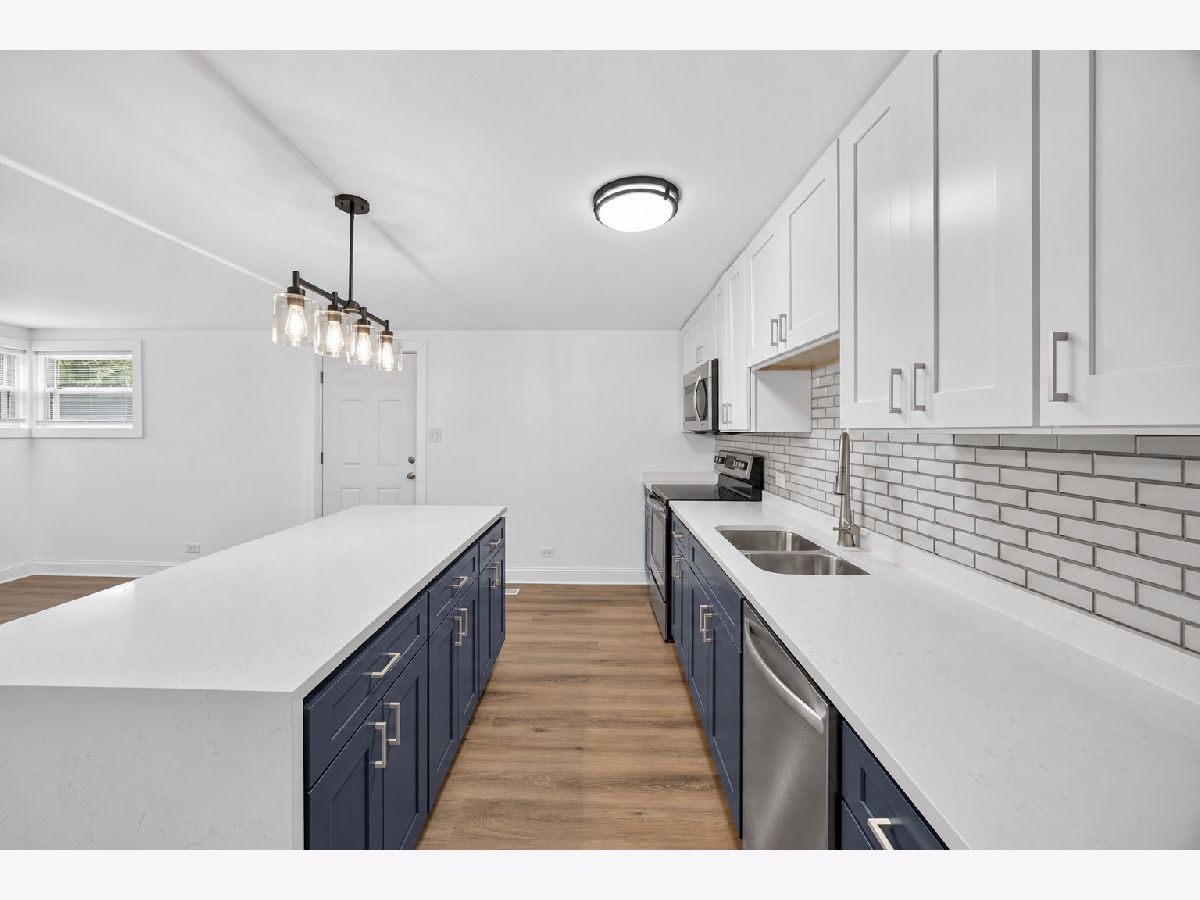
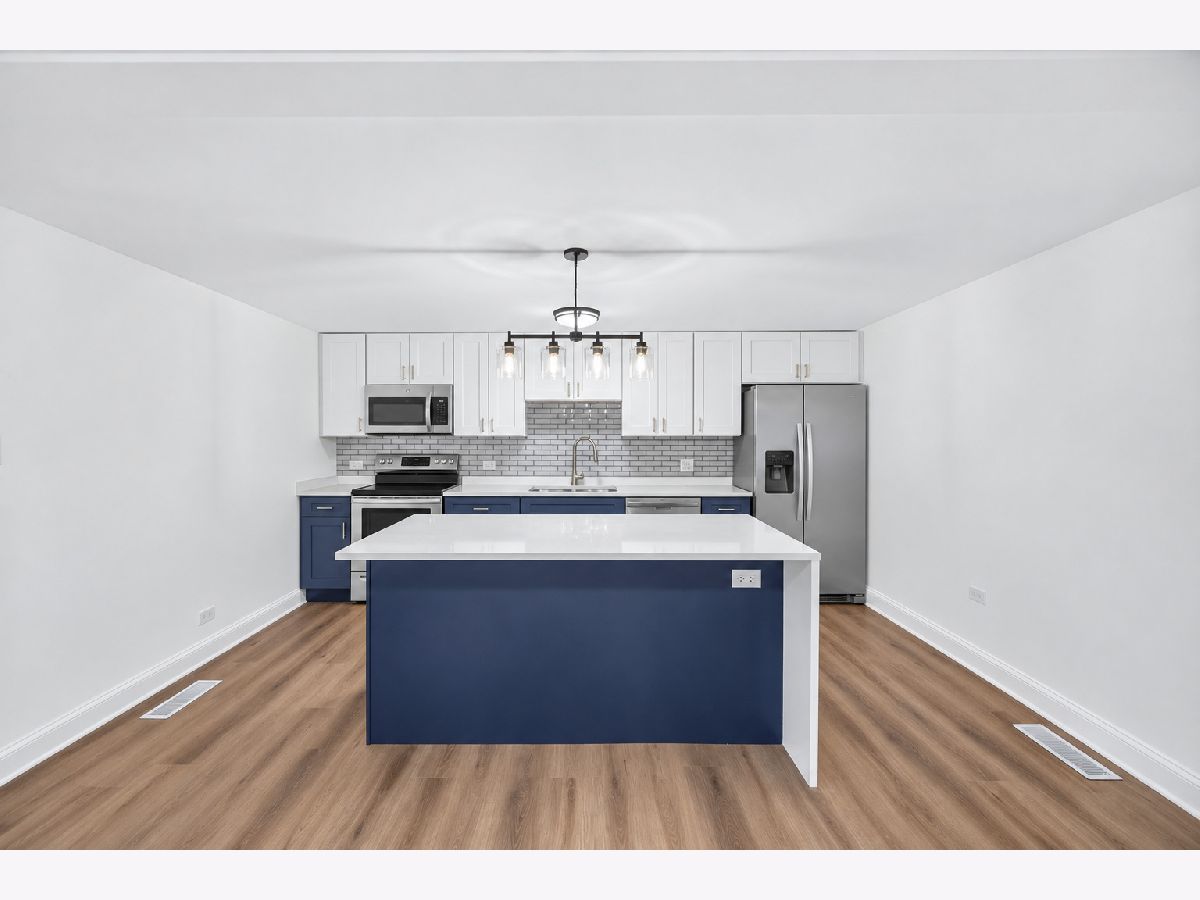
Features: Island
Dimensions: 16X10
Floor Type: —
Dimensions: 16X12
Floor Type: —
Dimensions: 18X14
Floor Type: —
Rooms: No additional rooms
Other Specifics
| 2 | |
| Brick/Mortar | |
| Garage Owned, Detached, Garage | |
| — | |
| — | |
| — | |
| — | |
| — | |
| 50X100 | |
| — | |
| None | |
| Quartz Counters | |
| Range, Microwave, Dishwasher, Refrigerator, Stainless Steel Appliance(s) | |
| Not in DB | |
| — | |
| — | |
| — |
Tax History
| Year | Property Taxes |
|---|---|
| — | $533 |
Contact Agent
Nearby Similar Homes
Nearby Sold Comparables



Contact Agent
Listing Provided By
Coldwell Banker Realty
