

917 Jackson Avenue, Naperville, Illinois 60540


$2,550,000
|
For Sale
|
|
| Status: | New |
| Sqft: | 7,354 |
| Cost/Sqft: | $347 |
| Beds: | 4 |
| Baths: | 6 |
| Year Built: | 2006 |
| Property Taxes: | $41,853 |
| Lot Size: | 0,37 |
Description
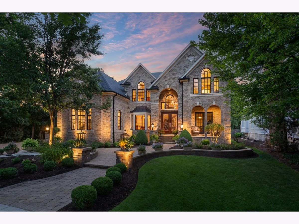
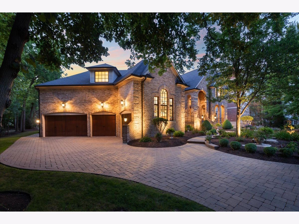
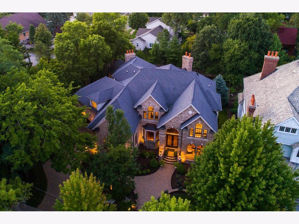
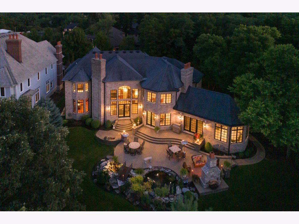
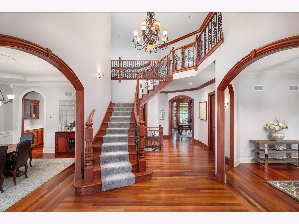
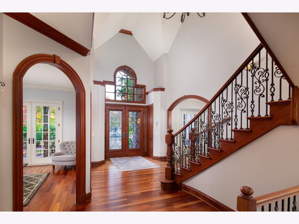
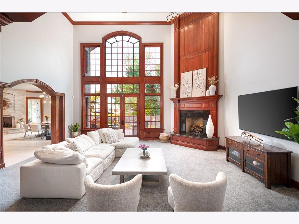
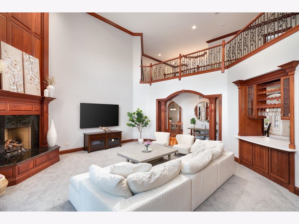
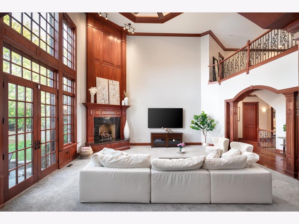
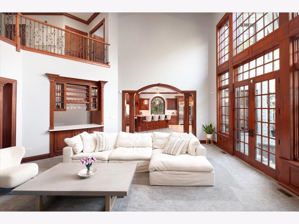
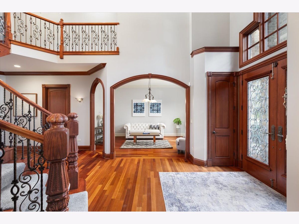
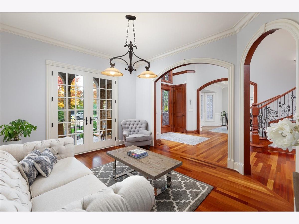
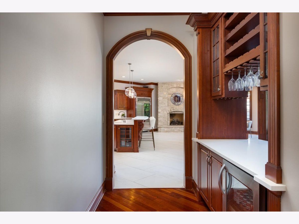
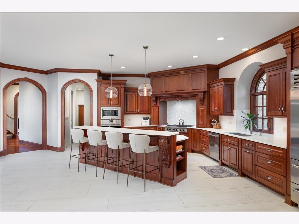
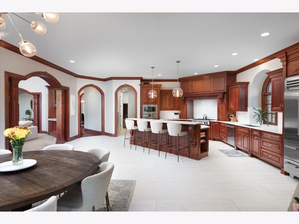
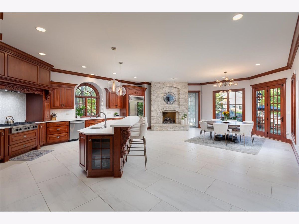
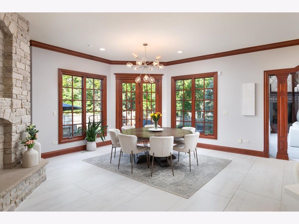
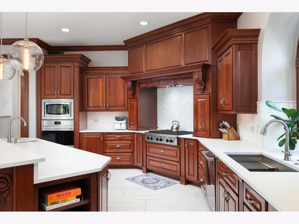
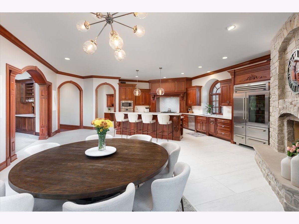
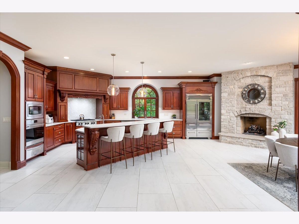
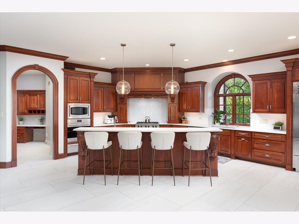
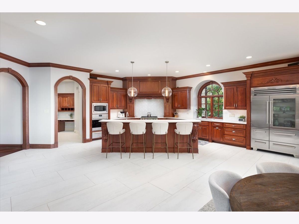
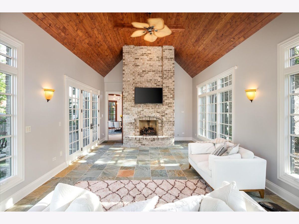
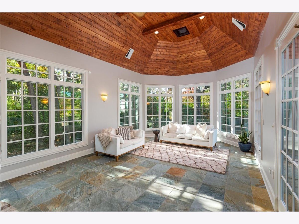
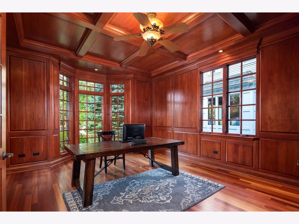
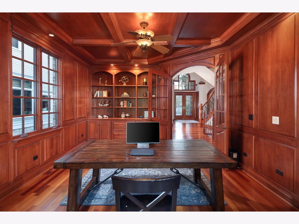
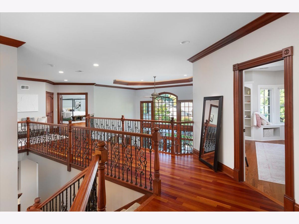
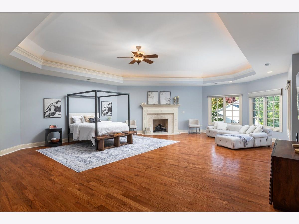
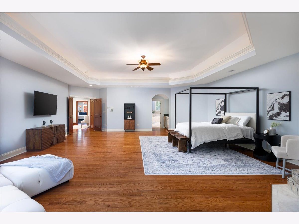
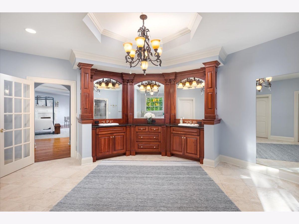
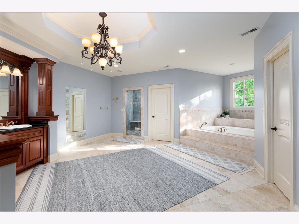
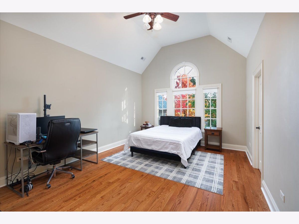
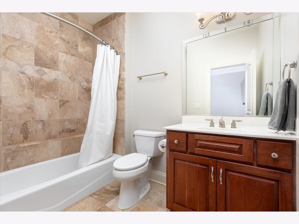
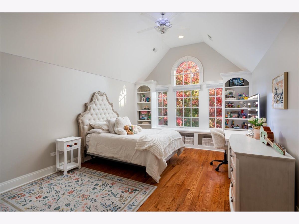
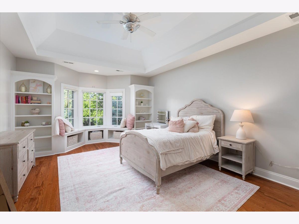
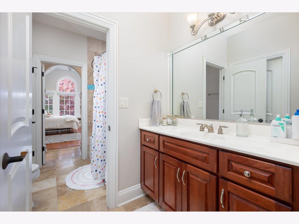
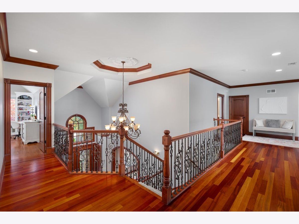
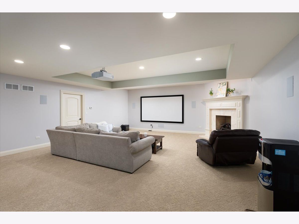
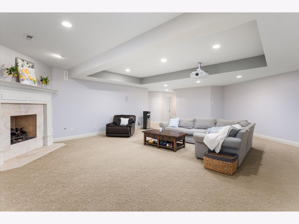
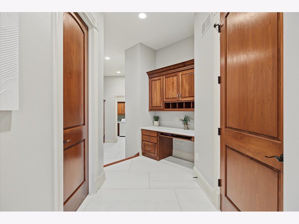
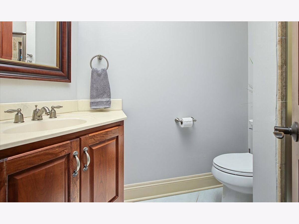
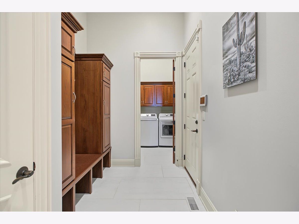
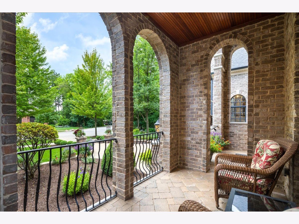
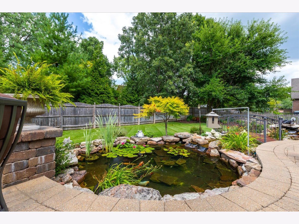
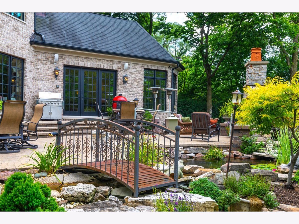
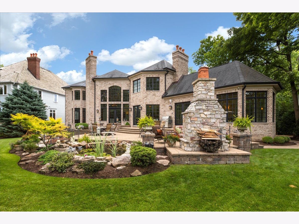
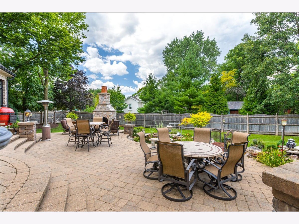
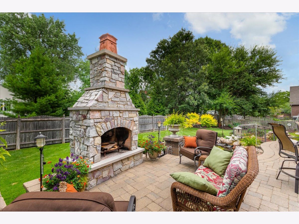
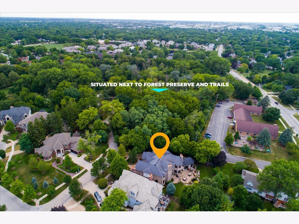
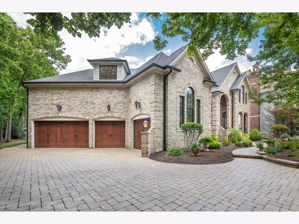
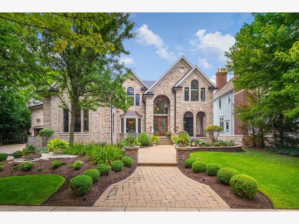
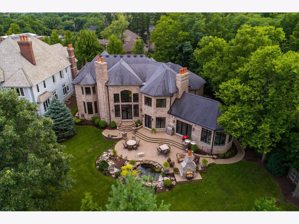
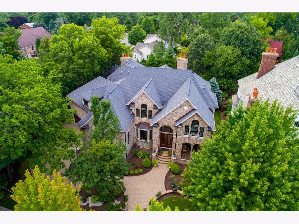
Welcome to 917 Jackson Street, an extraordinary custom-built Barczi home offering luxury, privacy, and an unbeatable location in the heart of downtown Naperville! Perfectly situated at the end of a quiet cul-de-sac on an exceptional 100 x 168 lot, this all-brick residence offers a rare combination of expansive living space, superior craftsmanship, and a private setting just blocks from everything downtown Naperville has to offer. Enjoy an easy walk to the Riverwalk, acclaimed restaurants including Hugo's Frog Bar and Ramsay's Kitchen, boutique shopping, parks, and award-winning District 203 schools. Designed with both everyday living and exceptional entertaining in mind, this impressive home showcases quality construction, thoughtful architectural details, and generous room sizes throughout. The beautifully renovated kitchen is truly the heart of the home, featuring all-new, top-of-the-line appliances, including a Sub-Zero refrigerator, premium finishes, abundant cabinetry, and a fantastic walk-in pantry. The kitchen flows effortlessly into the spacious family room and inviting outdoor entertaining areas. Additional main-level highlights include a stunning four-season room with fireplace, private home office, oversized mudroom, and two bathrooms. The second level features four generously sized bedrooms, including a luxurious primary suite offering exceptional privacy, a beautiful ensuite bath, and a versatile bonus room. With five bedrooms and the flexibility for a potential sixth, along with 5.5 bathrooms, this home offers incredible versatility to accommodate a variety of lifestyles. The fully finished lower level provides even more living and entertaining space, with endless possibilities for recreation, a home gym, guest accommodations, or a potential in-law arrangement. A unique feature is the direct access from the lower level to the oversized 4+ car garage, offering convenience and flexibility rarely found in downtown homes. Abundant storage throughout adds to the home's exceptional functionality. Step outside and discover your own private backyard retreat! The expansive, beautifully landscaped property features a spacious patio, outdoor fireplace, and incredible room for entertaining, recreation, or even a future swimming pool. Finding this much outdoor space and privacy in downtown Naperville is truly extraordinary. Additional highlights include a BRAND-NEW ROOF (2026), exceptional all-brick construction, high-end finishes, and a level of craftsmanship that would be difficult to replicate at this price point. 917 Jackson Street is a rare opportunity to own a truly remarkable home on an oversized lot in one of downtown Naperville's most desirable locations. Luxury, privacy, space, and walkability all come together in one exceptional property. A must-see!
Property Specifics
| Single Family | |
| — | |
| — | |
| 2006 | |
| Partially Finished, Exterior Entry, Egress Window, 9 ft + pour, Concrete, Rec/Family Area, Sleeping Area, Storage Space, Full, Daylight | |
| 2,936 (2,936 finished) | |
| Brick | |
| Asphalt | |
| — | |
| Pond | |
| 0.37 |
| — | |
| — | |
| — / Not Applicable | |
| None | |
| Lake Michigan, Public | |
| Public Sewer | |
| Central Air, Zoned | |
| Gas, Forced Air, Zoned, Radiant Floor | |
| 12793628 | |
| 0713315037 |
Nearby Schools
| NAME: | DISTRICT: | DISTANCE: | |
|---|---|---|---|
|
Grade School
Naper Elementary School |
203 | — | |
|
Middle School
Washington Junior High School |
203 | Not in DB | |
|
High School
Naperville North High School |
203 | Not in DB | |
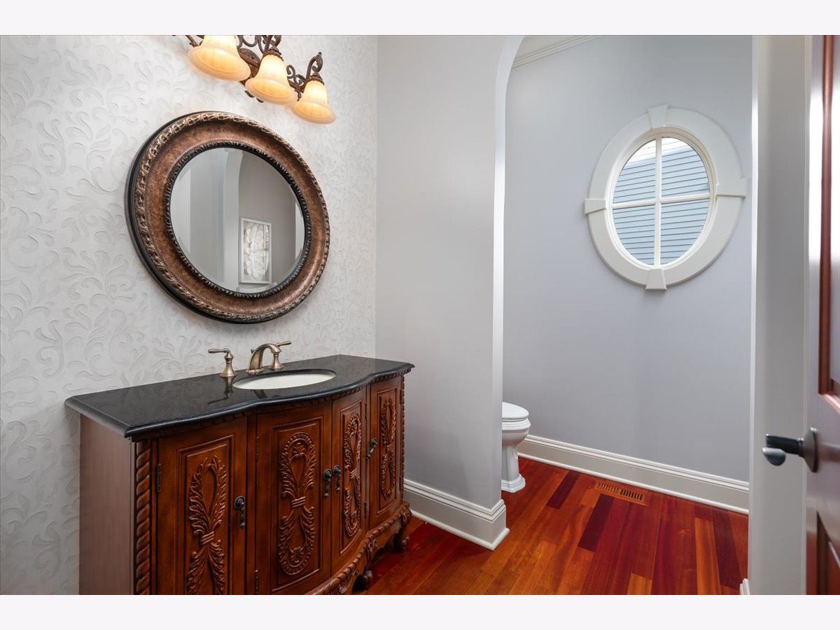
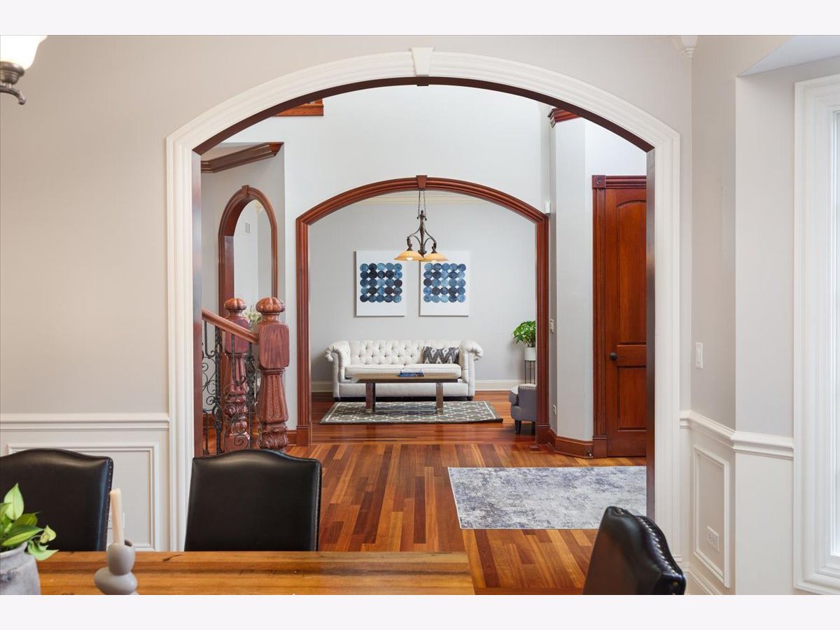
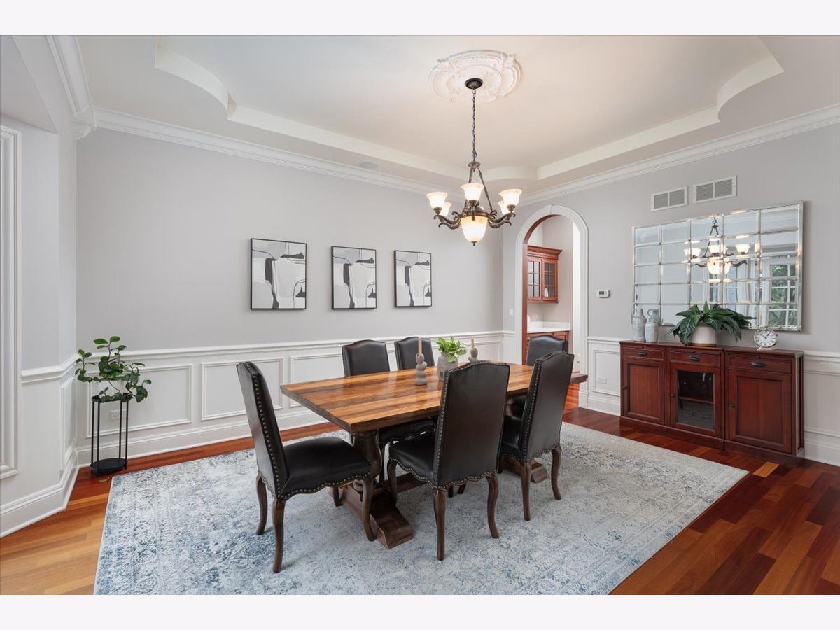
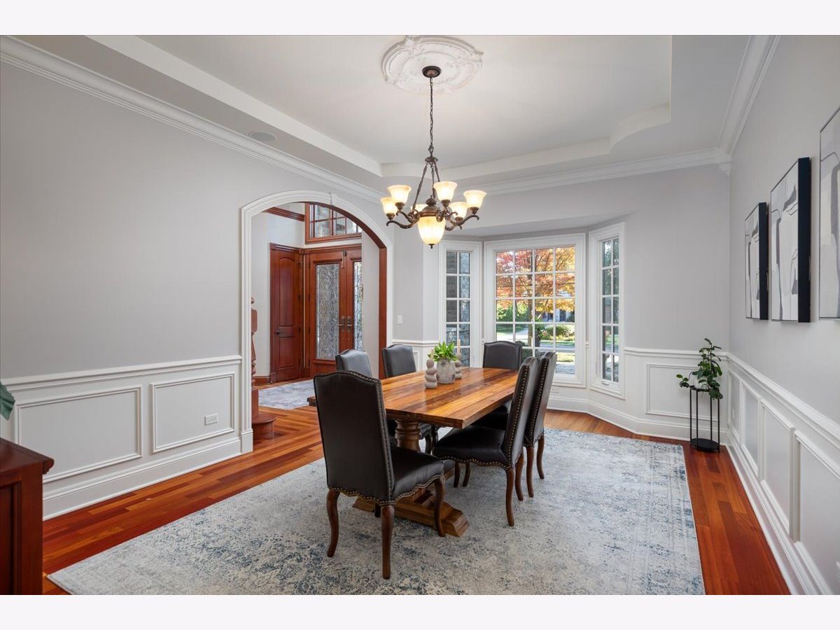
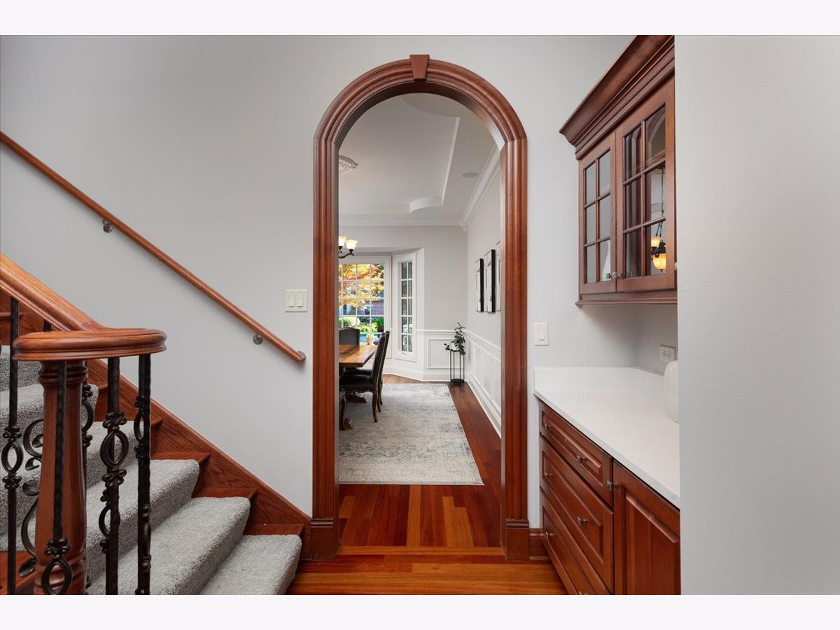
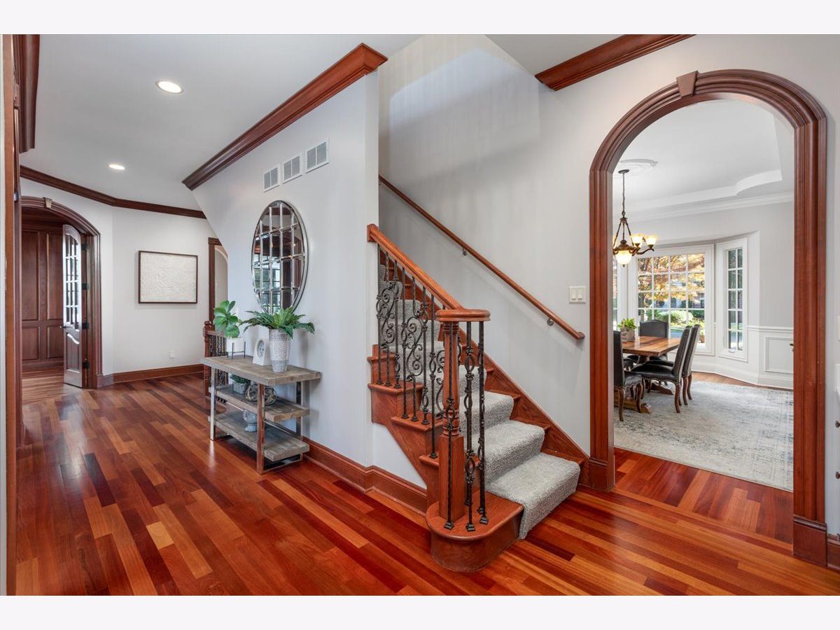
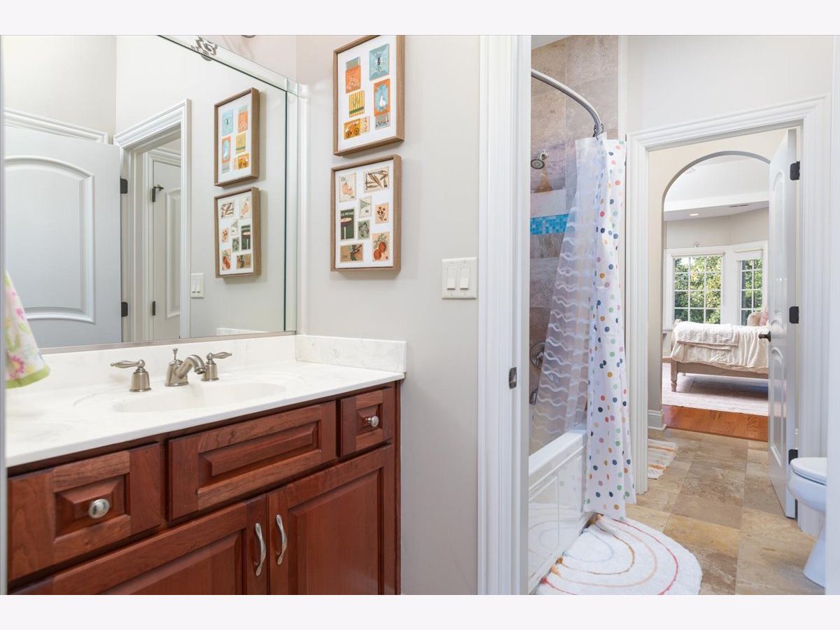
Some photos of this home have been virtually staged.
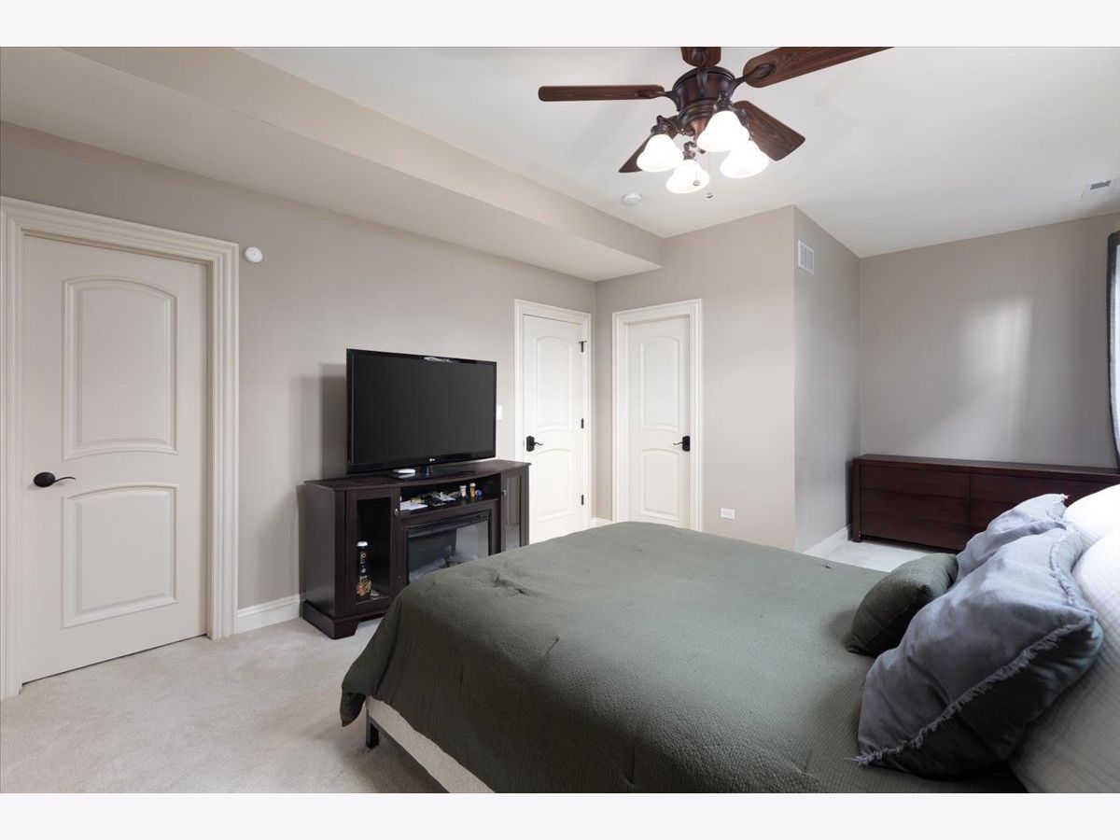
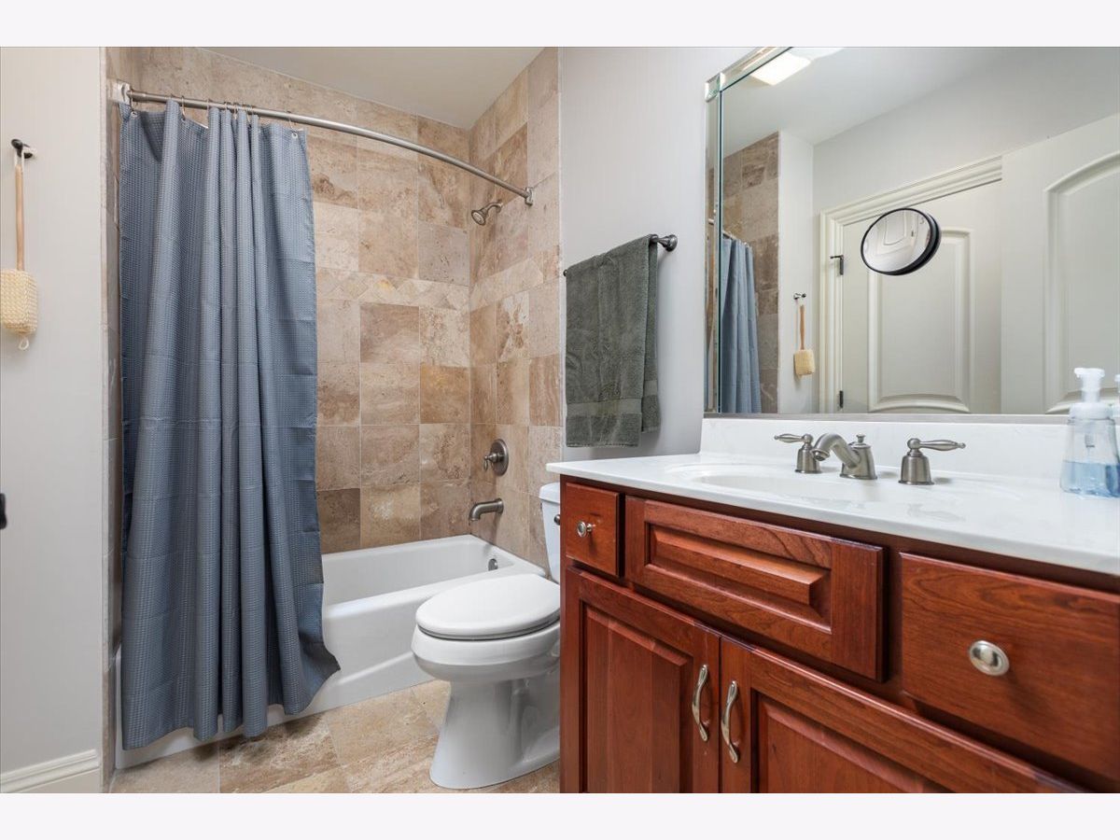
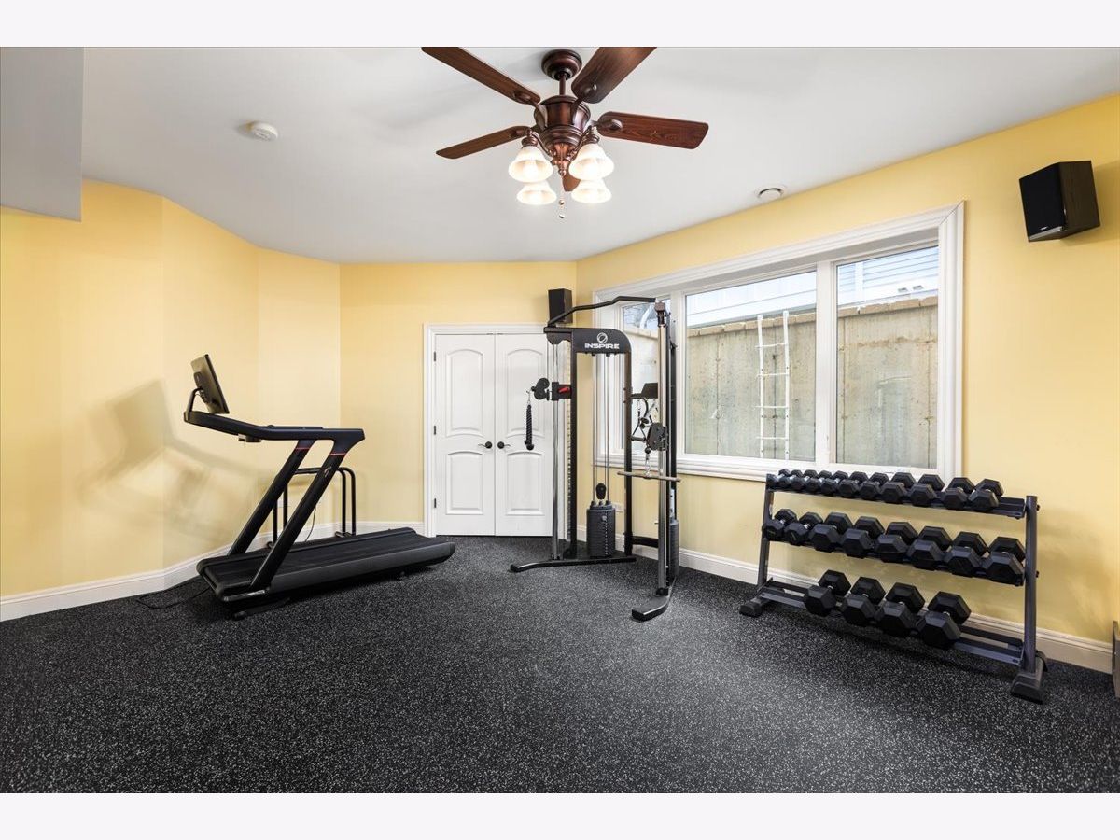
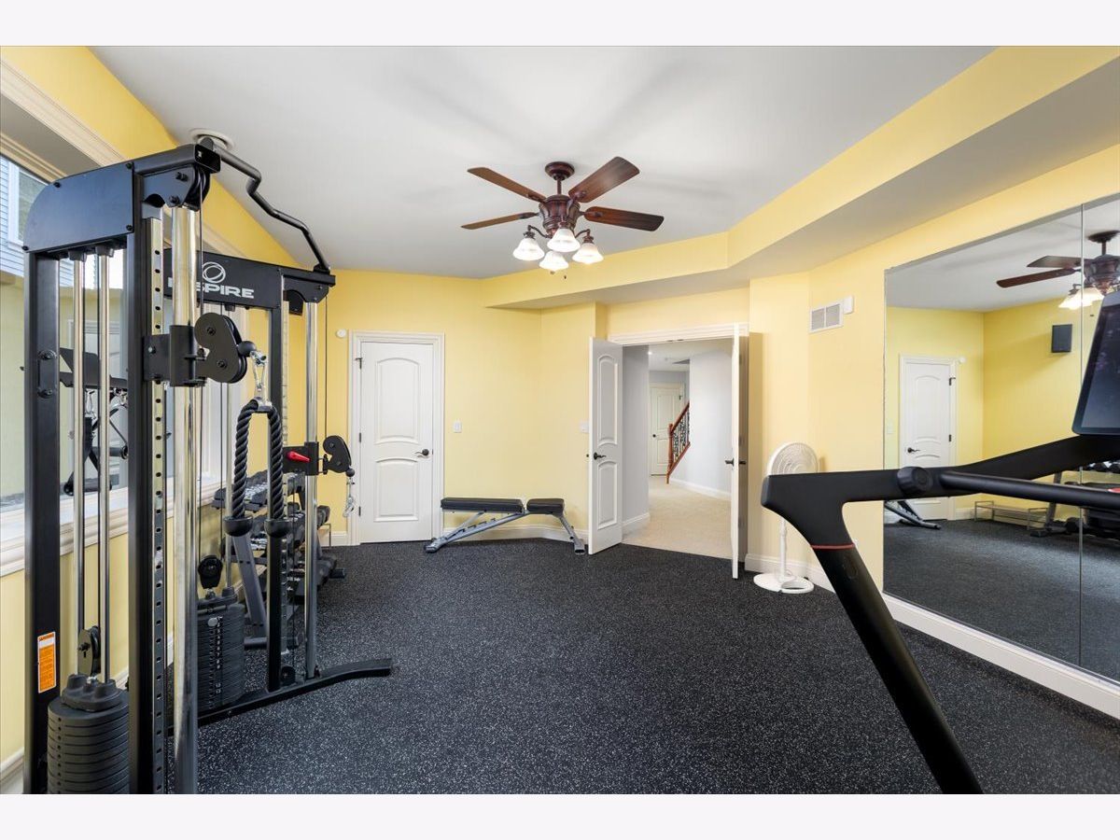
Room Specifics
Total Bedrooms: 5
Bedrooms Above Ground: 4
Bedrooms Below Ground: 1
Dimensions: 32X24
Floor Type: Carpet
Dimensions: 16X12
Floor Type: Carpet
Dimensions: 16X13
Floor Type: Carpet
Dimensions: 17X14
Floor Type: Carpet
Full Bathrooms: 6
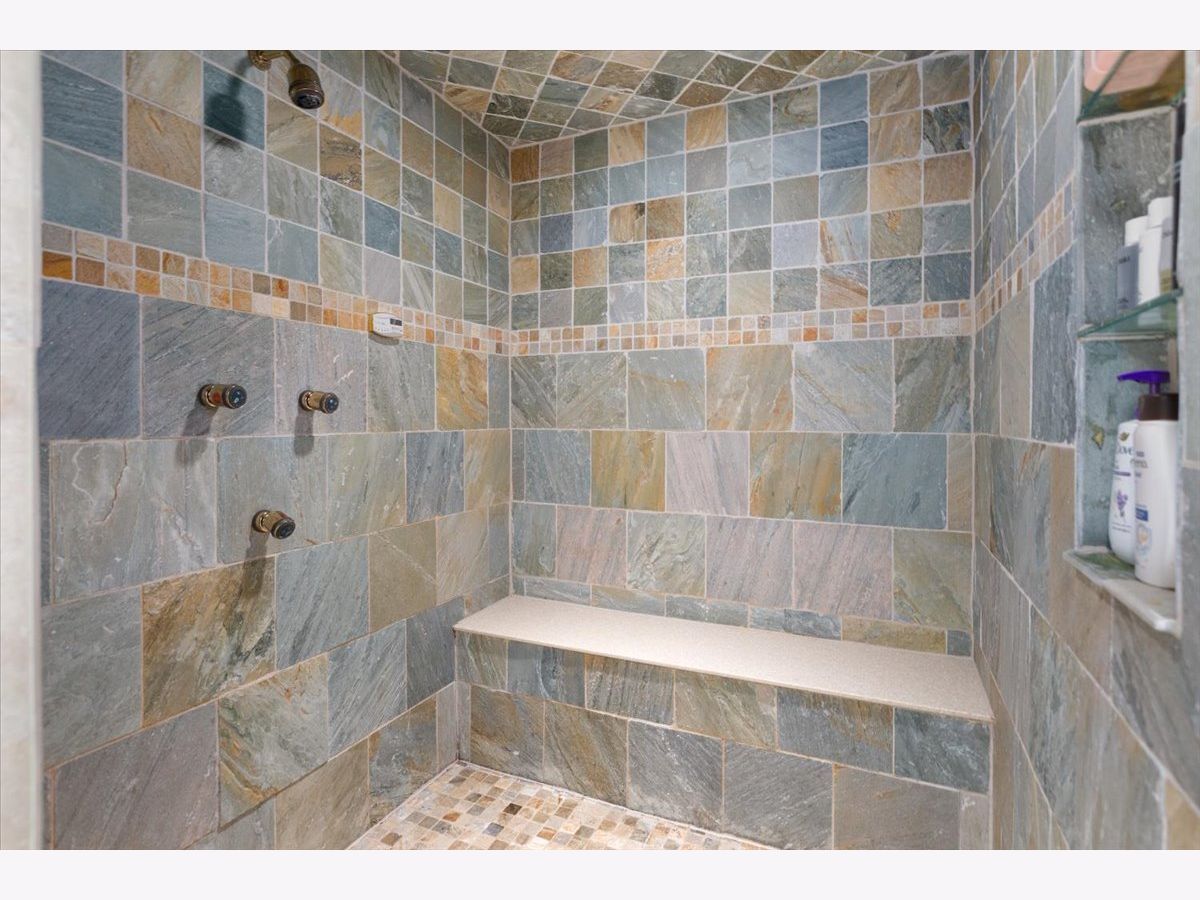
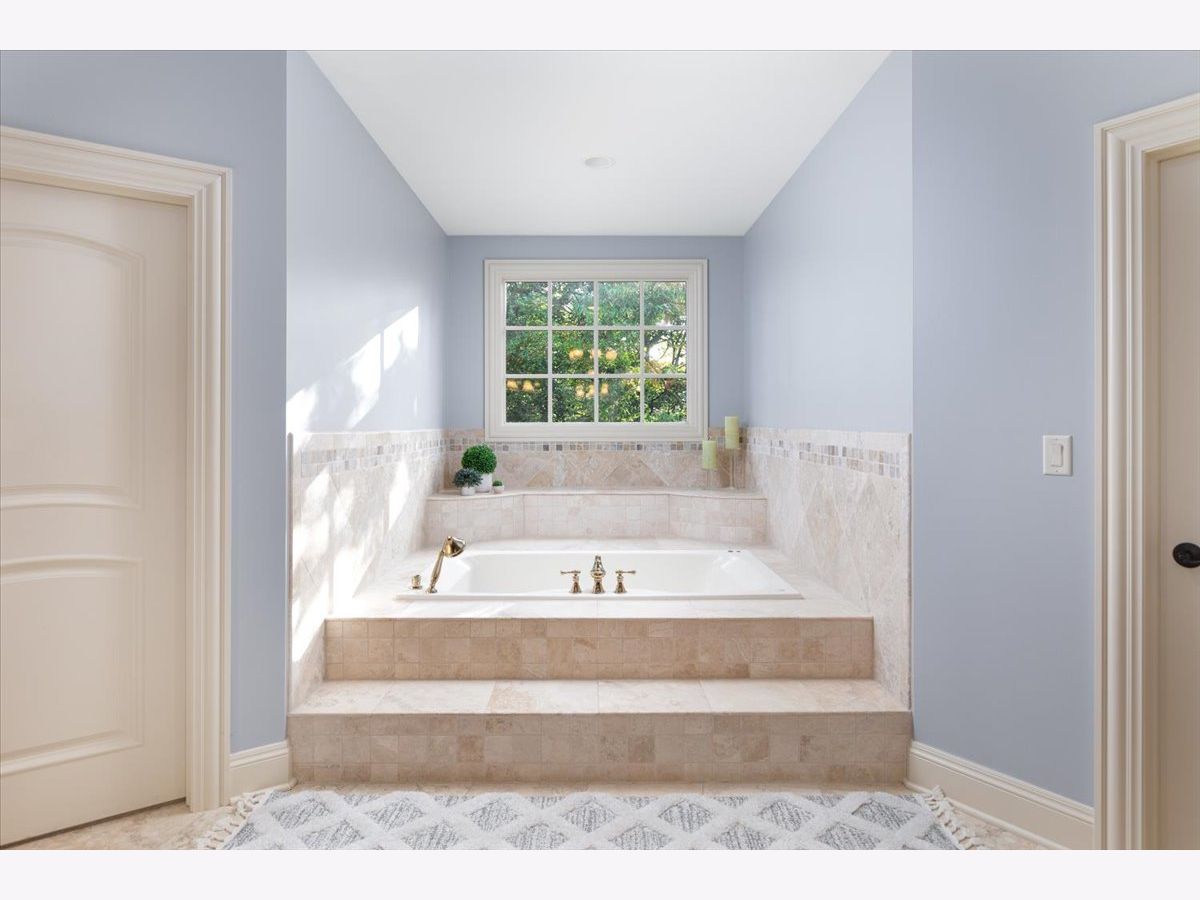
Bathroom Amenities: Separate Shower, Steam Shower, Double Sink, Soaking Tub
Bathroom in Basement: 1
Dimensions: 16X13
Floor Type: Carpet
Dimensions: 29X23
Floor Type: Travertine
Features: Eating Area-Breakfast Bar, Eating Area-Table Space, Island, Pantry-Butler, Pantry-Walk-in, Breakfast Room, Custom Cabinetry, Granite Counters, Hearth Room
Dimensions: 8X8
Floor Type: Travertine
Dimensions: 14X7
Floor Type: Hardwood
Dimensions: 22X21
Floor Type: Carpet
Rooms: Bedroom 5, Office, Exercise Room, Family Room, Foyer, Mud Room, Storage, Heated Sun Room, Walk In Closet, Enclosed Porch
Name: Bedroom 5
Dimensions: 17X13
Floor Type: Carpet
Name: Office
Dimensions: 18X14
Floor Type: Hardwood
Name: Exercise Room
Dimensions: 19X14
Floor Type: Other
Name: Family Room - Down
Dimensions: 22X19
Floor Type: Carpet
Name: Foyer
Dimensions: 11X10
Floor Type: Hardwood
Name: Mud Room
Dimensions: 9X7
Floor Type: Travertine
Name: Storage
Dimensions: 29X26
Floor Type: —
Name: Heated Sun Room
Dimensions: 28X16
Floor Type: Ceramic Tile
Name: Walk In Closet
Dimensions: 22X16
Floor Type: Carpet
Name: Enclosed Porch
Dimensions: 13X7
Floor Type: —
Other Specifics
| 4 | |
| Concrete Perimeter | |
| Concrete, Garage Door Opener, Heated Garage, Garage, Garage Owned, Attached | |
| Main Level | |
| Hardwood | |
| Patio, Porch | |
| Invisible, Partial | |
| Fire Pit, Lighting | |
| Cul-De-Sac, Forest Preserve Adjacent, Landscaped, Mature Trees | |
| 100 X 168 | |
| Unfinished | |
| Full, Double Sink, Tub & Separate Shwr | |
| Cathedral Ceiling(s), Hot Tub, Dry Bar, In-Law Floorplan, 1st Floor Full Bath, Built-in Features, Walk-In Closet(s), Bookcases, Open Floorplan, Special Millwork, Granite Counters, Separate Dining Room | |
| Double Oven, Microwave, Dishwasher, High End Refrigerator, Bar Fridge, Washer, Dryer, Disposal, Wine Refrigerator, Cooktop, Range Hood | |
| Not in DB | |
| Park, Pool, Curbs, Sidewalks, Street Lights, Street Paved | |
| — | |
| Gas Log, Gas Starter, Free Standing |
Contact Agent
Nearby Similar Homes

Nearby Sold Comparables



Contact Agent
Listing Provided By
Coldwell Banker Realty
