

920 11th Avenue, Clinton, Iowa 52732


$180,000
|
For Sale
|
|
| Status: | Price Change |
| Sqft: | 2,160 |
| Cost/Sqft: | $83 |
| Beds: | 4 |
| Baths: | 2 |
| Year Built: | 1900 |
| Property Taxes: | $1,250 |
| Lot Size: | 0,25 |
Description
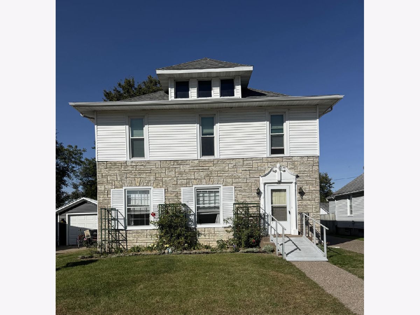
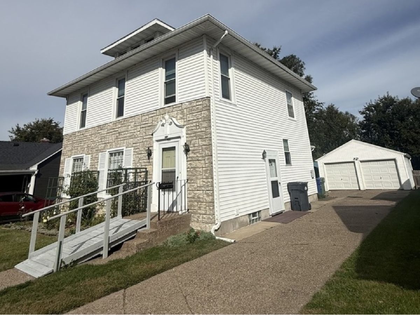
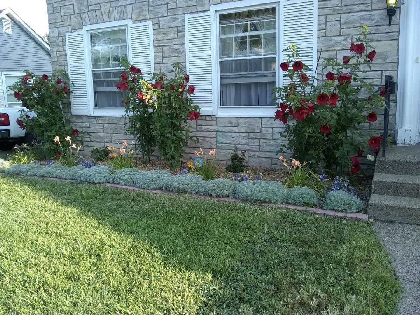
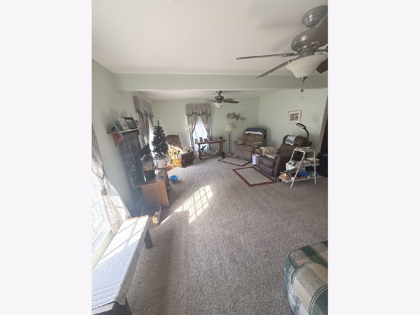
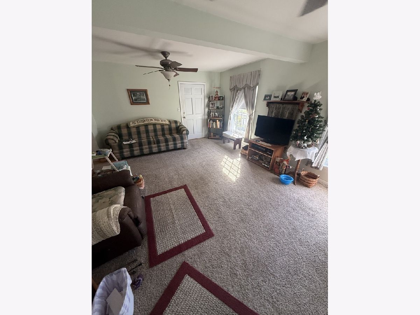
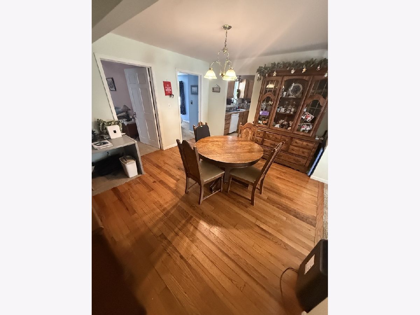
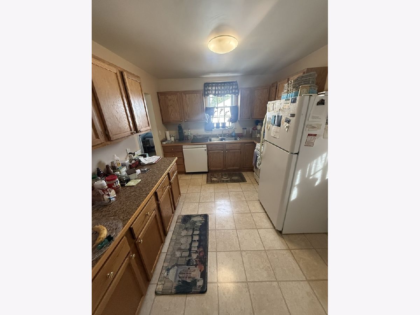
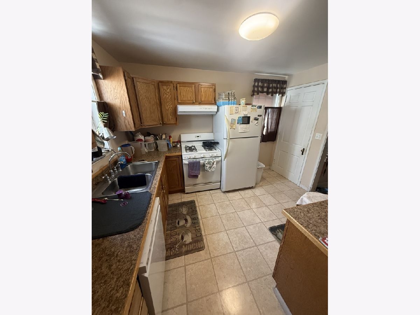
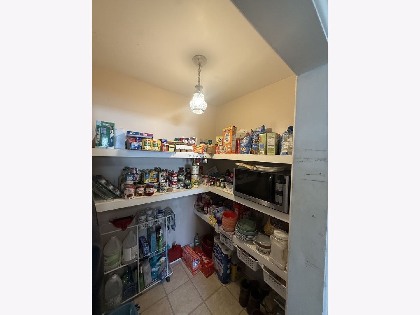
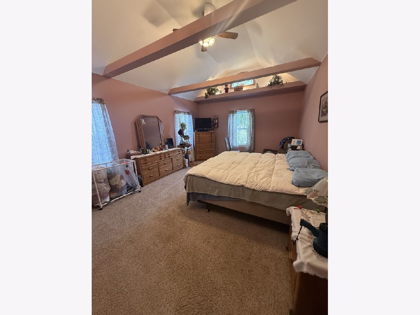
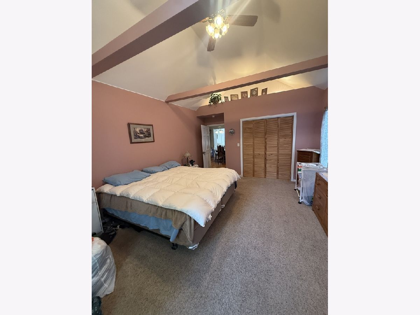
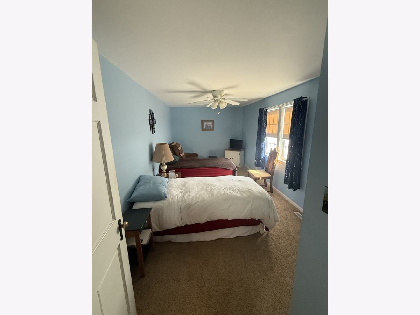
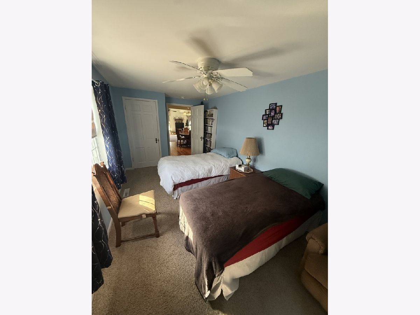
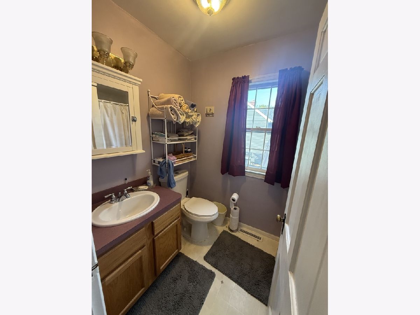
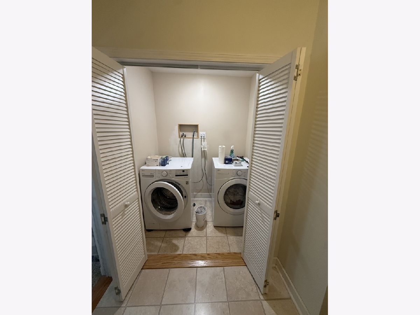
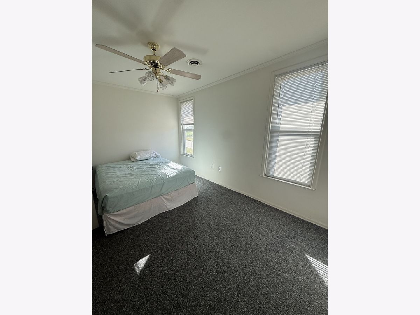
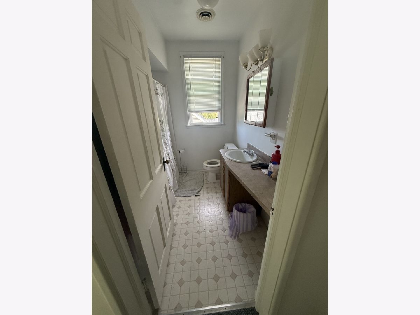
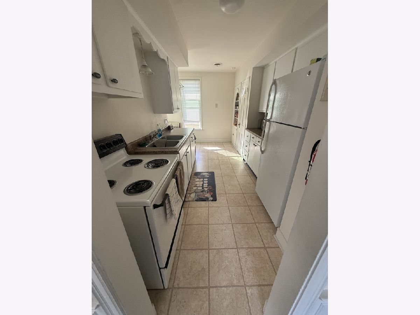
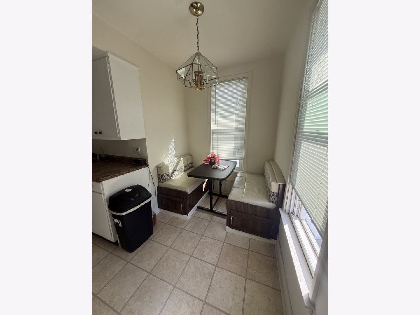
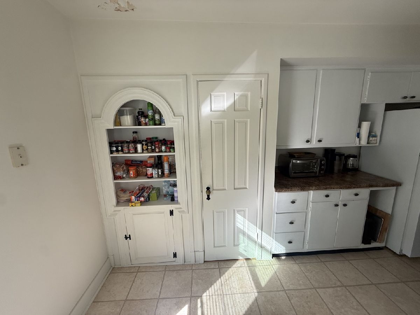
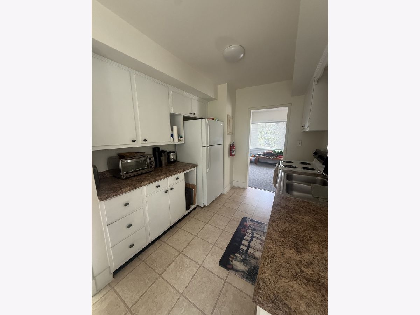
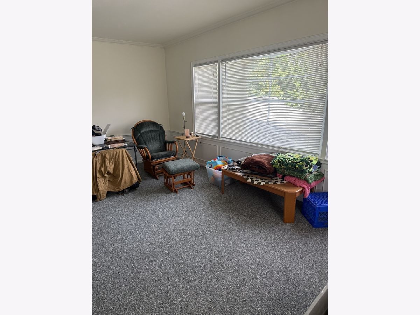
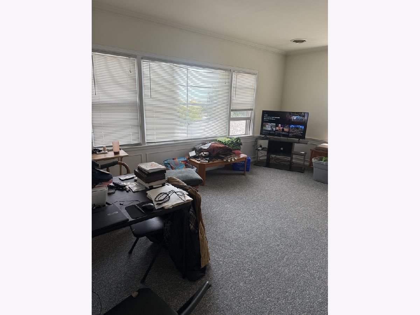
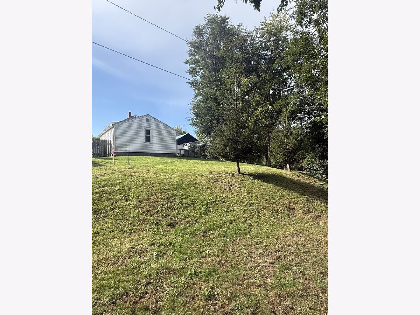
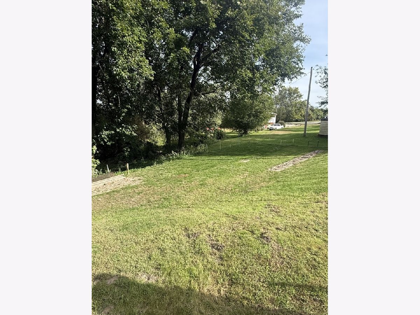
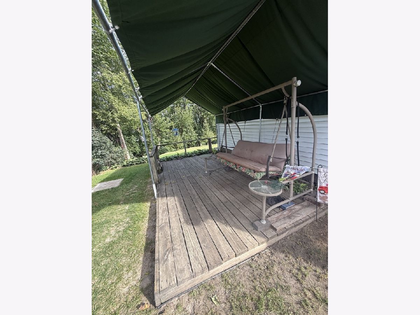
This home is truly a hidden gem you won't want to miss! This two story home offers 4 bedrooms and 2 bathrooms. The main level features a large living room, dining room, and a cute kitchen with a walk-in pantry, along with convenient main floor laundry. The layout offers plenty of flexibility and could provide the opportunity to convert the home into a duplex, as the upstairs features a full kitchen and dining nook. Outside, you'll find a detached 2 stall garage and a large yard that was recently surveyed. With its spacious layout and unique potential, this home is definitely one you'll want to see!
Property Specifics
| Single Family | |
| — | |
| — | |
| 1900 | |
| Unfinished, Full | |
| 840 | |
| Vinyl Siding, Stone | |
| Asphalt | |
| — | |
| No | |
| 0.25 |
| Clinton | |
| — | |
| — / Not Applicable | |
| None | |
| Public | |
| Public Sewer | |
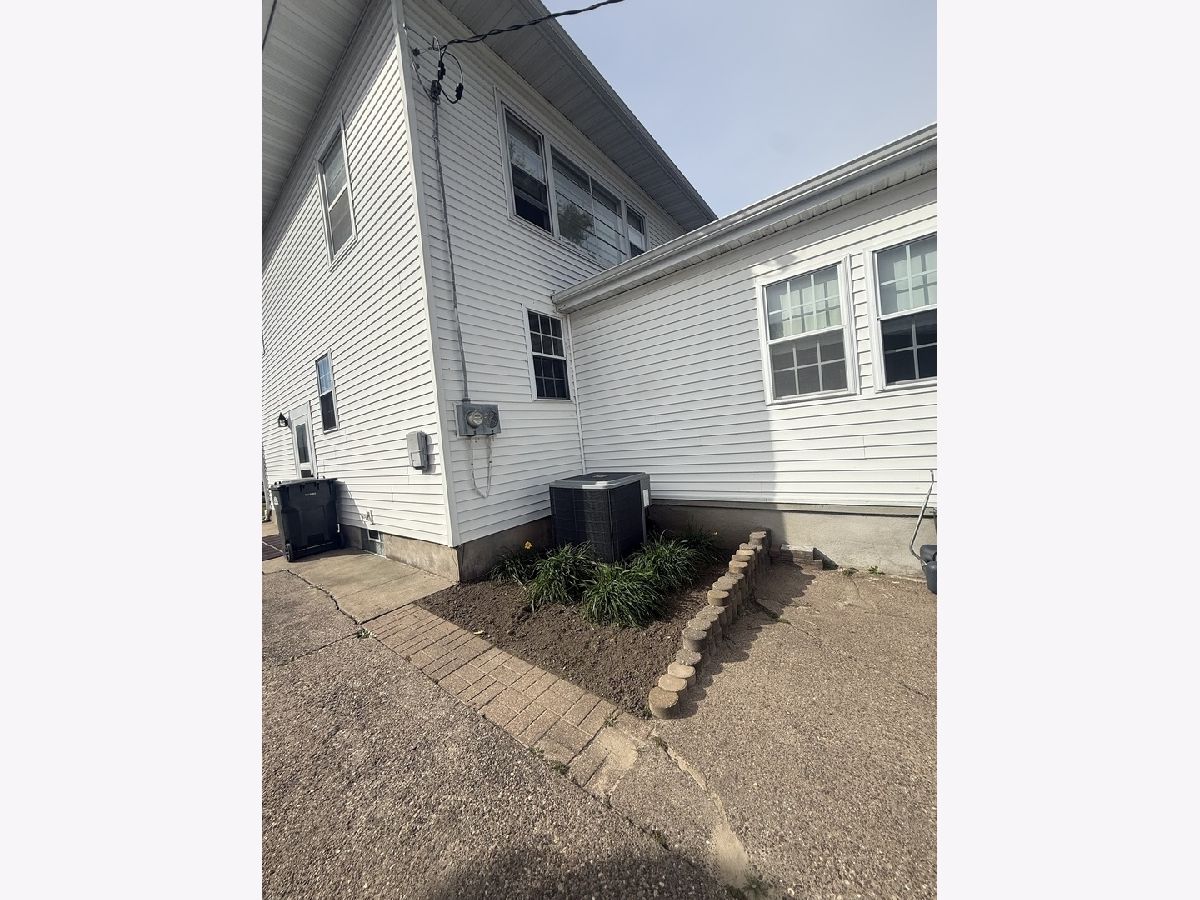
| Central Air | |
| Gas | |
| No | |
| 12790021 | |
| 8004220000 |
Room Specifics
All Bedroom Info:
Total Bedrooms: 4
Bedrooms Above Ground: 4
Bedrooms Below Ground: 0
Total Bedrooms: 4
Bedrooms Above Ground: 4
Bedrooms Below Ground: 0
Master Bedroom Info:
Dimensions: 17X13
Location: Main LevelDimensions: 17X13
Floor Type: Carpet
Second Bedroom Info:
Dimensions: 17X9
Location: Main LevelDimensions: 17X9
Floor Type: Carpet
Third Bedroom Info:
Dimensions: 8X10
Location: 2nd LevelDimensions: 8X10
Floor Type: Carpet
Fourth Bedroom Info:
Dimensions: 10X14
Location: 2nd LevelDimensions: 10X14
Floor Type: Carpet
Bathroom Info:
Full Bathrooms: 2
Partial Bathrooms: 0Full Bathrooms: 2
Bathroom Amenities: —
Bathroom in Basement: 0
Dining Room Info:
Dimensions: 13X12
Location: Main LevelDimensions: 13X12
Floor Type: —
Kitchen Info:
Dimensions: 9X11
Location: Main LevelDimensions: 9X11
Floor Type: Laminate
Laundry Room Info:
Dimensions: 4X5
Location: Main LevelDimensions: 4X5
Floor Type: Laminate
Living Room Info:
Dimensions: 14X19
Location: Main LevelDimensions: 14X19
Floor Type: Carpet
Family Room Info:
Dimensions: 11X17
Location: 2nd LevelDimensions: 11X17
Floor Type: Carpet
Additional Rooms Info:
Rooms: No additional rooms
Basement: Unfinished, FullRooms: No additional rooms
Other Specifics
| 2 | |
| Block | |
| Concrete, Detached, Garage | |
| — | |
| — | |
| — | |
| — | |
| Forest Preserve Adjacent | |
| — | |
| — | |
| None | |
| — | |
| Range, Microwave, Dishwasher, Refrigerator, Washer, Dryer | |
| Not in DB | |
| — | |
| — | |
| — |
Contact Agent
Nearby Similar Homes
918 13th Avenue, Clinton, Iowa 52732
For Sale
$79,900
3 beds / 2.0 baths / 1,188 ft2
Single Family / Built: 1946
5
842 13th Avenue, Clinton, Iowa 52732

For Sale
$39,900
3 beds / 1.0 baths / 1,550 ft2
Single Family / Built: 1889
182
819 11th Avenue, Clinton, Iowa 52732
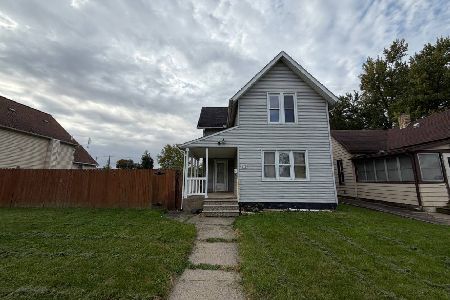
For Sale
$22,900
5 beds / 1.0 baths / 1,514 ft2
Single Family / Built: 1889
22
701 9th Street, Clinton, Iowa 52732
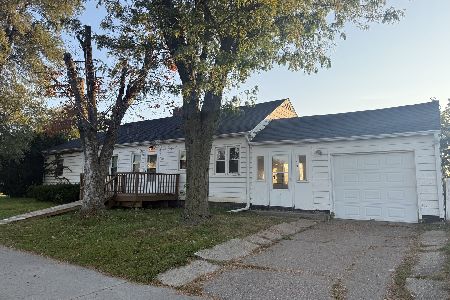
For Sale
$79,900
3 beds / 2.0 baths / 1,724 ft2
Single Family / Built: 1950
14
602 9th Street, Clinton, Iowa 52732
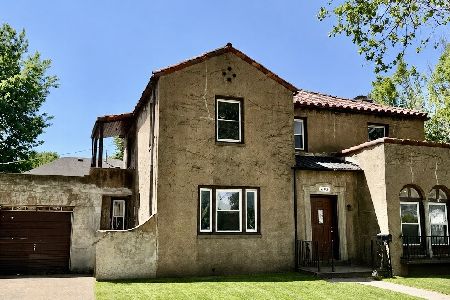
For Sale
$110,000
4 beds / 1.1 baths / 1,966 ft2
Single Family / Built: 1928
161
1403 Grandview Drive, Clinton, Iowa 52732
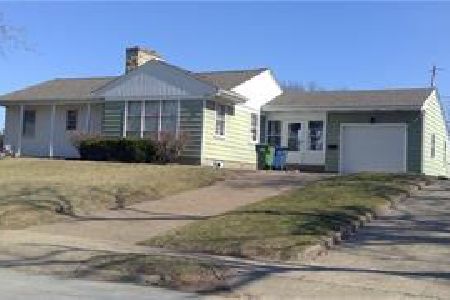
For Sale
$75,000
3 beds / 1.1 baths / 1,592 ft2
Single Family / Built: 1950
70
Nearby Sold Comparables
850 11th Avenue, Clinton, Iowa 52732

Sold
$39,900
3 beds / 1.1 baths / 1,327 ft2
Single Family / Built: 1900
266
1221 10th Street, Clinton, Iowa 52732
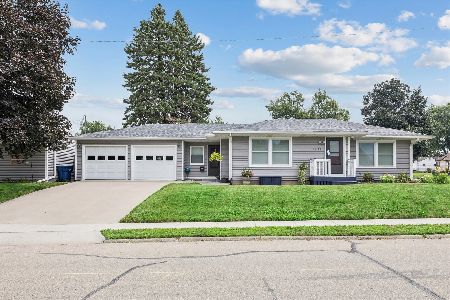
Sold
$155,000
2 beds / 1.1 baths / 1,152 ft2
Single Family / Built: 1952
91
816 Lincoln Boulevard, Clinton, Iowa 52732
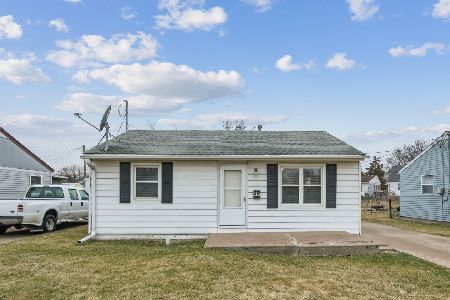
Sold
$70,000
2 beds / 1.0 baths / 720 ft2
Single Family / Built: 1970
244
722 Argyle Court, Clinton, Iowa 52732
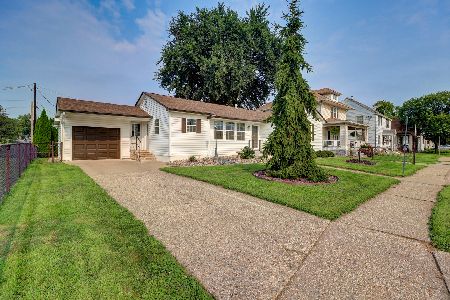
Sold
$157,500
3 beds / 1.0 baths / 1,168 ft2
Single Family / Built: 1952
92
1022 8th Street, Clinton, Iowa 52732

Sold
$59,900
3 beds / 1.0 baths / 1,189 ft2
Single Family / Built: 1880
3053
1125 Briarcliff Lane, Clinton, Iowa 52732

Sold
$159,900
2 beds / 1.1 baths / 1,756 ft2
Single Family / Built: 1956
196
Contact Agent
Listing Provided By
Gateway Realty Group
