

918 Ridge Avenue, Rockford, Illinois 61103


$120,000
|
For Sale
|
|
| Status: | Pending |
| Sqft: | 1,838 |
| Cost/Sqft: | $65 |
| Beds: | 2 |
| Baths: | 2 |
| Year Built: | 1907 |
| Property Taxes: | $814 |
| Days On Market: | 5 |
| Lot Size: | 0,10 |
Description
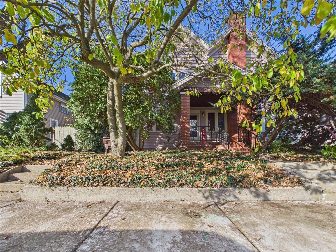
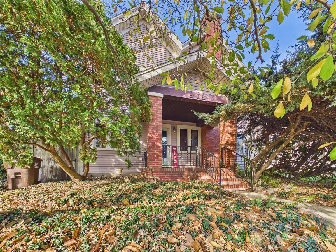
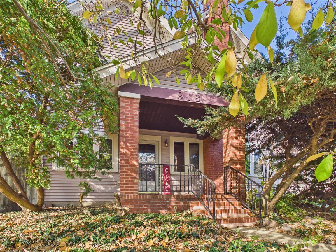
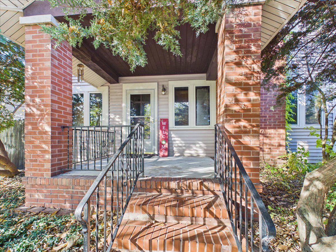
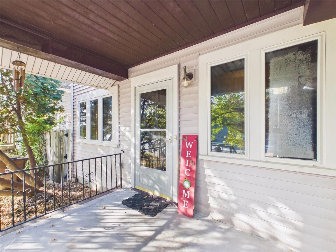
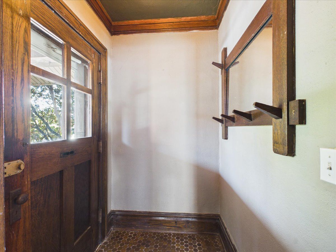
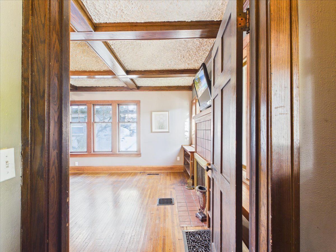
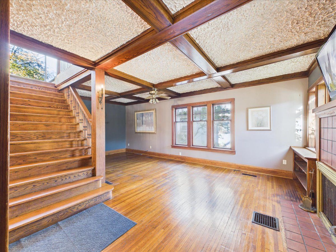
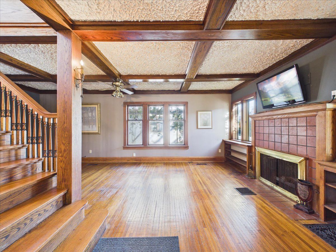
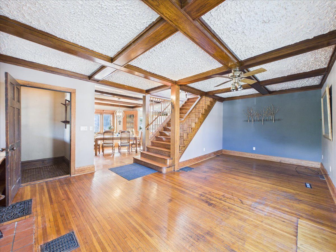
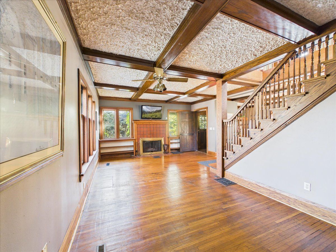
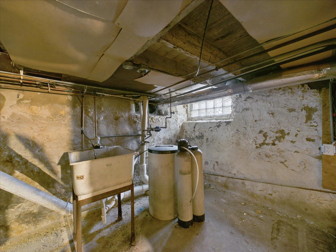
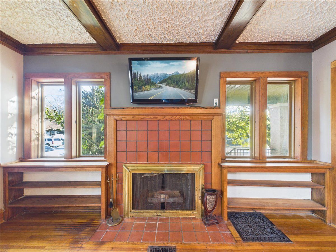
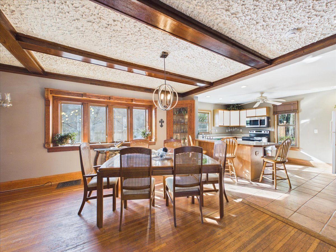
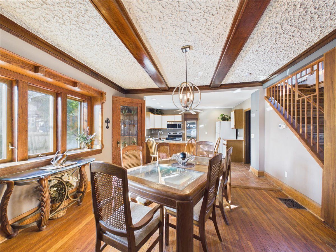
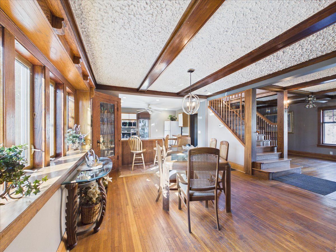
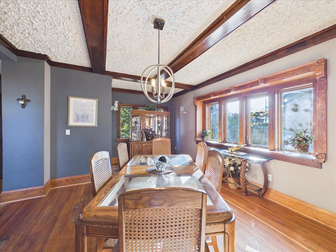
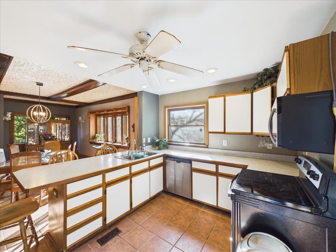
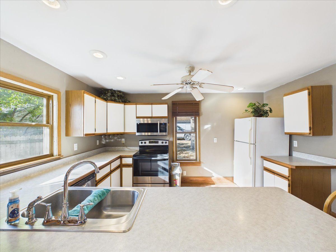
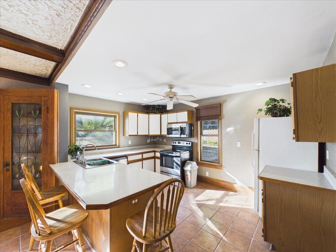
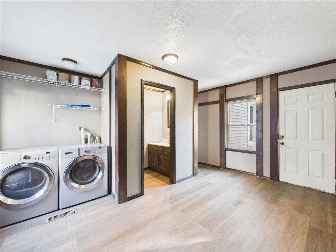
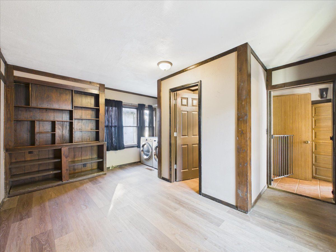
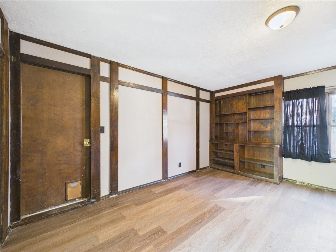
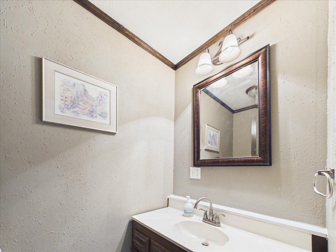
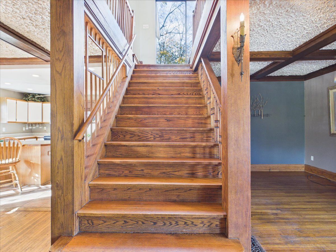
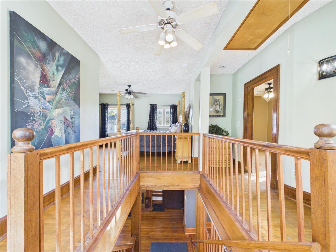
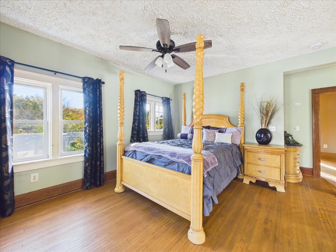
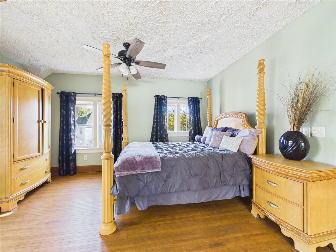
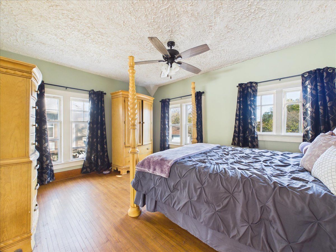
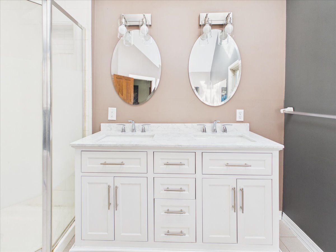
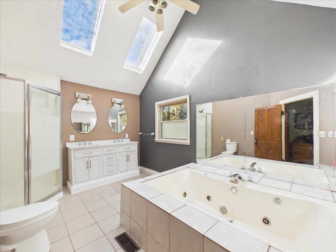
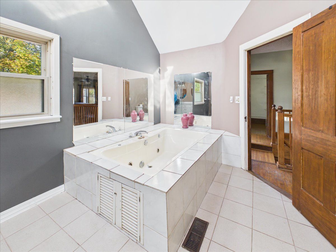
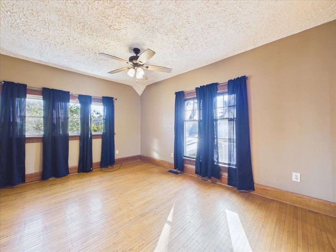
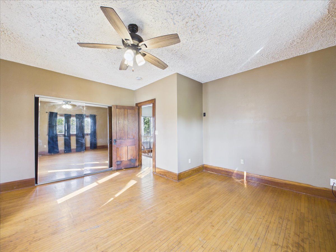
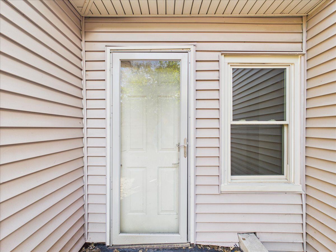
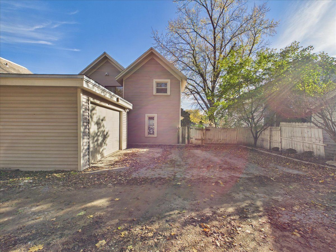
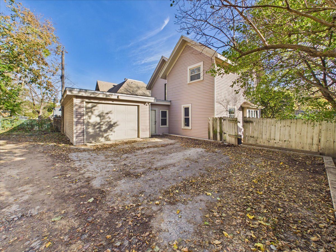
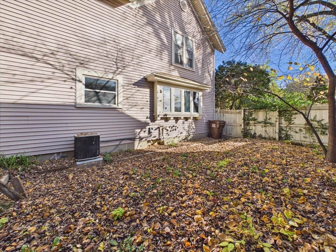
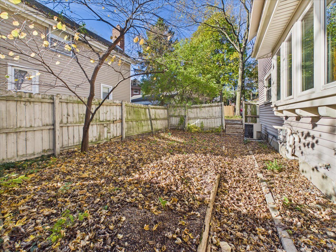
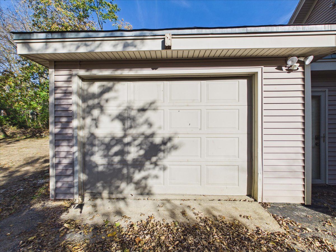
This two-story home showcases original woodwork, hardwood floors and decorative beamed ceilings throughout. A covered front porch leads into the foyer, opening to a living room featuring a fireplace flanked by two large windows and built-in bookcases. The formal dining room provides a great space for gatherings, while the kitchen offers plenty of cupboard and counter space along with a breakfast bar. A spacious first-floor laundry room and convenient half bath add to the home's functionality.Upstairs you'll find two bedrooms and an oversized bathroom featuring vaulted ceilings and skylights. The unfinished basement provides plenty of storage, and the attached 1-car garage offers additional convenience. Outside, enjoy the fenced yard. Updates include a new vinyl flat roof over the garage and utility room (2016), water heater(2020), toilet and storm door (2022), plaster ceiling and chandelier (2023), upstairs shower tile (2024), roof, microwave and kitchen ceiling (2025), and upstairs bathroom vanity and mirrors, smoke detectors, first-floor bathroom flooring, door and toilet, utility room flooring and range (2026). Furnace repairs were completed in 2020.
Property Specifics
| Single Family | |
| — | |
| — | |
| 1907 | |
| Unfinished, Full | |
| Vinyl Siding | |
| Asphalt | |
| — | |
| No | |
| 0.1 |
| Winnebago | |
| — | |
| 0 / Not Applicable | |
| None | |
| Public | |
| Public Sewer | |
| Central Air | |
| Gas, Forced Air | |
| 12805506 | |
| 1114358020 |
Nearby Schools
| NAME: | DISTRICT: | DISTANCE: | |
|---|---|---|---|
|
Grade School
R K Welsh Elementary School |
205 | — | |
|
Middle School
West Middle School |
205 | Not in DB | |
|
High School
Guilford High School |
205 | Not in DB | |
Property History
| DATE: | EVENT: | PRICE: | SOURCE: |
|---|---|---|---|
| 24 Feb, 2016 | Sold | $21,500 | MRED MLS |
| 5 Feb, 2016 | Under contract | $24,900 | MRED MLS |
| — | Last price change | $29,900 | MRED MLS |
| 11 Nov, 2015 | Listed for sale | $29,900 | MRED MLS |
| 14 Nov, 2026 | Under contract | $120,000 | MRED MLS |
| 12 Nov, 2026 | Listed for sale | $120,000 | MRED MLS |
Room Specifics
Total Bedrooms: 2
Bedrooms Above Ground: 2
Bedrooms Below Ground: 0
Dimensions: 15X13
Floor Type: —
Dimensions: 14X12
Floor Type: —
Full Bathrooms: 2
Bathroom Amenities: —
Bathroom in Basement: 0
Dimensions: 18X13
Floor Type: —
Dimensions: 13X10
Floor Type: —
Features: Eating Area-Breakfast Bar
Dimensions: 14X12
Floor Type: —
Dimensions: 24X14
Floor Type: —
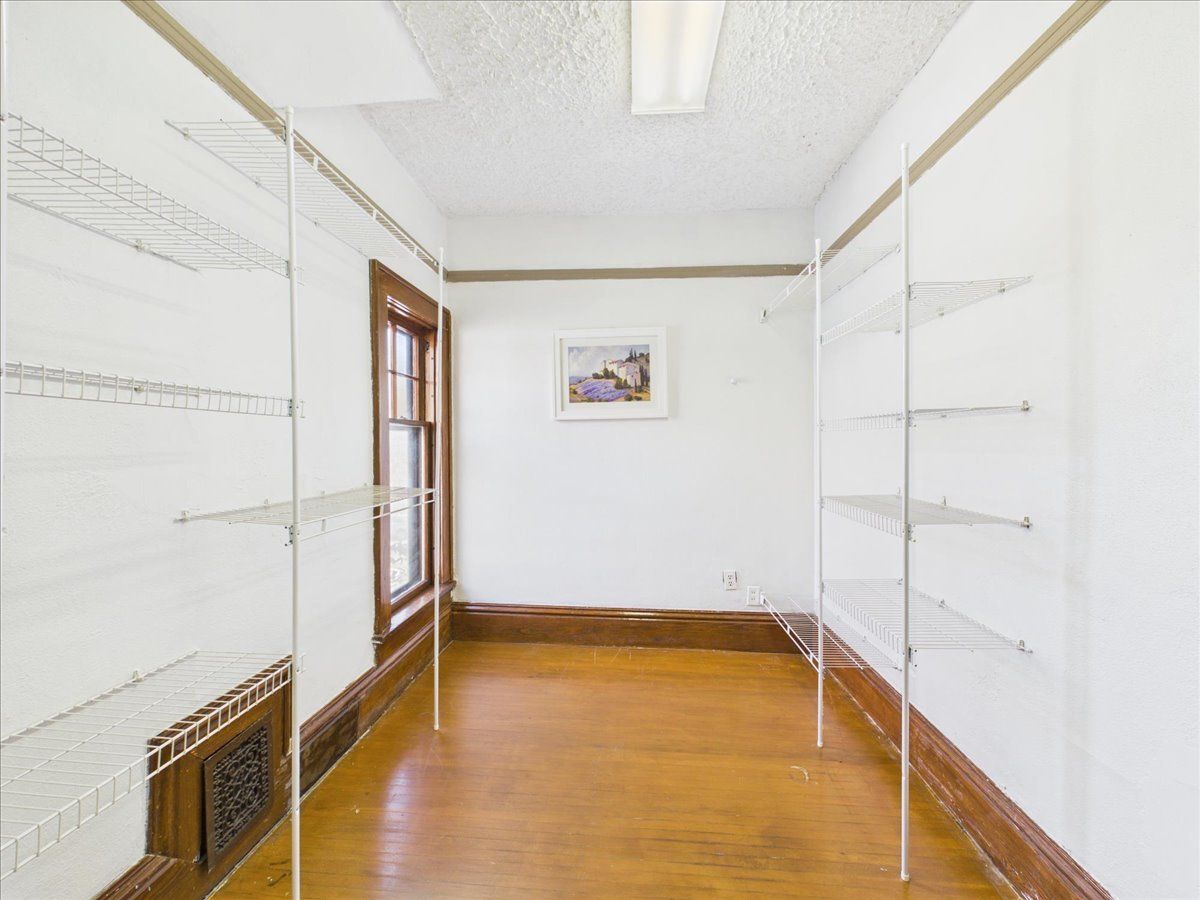
Rooms: Foyer, Walk In Closet
Name: Foyer
Dimensions: 5X4
Floor Type: —
Name: Walk In Closet
Dimensions: 10X6
Floor Type: —
Other Specifics
| 1 | |
| — | |
| Garage Owned, Attached, Garage | |
| Main Level | |
| Hardwood | |
| — | |
| — | |
| — | |
| 53.85x80x53.85x80 | |
| — | |
| None | |
| Vaulted Ceiling(s), Built-in Features, Walk-In Closet(s) | |
| Range, Microwave, Dishwasher, Refrigerator, Washer, Dryer | |
| Not in DB | |
| — | |
| — | |
| Wood Burning |
Tax History
| Year | Property Taxes |
|---|---|
| 2016 | $2,313 |
| 2026 | $814 |
Contact Agent
Nearby Similar Homes
Nearby Sold Comparables



Contact Agent
Listing Provided By
Keller Williams Realty Signature
