

918 South Road, Lisle, Illinois 60532


$449,900
|
For Sale
|
|
| Status: | New |
| Sqft: | 2,030 |
| Cost/Sqft: | $222 |
| Beds: | 3 |
| Baths: | 2 |
| Year Built: | 1971 |
| Property Taxes: | $9,488 |
| Days On Market: | 5 |
| Lot Size: | 0,58 |
Description
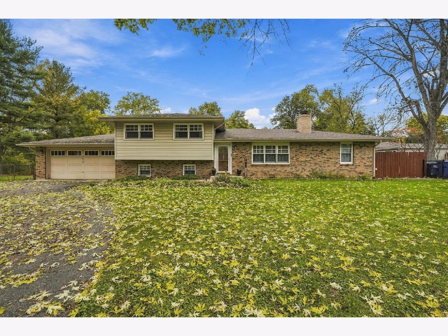
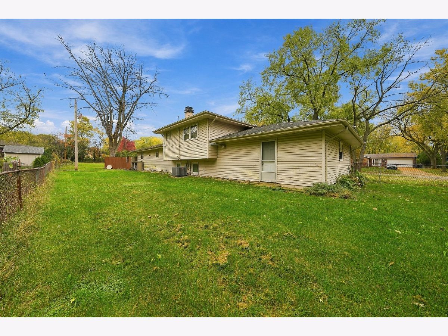
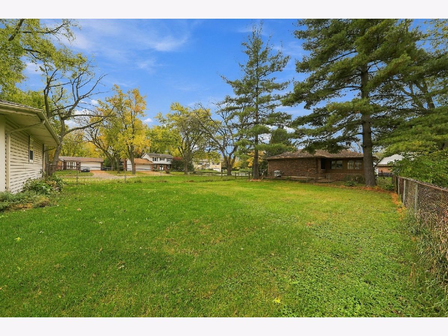
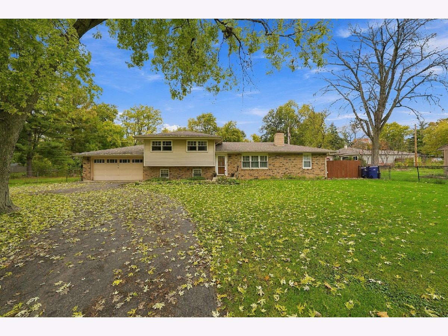
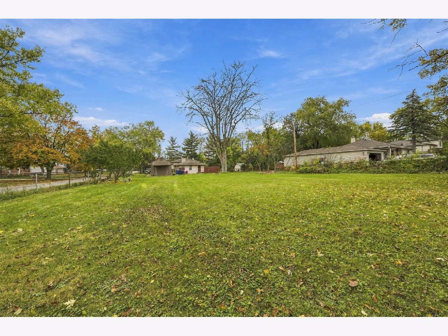
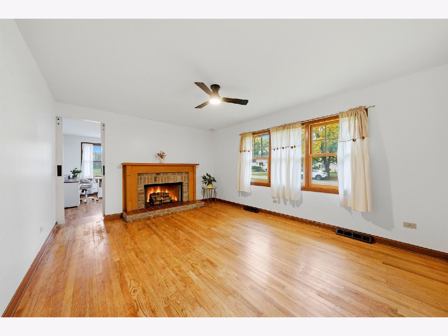
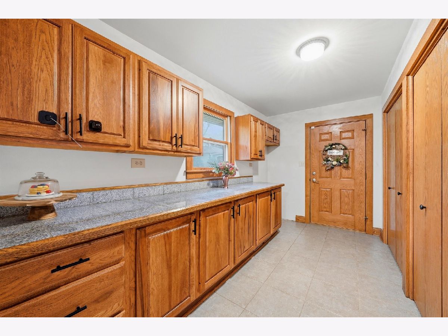
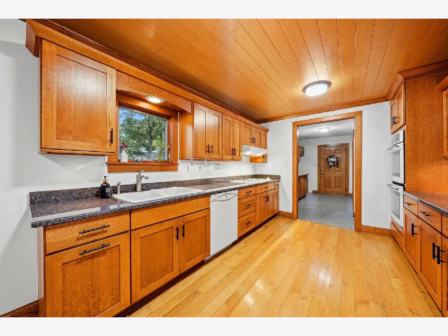
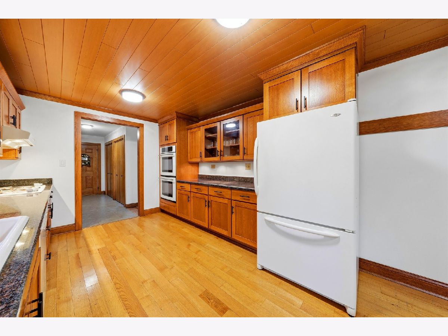
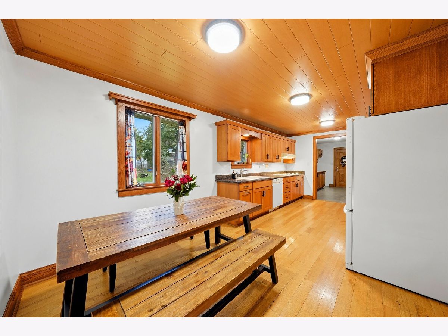
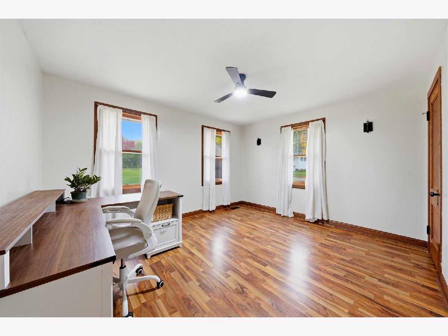
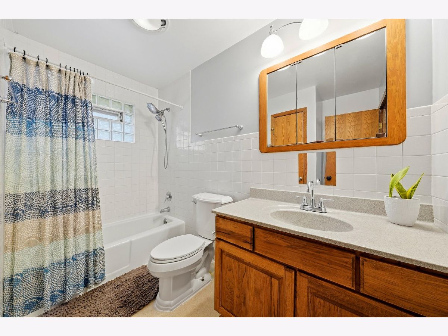
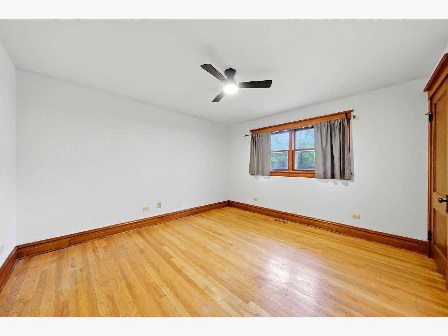
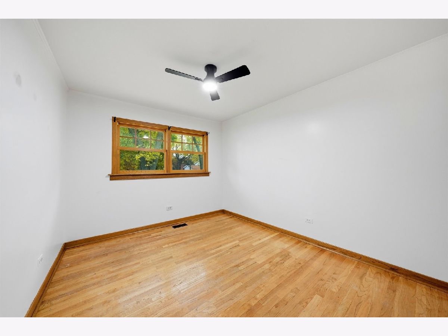
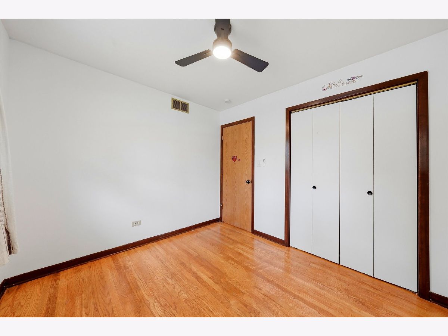
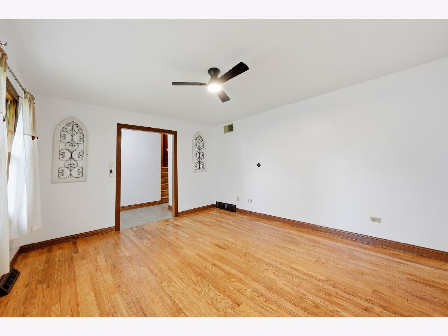
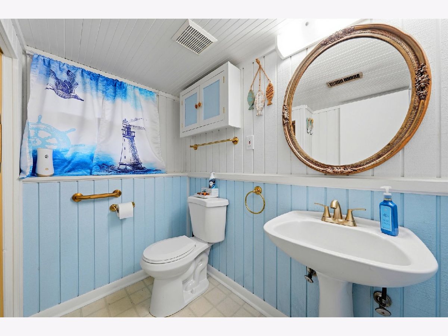
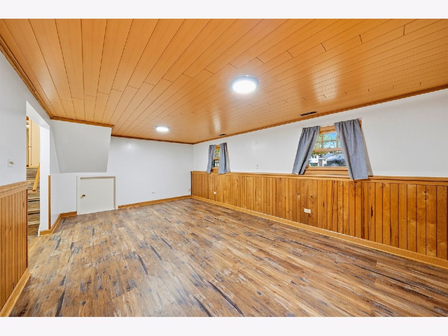
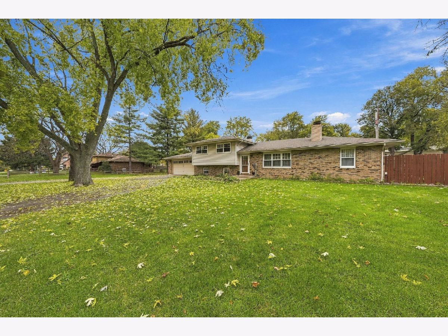
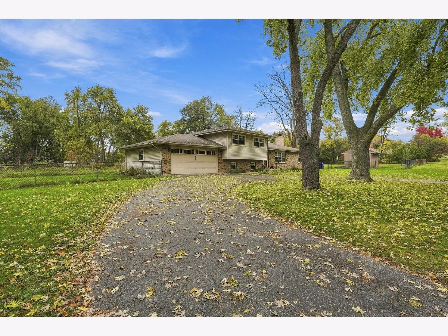
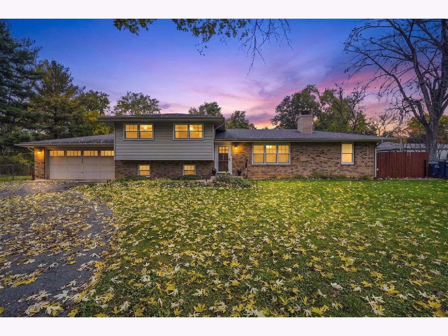
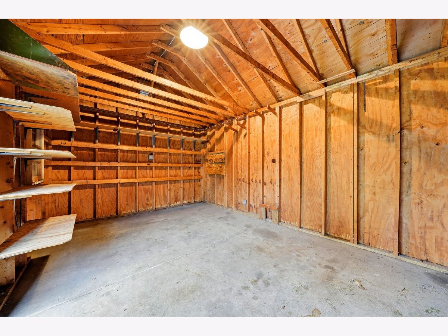
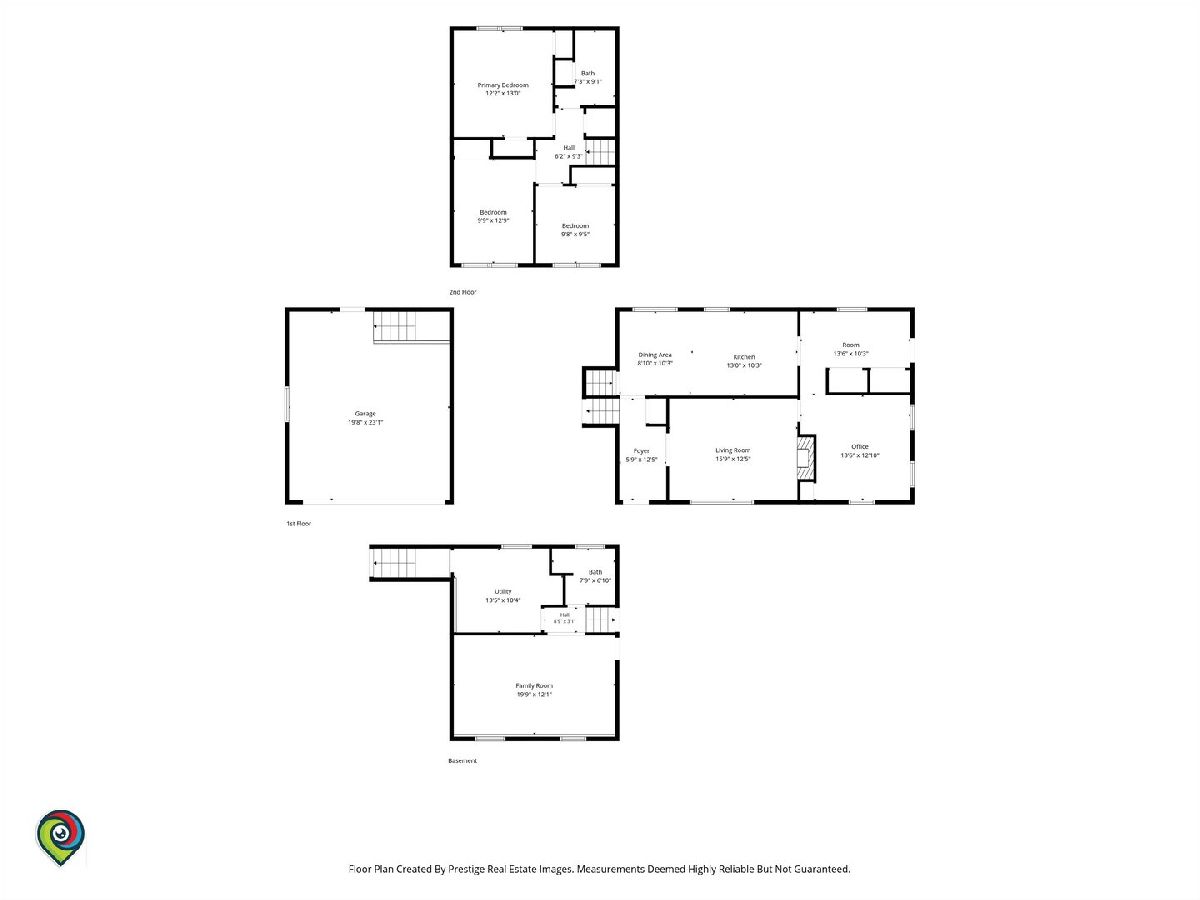
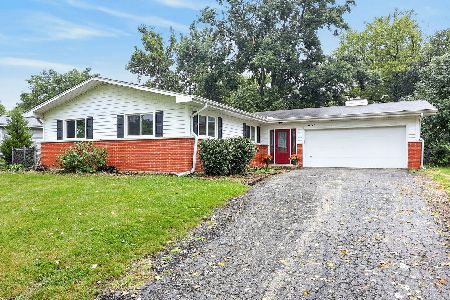
This split-level home sits on just over half an acre in Lisle. It has three bedrooms, two full bathrooms, and 2,030 square feet. The main level has a living room, dining room, and kitchen with an adjoining eating area. Hardwood floors run through the living room, kitchen, and all three upstairs bedrooms. The lower level has a 20x12 family room and a laundry room. A mud room with tile flooring is off the main level. Appliances include a double oven, dishwasher, and refrigerator, and the home has central air and gas forced-air heat. A two-car attached garage and horseshoe driveway provide parking. The home is in the Lisle CUSD 202, including Lisle Elementary, Lisle Junior High, and Lisle High School. The Lisle Metra station (BNSF line) is nearby, with I-88 and I-355 close for drivers. The Morton Arboretum, downtown Lisle, and Naperville's shops and restaurants are all in the area.
Property Specifics
| Single Family | |
| — | |
| — | |
| 1971 | |
| Crawl Space | |
| Vinyl Siding, Brick | |
| — | |
| — | |
| No | |
| 0.58 |
| — | |
| — | |
| — / Not Applicable | |
| None | |
| Public | |
| Public Sewer | |
| Central Air | |
| Gas, Forced Air | |
| 12795555 | |
| 0814110013 |
Room Specifics
Total Bedrooms: 3
Bedrooms Above Ground: 3
Bedrooms Below Ground: 0
Dimensions: 13X12
Floor Type: Hardwood
Dimensions: 13X10
Floor Type: Hardwood
Dimensions: 10X9
Floor Type: Hardwood
Full Bathrooms: 2
Bathroom Amenities: —
Bathroom in Basement: 0
Dimensions: 13X12
Floor Type: Carpet
Dimensions: 13X10
Floor Type: Hardwood
Dimensions: 11X10
Floor Type: Other
Dimensions: 16X12
Floor Type: Hardwood
Dimensions: 20X12
Floor Type: Carpet
Rooms: Mud Room, Eating Area
Name: Mud Room
Dimensions: 13X7
Floor Type: Ceramic Tile
Name: Eating Area
Dimensions: 10X9
Floor Type: Hardwood
Other Specifics
| 2 | |
| — | |
| Garage Owned, Attached, Garage | |
| — | |
| — | |
| — | |
| — | |
| — | |
| 26947 | |
| — | |
| None | |
| — | |
| Double Oven, Dishwasher, Refrigerator | |
| Not in DB | |
| — | |
| — | |
| — |
Contact Agent
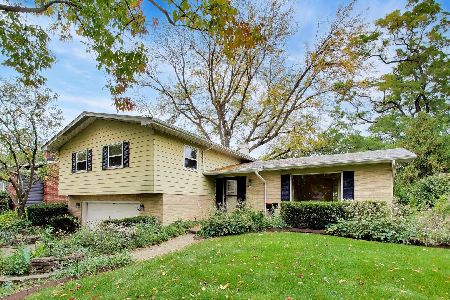
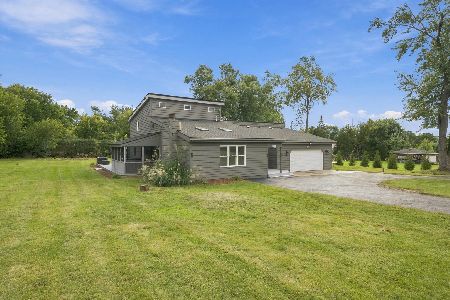
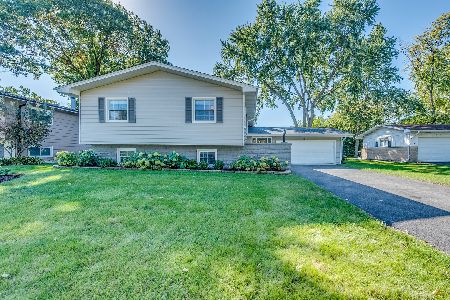
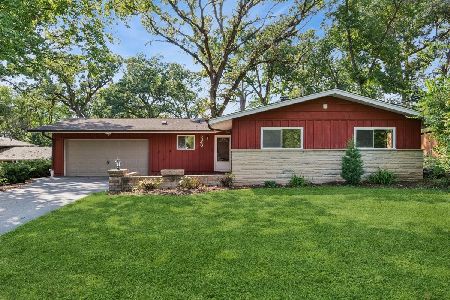
Nearby Similar Homes
Nearby Sold Comparables



Contact Agent
Listing Provided By
Realty ONE Group Karmma
