

921 Howard Street, Pontiac, Illinois 61764
Subdivision > Not Applicable


$165,000
|
For Sale
|
|
| Status: | Contingent |
| Sqft: | 1,148 |
| Cost/Sqft: | $144 |
| Beds: | 3 |
| Baths: | 1 |
| Year Built: | 1900 |
| Property Taxes: | $3,600 |
| Days On Market: | 7 |
| Lot Size: | 0,00 |
Description
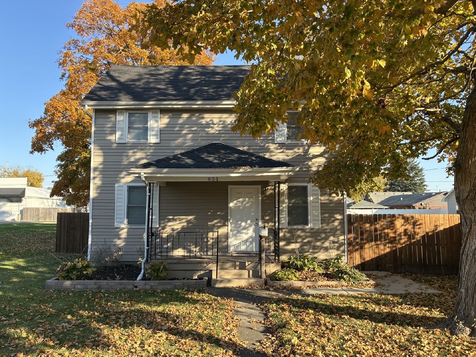
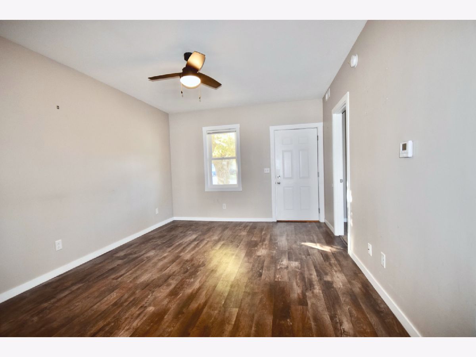
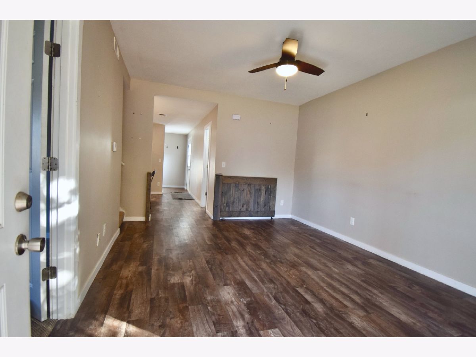
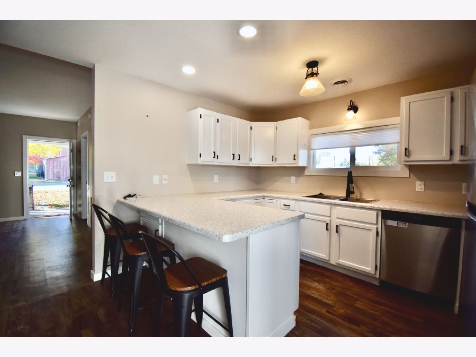
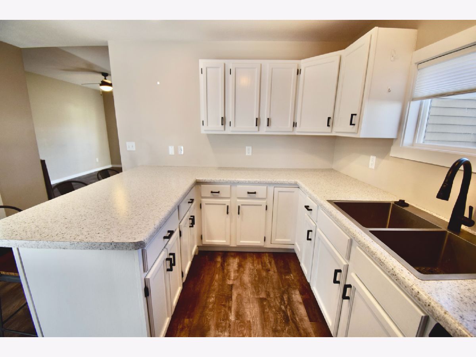
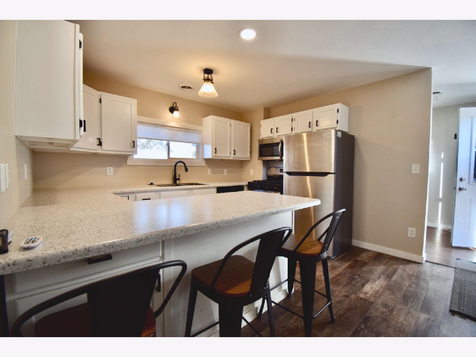
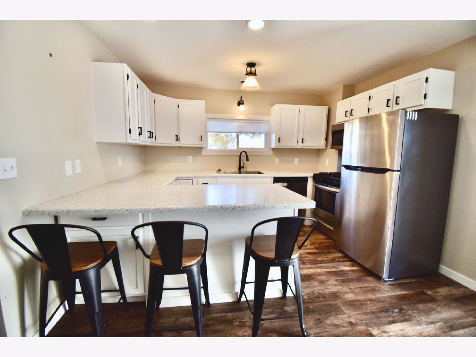
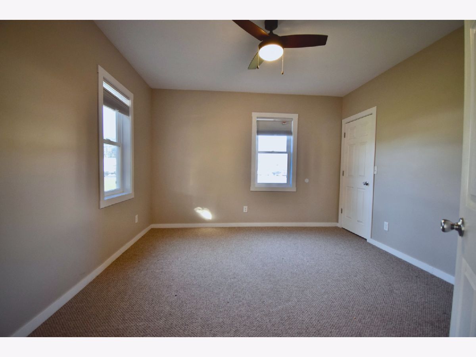
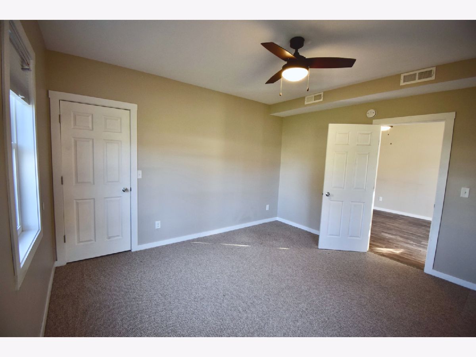
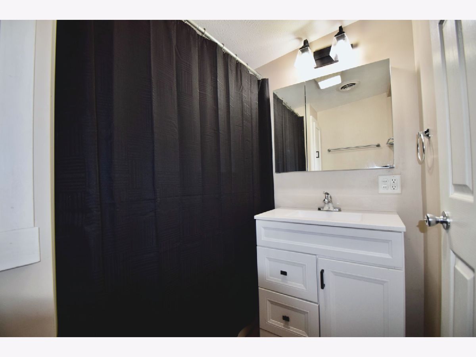
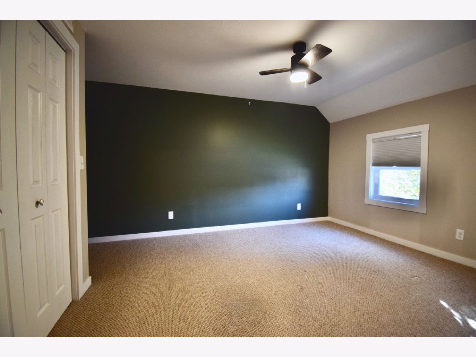
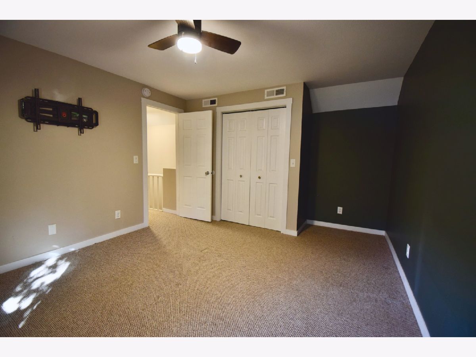
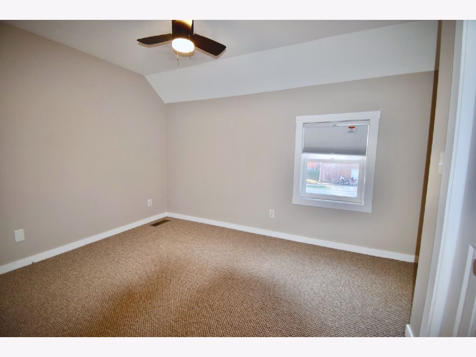
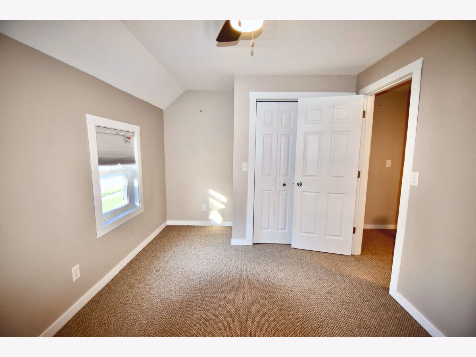
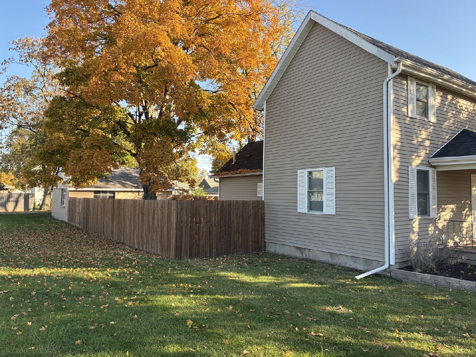
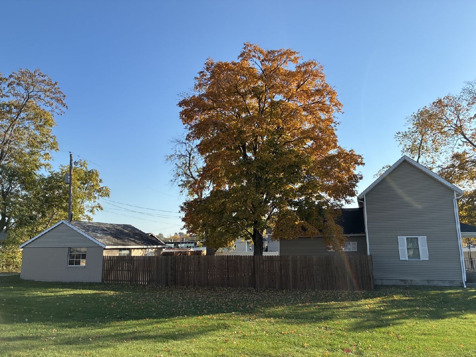
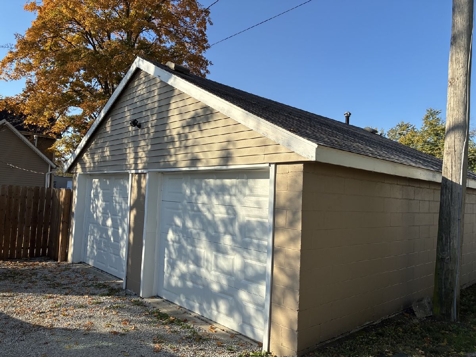
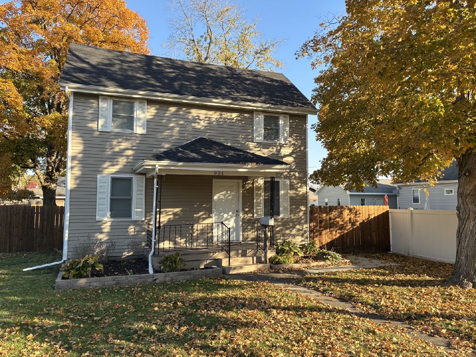
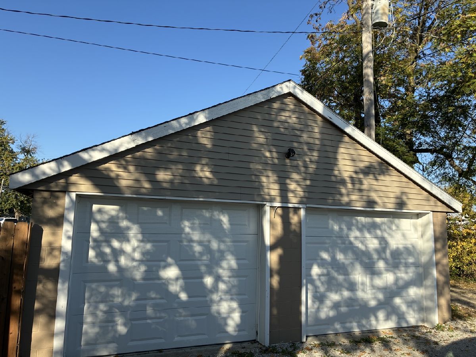
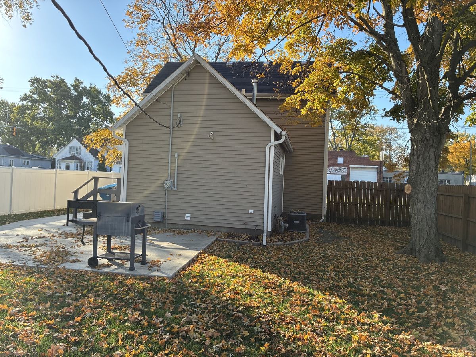
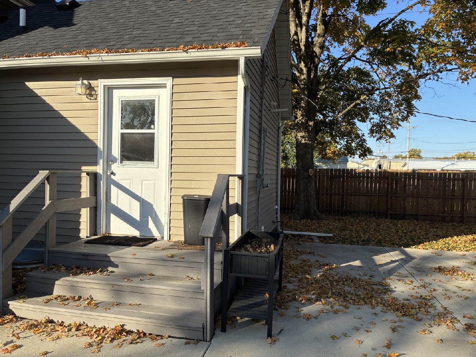
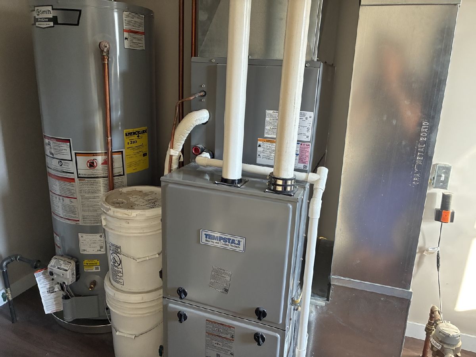
Welcome to 921 E Howard St! This charming, 3-bedroom, 1-bathroom home delivers total turn-key living and modern efficiency in Pontiac.The main floor features durable vinyl plank flooring, a spacious living area, and a bright kitchen complete with refinished cabinetry, stainless steel appliances, and a convenient breakfast bar. Also on the main level is a primary bedroom, updated bath, and a functional laundry/utility room with a service sink. Upstairs, you'll find two additional cozy bedrooms. Outside features a fully fenced backyard for privacy, with a patio and a 2-car detached garage.
Property Specifics
| Single Family | |
| — | |
| Traditional | |
| 1900 | |
| Crawl Space | |
| Vinyl Siding | |
| — | |
| — | |
| No | |
| — |
| Livingston | |
| Not Applicable | |
| 0 / Not Applicable | |
| None | |
| Public | |
| Public Sewer | |
| Central Air | |
| Gas | |
| Yes | |
| 12797213 | |
| 151523179009 |
Nearby Schools
| NAME: | DISTRICT: | DISTANCE: | |
|---|---|---|---|
|
Grade School
Washington Elementary School |
429 | — | |
|
Middle School
Pontiac Junior High School |
429 | Not in DB | |
|
High School
Pontiac High School |
429 | Not in DB | |
Property History
| DATE: | EVENT: | PRICE: | SOURCE: |
|---|---|---|---|
| 4 Nov, 2026 | Under contract | $165,000 | MRED MLS |
| 2 Nov, 2026 | Listed for sale | $165,000 | MRED MLS |
Some photos of this home have been virtually staged.
Room Specifics
All Bedroom Info:
Total Bedrooms: 3
Bedrooms Above Ground: 3
Bedrooms Below Ground: 0
Total Bedrooms: 3
Bedrooms Above Ground: 3
Bedrooms Below Ground: 0
Master Bedroom Info:
Dimensions: 12X13
Location: Main LevelDimensions: 12X13
Floor Type: Carpet
Second Bedroom Info:
Dimensions: 12X15
Location: 2nd LevelDimensions: 12X15
Floor Type: Carpet
Third Bedroom Info:
Dimensions: 9X12
Location: 2nd LevelDimensions: 9X12
Floor Type: Carpet
Bathroom Info:
Full Bathrooms: 1
Partial Bathrooms: 0Full Bathrooms: 1
Bathroom Amenities: —
Bathroom in Basement: 0
Kitchen Info:
Dimensions: 16X14
Location: Main LevelDimensions: 16X14
Floor Type: Laminate
Features: Eating Area-Breakfast Bar
Laundry Room Info:
Dimensions: 13X7
Location: Main LevelDimensions: 13X7
Floor Type: Laminate
Family Room Info:
Dimensions: 15X12
Location: Main LevelDimensions: 15X12
Floor Type: Laminate
Additional Rooms Info:
Rooms: No additional rooms
Basement: Crawl SpaceRooms: No additional rooms
Other Specifics
| 2 | |
| — | |
| Gravel, Garage Door Opener, Garage Owned, Detached, Garage | |
| In Unit, Sink | |
| — | |
| — | |
| — | |
| — | |
| 50x130 | |
| — | |
| None | |
| — | |
| Range, Microwave, Dishwasher, Refrigerator, Washer, Dryer | |
| Not in DB | |
| — | |
| — | |
| — |
Tax History
| Year | Property Taxes |
|---|---|
| 2026 | $3,600 |
Contact Agent
Nearby Similar Homes
919 Washington Street, Pontiac, Illinois 61764
For Sale
$144,900
2 beds / 1.0 baths / 988 ft2
Single Family / Built: 1920
22
504 Timber Street, Pontiac, Illinois 61764
For Sale
$183,999
4 beds / 1.1 baths / 1,722 ft2
Single Family / Built: 1900
77
626 Howard Street, Pontiac, Illinois 61764
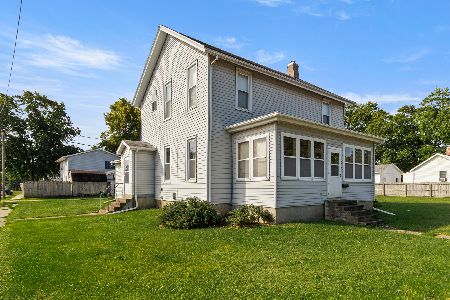
For Sale
$109,900
4 beds / 1.1 baths / 2,329 ft2
Single Family / Built: 1900
56
704 Timber Street, Pontiac, Illinois 61764
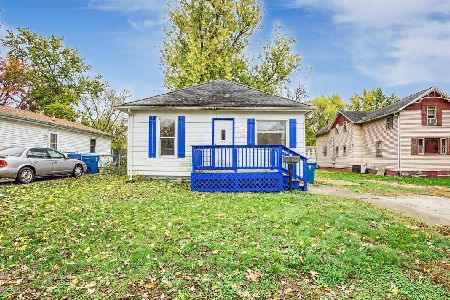
For Sale
$74,900
3 beds / 1.0 baths / 1,275 ft2
Single Family / Built: 1915
6
711 Timber Street, Pontiac, Illinois 61764
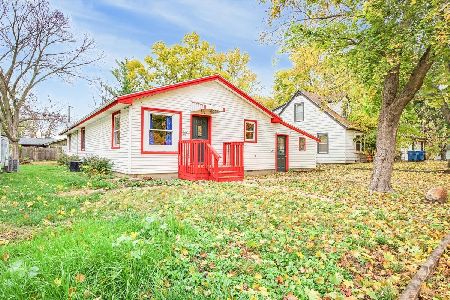
For Sale
$99,900
3 beds / 2.0 baths / 1,500 ft2
Single Family / Built: 1946
7
516 Payson Street, Pontiac, Illinois 61764
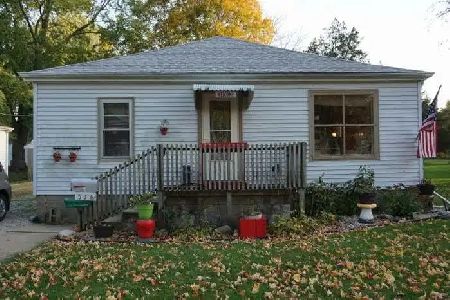
For Sale
$59,900
3 beds / 1.0 baths / 1,080 ft2
Single Family / Built: 1949
79
Nearby Sold Comparables
924 Livingston, Pontiac, Illinois 61764

Sold
$81,500
3 beds / 1.0 baths / 1,288 ft2
Single Family / Built: 1961
4361
Pontiac, Illinois 61764
Sold
$52,500
2 beds / 1.0 baths / 1,456 ft2
Single Family / Built: 1925
6312
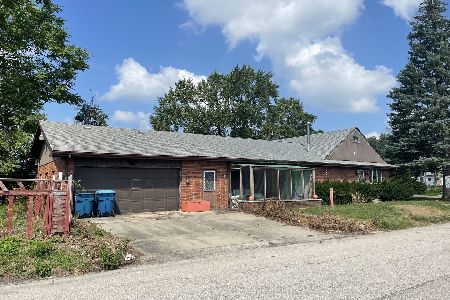
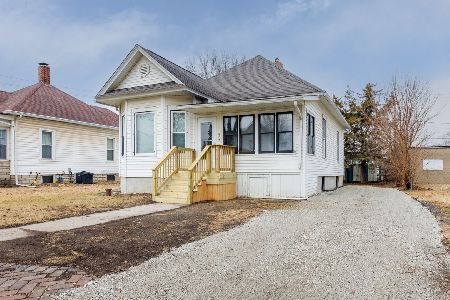
938 Howard Street, Pontiac, Illinois 61764
Sold
$64,900
3 beds / 1.0 baths / 1,020 ft2
Single Family / Built: 1900
2467

Contact Agent
Listing Provided By
Keller Williams Revolution
