

1307 Hull Avenue, Westchester, Illinois 60154


$372,500
|
For Sale
|
|
| Status: | Active |
| Sqft: | 1,320 |
| Cost/Sqft: | $282 |
| Beds: | 3 |
| Baths: | 2 |
| Year Built: | 1948 |
| Property Taxes: | $5,252 |
| Days On Market: | 14 |
| Lot Size: | 0,00 |
Description
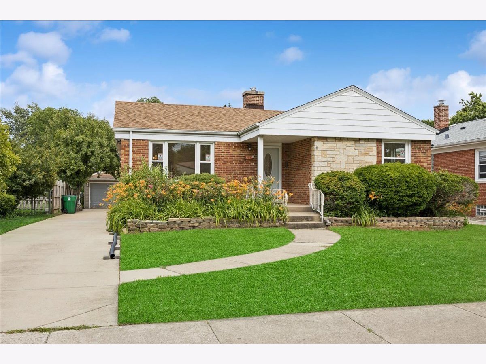
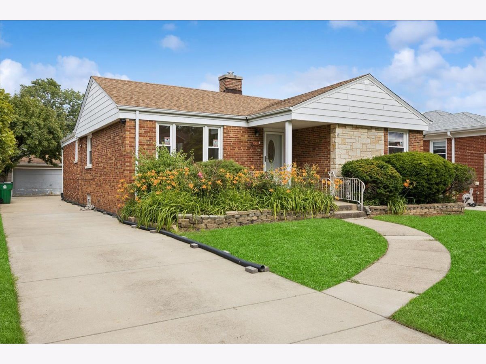
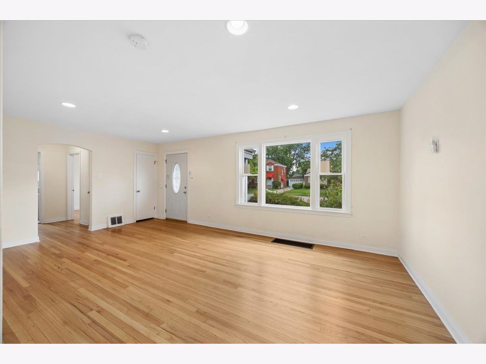
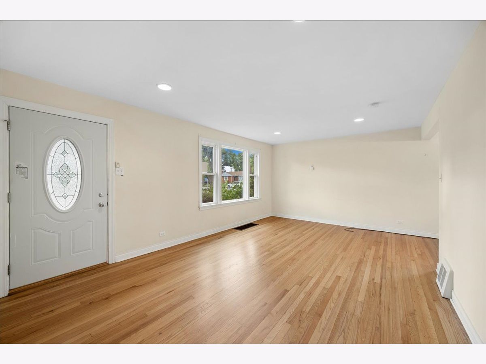
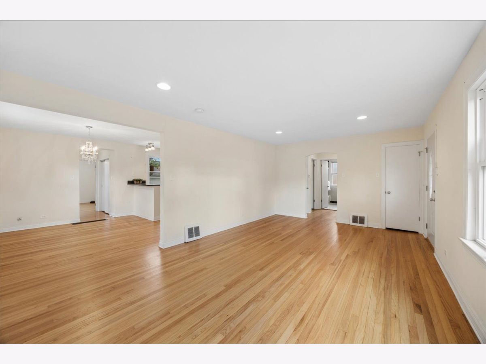
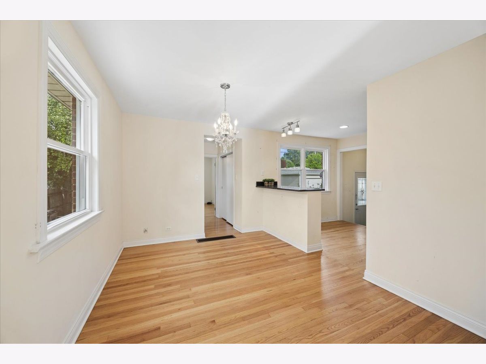
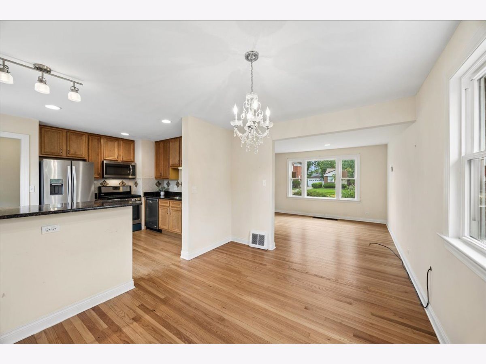
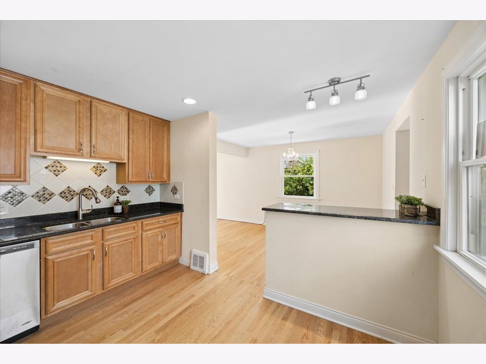
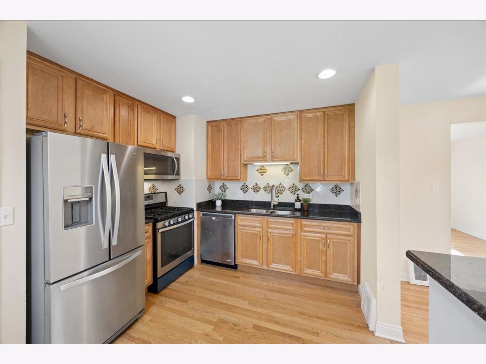
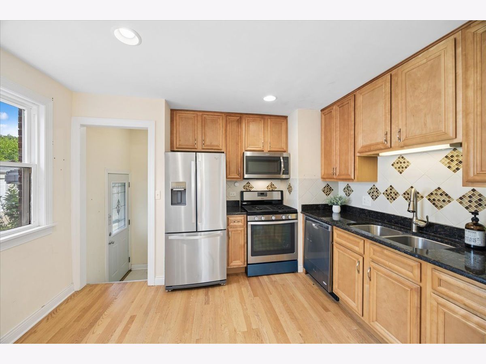
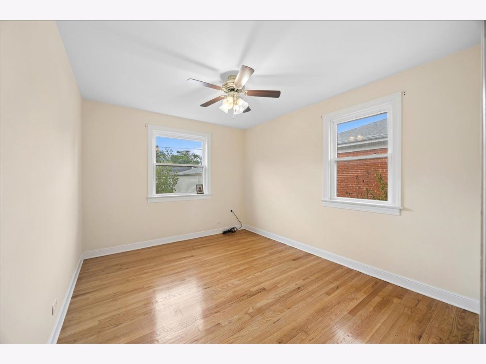
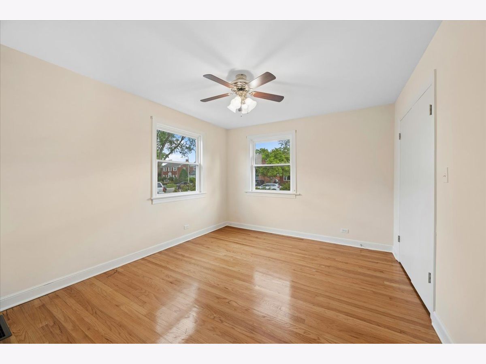
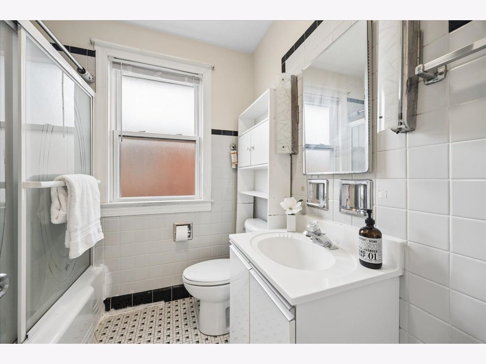
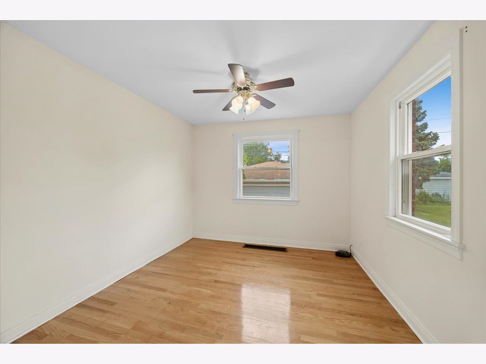
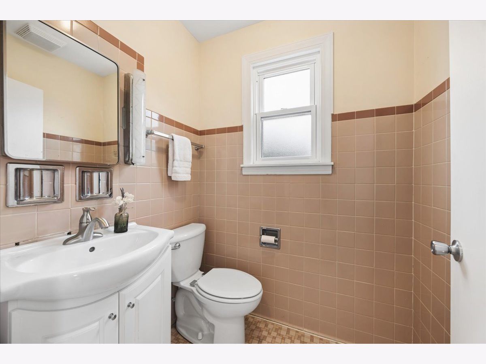
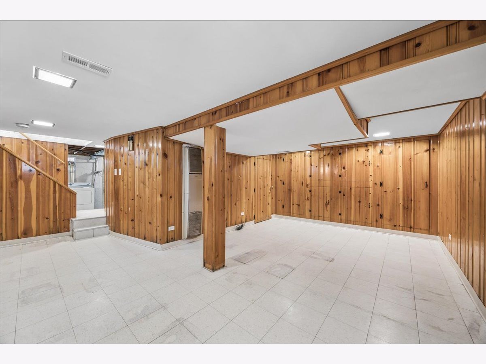
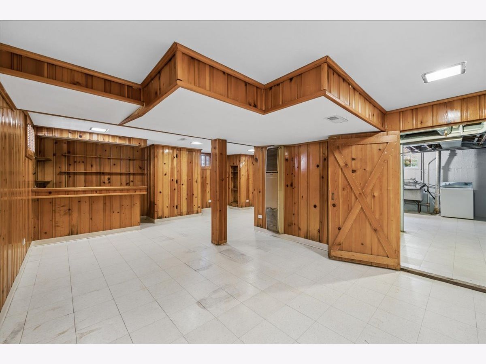
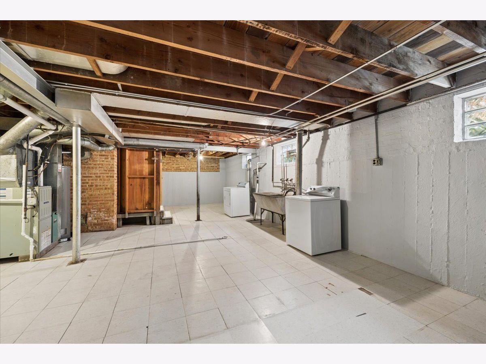
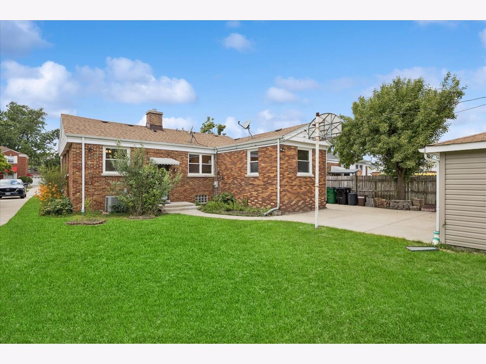
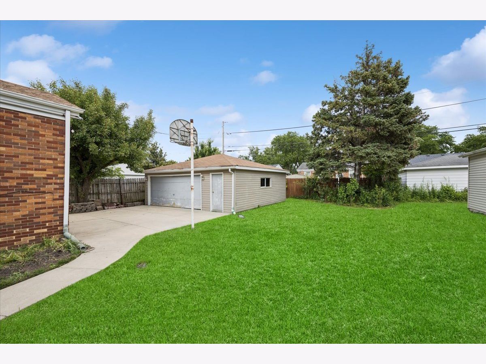
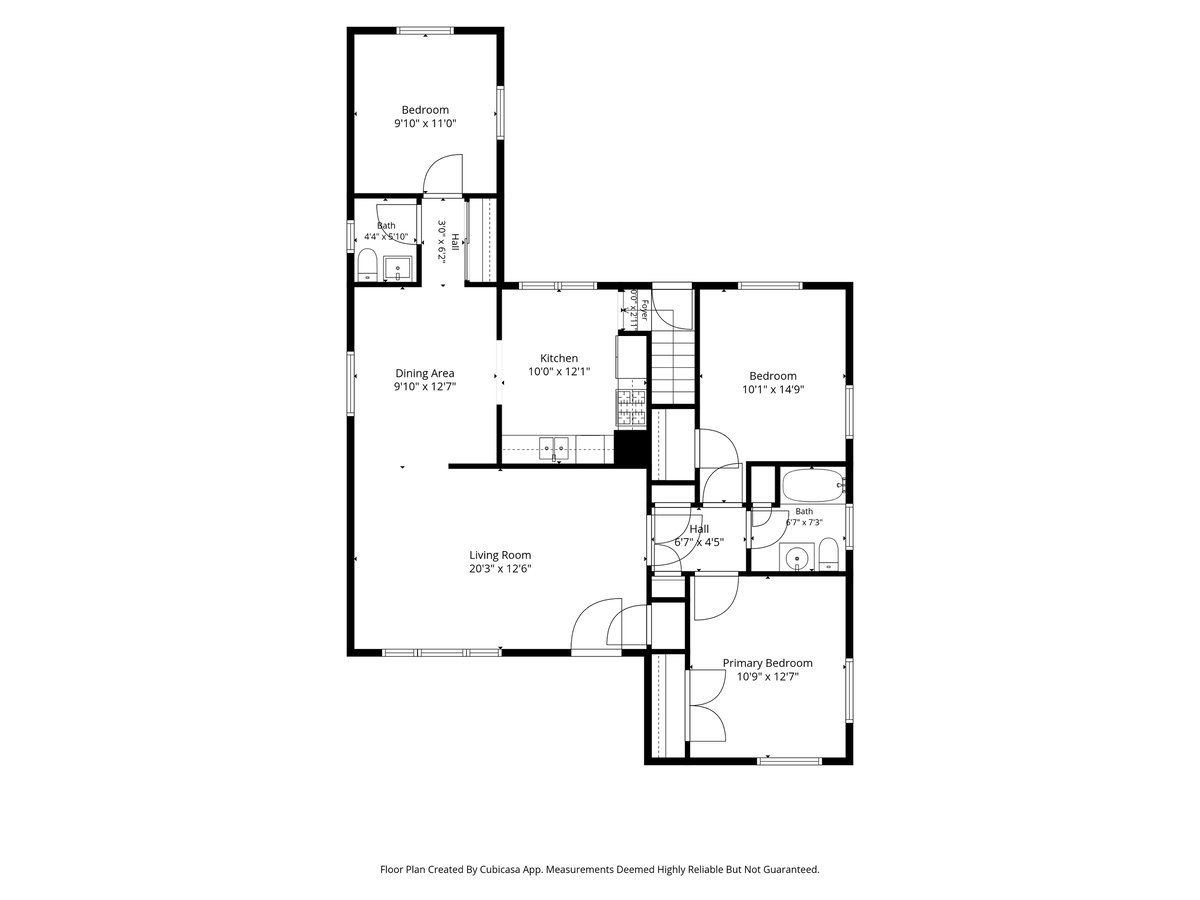
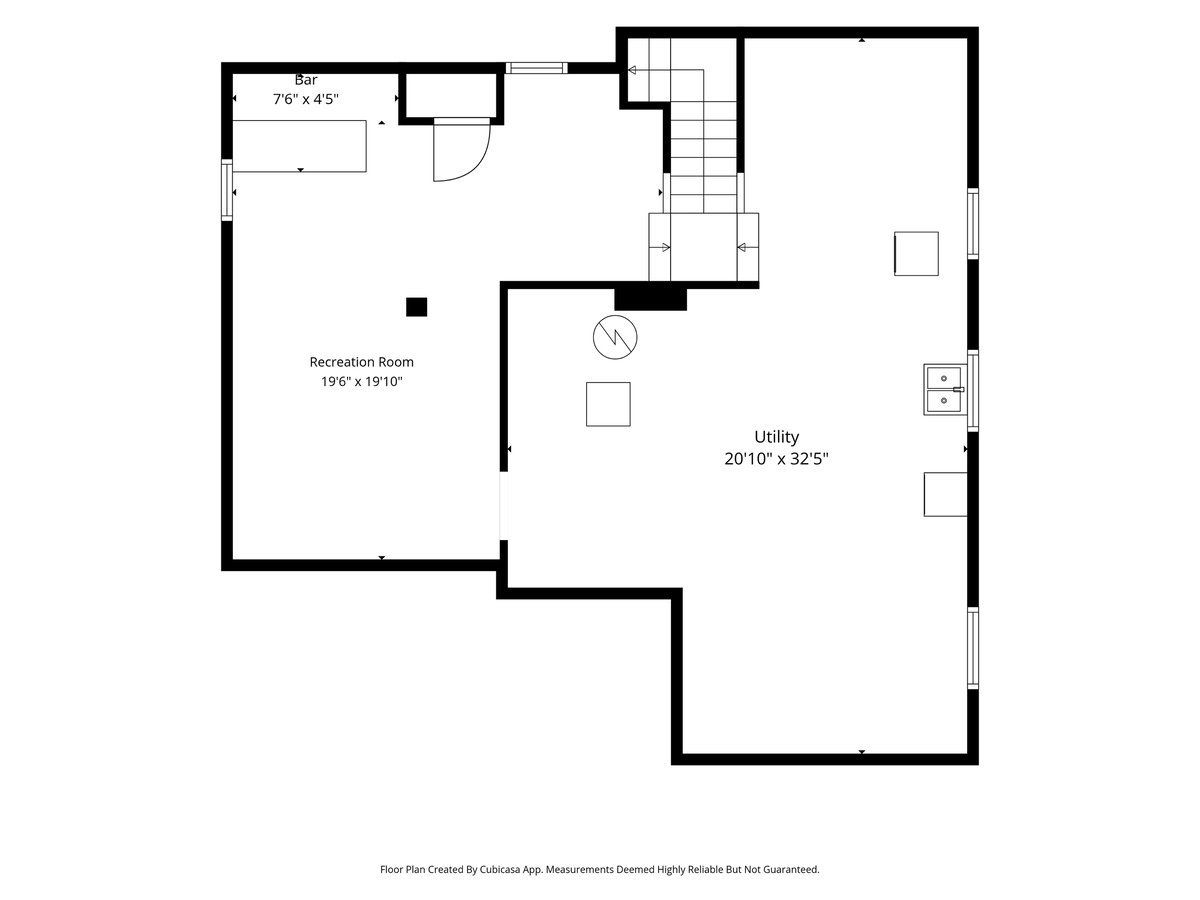
Beautiful Baltis-built ranch offers comfortable one-story living with room to grow! The main level features three bedrooms, 1.5 bathrooms, a spacious living room with recessed lighting, and a dining area ideal for everyday living and entertaining. The kitchen is appointed with 42-inch maple cabinetry, granite countertops, stainless steel appliances, a tile backsplash, and a breakfast bar with additional seating. The full basement provides excellent potential to expand your living space with plenty of room for a recreation room, home office, workout area, or additional storage. Outside, you'll find a 2.5-car detached garage and a yard ready for your personal touch. Convenient location with easy access to major expressways, commuter trains, and both airports. Blocks from Westchester Park District with an amazing outdoor pool, parks, playgrounds, walking paths, ball fields and more. Minutes to Oakbrook Center Mall with fabulous shopping and restaurants. Come check out all this home has to offer!
Property Specifics
| Single Family | |
| — | |
| Ranch | |
| 1948 | |
| Partially Finished, Full | |
| Brick | |
| — | |
| — | |
| No | |
| — |
| Cook | |
| — | |
| — / Not Applicable | |
| None | |
| Lake Michigan, Public | |
| Public Sewer | |
| Central Air | |
| Gas, Forced Air | |
| No | |
| 12793462 | |
| 15211080360000 |
Nearby Schools
| NAME: | DISTRICT: | DISTANCE: | |
|---|---|---|---|
|
Grade School
Westchester Primary School |
92.5 | — | |
|
Middle School
Westchester Middle School |
92.5 | Not in DB | |
|
High School
Proviso West High School |
209 | Not in DB | |
|
Alternate Elementary School
Westchester Intermediate School |
— | Not in DB | |
|
Alternate High School
Proviso Mathematics And Science |
— | Not in DB | |
Property History
| DATE: | EVENT: | PRICE: | SOURCE: |
|---|---|---|---|
| 24 Oct, 2026 | Listed for sale | $372,500 | MRED MLS |
Room Specifics
Total Bedrooms: 3
Bedrooms Above Ground: 3
Bedrooms Below Ground: 0
Dimensions: 11X13
Floor Type: Hardwood
Dimensions: 10X15
Floor Type: Hardwood
Dimensions: 10X11
Floor Type: Hardwood
Full Bathrooms: 2
Bathroom Amenities: —
Bathroom in Basement: 0
Dimensions: 10X13
Floor Type: Hardwood
Dimensions: 10X12
Floor Type: Hardwood
Features: Granite Counters
Dimensions: 20X13
Floor Type: Hardwood
Rooms: Recreation Room
Name: Recreation Room
Dimensions: 20X20
Floor Type: Tile
Other Specifics
| 2.5 | |
| Concrete Perimeter | |
| Concrete, No Garage, Garage Owned, Detached, Garage | |
| — | |
| Hardwood | |
| — | |
| — | |
| — | |
| 55 x 133 | |
| — | |
| None | |
| Walk-In Closet(s) | |
| Range, Microwave, Dishwasher, Refrigerator, Washer, Dryer | |
| Not in DB | |
| Curbs, Sidewalks, Street Lights, Street Paved | |
| — | |
| — |
Tax History
| Year | Property Taxes |
|---|---|
| 2026 | $5,252 |
Contact Agent
Nearby Similar Homes
Nearby Sold Comparables



Contact Agent
Listing Provided By
@properties Christie's International Real Estate
