

92 Golfview Road, Lake Zurich, Illinois 60047


$749,000
|
For Sale
|
|
| Status: | Active |
| Sqft: | 3,589 |
| Cost/Sqft: | $209 |
| Beds: | 4 |
| Baths: | 5 |
| Year Built: | 1988 |
| Property Taxes: | $15,853 |
| Days On Market: | 14 |
| Lot Size: | 0,50 |
Description
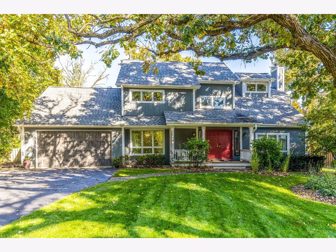
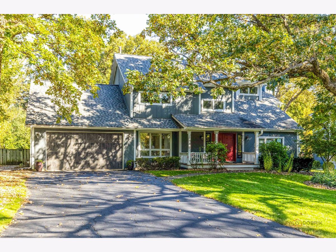
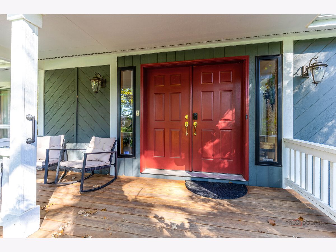
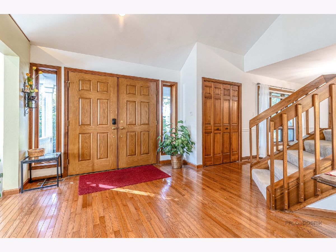
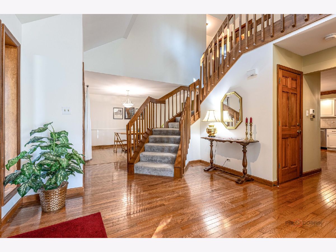
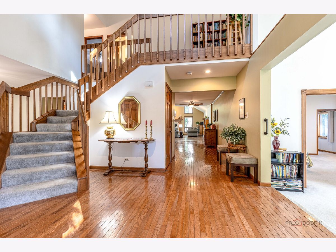
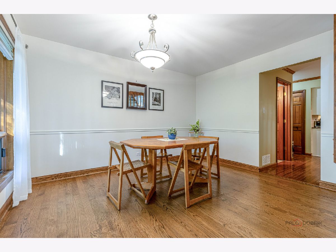
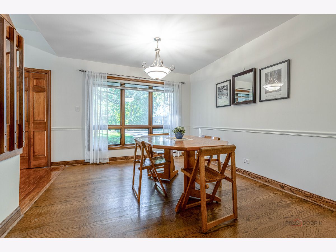
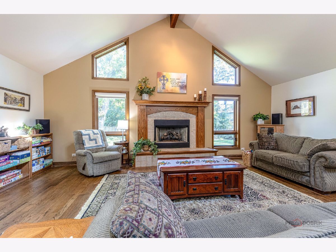
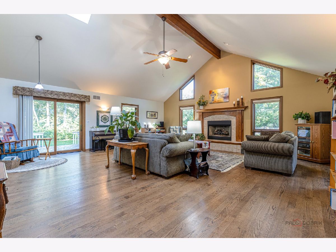
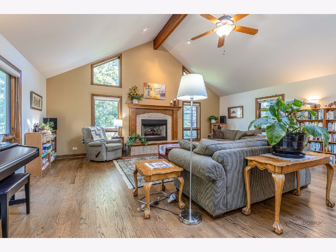
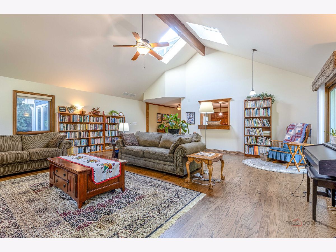
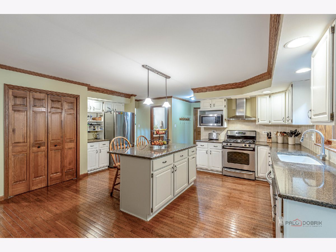
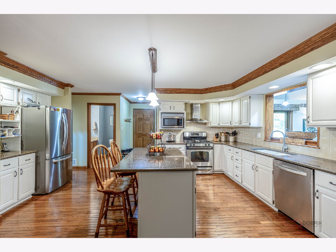
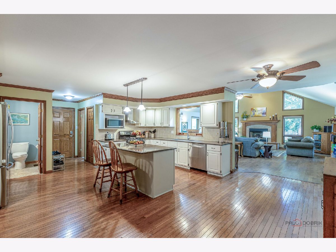
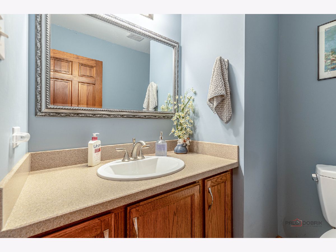
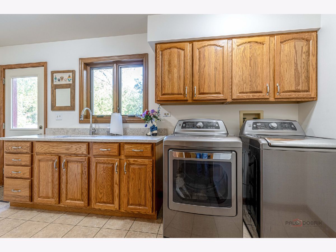
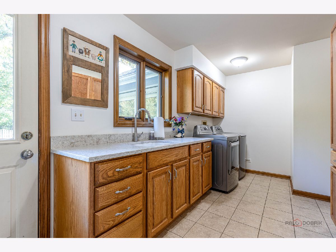
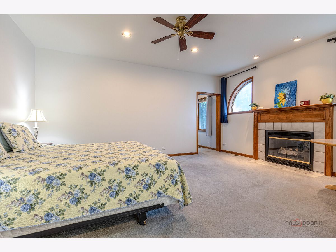
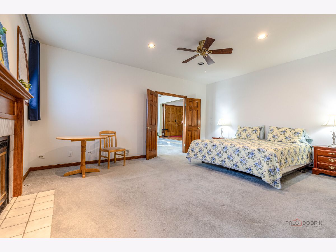
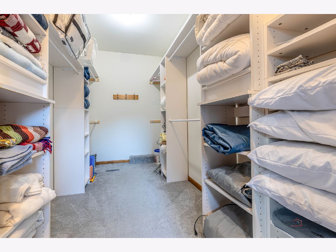
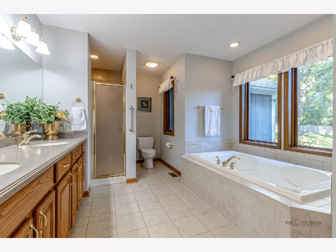
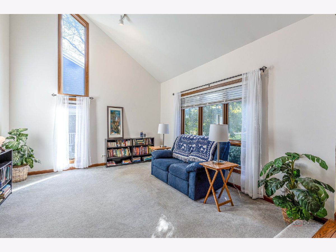
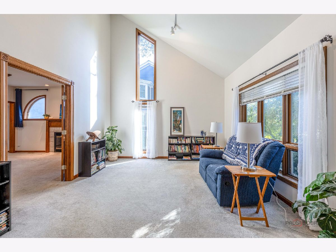
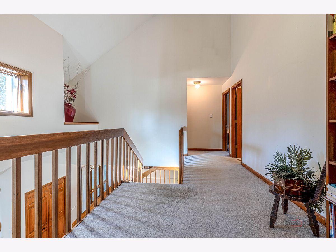
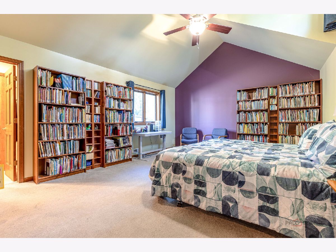
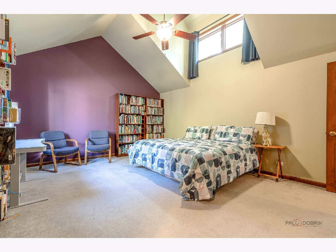
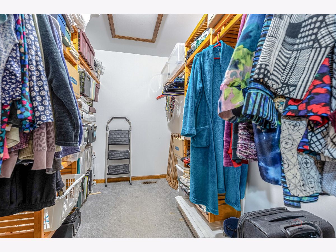
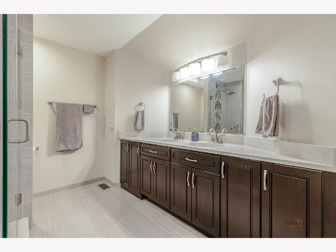
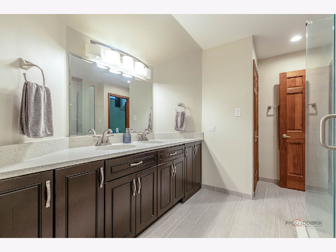
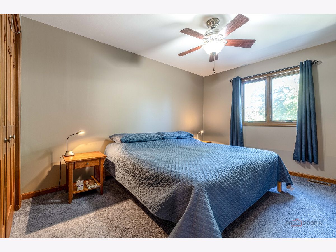
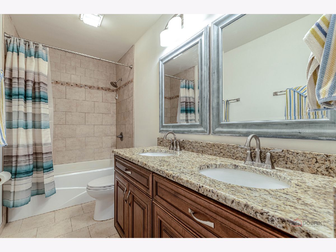
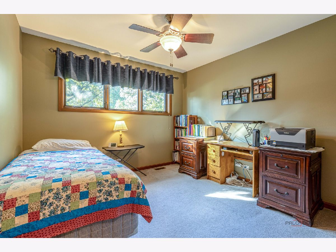
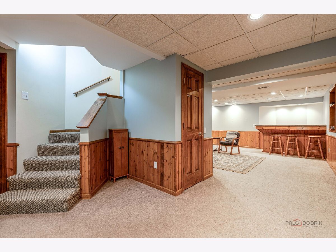
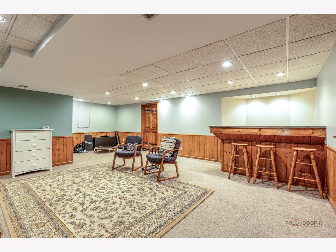
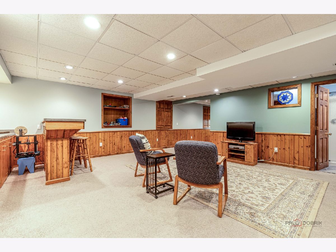
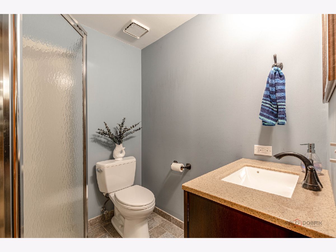
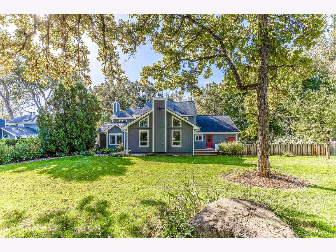
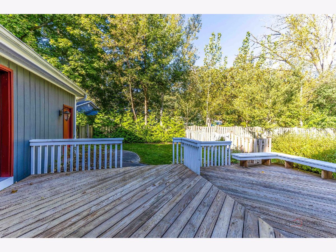
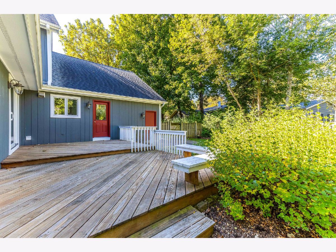
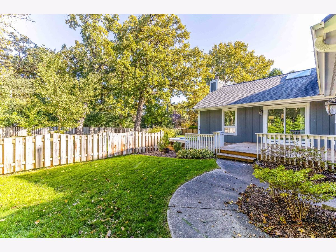
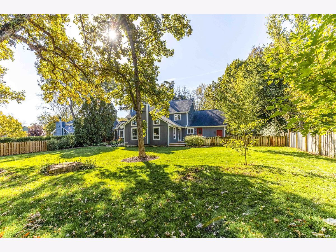
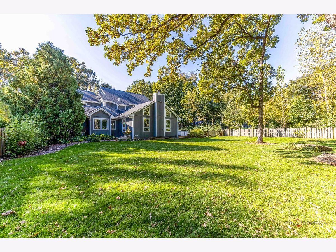
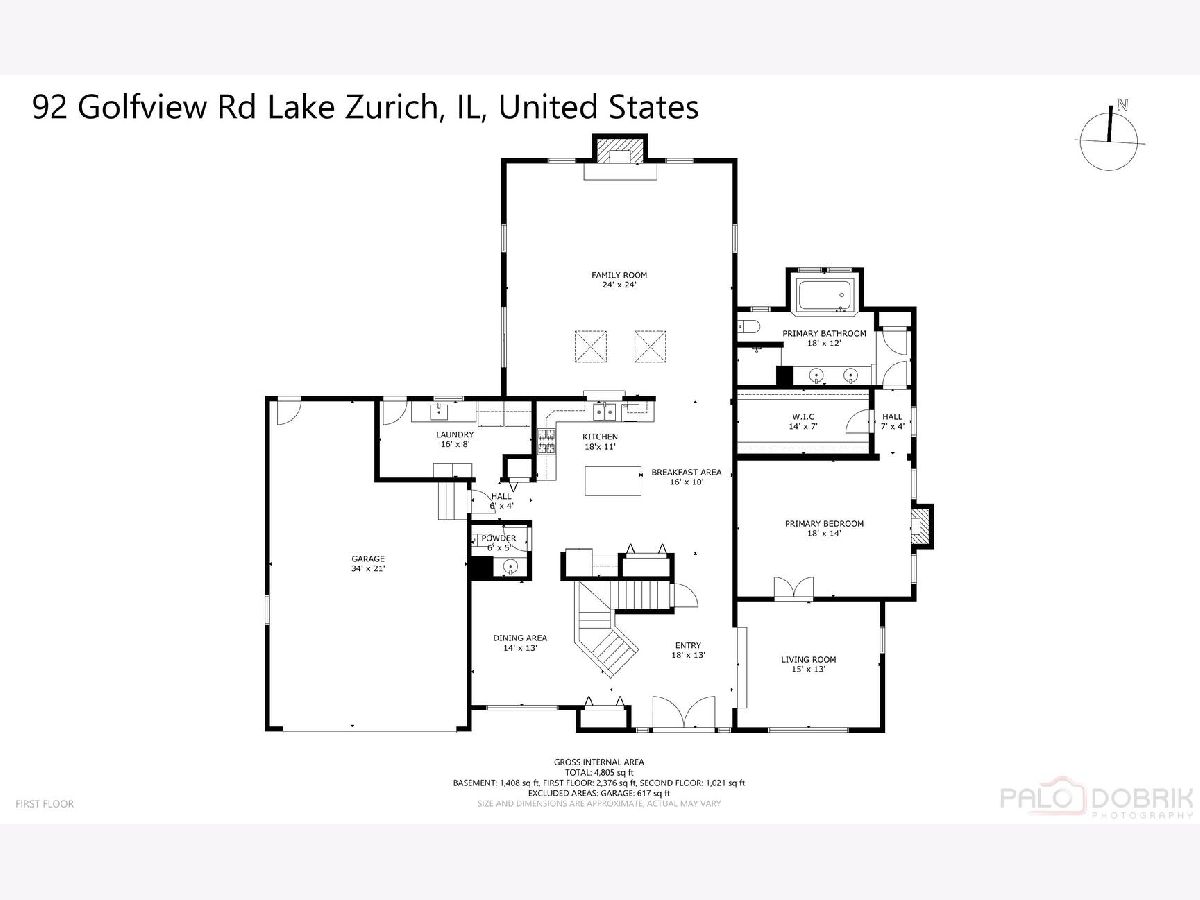
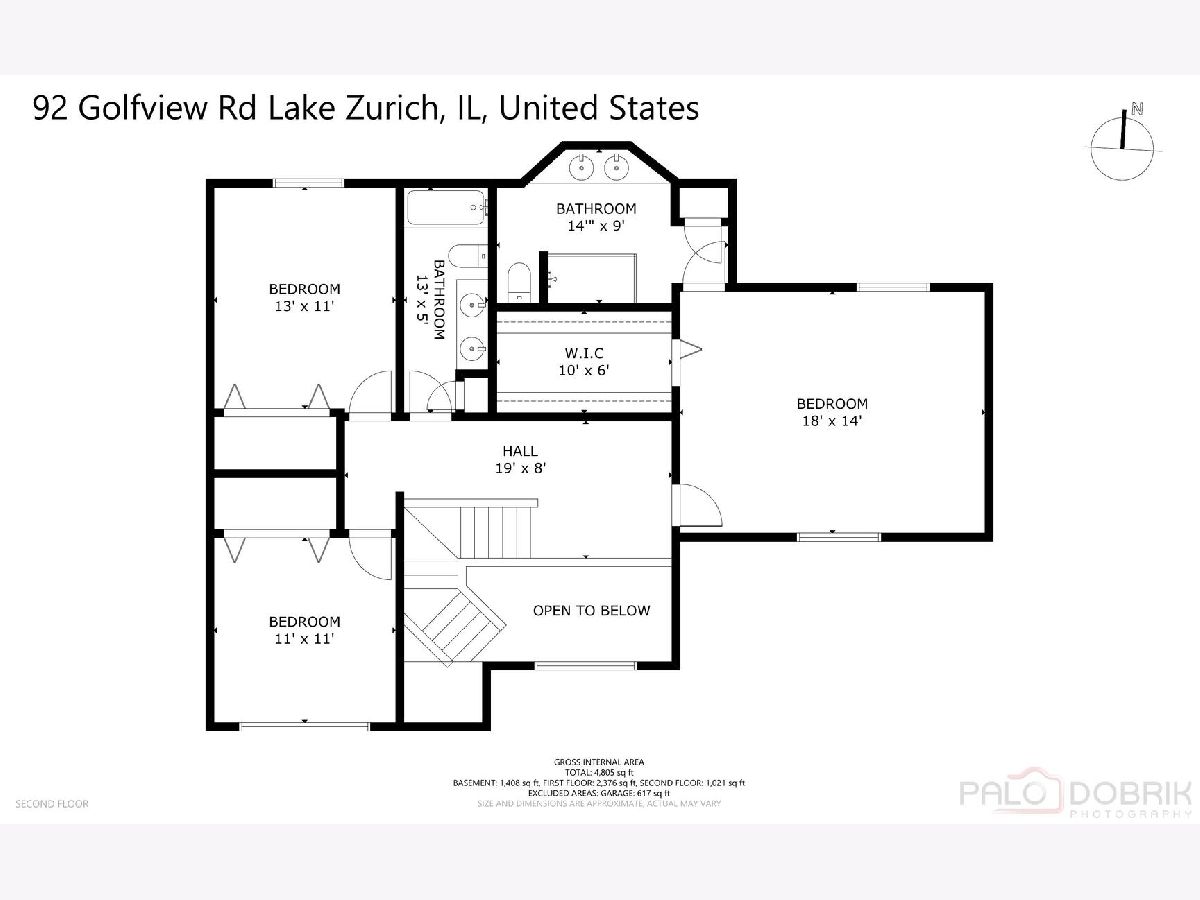
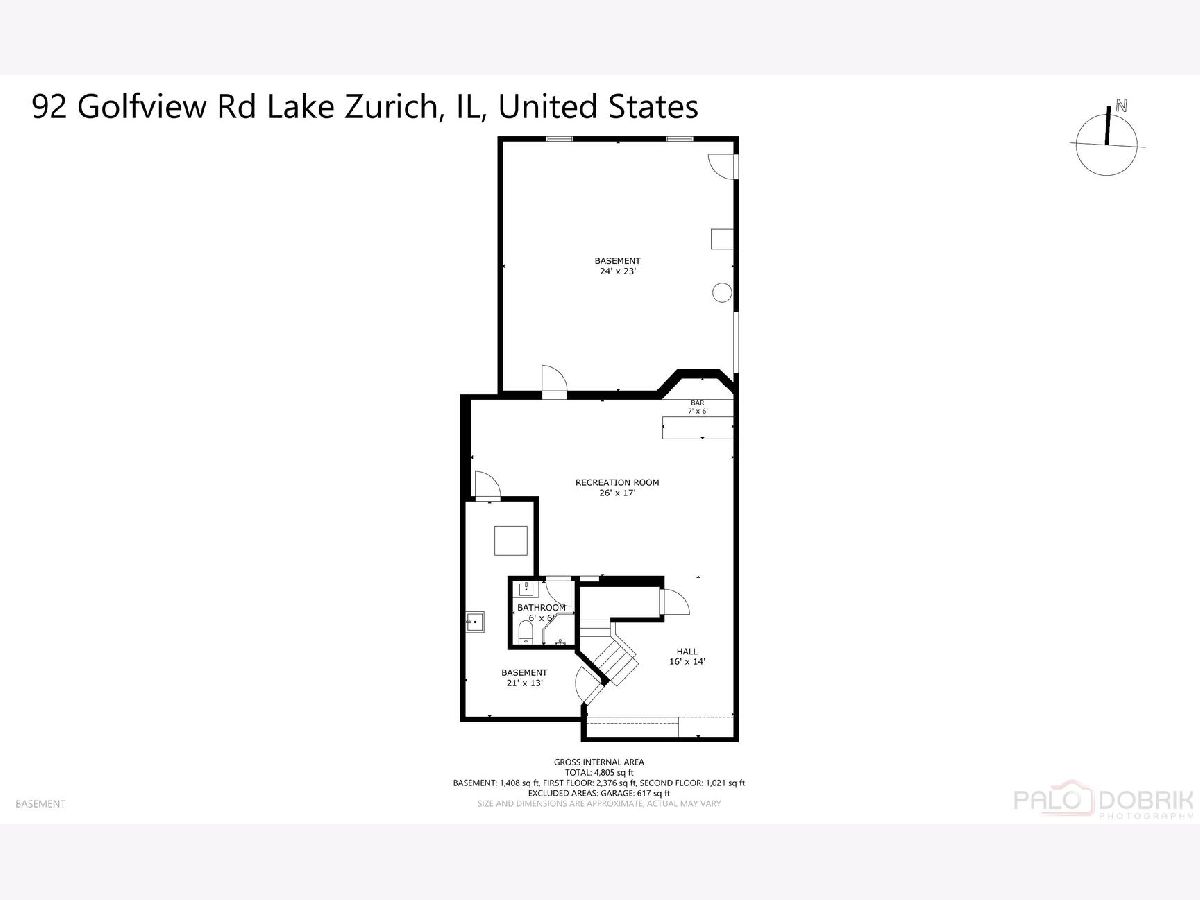
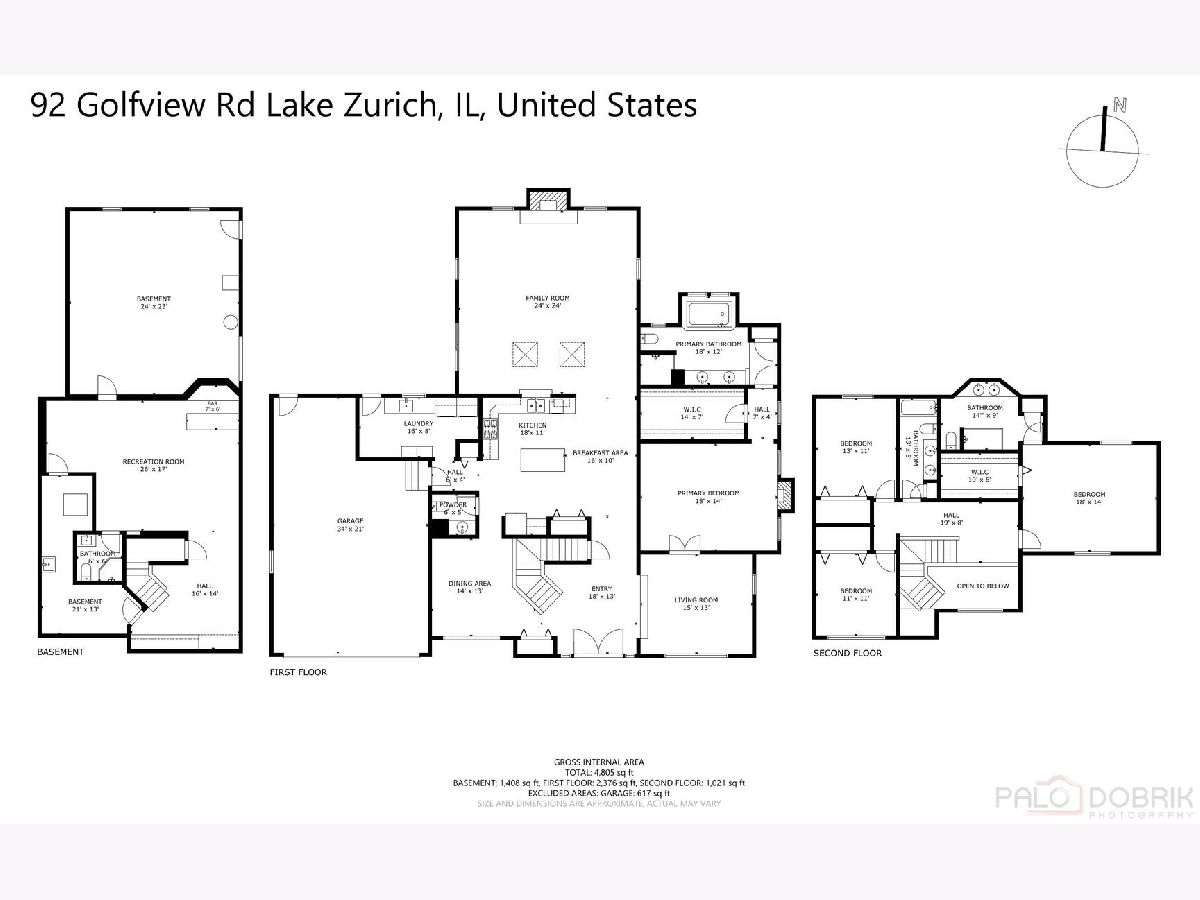
Welcome to this beautiful and spacious two-story home, perfectly situated on a gorgeous, wooded half-acre lot in a wonderful, quiet community! From the moment you enter the impressive two-story foyer, you'll appreciate the open, airy feel and beautiful hardwood flooring. A formal living room and separate dining room offer wonderful spaces for entertaining, while the large kitchen features an island, stainless steel appliances, pantry closet, and plenty of room to gather. The spectacular vaulted family room is sure to become a favorite gathering place, featuring a beautiful fireplace and skylights that fill the room with natural light...as well as an abundance of windows that bring the outdoor beauty inside. One of this home's most exceptional features is its two spacious primary bedroom suites! The first-floor suite offers vaulted ceilings, a cozy fireplace, generous walk-in closet, and private bath with separate shower and soaking tub. Upstairs, you'll find a second vaulted primary suite with its own walk-in closet and full bath, along with two additional generously sized bedrooms. This flexible floor plan offers wonderful possibilities for extended family, multigenerational living, or a private home office. Additional highlights include a large mudroom with utility sink and abundant cabinetry, a beautifully finished basement with plenty of storage, and a tandem three-car garage. Step outside to enjoy the peaceful surroundings from your private deck, overlooking a gorgeous wooded yard that offers a wonderful connection to nature. With four bedrooms, four full baths, a half bath, dual HVAC systems, and two water heaters, this home offers the space, comfort, and versatility you've been looking for. Important updates include a new roof in 2018, one furnace in 2019, and an additional furnace and air conditioner in 2020. New windows throught! See additional documents for a complete list of recent upgrades. A truly special home in a beautiful setting!
Property Specifics
| Single Family | |
| — | |
| — | |
| 1988 | |
| Finished, Crawl Space, Partial | |
| Cedar | |
| Asphalt | |
| CUSTOM | |
| No | |
| 0.5 |
| Lake | |
| — | |
| 0 / Not Applicable | |
| None | |
| Public | |
| Public Sewer | |
| Central Air, Zoned | |
| Gas, Forced Air, Zoned | |
| No | |
| 12778817 | |
| 14171030050000 |
Nearby Schools
| NAME: | DISTRICT: | DISTANCE: | |
|---|---|---|---|
|
Grade School
Seth Paine Elementary School |
95 | — | |
|
Middle School
Lake Zurich Middle - N Campus |
95 | Not in DB | |
|
High School
Lake Zurich High School |
95 | Not in DB | |
Property History
| DATE: | EVENT: | PRICE: | SOURCE: |
|---|---|---|---|
| 11 Apr, 2012 | Sold | $420,000 | MRED MLS |
| 17 Apr, 2012 | Under contract | $427,900 | MRED MLS |
| — | Last price change | $439,900 | MRED MLS |
| 25 Aug, 2011 | Listed for sale | $439,900 | MRED MLS |
| 2 Jan, 2018 | Sold | $490,000 | MRED MLS |
| 23 Oct, 2017 | Under contract | $499,900 | MRED MLS |
| 18 Oct, 2017 | Listed for sale | $499,900 | MRED MLS |
| — | Last price change | $799,900 | MRED MLS |
| 9 Oct, 2026 | Listed for sale | $799,900 | MRED MLS |
Room Specifics
Total Bedrooms: 4
Bedrooms Above Ground: 4
Bedrooms Below Ground: 0
Dimensions: 18X14
Floor Type: Carpet
Dimensions: 19X12
Floor Type: Carpet
Dimensions: 13X12
Floor Type: Carpet
Dimensions: 12X12
Floor Type: Carpet
Full Bathrooms: 5
Bathroom Amenities: Whirlpool, Separate Shower, Double Sink
Bathroom in Basement: 1
Dimensions: 14X12
Floor Type: Hardwood
Dimensions: 20X17
Floor Type: Hardwood
Features: Eating Area-Table Space, Island, Pantry-Closet
Dimensions: 15X9
Floor Type: Ceramic Tile
Dimensions: 16X14
Floor Type: Carpet
Dimensions: 25X25
Floor Type: Hardwood
Rooms: Foyer, Recreation Room, Game Room
Name: Foyer
Dimensions: 8X6
Floor Type: Hardwood
Name: Recreation Room
Dimensions: 25X25
Floor Type: Carpet
Name: Game Room
Dimensions: 12X10
Floor Type: Carpet
Other Specifics
| 3 | |
| Concrete Perimeter | |
| Asphalt, Garage Door Opener, Tandem, Garage Owned, Attached, Garage | |
| Main Level, Sink | |
| Hardwood, Wood | |
| Deck, Patio | |
| — | |
| Landscaped, Wooded | |
| 100X200 | |
| Unfinished | |
| Full, Double Sink | |
| Cathedral Ceiling(s), 1st Floor Bedroom, In-Law Floorplan, 1st Floor Full Bath, Walk-In Closet(s), Open Floorplan, Separate Dining Room, Pantry | |
| Range, Microwave, Dishwasher, Refrigerator, Washer, Dryer, Disposal | |
| Not in DB | |
| Park, Street Lights, Street Paved | |
| — | |
| Gas Log, Gas Starter |
Tax History
| Year | Property Taxes |
|---|---|
| 2012 | $11,805 |
| 2018 | $11,808 |
| — | $15,853 |
Contact Agent
Nearby Similar Homes
Nearby Sold Comparables


Contact Agent
Listing Provided By
RE/MAX Suburban
