

921 High Ridge Drive, West Chicago, Illinois 60185


$475,000
|
For Sale
|
|
| Status: | Contingent |
| Sqft: | 1,708 |
| Cost/Sqft: | $278 |
| Beds: | 3 |
| Baths: | 2 |
| Year Built: | 1999 |
| Property Taxes: | $10,412 |
| Lot Size: | 0,23 |
Description
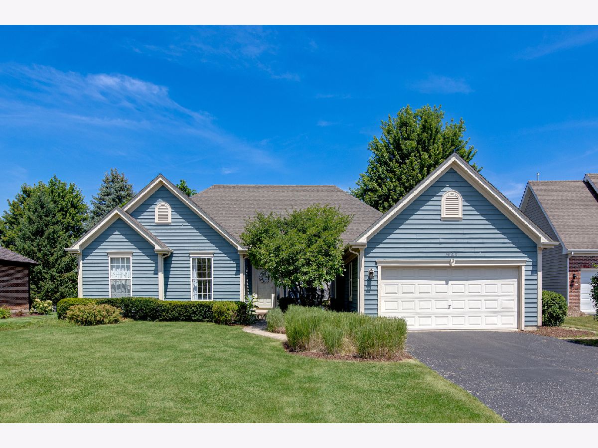
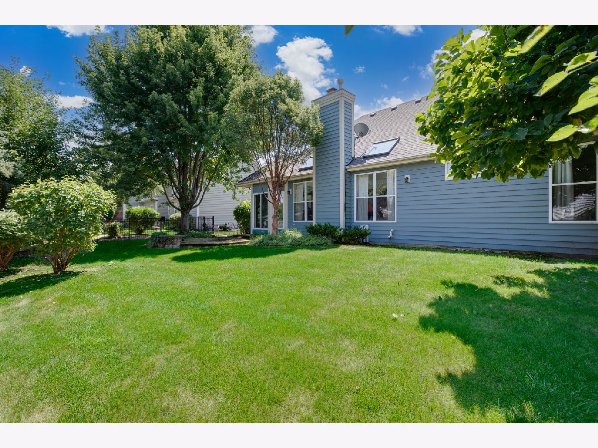
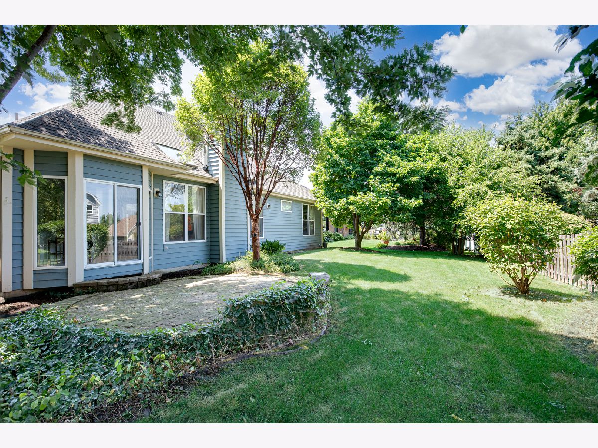
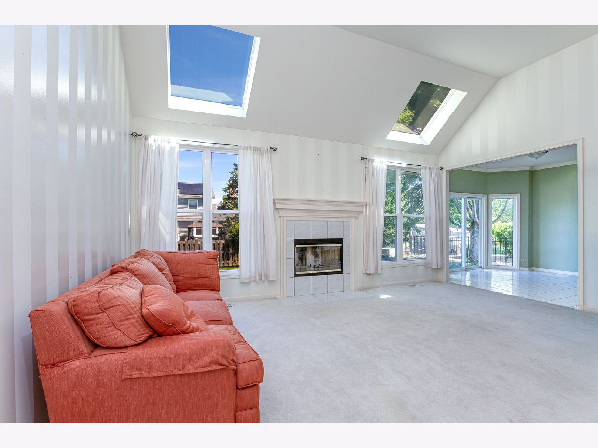
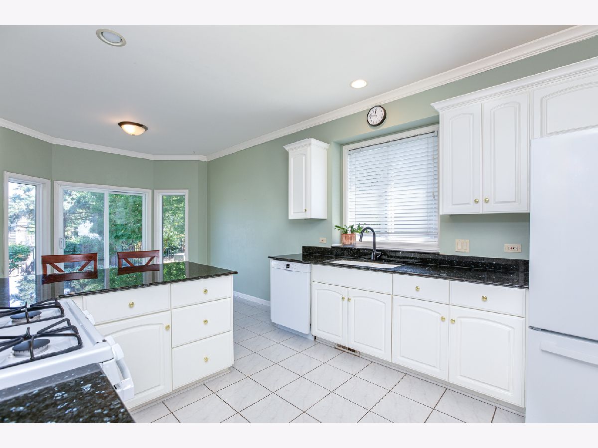
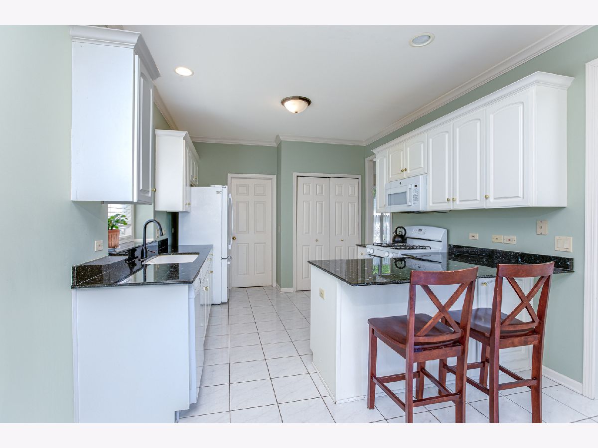
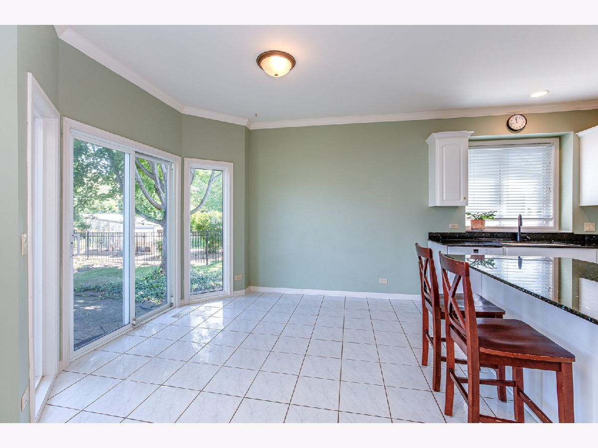
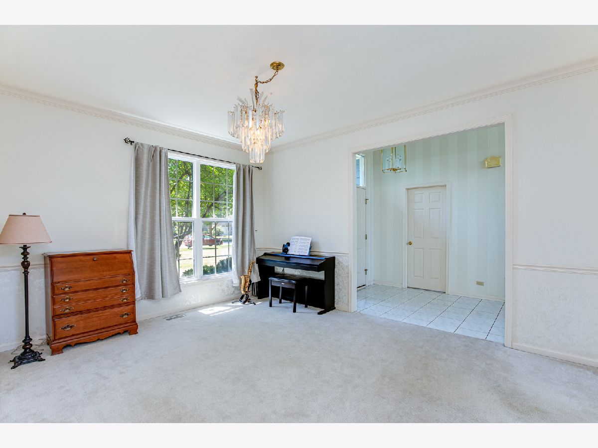
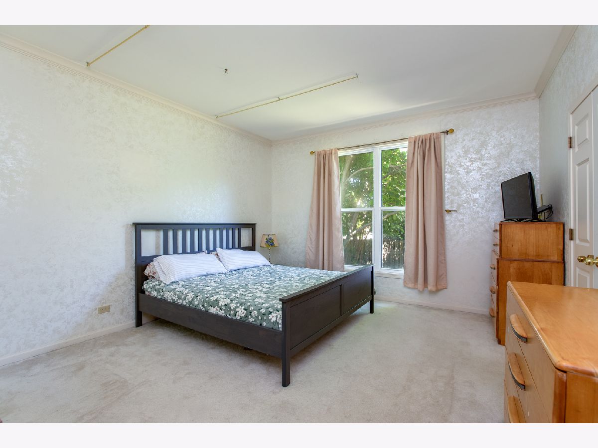
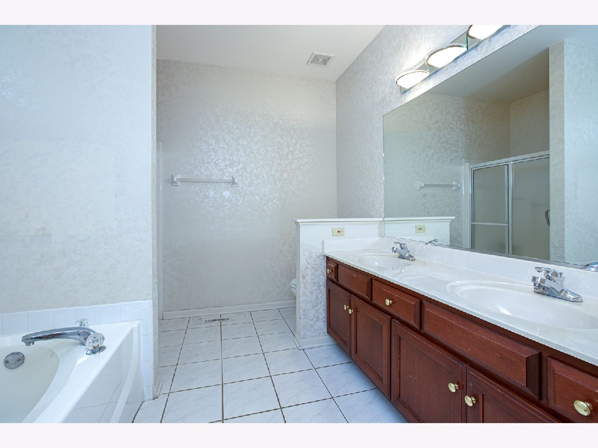
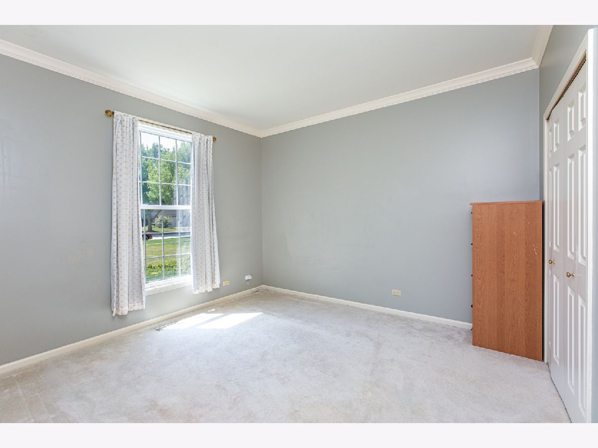
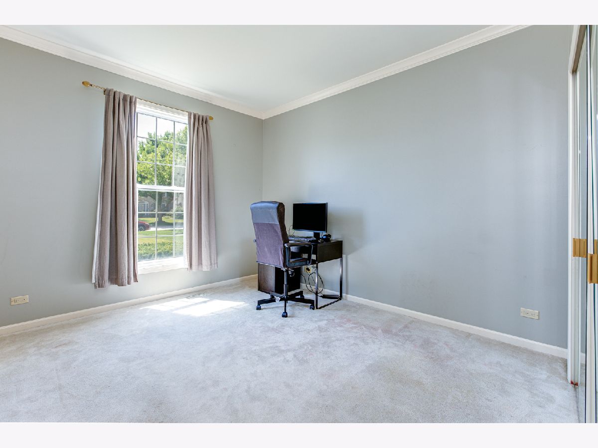
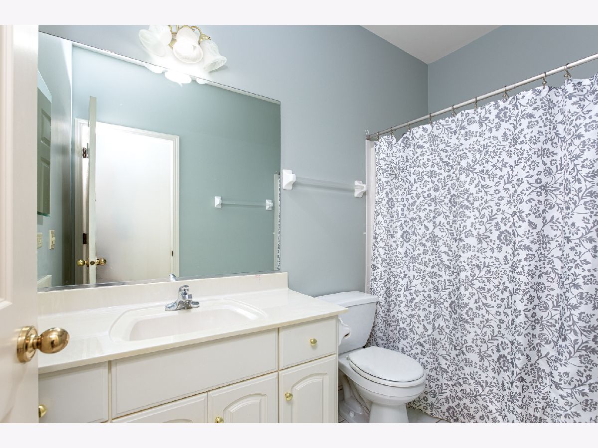
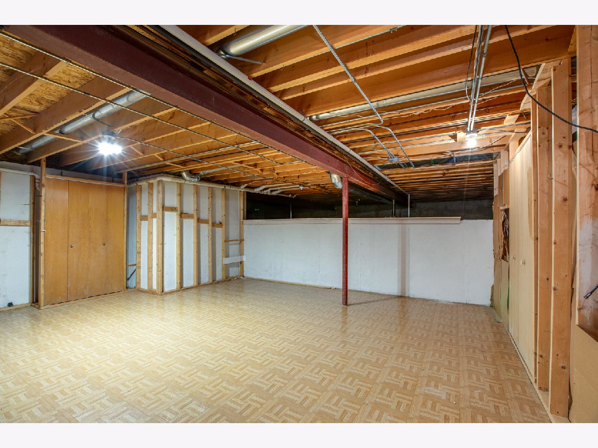
Well-maintained ranch home located in the Hampton Hills subdivision within highly rated School District 25 and just minutes from Wheaton Academy and the Prairie Path. The spacious 20' x 14' great room features vaulted ceilings, skylights, and a wood-burning fireplace. A separate 15' x 11' dining room provides ample space for entertaining. The kitchen offers white cabinetry, granite countertops, a newer oven and microwave (2024), fridge (2023), dishwasher (2021), a breakfast bar, and a casual eating area with access to the brick paver patio. The main level includes three bedrooms and two full bathrooms. The primary suite features a walk-in closet and a private bath with double vanities, a soaking tub, and a separate shower. Additional conveniences include a main-level laundry room and a two-car attached garage with direct access to the home. The full unfinished basement provides abundant storage and the opportunity to create additional living space. Recent updates include: HVAC, roof, water heater all in 2023, and garage door opener in 2022. A great opportunity!
Property Specifics
| Single Family | |
| — | |
| — | |
| 1999 | |
| — | |
| — | |
| No | |
| 0.23 |
| — | |
| Hampton Hills | |
| 0 / Not Applicable | |
| — | |
| — | |
| — | |
| 12714853 | |
| 0403218009 |
Nearby Schools
| NAME: | DISTRICT: | DISTANCE: | |
|---|---|---|---|
|
Grade School
Evergreen Elementary School |
25 | — | |
|
Middle School
Benjamin Middle School |
25 | Not in DB | |
|
High School
Community High School |
94 | Not in DB | |
Property History
| DATE: | EVENT: | PRICE: | SOURCE: |
|---|---|---|---|
| 2 Aug, 2021 | Sold | $359,900 | MRED MLS |
| 30 May, 2021 | Under contract | $359,990 | MRED MLS |
| 27 May, 2021 | Listed for sale | $359,990 | MRED MLS |
| 10 Aug, 2026 | Under contract | $475,000 | MRED MLS |
| 5 Aug, 2026 | Listed for sale | $475,000 | MRED MLS |
Room Specifics
Total Bedrooms: 3
Bedrooms Above Ground: 3
Bedrooms Below Ground: 0
Dimensions: —
Floor Type: —
Dimensions: —
Floor Type: —
Full Bathrooms: 2
Bathroom Amenities: Separate Shower,Double Sink
Bathroom in Basement: 0
Rooms: —
Basement Description: —
Other Specifics
| 2 | |
| — | |
| — | |
| — | |
| — | |
| 80 X 121 | |
| — | |
| — | |
| — | |
| — | |
| Not in DB | |
| — | |
| — | |
| — | |
| — |
Tax History
| Year | Property Taxes |
|---|---|
| 2021 | $9,062 |
| 2026 | $10,412 |
Contact Agent
Nearby Similar Homes
Nearby Sold Comparables


Contact Agent
Listing Provided By
RE/MAX Cornerstone
