

931 High Ridge Drive, West Chicago, Illinois 60185
Subdivision > Hampton Hills
Sorry, we are updating photos, please update this page in 15 minutes
$335,000
|
Sold
|
|
| Status: | Closed |
| Sqft: | 2,469 |
| Cost/Sqft: | $138 |
| Beds: | 3 |
| Baths: | 3 |
| Year Built: | 1996 |
| Property Taxes: | $9,210 |
| Days On Market: | 4114 |
| Lot Size: | 0,27 |
Description
Irresistible custom built Cape Cod, tumbled brick & cedar exterior. Original owners chose premium Cul-De-Sac location. Exceptional quality includes charming front porch, hardwood floors, masonry fireplace, stainless appliances, & granite counters everywhere. Tremendous bedroom sizes, all w/walk-ins. Huge 3.5+ car garage. Unsurpassed backyard retreat. Wheaton Academy, Prairie Paths nearby. Owner is licensed Broker.
Property Specifics
| Single Family | |
| — | |
| Cape Cod | |
| 1996 | |
| Full | |
| CUSTOM BUILT | |
| No | |
| 0.27 |
| Du Page | |
| Hampton Hills | |
| 0 / Not Applicable | |
| None | |
| Public | |
| Public Sewer | |
| 08961313 | |
| 0403218010 |
Nearby Schools
| NAME: | DISTRICT: | DISTANCE: | |
|---|---|---|---|
|
Grade School
Evergreen Elementary School |
25 | — | |
|
Middle School
Benjamin Middle School |
25 | Not in DB | |
|
High School
Community High School |
94 | Not in DB | |
Property History
| DATE: | EVENT: | PRICE: | SOURCE: |
|---|---|---|---|
| 14 Aug, 2015 | Sold | $335,000 | MRED MLS |
| 23 Jun, 2015 | Under contract | $339,900 | MRED MLS |
| 22 Jun, 2015 | Listed for sale | $339,900 | MRED MLS |
Sorry, we are updating photos, please update this page in 15 minutes
Room Specifics
All Bedroom Info:
Total Bedrooms: 3
Bedrooms Above Ground: 3
Bedrooms Below Ground: 0
Total Bedrooms: 3
Bedrooms Above Ground: 3
Bedrooms Below Ground: 0
Second Bedroom Info:
Dimensions: —
Location: —Dimensions: —
Floor Type: Carpet
Third Bedroom Info:
Dimensions: —
Location: —Dimensions: —
Floor Type: Carpet
Bathroom Info:
Full Bathrooms: 3
Partial Bathrooms: 1Full Bathrooms: 3
Bathroom Amenities: Separate Shower,Double Sink,Soaking Tub
Bathroom in Basement: 0
Additional Rooms Info:
Rooms: Eating Area,Foyer,Utility Room-1st Floor
Basement: FullRooms: Eating Area,Foyer,Utility Room-1st Floor
Basement Description: Unfinished
Other Specifics
| 3.5 | |
| Concrete Perimeter | |
| Asphalt | |
| Patio, Stamped Concrete Patio | |
| Cul-De-Sac,Landscaped | |
| 32 X 26 X 158 X 134 X 121 | |
| Full,Unfinished | |
| Full | |
| Vaulted/Cathedral Ceilings, Hardwood Floors, First Floor Laundry | |
| Range, Dishwasher, Refrigerator, Disposal, Stainless Steel Appliance(s) | |
| Not in DB | |
| Sidewalks, Street Lights, Street Paved | |
| — | |
| — | |
| Wood Burning, Gas Log, Gas Starter |
Tax History
| Year | Property Taxes |
|---|---|
| 2015 | $9,210 |
Contact Agent
Nearby Similar Homes
950 Dunham Drive, West Chicago, Illinois 60185

For Sale
$519,900
3 beds / 3.1 baths / 2,300 ft2
Single Family / Built: 2000
15
29W264 Lee Road, West Chicago, Illinois 60185

For Sale
$349,900
3 beds / 1.1 baths / 1,560 ft2
Single Family / Built: 1972
45

S639 Prince Crossing Road, West Chicago, Illinois 60185
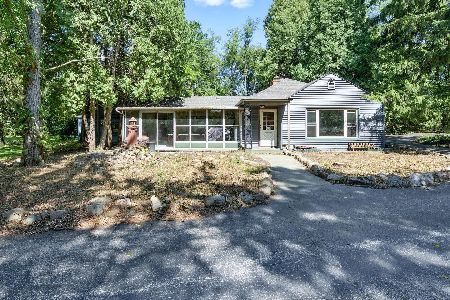
For Sale
$655,000
3 beds / 2.0 baths / 1,844 ft2
Single Family / Built: 1940
147
1N424 Indian Knoll Road, West Chicago, Illinois 60185
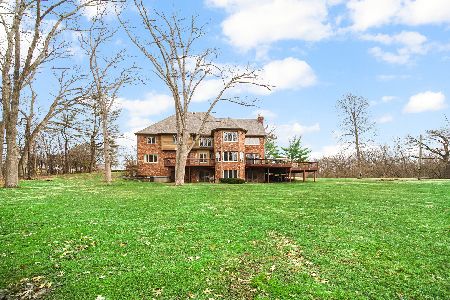
For Sale
$3,895,000
5 beds / 5.1 baths / 10,000 ft2
Single Family / Built: 1992
148
1N601 Route 59, West Chicago, Illinois 60185
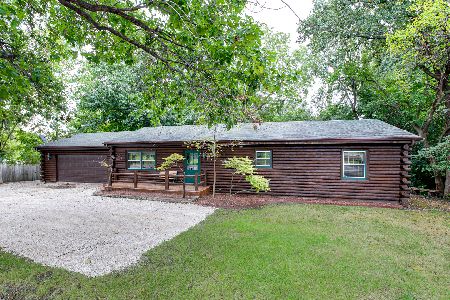
For Sale
$339,900
2 beds / 2.1 baths / 1,556 ft2
Single Family / Built: 1988
2
Nearby Sold Comparables
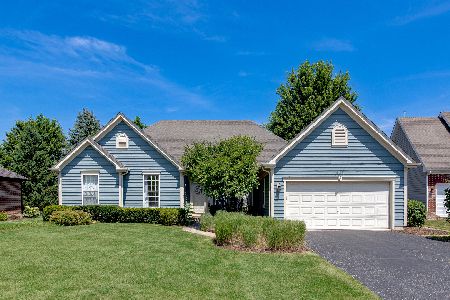


950 High Ridge Drive, West Chicago, Illinois 60185

Sold
$368,000
3 beds / 2.0 baths / 1,768 ft2
Single Family / Built: 1996
1234
Contact Agent
Listing Provided By
CARE Real Estate
