

922 Forestview Avenue, Park Ridge, Illinois 60068


$700,000
|
For Sale
|
|
| Status: | New |
| Sqft: | 1,900 |
| Cost/Sqft: | $368 |
| Beds: | 3 |
| Baths: | 3 |
| Year Built: | 1927 |
| Property Taxes: | $12,852 |
| Days On Market: | 2 |
| Lot Size: | 0,00 |
Description
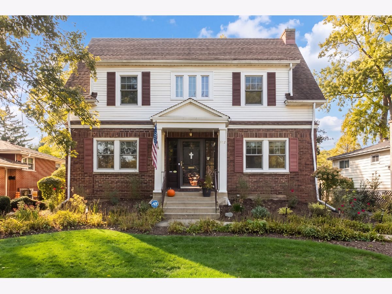
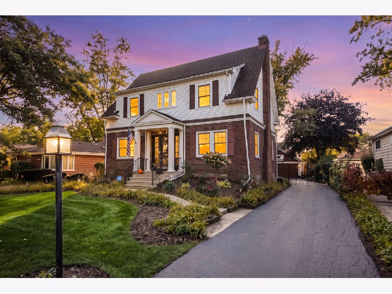
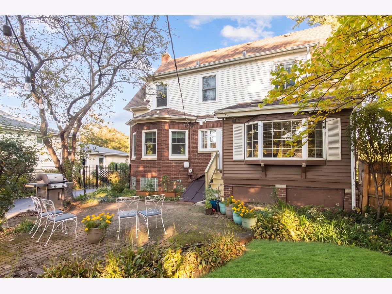
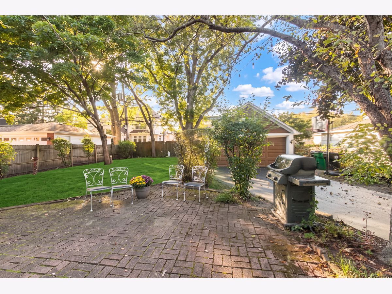
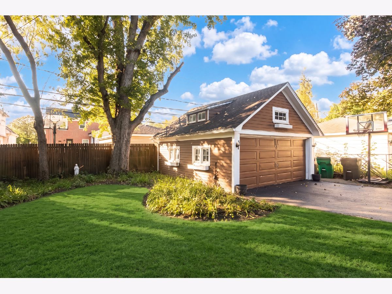
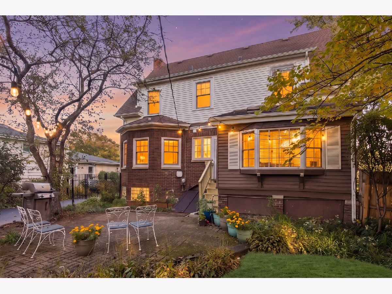
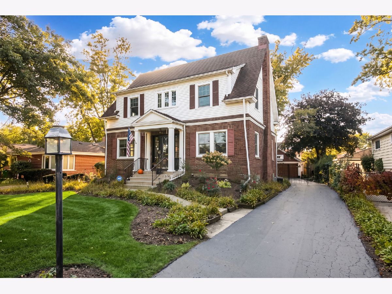
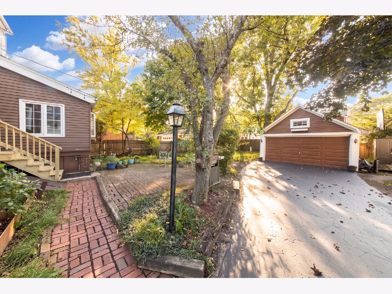
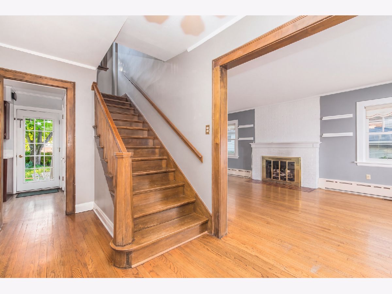
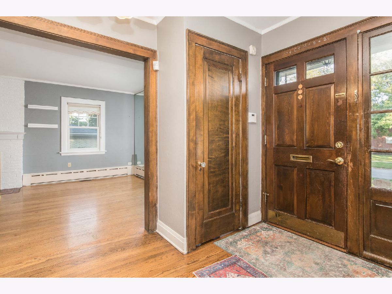
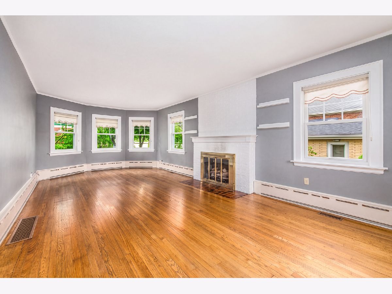
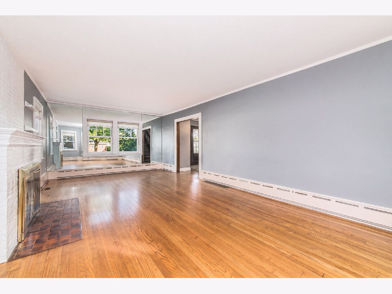
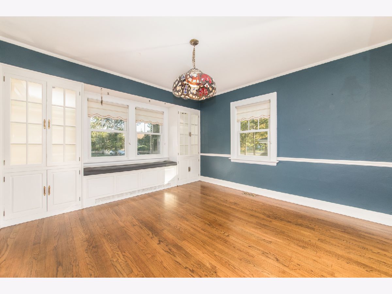
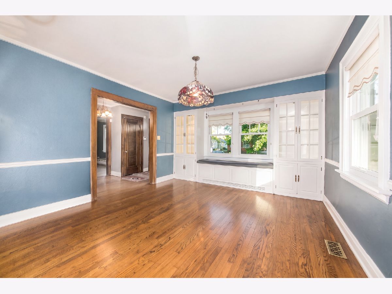
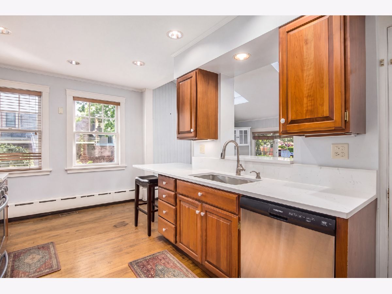
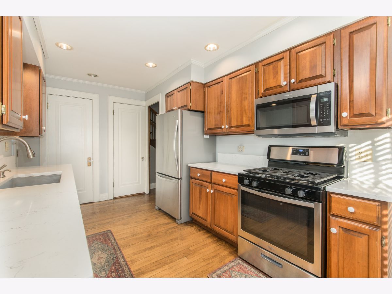
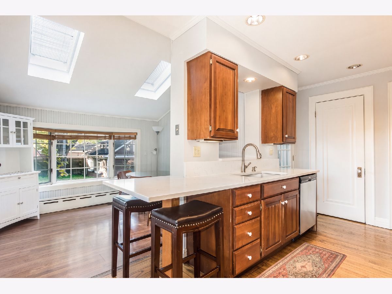
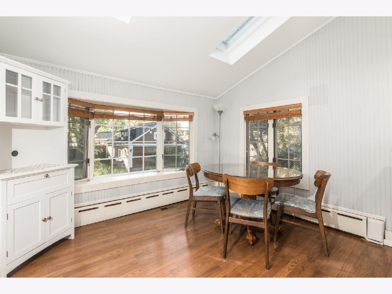
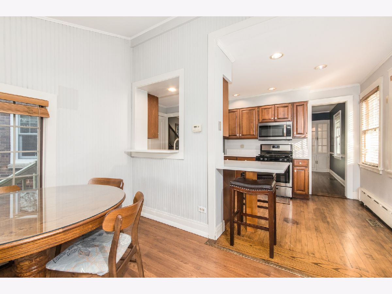
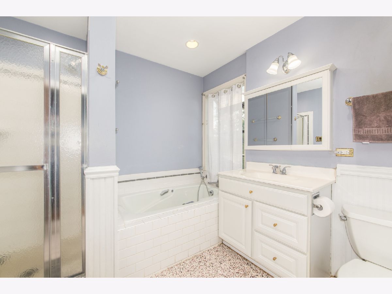
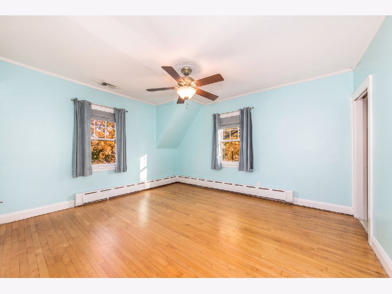
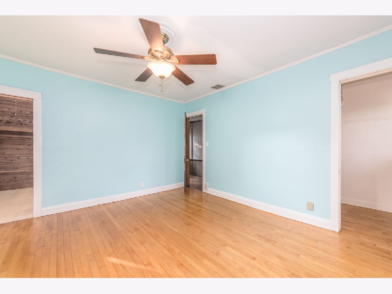
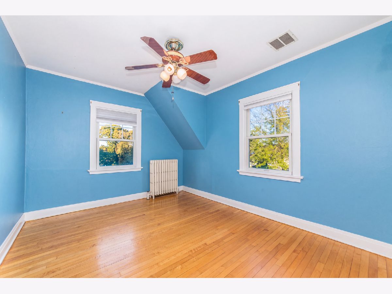
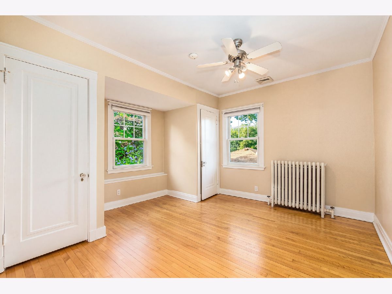
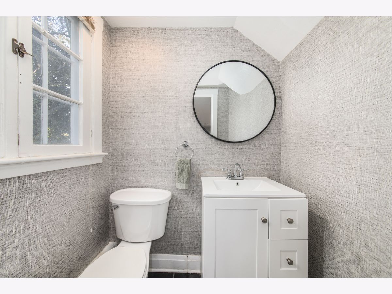
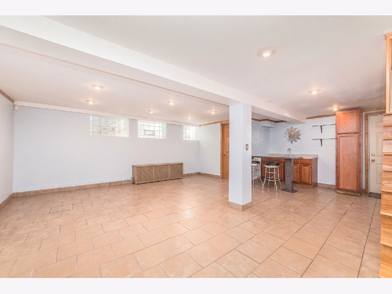
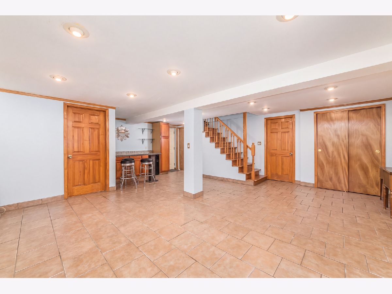
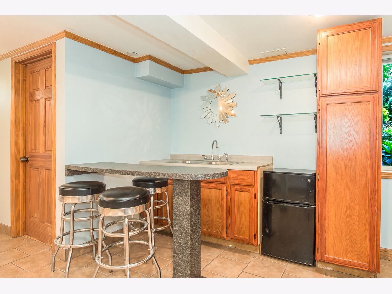
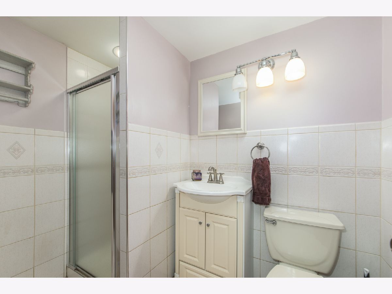
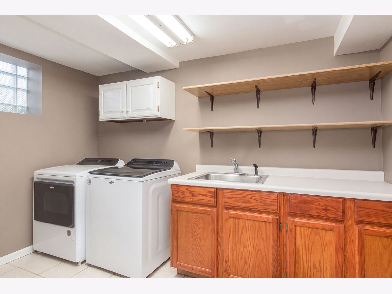
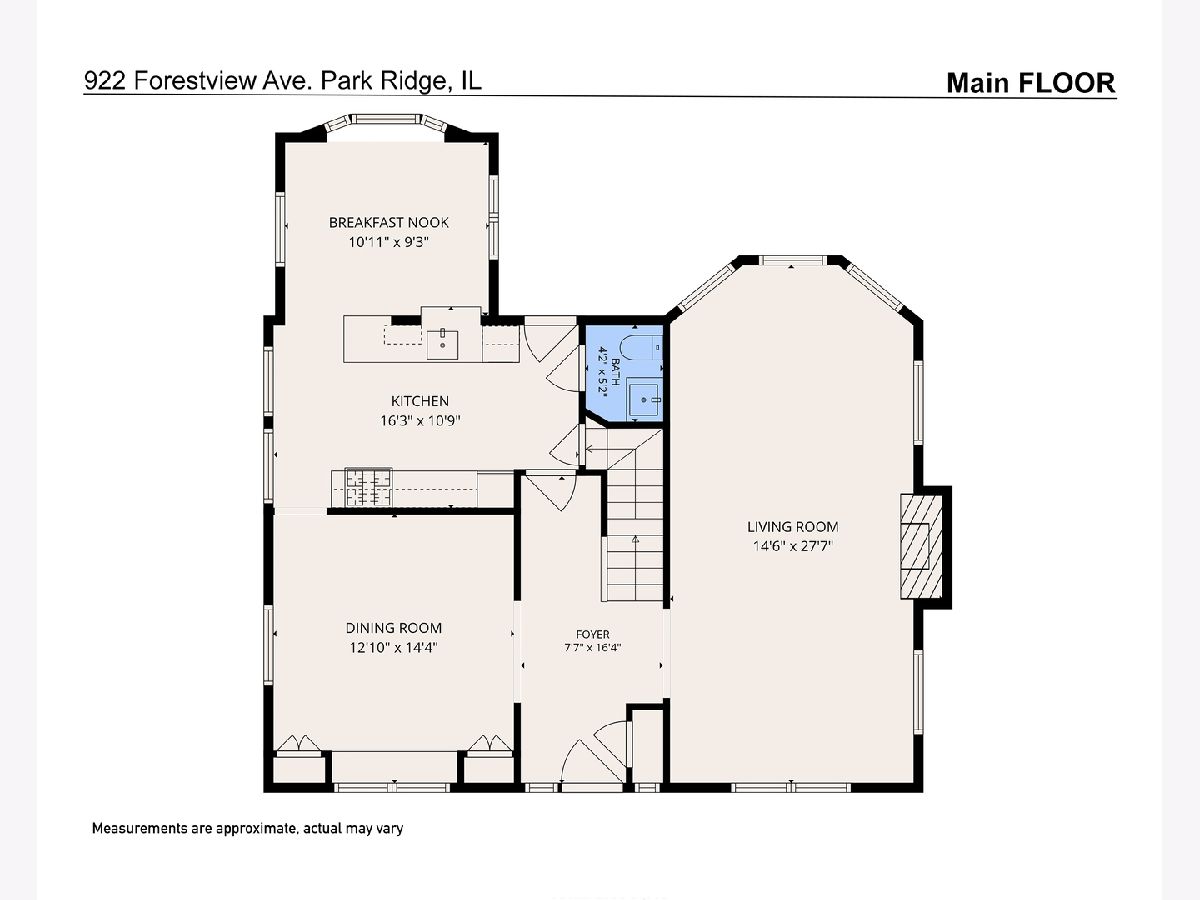
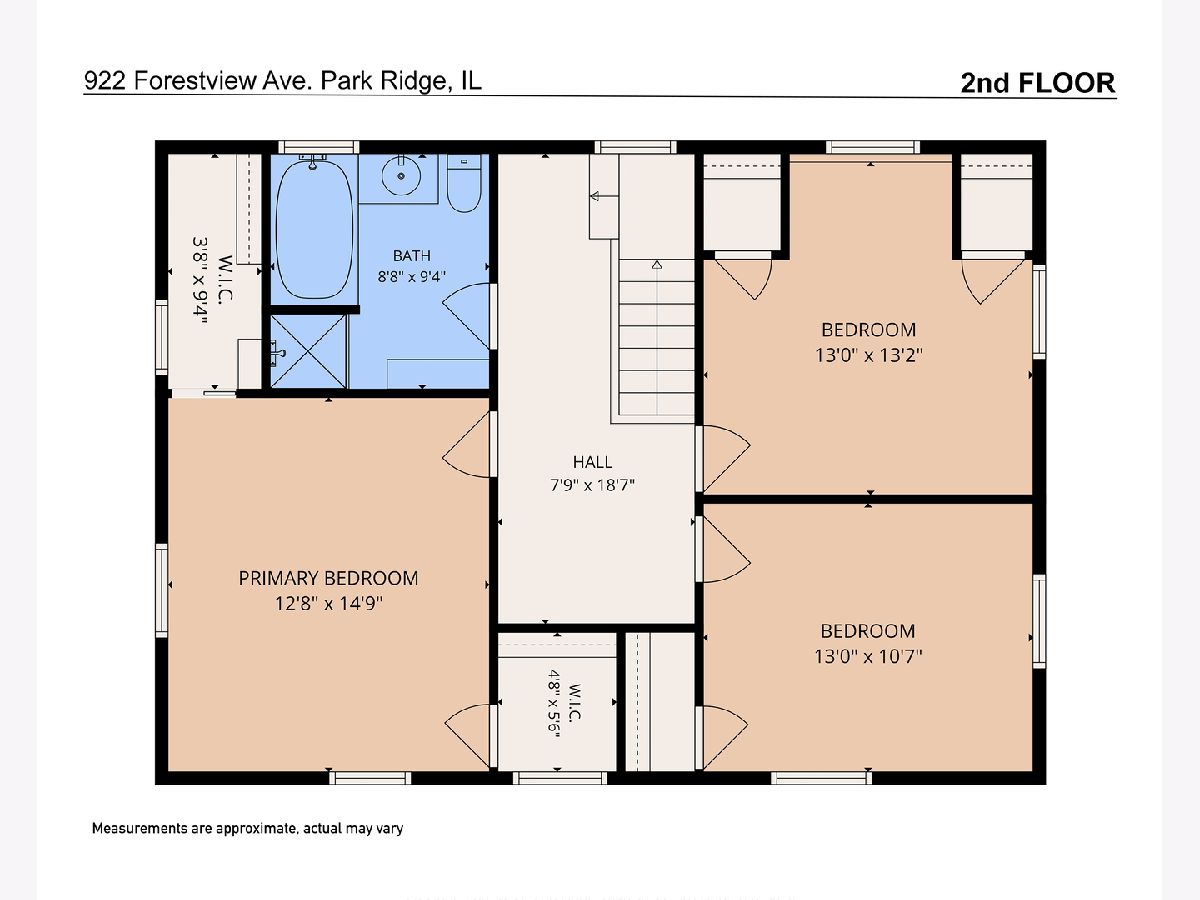
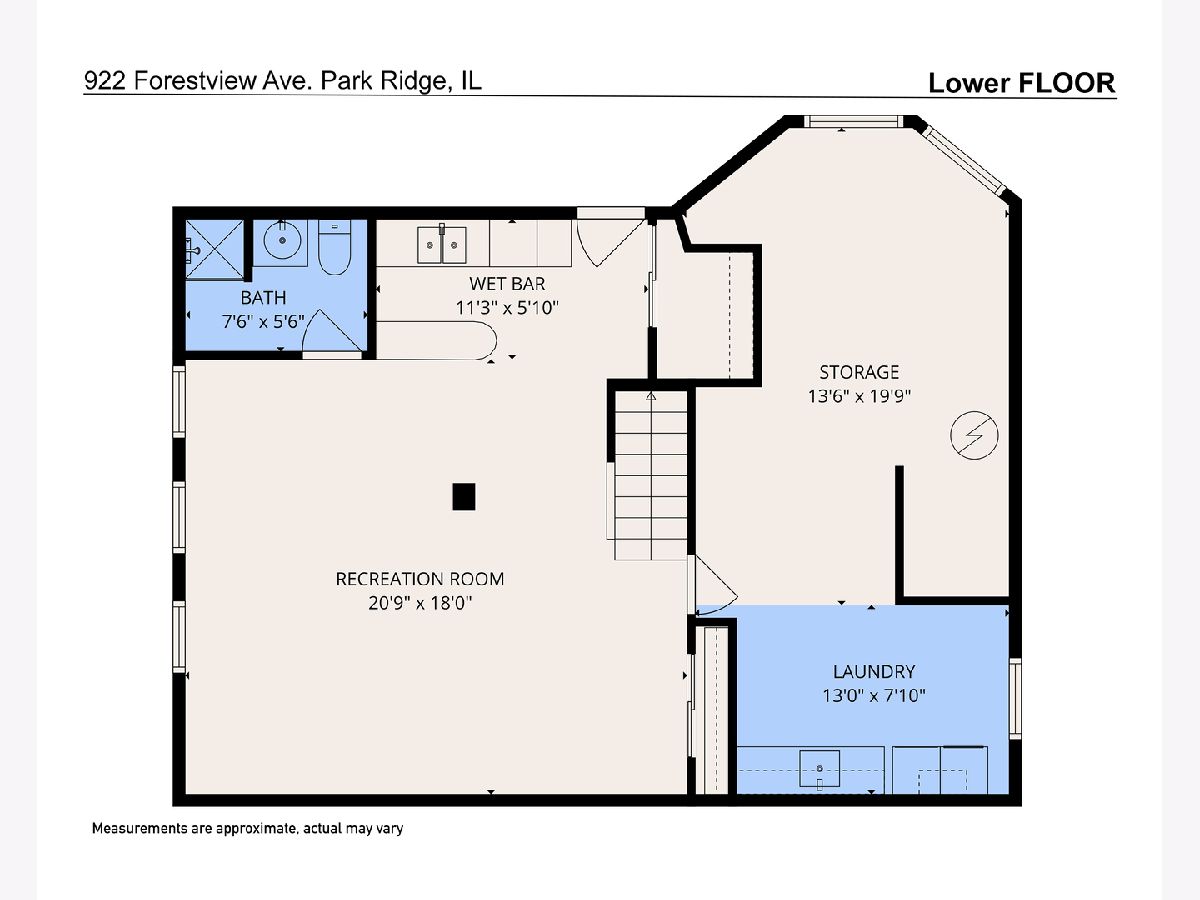
Spacious Dutch Colonial in a Prime Park Ridge Location! Ideally situated just blocks from the Dee Road Metra station, parks, pool, and expressway, this charming home blends classic architecture with thoughtful updates. The center-entry floor plan features a welcoming living room with a wood-burning fireplace and gas starter, hardwood oak floors, crown molding, and a separate dining room with built-in cabinetry and charming bench seating. The updated kitchen offers cherry cabinetry, quartz countertops, newer stainless steel appliances, a breakfast bar, and maple flooring in the eating area. A convenient first-floor powder room is located just off the kitchen. Upstairs, you'll find three spacious bedrooms, including a generous primary bedroom with two separate walk-in closets. Newer thermal-pane vinyl windows throughout add comfort and appeal. The beautifully finished basement provides additional living and entertaining space, featuring a recreation room with ceramic tile flooring, a wet bar with counter seating, a full bathroom, and a separate exterior entrance. The finished laundry room offers additional convenience with ceramic tile flooring. Newer glass-block basement windows feature vented center panels. Enjoy outdoor entertaining in the private, fully fenced backyard with a brick-paver patio. Recent improvements include professional interior painting and a newly sealed asphalt driveway. Located in the award-winning Park Ridge school district, this home offers timeless charm, spacious living areas, and a fantastic location close to transportation, parks, recreation, and major roadways!
Property Specifics
| Single Family | |
| — | |
| Colonial,Dutch Colonial | |
| 1927 | |
| Partially Finished, Full | |
| Brick | |
| Asphalt | |
| — | |
| No | |
| 0 |
| Cook | |
| — | |
| 0 / Not Applicable | |
| None | |
| Lake Michigan | |
| Public Sewer | |
| Central Air | |
| Gas, Steam | |
| 12794460 | |
| 09271030260000 |
Nearby Schools
| NAME: | DISTRICT: | DISTANCE: | |
|---|---|---|---|
|
Grade School
George B Carpenter Elementary Sc |
64 | — | |
|
Middle School
Emerson Middle School |
64 | Not in DB | |
|
High School
Maine South High School |
207 | Not in DB | |
Property History
| DATE: | EVENT: | PRICE: | SOURCE: |
|---|---|---|---|
| 26 Oct, 2026 | Listed for sale | $700,000 | MRED MLS |
Room Specifics
Total Bedrooms: 3
Bedrooms Above Ground: 3
Bedrooms Below Ground: 0
Dimensions: 15X13
Floor Type: Hardwood
Dimensions: 13X13
Floor Type: Hardwood
Dimensions: 13X10
Floor Type: Hardwood
Full Bathrooms: 3
Bathroom Amenities: Separate Shower
Bathroom in Basement: 1
Dimensions: 15X13
Floor Type: Hardwood
Dimensions: 16X10
Floor Type: Hardwood
Features: Eating Area-Breakfast Bar, Eating Area-Table Space
Dimensions: 11X10
Floor Type: Ceramic Tile
Dimensions: 28X13
Floor Type: Hardwood
Rooms: Recreation Room, Walk In Closet, Foyer, Eating Area, Storage
Name: Recreation Room
Dimensions: 23X20
Floor Type: Ceramic Tile
Name: Walk In Closet
Dimensions: 9X4
Floor Type: Hardwood
Name: Foyer
Dimensions: 16X8
Floor Type: Hardwood
Name: Eating Area
Dimensions: 11X10
Floor Type: Wood Laminate
Name: Storage
Dimensions: 20X14
Floor Type: Other
Other Specifics
| 2 | |
| Concrete Perimeter | |
| Asphalt, Garage Door Opener, Garage Owned, Detached, Garage | |
| Gas Dryer Hookup, In Unit | |
| Hardwood | |
| Patio | |
| Fenced | |
| — | |
| — | |
| 55X131 | |
| — | |
| None | |
| Vaulted Ceiling(s), Built-in Features, Walk-In Closet(s) | |
| Range, Microwave, Dishwasher, Refrigerator, Washer, Dryer, Stainless Steel Appliance(s) | |
| Not in DB | |
| Lake, Curbs, Sidewalks, Street Lights, Street Paved | |
| — | |
| Wood Burning, Gas Log, Gas Starter |
Tax History
| Year | Property Taxes |
|---|---|
| 2026 | $12,852 |
Contact Agent
Nearby Similar Homes
Nearby Sold Comparables


Contact Agent
Listing Provided By
@properties Christie?s International Real Estate
