

9240 83rd Avenue, Hickory Hills, Illinois 60457


$849,900
|
For Sale
|
|
| Status: | Active |
| Sqft: | 4,841 |
| Cost/Sqft: | $176 |
| Beds: | 4 |
| Baths: | 4 |
| Year Built: | 1988 |
| Property Taxes: | $14,906 |
| Lot Size: | 0,40 |
Description
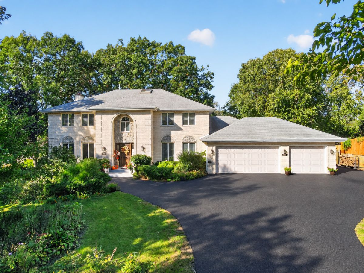
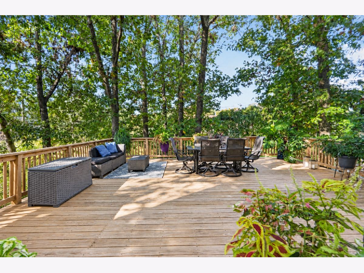
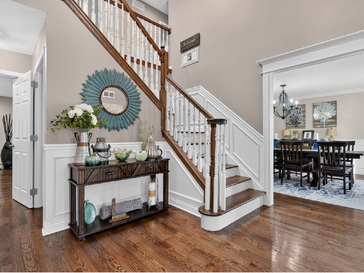
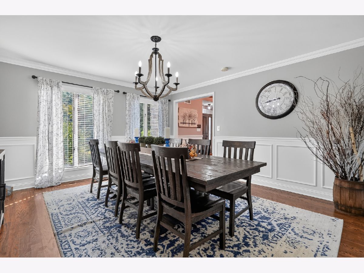
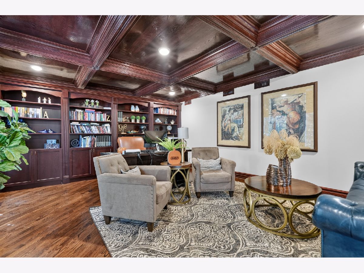
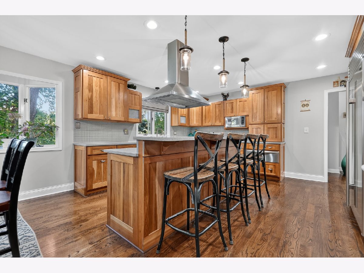
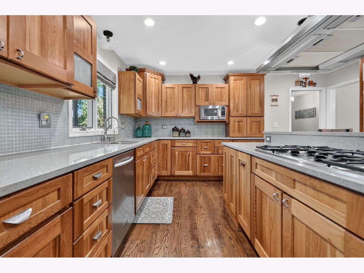
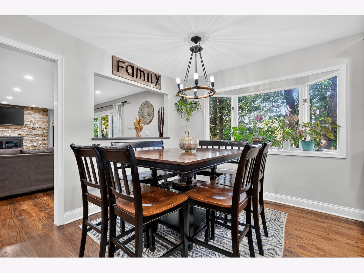
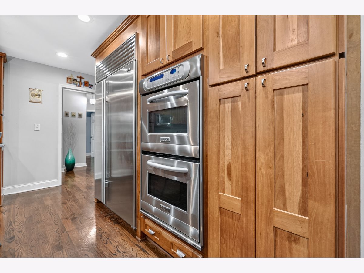
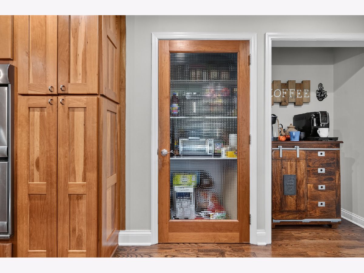
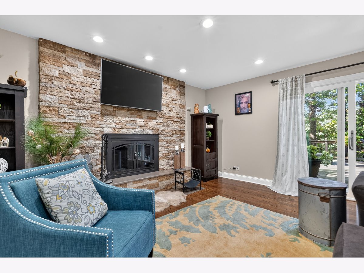
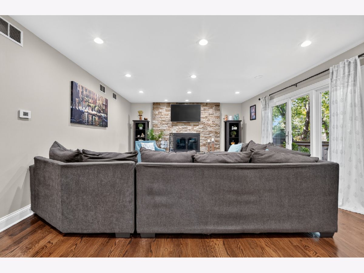
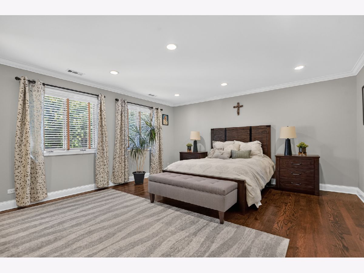
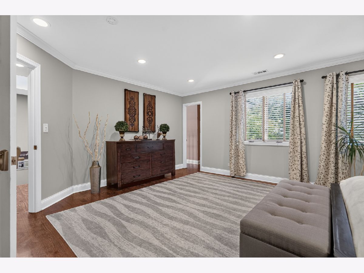
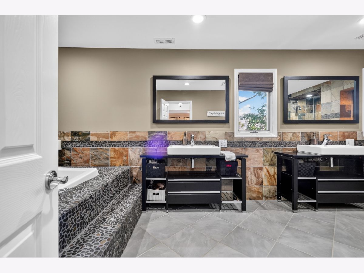
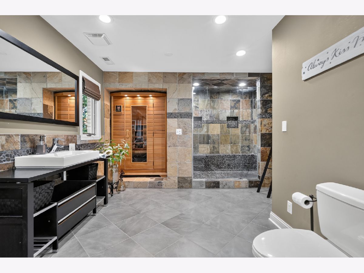
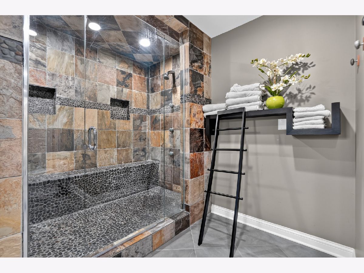
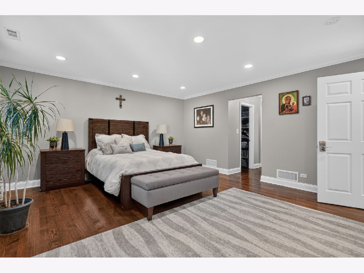
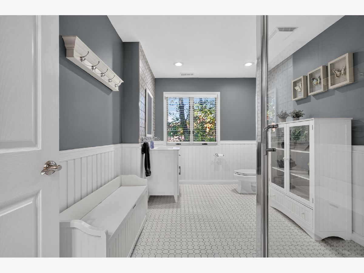
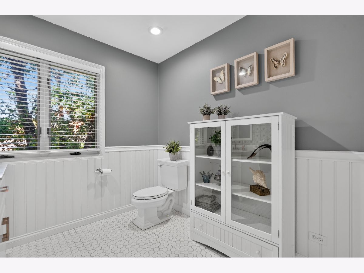
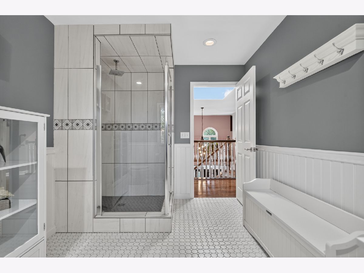
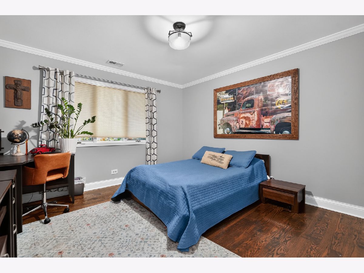
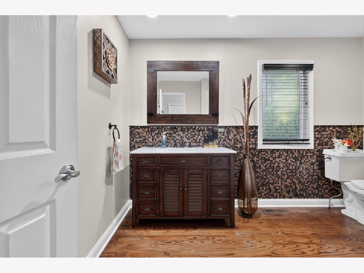
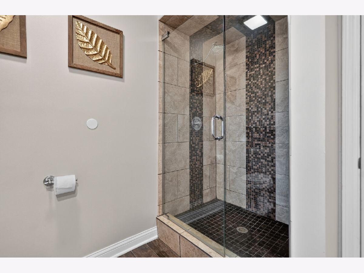
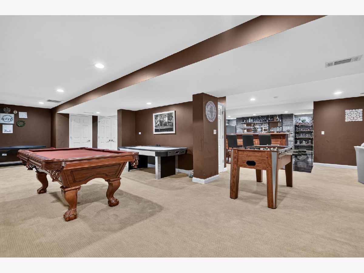
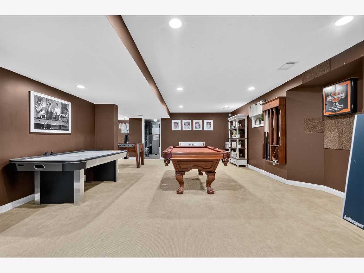
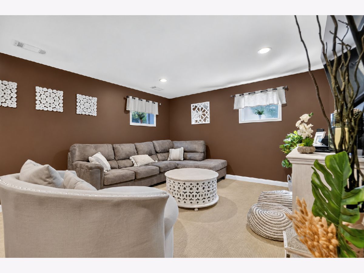
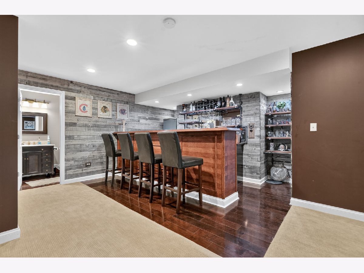
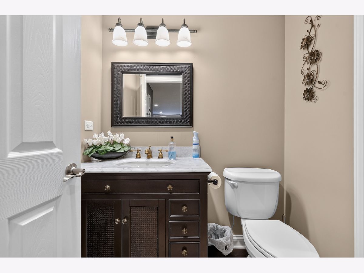
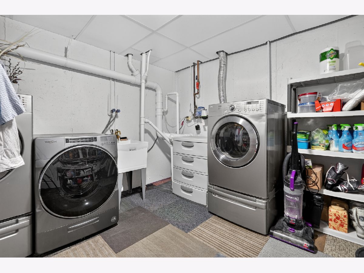
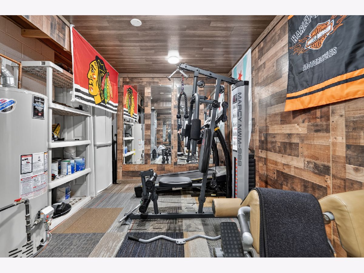
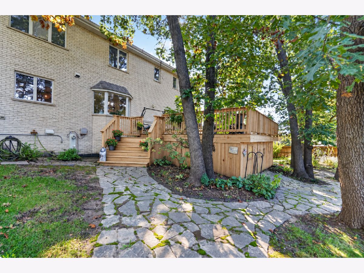
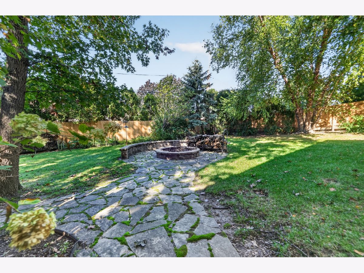
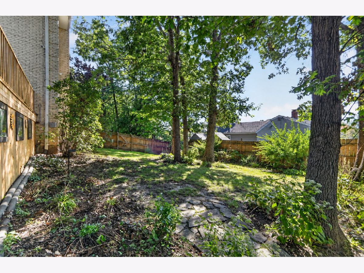
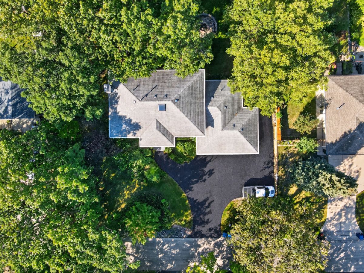
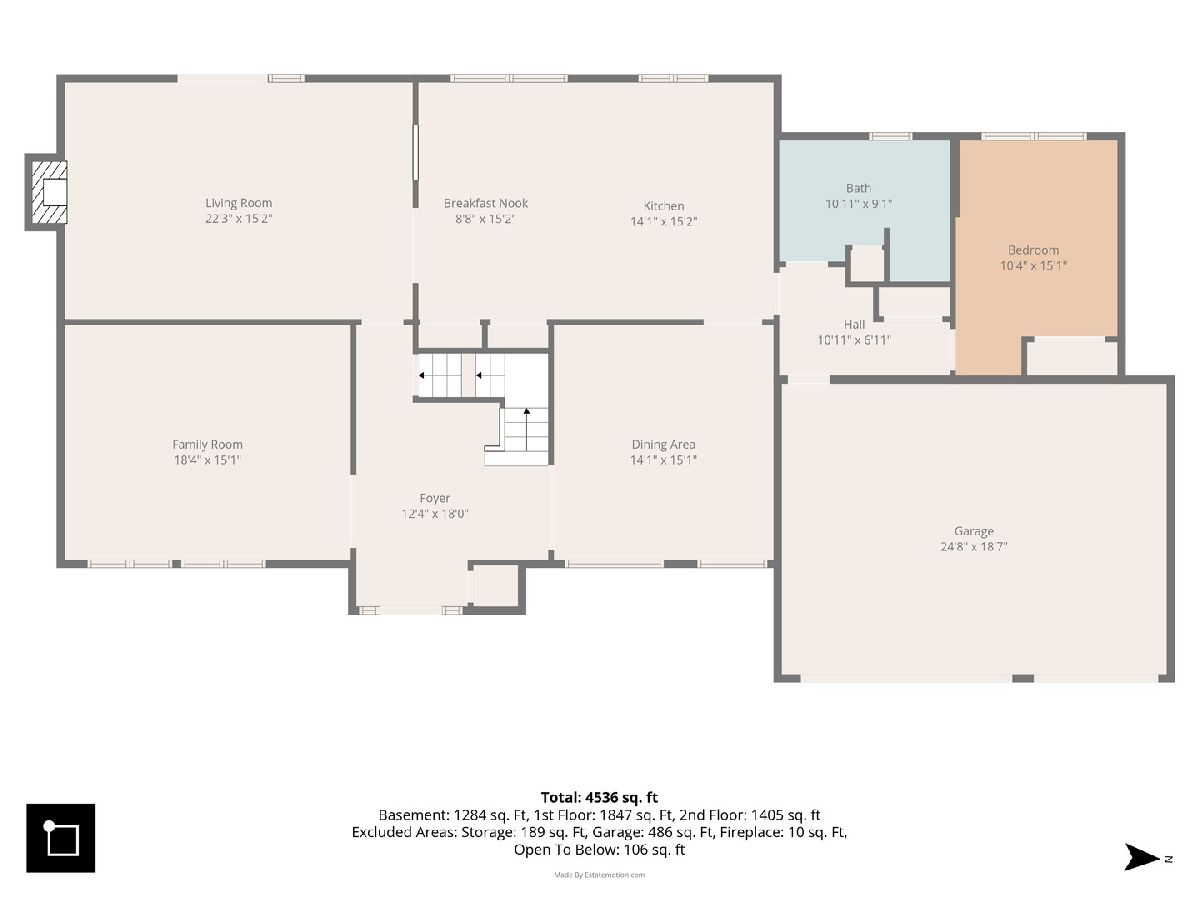
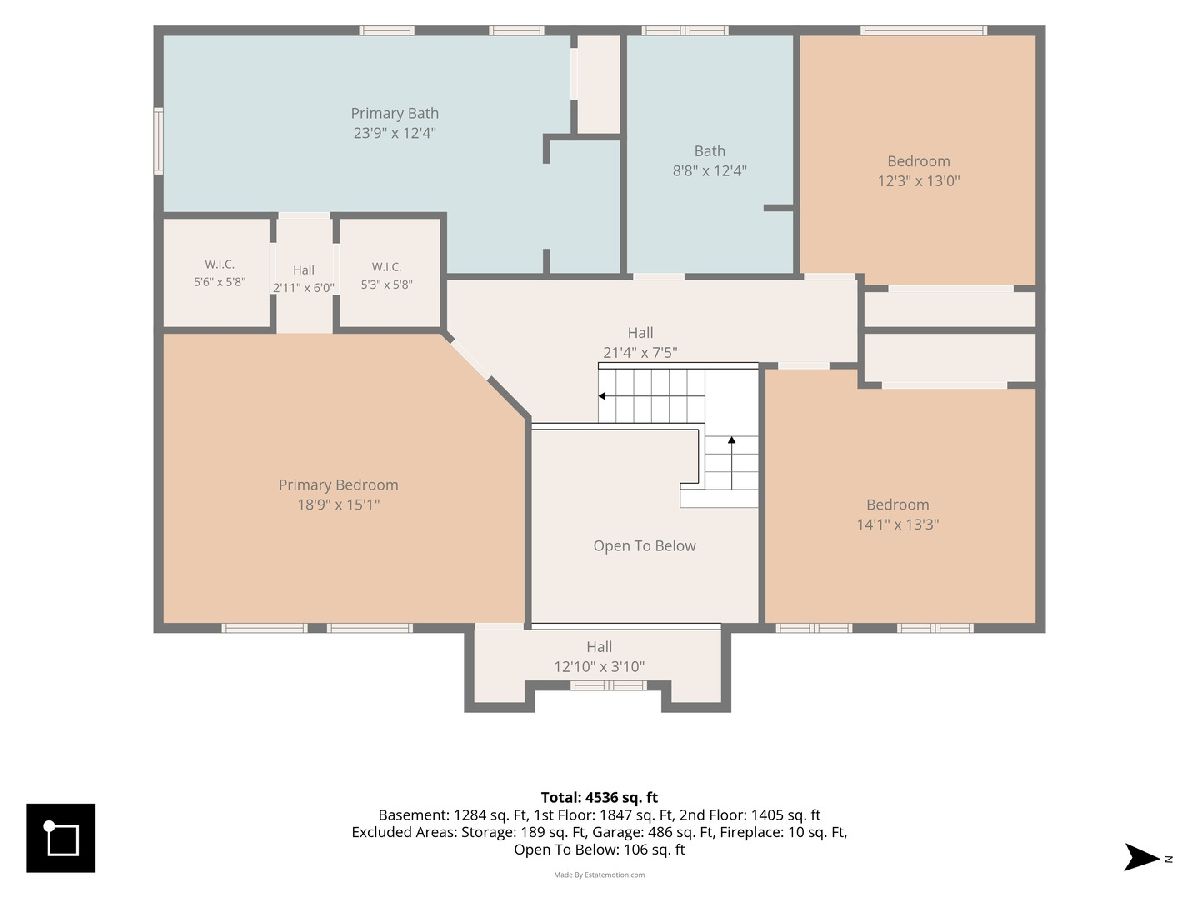
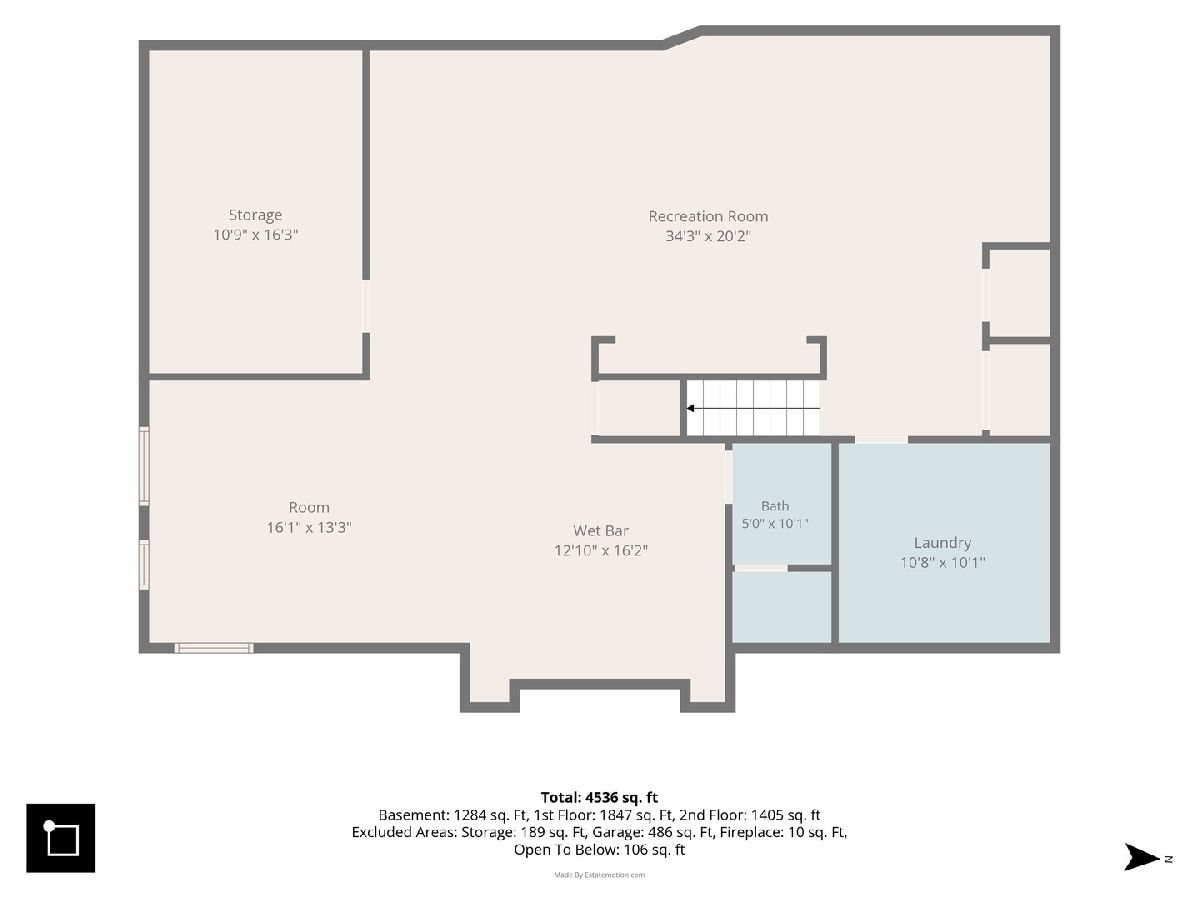
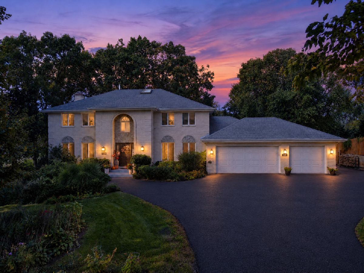
Luxury Living at Its Finest in Hickory Hills! This exceptional two-story, all-brick residence showcases outstanding craftsmanship, timeless elegance, and quality throughout, nestled on a beautiful lot surrounded by majestic oak trees. Offering 4 bedrooms, 3.5 baths, and an attached 3-car garage, this impressive home features exquisite moldings, generous walk-in closets, and a beautiful private library. The gourmet kitchen boasts rich Birchwood cabinetry, Silestone countertops, and high-end stainless steel appliances, including an oversized Sub-Zero refrigerator, double ovens, warming drawer, built-in 5-burner cooktop, and ceiling-mounted range hood. A desirable first-floor bedroom with a full bath offers exceptional flexibility. The luxurious primary suite bath is a true retreat, featuring a built-in sauna, oversized whirlpool tub, and walk-in shower with full-body sprays. The fully finished basement is designed for entertaining, complete with a wet bar, expansive recreation area, and half bath. Step outside to a beautiful deck overlooking the fully fenced yard, where mature oak trees create a picturesque setting for relaxation and outdoor gatherings. Every detail reflects quality, comfort, and sophistication. A truly exceptional Hickory Hills property with far too many features to fully capture in words. Luxury, space, and craftsmanship come together in this remarkable home!
Property Specifics
| Single Family | |
| — | |
| — | |
| 1988 | |
| — | |
| 2 Story | |
| No | |
| 0.4 |
| Cook | |
| — | |
| 0 / Not Applicable | |
| — | |
| — | |
| — | |
| 12779879 | |
| 23024000650000 |
Nearby Schools
| NAME: | DISTRICT: | DISTANCE: | |
|---|---|---|---|
|
Grade School
Glen Oaks Elementary School |
117 | — | |
|
Middle School
H H Conrady Junior High School |
117 | Not in DB | |
|
High School
Amos Alonzo Stagg High School |
230 | Not in DB | |
Room Specifics
Total Bedrooms: 4
Bedrooms Above Ground: 4
Bedrooms Below Ground: 0
Dimensions: —
Floor Type: —
Dimensions: —
Floor Type: —
Dimensions: —
Floor Type: —
Full Bathrooms: 4
Bathroom Amenities: Whirlpool,Separate Shower,Double Sink,Bidet,Full Body Spray Shower,Double Shower
Bathroom in Basement: 1
Rooms: —
Basement Description: —
Other Specifics
| 3 | |
| — | |
| — | |
| — | |
| — | |
| 131X132 | |
| — | |
| — | |
| — | |
| — | |
| Not in DB | |
| — | |
| — | |
| — | |
| — |
Contact Agent
Nearby Similar Homes
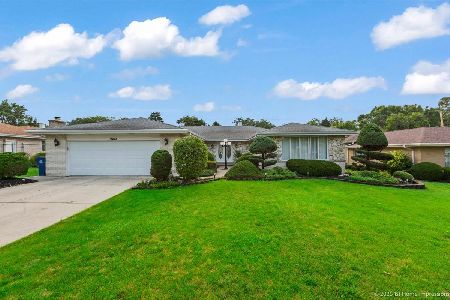
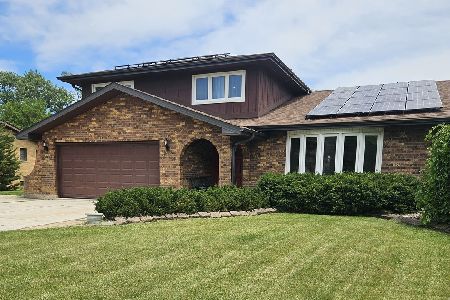
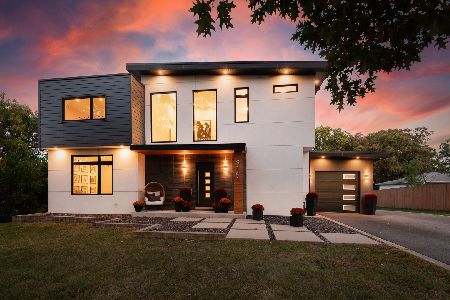
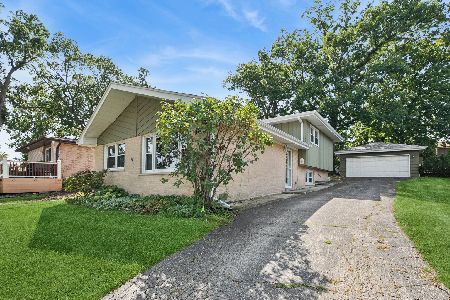
Nearby Sold Comparables



Contact Agent
Listing Provided By
NowEquity Real Estate
