

925 Cortney Drive, Carpentersville, Illinois 60110


$418,900
|
For Sale
|
|
| Status: | New |
| Sqft: | 2,250 |
| Cost/Sqft: | $186 |
| Beds: | 4 |
| Baths: | 3 |
| Year Built: | 1996 |
| Property Taxes: | $8,092 |
| Lot Size: | 0,18 |
Description
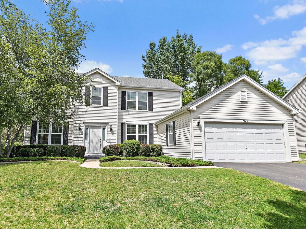
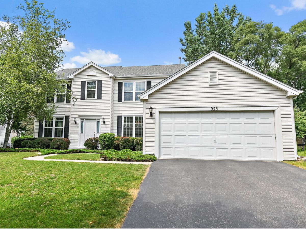
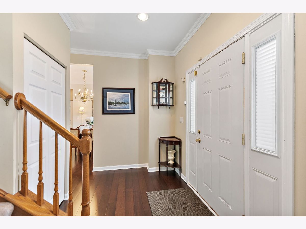
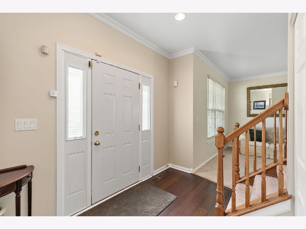
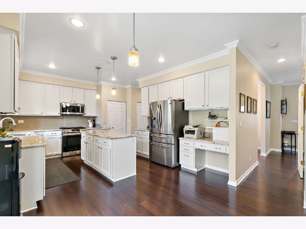
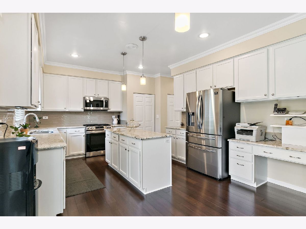
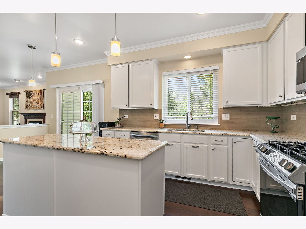
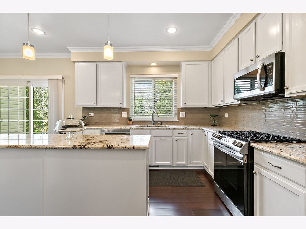
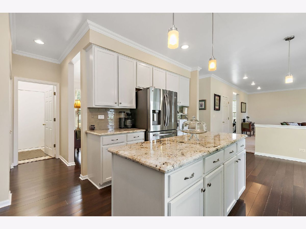
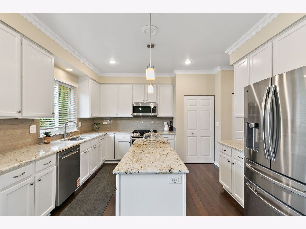
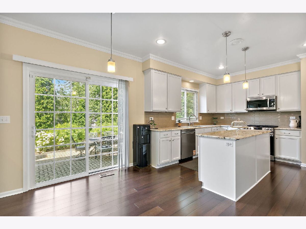
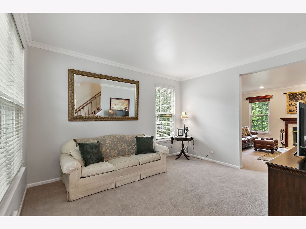
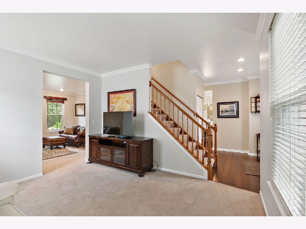
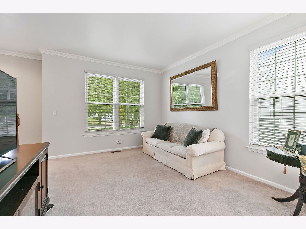
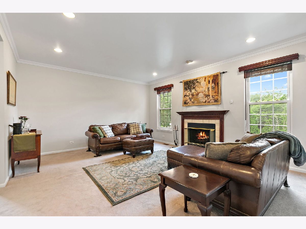
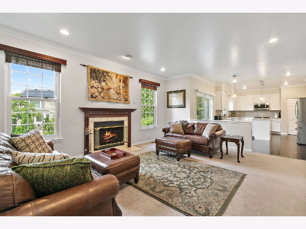
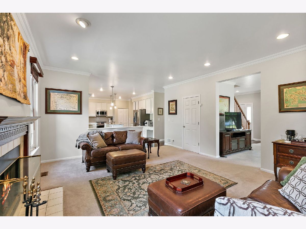
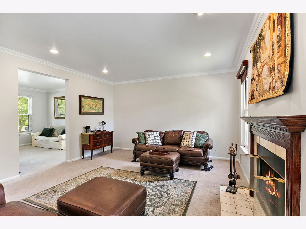
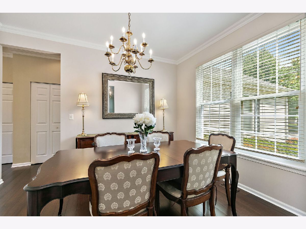
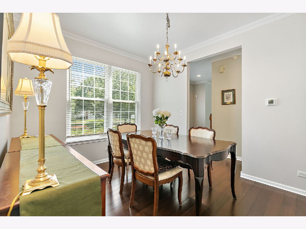
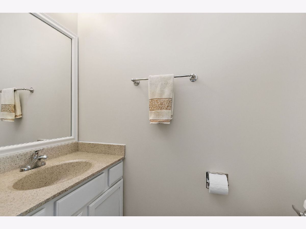
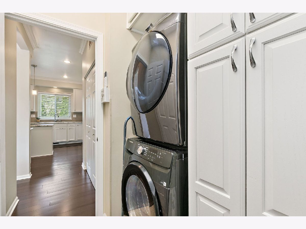
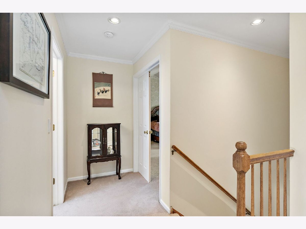
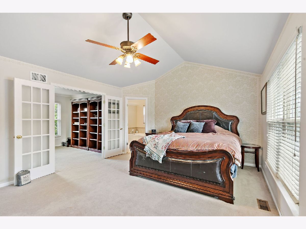
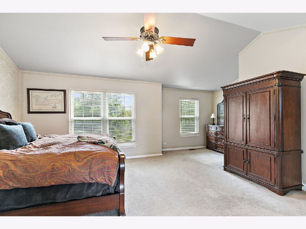
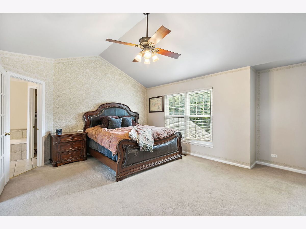
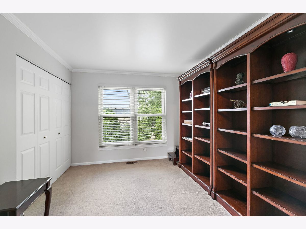
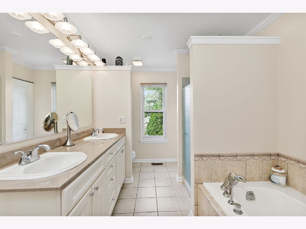
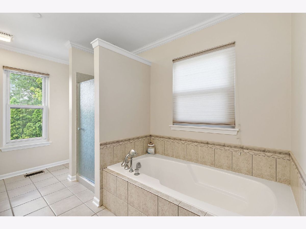
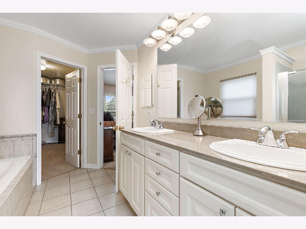
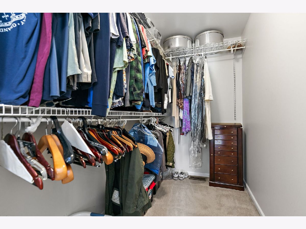
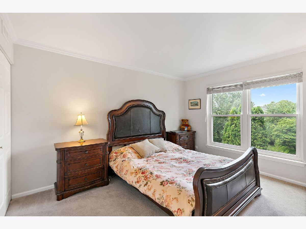
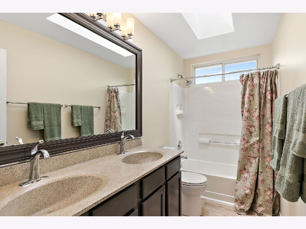
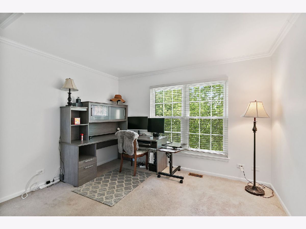
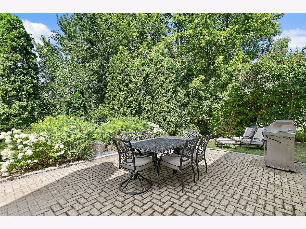
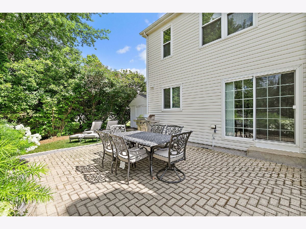
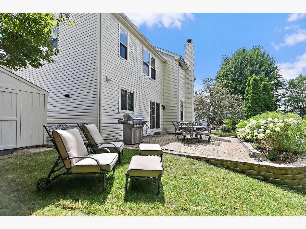
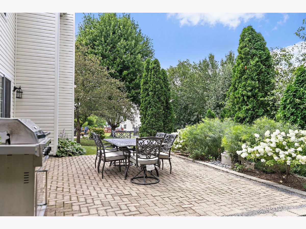
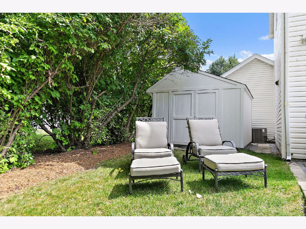
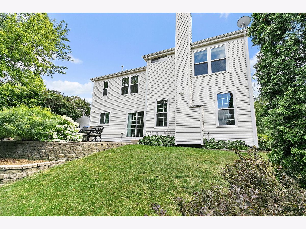
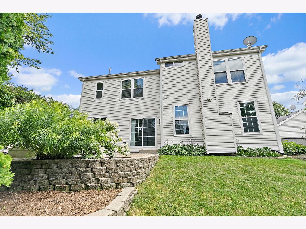
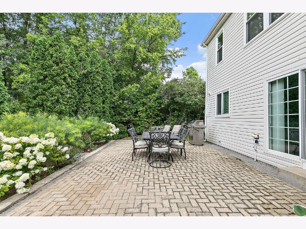
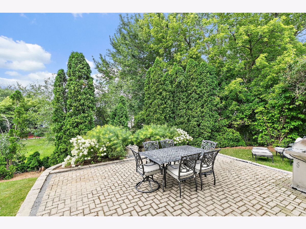
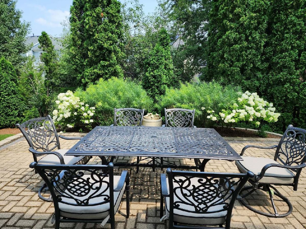
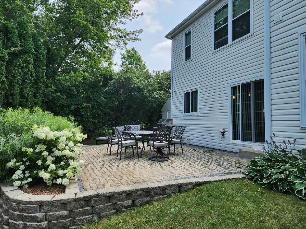
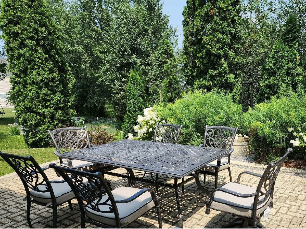
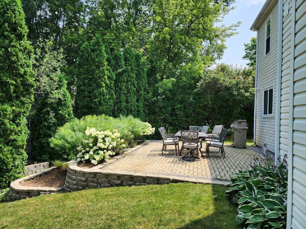
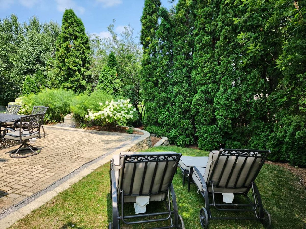
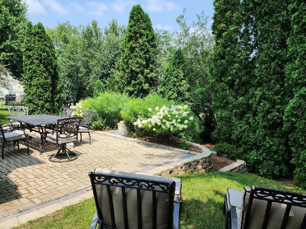
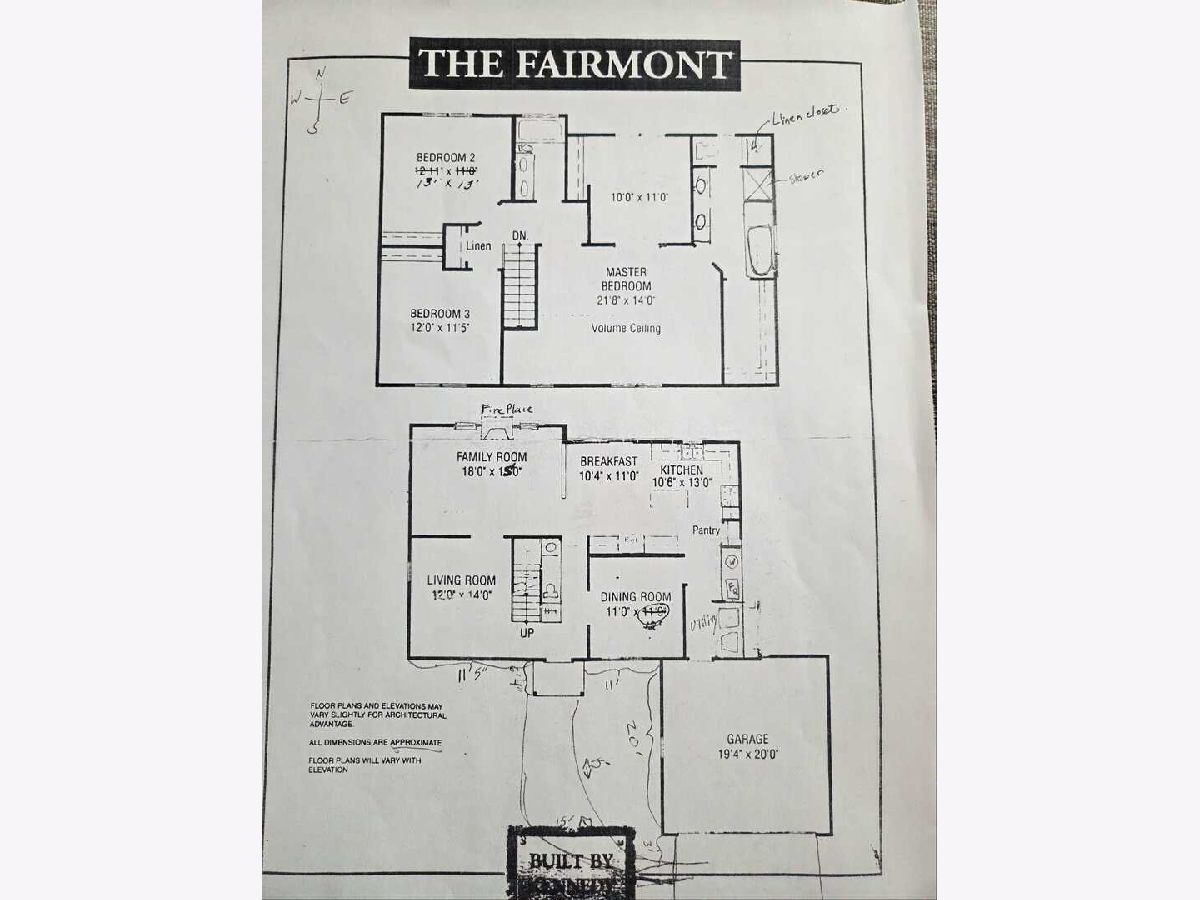
Prepare to be impressed! This beautifully updated Fairmont model by Kennedy Homes offers the perfect blend of timeless style, thoughtful upgrades, and an unbeatable location in sought-after Keele Farms with award-winning Barrington District 220 schools. Designed for both everyday living and effortless entertaining, this spacious 4-bedroom home features a flexible floor plan with the fourth bedroom currently serving as a private den with French doors off the luxurious primary suite. Soaring 9-foot ceilings, elegant crown molding, rich hardwood flooring, and crisp white trim create a bright, sophisticated feel throughout. The heart of the home is the stunning chef's kitchen, showcasing a 6-foot granite island, white 42-inch cabinetry, glass tile backsplash, planning desk, pantry closet, pendant lighting, stainless steel appliances, a 5-burner gas range, and an exterior-vented microwave. The adjoining family room invites gatherings around the warm gas-start fireplace. Escape to the spacious primary suite featuring a vaulted ceiling, oversized walk-in closet, and spa-inspired bath with a double vanity, 6-foot soaking tub, and upgraded Swanstone walk-in shower. The second full bath is equally impressive with a skylight, double vanity, updated flooring, and stylish lighting. Step outside and enjoy your own private backyard oasis. The beautifully designed paver patio, tranquil fountain, natural gas line for grilling, and large storage shed create the perfect setting for relaxing evenings and weekend entertaining. Major updates provide peace of mind, including replacement windows (2014), roof (2010), 50-gallon water heater (2020), and furnace (2022). An insulated 2-car garage completes the package. Ideally located just minutes from shopping, restaurants, parks, expressways, and public transportation, this exceptional home truly offers the space, updates, and location today's buyers are searching for. Homes of this caliber in Keele Farms don't come along often-don't miss your opportunity!
Property Specifics
| Single Family | |
| — | |
| — | |
| 1996 | |
| — | |
| Fairmont | |
| No | |
| 0.18 |
| Kane | |
| Keele Farms | |
| — / Not Applicable | |
| — | |
| — | |
| — | |
| 12708614 | |
| 0312330009 |
Nearby Schools
| NAME: | DISTRICT: | DISTANCE: | |
|---|---|---|---|
|
Grade School
Sunny Hill Elementary School |
220 | — | |
|
Middle School
Barrington Middle School-station |
220 | Not in DB | |
|
High School
Barrington High School |
220 | Not in DB | |
Property History
| DATE: | EVENT: | PRICE: | SOURCE: |
|---|---|---|---|
| 20 Jul, 2026 | Listed for sale | $418,900 | MRED MLS |
Room Specifics
Total Bedrooms: 4
Bedrooms Above Ground: 4
Bedrooms Below Ground: 0
Dimensions: —
Floor Type: —
Dimensions: —
Floor Type: —
Dimensions: —
Floor Type: —
Full Bathrooms: 3
Bathroom Amenities: Separate Shower,Double Sink,Soaking Tub
Bathroom in Basement: 0
Rooms: —
Basement Description: —
Other Specifics
| 2 | |
| — | |
| — | |
| — | |
| — | |
| 7675 | |
| Unfinished | |
| — | |
| — | |
| — | |
| Not in DB | |
| — | |
| — | |
| — | |
| — |
Tax History
| Year | Property Taxes |
|---|---|
| 2026 | $8,092 |
Contact Agent
Nearby Similar Homes
Nearby Sold Comparables


Contact Agent
Listing Provided By
Haus & Boden, Ltd.
