

9254 Nagle Avenue, Morton Grove, Illinois 60053


$849,000
|
For Sale
|
|
| Status: | Contingent |
| Sqft: | 2,531 |
| Cost/Sqft: | $335 |
| Beds: | 5 |
| Baths: | 3 |
| Year Built: | 1998 |
| Property Taxes: | $15,061 |
| Lot Size: | 0,00 |
Description
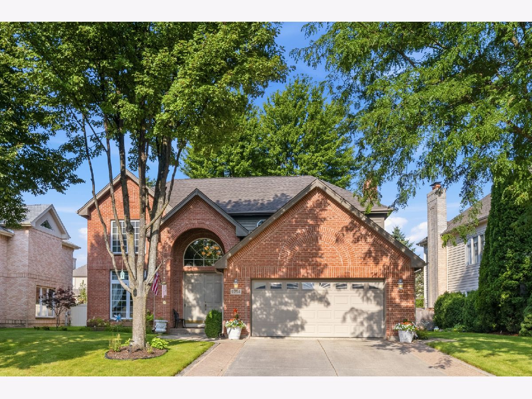
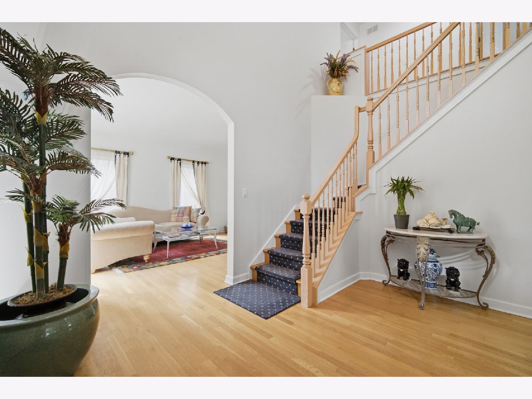
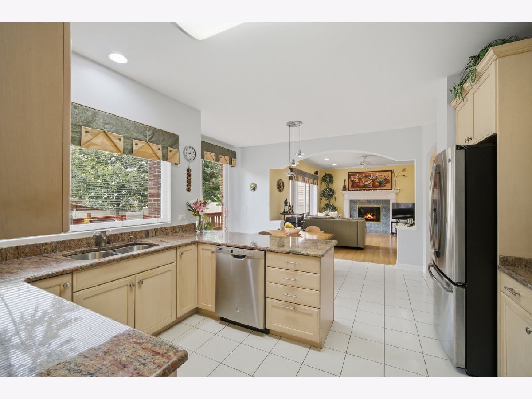
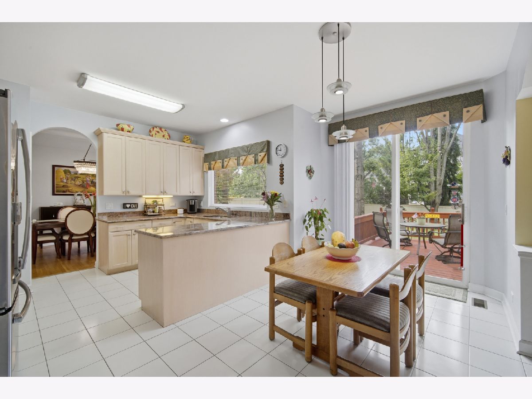
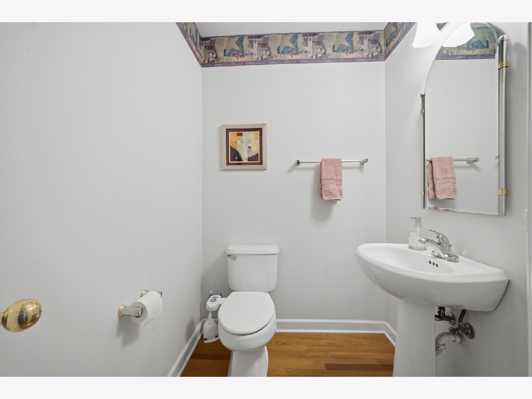
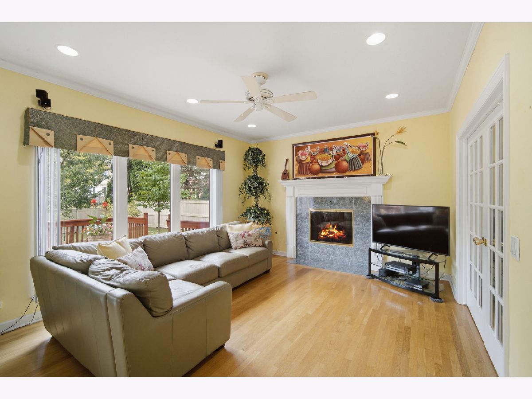
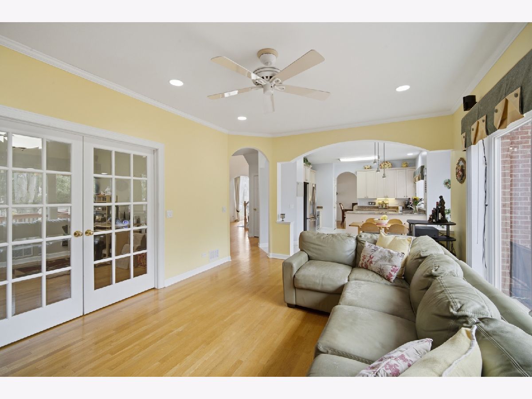
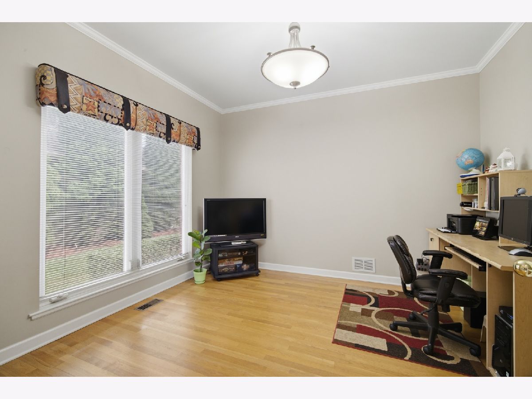
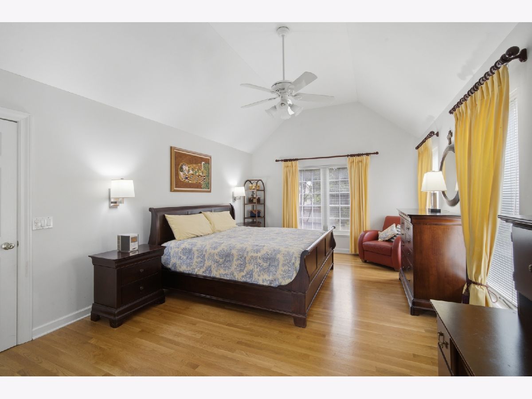
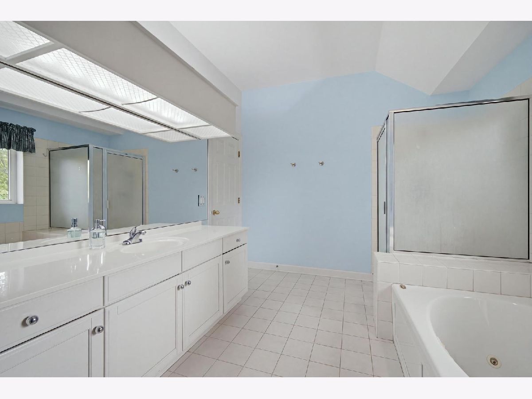
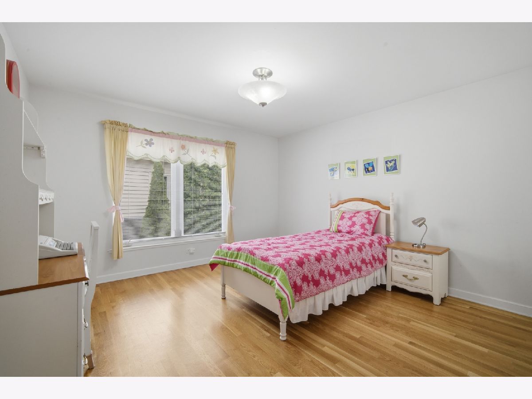
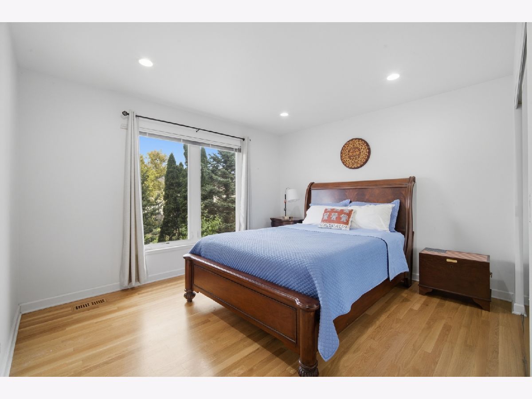
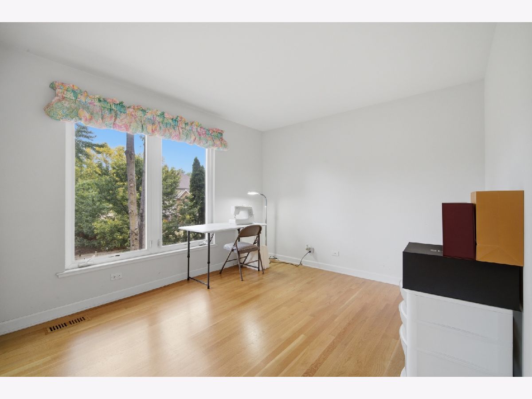
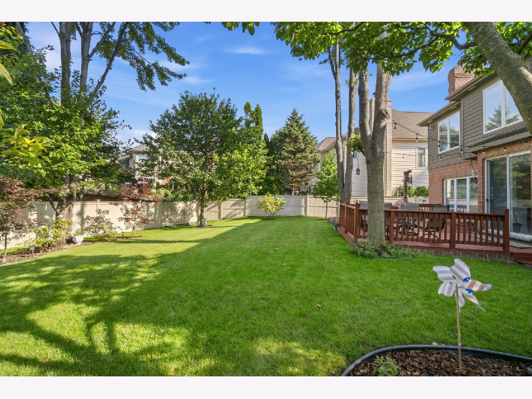
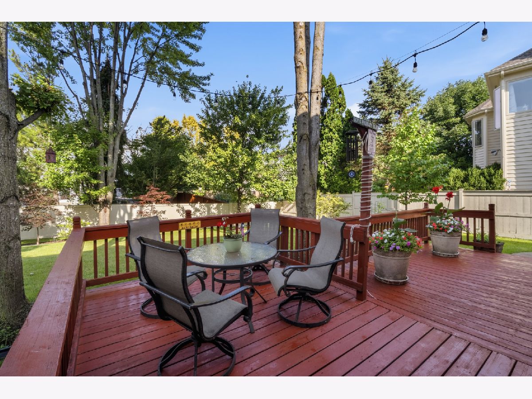
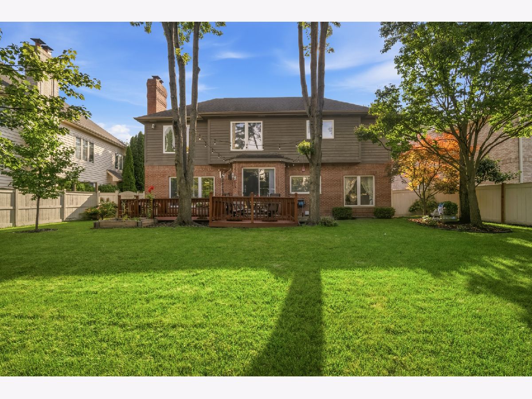
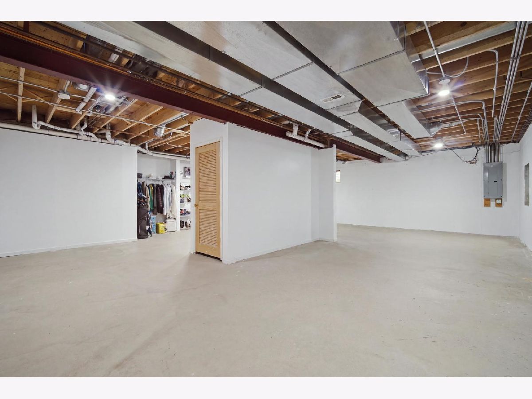
Timeless elegance meets modern comfort in this beautifully maintained stunning 5-bedroom, 2.1-bath Brick home in Delaine Farms Subdivision! From the moment you enter the open foyer, you'll appreciate the airy, thoughtfully designed floor plan, beautiful finishes, & spacious living areas. The main level features a large living & dining room with hardwood flooring throughout including a half bath, dedicated first-floor bedroom or office & a beautiful fireplace that creates a warm & inviting gathering space. New Hunter Douglas blinds in family room & kitchen including custom valance. The kitchen is designed for both functionality & style, featuring granite countertops, stainless steel appliances, & plenty of cabinets & prep space including patio doors opening to a spacious deck overlooking serene backyard. The spacious primary suite is a true private sanctuary, complete with a luxurious en-suite bathroom featuring a separate shower & whirlpool tub, along with a generous walk-in closet. The possibilities continue in the huge unfinished basement with two newly built closets & offering an abundance of space for future expansion to create additional living space, recreation, or entertainment space. Step outside & enjoy a spacious newly stained deck overlooking the scenic, fully fenced backyard perfect for entertaining, relaxing, & enjoying the outdoors. An attached 2 car garage provided with excellent curb appeal, convenience, & additional storage. An in-ground sprinkler system helps keep the beautiful landscaping looking its best. Ideally located near restaurants, expressway, school, park, forest preserve & walking/ bike trails & golf course. This home offers the perfect combination of comfort, space, & access to nature & recreation. With its timeless brick & cedar exterior, spacious layout, beautiful finishes, expansive basement, & exceptional outdoor space, this is a home you won't want to miss!
Property Specifics
| Single Family | |
| — | |
| — | |
| 1998 | |
| — | |
| Forest | |
| No | |
| — |
| Cook | |
| Delaine Farms | |
| 300 / Annual | |
| — | |
| — | |
| — | |
| 12739673 | |
| 10182180140000 |
Nearby Schools
| NAME: | DISTRICT: | DISTANCE: | |
|---|---|---|---|
|
Grade School
Hynes Elementary School |
67 | — | |
|
Middle School
Golf Middle School |
67 | Not in DB | |
|
High School
Niles North High School |
219 | Not in DB | |





Room Specifics
Total Bedrooms: 5
Bedrooms Above Ground: 5
Bedrooms Below Ground: 0
Dimensions: —
Floor Type: —
Dimensions: —
Floor Type: —
Dimensions: —
Floor Type: —
Dimensions: —
Floor Type: —
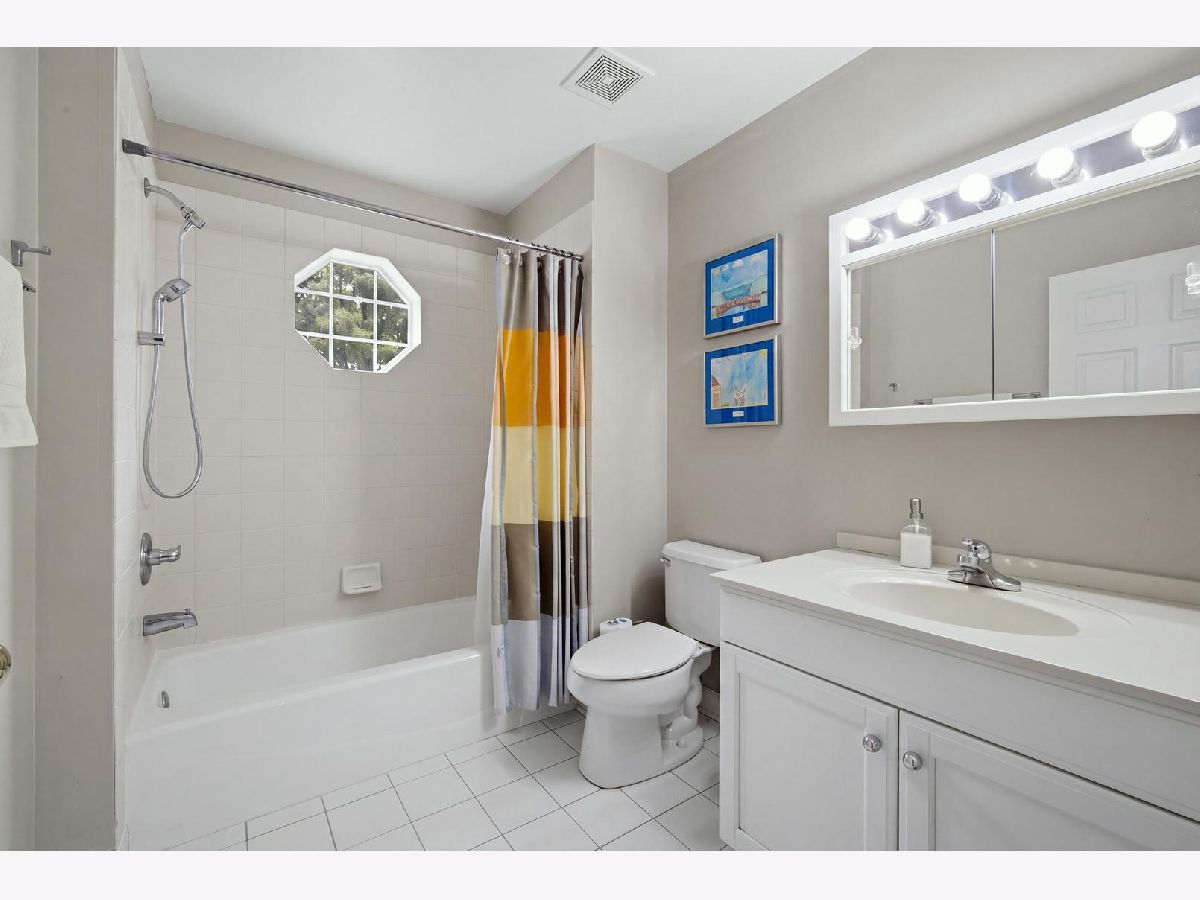
Full Bathrooms: 3
Bathroom Amenities: Whirlpool,Separate Shower
Bathroom in Basement: 0
Rooms: —
Basement Description: —
Other Specifics
| 2 | |
| — | |
| — | |
| — | |
| — | |
| 128x63x119x64 | |
| Pull Down Stair,Unfinished | |
| — | |
| — | |
| — | |
| Not in DB | |
| — | |
| — | |
| — | |
| — |
Contact Agent
Nearby Similar Homes
Nearby Sold Comparables

Contact Agent
Listing Provided By
Century 21 Circle
