

9302 Stonewall Drive, Newark, Illinois 60541


$629,000
|
For Sale
|
|
| Status: | New |
| Sqft: | 2,135 |
| Cost/Sqft: | $295 |
| Beds: | 3 |
| Baths: | 3 |
| Year Built: | 2026 |
| Property Taxes: | $765 |
| Days On Market: | 5 |
| Lot Size: | 0,00 |
Description
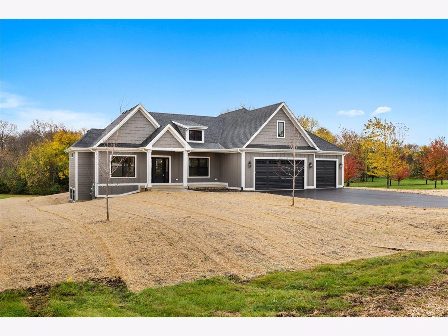
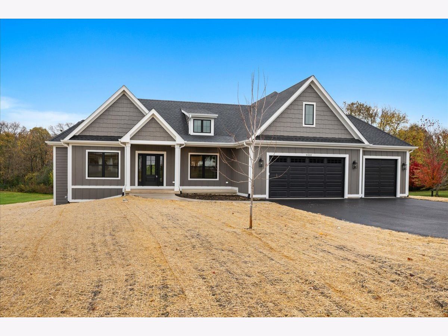
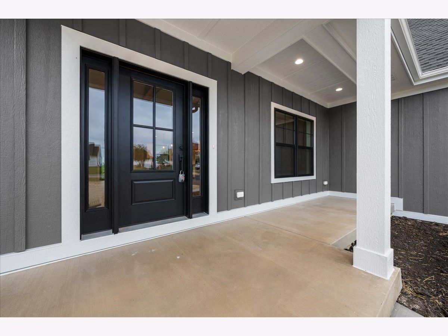
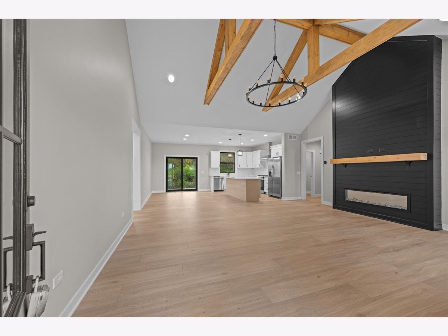
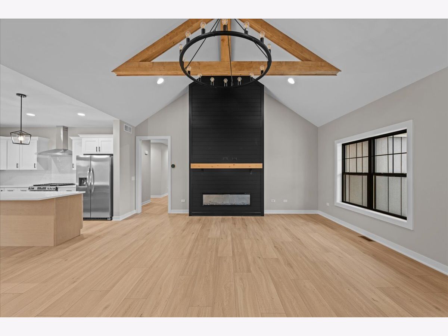
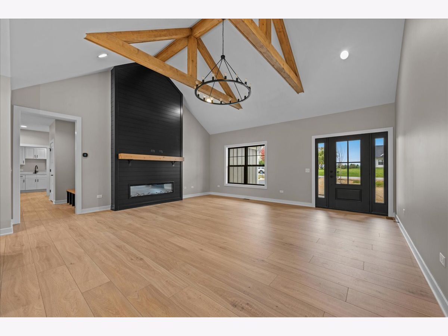
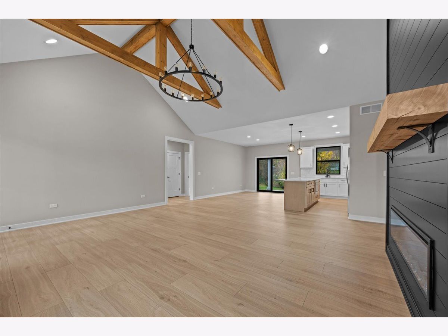
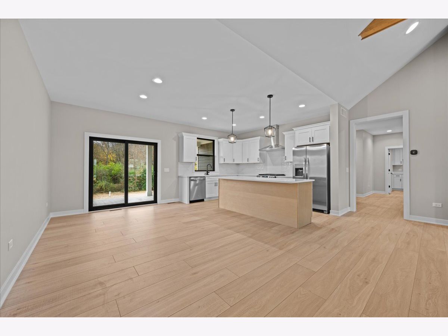
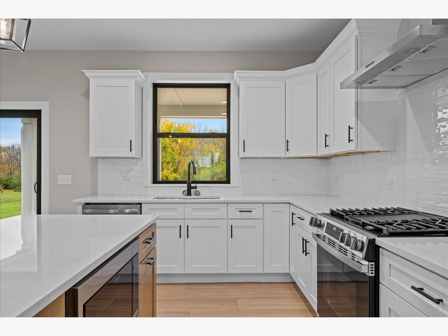
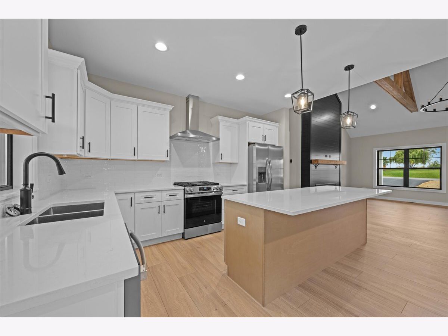
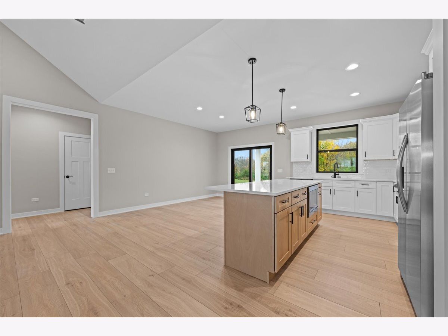
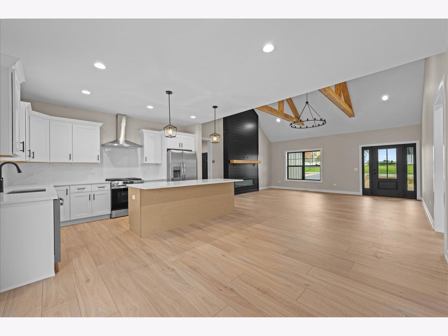
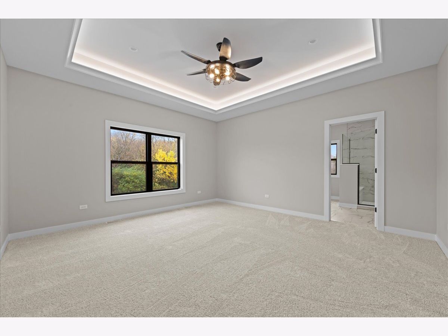
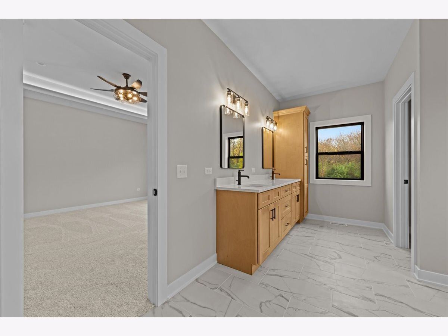
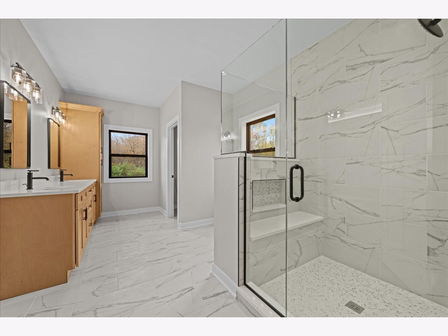
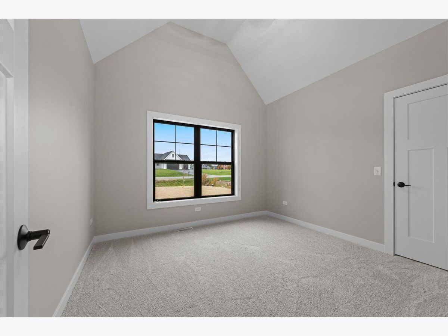
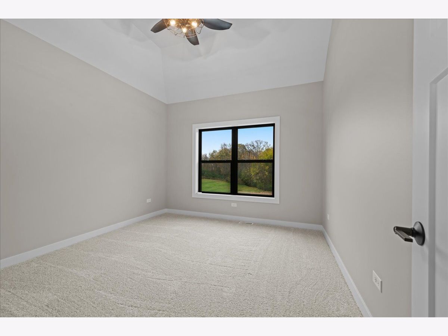
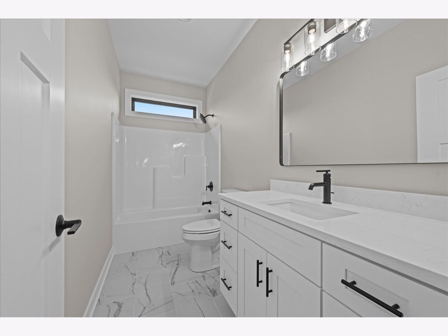
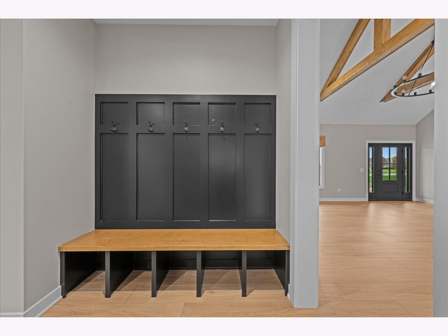
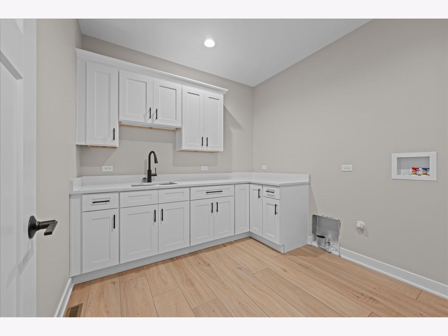
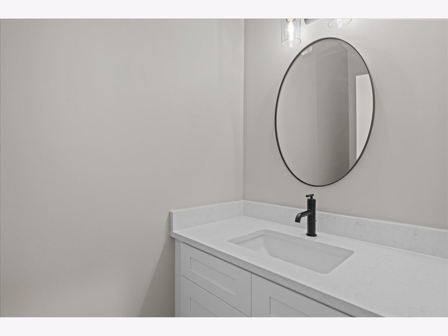
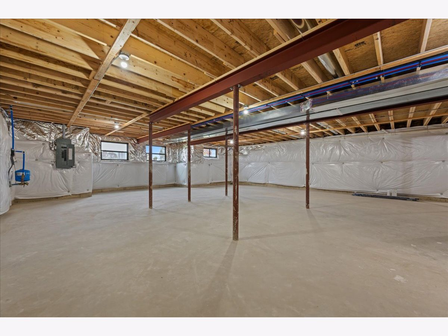
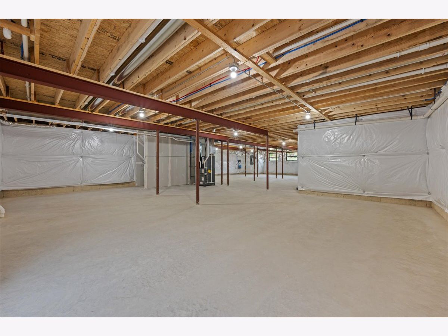
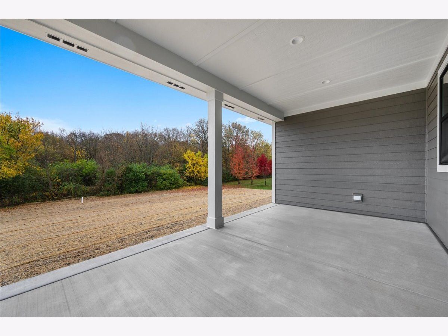
Experience the perfect combination of luxury, comfort, and timeless elegance in this beautifully designed, brand-new ranch home! Offering 3 bedrooms and 2.1 baths, this home showcases exquisite millwork, impressive craftsmanship, and thoughtful attention to detail throughout. Spectacular kitchen with quartz countertops, SS appliances and an amazing walk in pantry. The stunning primary suite is a true retreat, offering a luxurious space to relax and unwind. A full English basement provides endless possibilities for future living space. One of this home's most captivating features is its beautiful setting, backing to a peaceful forest that offers picturesque wooded views and a wonderful sense of privacy. With its quality construction, effortless one-level living, and gorgeous natural surroundings, this remarkable home offers an exceptional opportunity to enjoy comfort living at its best!
Property Specifics
| Single Family | |
| — | |
| Ranch | |
| 2026 | |
| Unfinished, Bath/Stubbed, Egress Window, Partial Exposure, Full, Daylight | |
| Fiber Cement | |
| Asphalt | |
| — | |
| No | |
| — |
| Kendall | |
| Estates Of Millbrook | |
| 350 / Annual | |
| Insurance | |
| Well | |
| Septic Tank | |
| Central Air | |
| Gas, Forced Air | |
| 12802075 | |
| 0421126014 |
Nearby Schools
| NAME: | DISTRICT: | DISTANCE: | |
|---|---|---|---|
|
High School
Newark Community High School |
18 | Not in DB | |
Property History
| DATE: | EVENT: | PRICE: | SOURCE: |
|---|---|---|---|
| 5 Nov, 2026 | Listed for sale | $629,000 | MRED MLS |
Room Specifics
Total Bedrooms: 3
Bedrooms Above Ground: 3
Bedrooms Below Ground: 0
Dimensions: 15X16
Floor Type: Carpet
Dimensions: 12X12
Floor Type: Carpet
Dimensions: 11X12
Floor Type: Carpet
Full Bathrooms: 3
Bathroom Amenities: Double Sink
Bathroom in Basement: 0
Dimensions: 20X14
Floor Type: Luxury Vinyl
Features: Eating Area-Breakfast Bar, Eating Area-Table Space, Island, Pantry-Closet, Pantry-Walk-in
Dimensions: 10X9
Floor Type: Luxury Vinyl
Rooms: Great Room
Name: Great Room
Dimensions: 20X19
Floor Type: —
Other Specifics
| 3 | |
| Concrete Perimeter | |
| Asphalt, Garage Door Opener, Garage Owned, Attached, Garage | |
| Main Level | |
| — | |
| Patio | |
| — | |
| — | |
| 126 X 300 X 184 X299 | |
| — | |
| Full, Double Sink | |
| Vaulted Ceiling(s), Walk-In Closet(s), Beamed Ceilings, Open Floorplan | |
| Range, Microwave, Dishwasher, Refrigerator | |
| Not in DB | |
| — | |
| — | |
| Electric |
Tax History
| Year | Property Taxes |
|---|---|
| 2026 | $765 |
Contact Agent
Nearby Similar Homes
Nearby Sold Comparables

Contact Agent
Listing Provided By
Keller Williams Innovate - Aurora
