

941 Ambria Drive, Mundelein, Illinois 60060
Subdivision > Fields Of Ambria
Sorry, we are updating photos, please update this page in 15 minutes
$310,000
|
Sold
|
|
| Status: | Closed |
| Sqft: | 2,534 |
| Cost/Sqft: | $124 |
| Beds: | 4 |
| Baths: | 4 |
| Year Built: | 1995 |
| Property Taxes: | $10,362 |
| Days On Market: | 4323 |
| Lot Size: | 0,24 |
Description
Pristine 4 Bed, 3.5 bath brick colonial with curb appeal. Spacious Master Suite with sitting room and 2 walk-in closets! Features Butler's pantry, central vac. and epoxied garage floors! Full English basement with 2nd kitchen, spa bath and surround sound pre-wire. Deck with screened/lighted gazebo with 240 sq. ft of entertaining space. Close to park, sled hill, Health club, water park, Library, shopping and Golf.
Property Specifics
| Single Family | |
| — | |
| Colonial | |
| 1995 | |
| English | |
| Vinyl Siding, Brick | |
| Asphalt | |
| MADRID | |
| No | |
| 0.24 |
| Lake | |
| Fields Of Ambria | |
| 40 / Voluntary | |
| Other | |
| Public | |
| Public Sewer | |
| Central Air | |
| Natural Gas | |
| 08805116 | |
| 10133020010000 |
Nearby Schools
| NAME: | DISTRICT: | DISTANCE: | |
|---|---|---|---|
|
Grade School
Mechanics Grove Elementary Schoo |
75 | — | |
|
Middle School
Carl Sandburg Middle School |
75 | Not in DB | |
|
High School
Mundelein Cons High School |
120 | Not in DB | |
Property History
| DATE: | EVENT: | PRICE: | SOURCE: |
|---|---|---|---|
| 30 Jan, 2015 | Sold | $310,000 | MRED MLS |
| 27 Dec, 2014 | Under contract | $314,999 | MRED MLS |
| 22 Dec, 2014 | Listed for sale | $314,999 | MRED MLS |
Sorry, we are updating photos, please update this page in 15 minutes
Room Specifics
All Bedroom Info:
Total Bedrooms: 4
Bedrooms Above Ground: 4
Bedrooms Below Ground: 0
Total Bedrooms: 4
Bedrooms Above Ground: 4
Bedrooms Below Ground: 0
Second Bedroom Info:
Dimensions: —
Location: —Dimensions: —
Floor Type: Carpet
Third Bedroom Info:
Dimensions: —
Location: —Dimensions: —
Floor Type: Carpet
Fourth Bedroom Info:
Dimensions: —
Location: —Dimensions: —
Floor Type: Carpet
Bathroom Info:
Full Bathrooms: 4
Partial Bathrooms: 1Full Bathrooms: 4
Bathroom Amenities: Separate Shower
Bathroom in Basement: 1
Dining Room Info:
Dimensions: —
Location: —Dimensions: —
Floor Type: Carpet
Kitchen Info:
Dimensions: —
Location: —Dimensions: —
Floor Type: Hardwood
Features: Eating Area-Table Space, Pantry-Butler
Laundry Room Info:
Dimensions: —
Location: —Dimensions: —
Floor Type: Hardwood
Living Room Info:
Dimensions: —
Location: —Dimensions: —
Floor Type: Carpet
Family Room Info:
Dimensions: —
Location: —Dimensions: —
Floor Type: Carpet
Additional Rooms Info:
Rooms: Kitchen, Breakfast Room, Den, Deck, Foyer, Recreation Room, Other Room
Basement: EnglishRooms: Kitchen, Breakfast Room, Den, Deck, Foyer, Recreation Room, Other Room
Other Specifics
| 2 | |
| Concrete Perimeter | |
| Garage | |
| — | |
| — | |
| — | |
| Deck, Gazebo, Screened Deck, Storms/Screens | |
| — | |
| 74X128X97X125 | |
| Unfinished | |
| Full | |
| Vaulted/Cathedral Ceilings, Bar-Wet, Hardwood Floors, First Floor Laundry | |
| Range, Microwave, Dishwasher, Refrigerator, Washer, Dryer, Disposal | |
| Not in DB | |
| — | |
| — | |
| Wood Burning, Gas Starter |
Tax History
| Year | Property Taxes |
|---|---|
| 2015 | $10,362 |
Contact Agent
Nearby Similar Homes
931 Ambria Drive, Mundelein, Illinois 60060

For Sale
$565,000
4 beds / 2.1 baths / 2,749 ft2
Single Family / Built: 1994
23
1650 Alemeda Lane, Mundelein, Illinois 60060

For Sale
$525,000
4 beds / 2.1 baths / 2,747 ft2
Single Family / Built: 1993
45
1660 Castillian Way, Mundelein, Illinois 60060
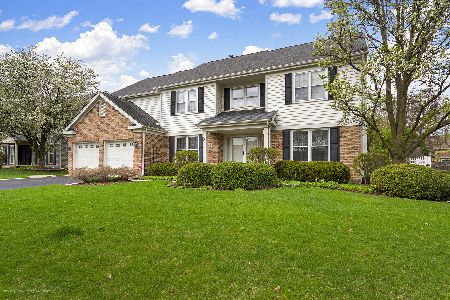
For Sale
$659,900
5 beds / 3.1 baths / 4,470 ft2
Single Family / Built: 1993
105
1201 Sterling Drive, Mundelein, Illinois 60060

For Sale
$600,000
4 beds / 3.1 baths / 3,636 ft2
Single Family / Built: 1996
84
360 Ambria Drive, Mundelein, Illinois 60060
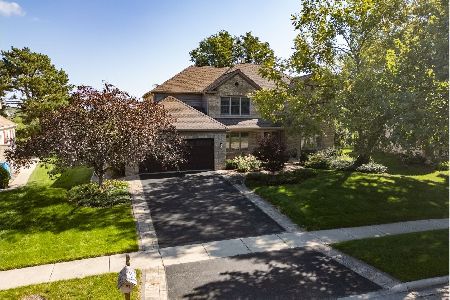
For Sale
$692,000
4 beds / 2.1 baths / 2,838 ft2
Single Family / Built: 1990
11
Nearby Sold Comparables
1001 Ambria Drive, Mundelein, Illinois 60060
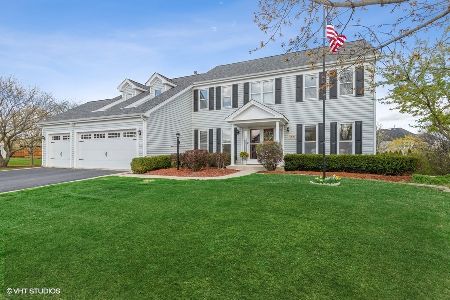
Sold
$399,000
4 beds / 2.1 baths / 2,684 ft2
Single Family / Built: 1995
2017
1660 Verde Court, Mundelein, Illinois 60060

Sold
$350,000
5 beds / 3.1 baths / 3,253 ft2
Single Family / Built: 1995
2612
1660 Verde Court, Mundelein, Illinois 60060

Sold
$349,900
5 beds / 3.1 baths / 3,253 ft2
Single Family / Built: 1995
4616
940 Ambria Drive, Mundelein, Illinois 60060

Sold
$484,999
4 beds / 2.1 baths / 2,631 ft2
Single Family / Built: 1996
483
1000 Ambria Drive, Mundelein, Illinois 60060
Sold
$230,000
3 beds / 2.1 baths / 2,672 ft2
Single Family / Built: 1997
5020
1000 Ambria Drive, Mundelein, Illinois 60060
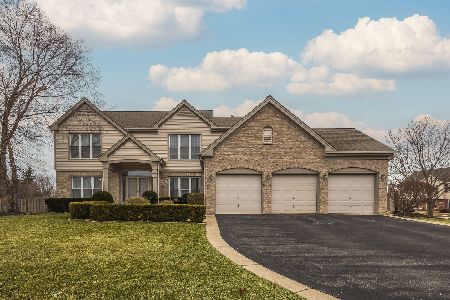
Sold
$524,000
4 beds / 2.1 baths / 2,650 ft2
Single Family / Built: 1997
1301
Contact Agent
Listing Provided By
Kreuser & Seiler LTD
