

9336 Pleasant Avenue, Tinley Park, Illinois 60487
Subdivision > Tinley Gardens
Sorry, we are updating photos, please update this page in 15 minutes
$305,000
|
Sold
|
|
| Status: | Closed |
| Sqft: | 2,813 |
| Cost/Sqft: | $107 |
| Beds: | 4 |
| Baths: | 3 |
| Year Built: | 2005 |
| Property Taxes: | $9,983 |
| Days On Market: | 4861 |
| Lot Size: | 0,00 |
Description
Immaculately maintained 2 story family home with over of 2800 square feet of living space. 4 bedrooms. 2 1/2 baths. Expansive kitchen with plenty of cabinets, stainless appliances & bright eating area. Formal dining room. Large master suite has trayed ceilings, walk in closet & luxury bath with garden tub & separate shower. Hardwood floor & fireplace in the inviting family room. Fenced yard with deck.
Property Specifics
| Single Family | |
| — | |
| — | |
| 2005 | |
| Full | |
| Brick | |
| Asphalt | |
| CUSTOM | |
| No | |
| — |
| Will | |
| Tinley Gardens | |
| 0 / Not Applicable | |
| None | |
| Lake Michigan | |
| Public Sewer | |
| Central Air | |
| Natural Gas | |
| 08387123 | |
| 1909031010080000 |
Nearby Schools
| NAME: | DISTRICT: | DISTANCE: | |
|---|---|---|---|
|
Grade School
Dr Julian Rogus School |
161 | — | |
|
High School
Lincoln-way North High School |
210 | Not in DB | |
Property History
| DATE: | EVENT: | PRICE: | SOURCE: |
|---|---|---|---|
| 12 Aug, 2013 | Sold | $305,000 | MRED MLS |
| 10 Jul, 2013 | Under contract | $299,900 | MRED MLS |
| 6 Jul, 2013 | Listed for sale | $299,900 | MRED MLS |
Sorry, we are updating photos, please update this page in 15 minutes
Room Specifics
All Bedroom Info:
Total Bedrooms: 4
Bedrooms Above Ground: 4
Bedrooms Below Ground: 0
Total Bedrooms: 4
Bedrooms Above Ground: 4
Bedrooms Below Ground: 0
Second Bedroom Info:
Dimensions: —
Location: —Dimensions: —
Floor Type: Carpet
Third Bedroom Info:
Dimensions: —
Location: —Dimensions: —
Floor Type: Carpet
Fourth Bedroom Info:
Dimensions: —
Location: —Dimensions: —
Floor Type: Carpet
Bathroom Info:
Full Bathrooms: 3
Partial Bathrooms: 1Full Bathrooms: 3
Bathroom Amenities: Separate Shower, Double Sink, Soaking Tub
Bathroom in Basement: 0
Dining Room Info:
Dimensions: —
Location: —Dimensions: —
Floor Type: Wood Laminate
Kitchen Info:
Dimensions: —
Location: —Dimensions: —
Floor Type: Ceramic Tile
Features: Eating Area-Breakfast Bar, Eating Area-Table Space
Laundry Room Info:
Dimensions: —
Location: —Dimensions: —
Floor Type: Ceramic Tile
Living Room Info:
Dimensions: —
Location: —Dimensions: —
Floor Type: Hardwood
Family Room Info:
Dimensions: —
Location: —Dimensions: —
Floor Type: Wood Laminate
Additional Rooms Info:
Rooms: Foyer
Basement: FullRooms: Foyer
Other Specifics
| 2.5 | |
| Concrete Perimeter | |
| Garage | |
| — | |
| — | |
| — | |
| Deck, Screened Deck | |
| Corner Lot, Cul-De-Sac, Fenced Yard, Landscaped | |
| 73X164 | |
| — | |
| Full | |
| Hardwood Floors, Wood Laminate Floors, First Floor Laundry | |
| Range, Microwave, Dishwasher, Refrigerator, Washer, Dryer, Stainless Steel Appliance(s) | |
| Not in DB | |
| Sidewalks, Street Lights, Street Paved | |
| — | |
| Wood Burning, Gas Log, Includes Accessories |
Tax History
| Year | Property Taxes |
|---|---|
| 2013 | $9,983 |
Contact Agent
Nearby Similar Homes
9318 Pleasant Avenue, Tinley Park, Illinois 60487
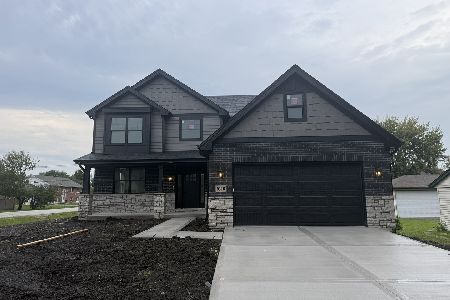
For Sale
$599,900
4 beds / 2.1 baths / 2,200 ft2
Single Family / Built: 2026
25
8955 Linden Drive, Tinley Park, Illinois 60487

For Sale
$439,900
3 beds / 2.1 baths / 1,938 ft2
Single Family / Built: 1986
98
Nearby Sold Comparables
18300 Lenore Lane, Tinley Park, Illinois 60487

Sold
$199,000
4 beds / 2.0 baths / 2,622 ft2
Single Family / Built: 2004
4916
9321 183rd Street, Tinley Park, Illinois 60477
Sold
$159,900
3 beds / 2.0 baths / 1,500 ft2
Single Family / Built: 1960
4879
9321 Pleasant Avenue, Tinley Park, Illinois 60487
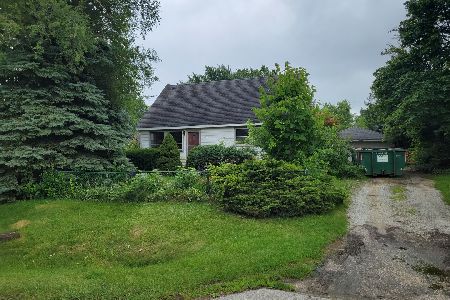
Sold
$165,000
4 beds / 1.0 baths / 1,280 ft2
Single Family / Built: 1960
1744
9321 Pleasant Avenue, Tinley Park, Illinois 60487

Sold
$314,900
4 beds / 2.0 baths / 1,280 ft2
Single Family / Built: 1960
1546
Contact Agent
Listing Provided By
Century 21 Affiliated
