

932 Longmeadow Drive, Geneva, Illinois 60134


$425,000
|
For Sale
|
|
| Status: | Contingent |
| Sqft: | 2,086 |
| Cost/Sqft: | $204 |
| Beds: | 4 |
| Baths: | 2 |
| Year Built: | 1965 |
| Property Taxes: | $8,864 |
| Lot Size: | 0,26 |
Description
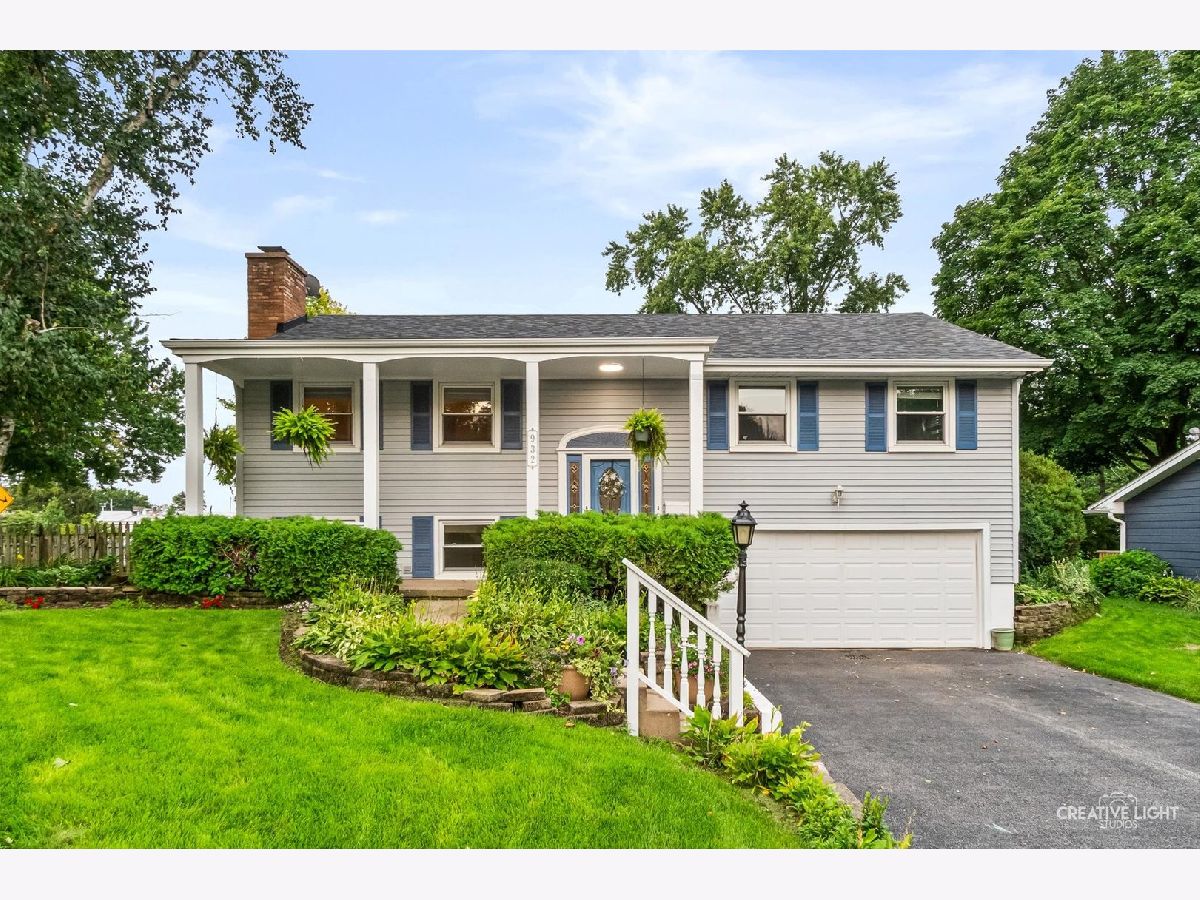
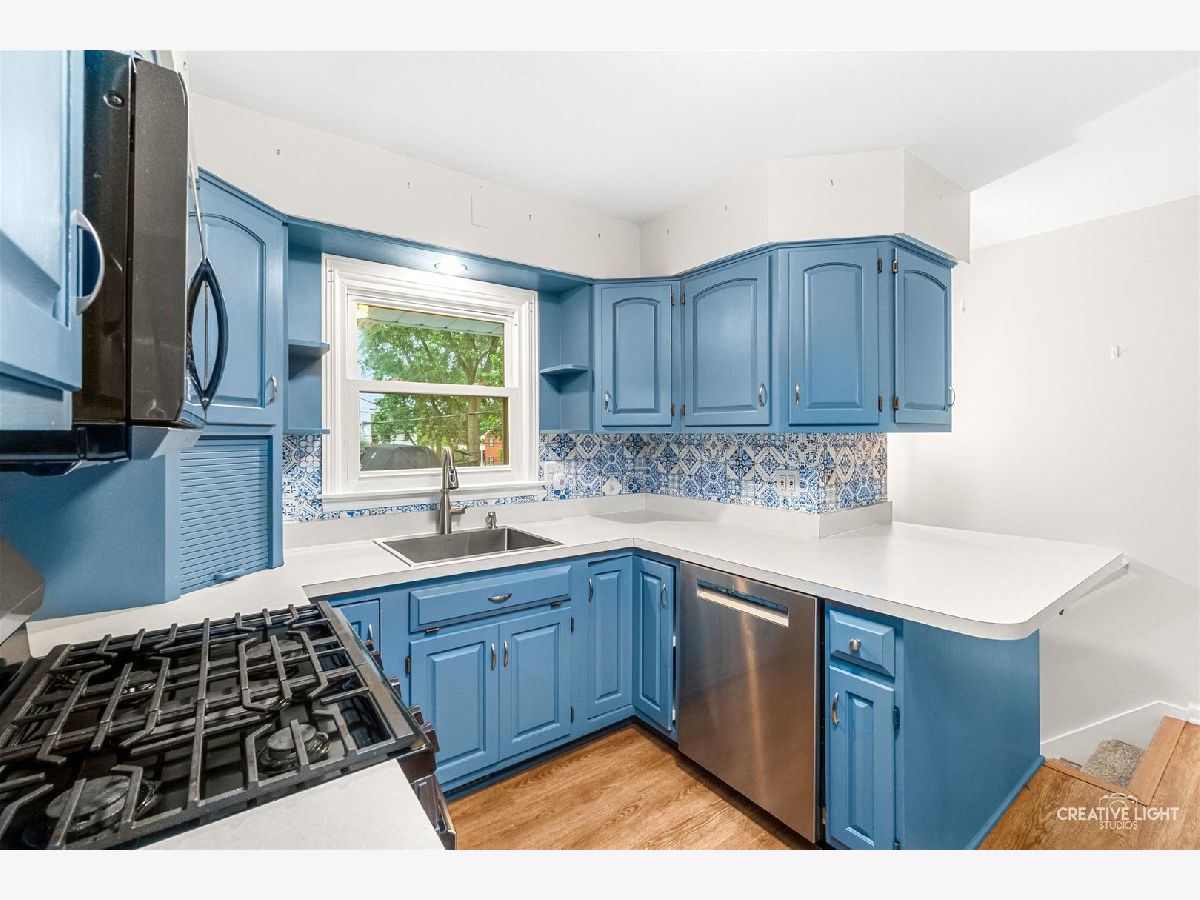
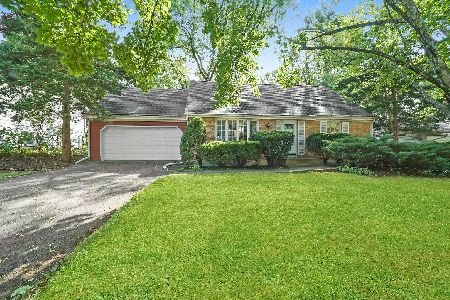
Welcome to this beautifully updated raised ranch in a fabulous Geneva location! Offering a spacious and versatile layout, this home features 3 bedrooms on the main level, along with a comfortable living room, dining room, and recently updated kitchen. The remodeled main-level bathroom is both stylish and functional, featuring a double-sink vanity. The lower level provides even more living space with a welcoming family room, an additional bedroom, and a gorgeous completely remodeled bathroom featuring an oversized shower. A bright and spacious laundry room and convenient access to the 2-car garage complete the lower level. Entertain with ease both inside and out! The dining room provides direct access to a multi-level deck, creating the perfect setting for summer gatherings, morning coffee, or relaxing evenings. The fully fenced backyard offers plenty of space for outdoor enjoyment, pets, play, and entertaining. With thoughtful updates, flexible living space, a great outdoor setup, and an ideal Geneva location, this home is ready to welcome its next owners!
Property Specifics
| Single Family | |
| — | |
| — | |
| 1965 | |
| — | |
| — | |
| No | |
| 0.26 |
| Kane | |
| — | |
| — / Not Applicable | |
| — | |
| — | |
| — | |
| 12735351 | |
| 1202405017 |
Nearby Schools
| NAME: | DISTRICT: | DISTANCE: | |
|---|---|---|---|
|
Grade School
Harrison Street Elementary Schoo |
304 | — | |
|
High School
Geneva Community High School |
304 | Not in DB | |




Room Specifics
Total Bedrooms: 4
Bedrooms Above Ground: 4
Bedrooms Below Ground: 0
Dimensions: —
Floor Type: —
Dimensions: —
Floor Type: —
Dimensions: —
Floor Type: —
Full Bathrooms: 2
Bathroom Amenities: Separate Shower,Double Sink
Bathroom in Basement: 1
Rooms: —
Basement Description: —
Other Specifics
| 2 | |
| — | |
| — | |
| — | |
| — | |
| 60X139X109X85X34 | |
| — | |
| — | |
| — | |
| — | |
| Not in DB | |
| — | |
| — | |
| — | |
| — |
Contact Agent
Nearby Similar Homes
Nearby Sold Comparables


Contact Agent
Listing Provided By
Siwy Real Estate, Inc.
