

928 Longmeadow Drive, Geneva, Illinois 60134
Sorry, we are updating photos, please update this page in 15 minutes
$244,000
|
Sold
|
|
| Status: | Closed |
| Sqft: | 2,125 |
| Cost/Sqft: | $118 |
| Beds: | 4 |
| Baths: | 2 |
| Year Built: | — |
| Property Taxes: | $6,121 |
| Days On Market: | 3338 |
| Lot Size: | 0,24 |
Description
Spacious 4 bed, 2 bath raised ranch near downtown Geneva. Open concept main level has an updated kitchen with breakfast bar, large combined living and dining room, 3 bedrooms with hardwood flooring and a full bath. Large deck off the kitchen is perfect for entertaining. Lower walkout basement has a huge master suite with full bath, a generous family room, laundry area and storage space. Attached two car garage. Large yard that is nicely landscaped. Just a short distance to the shops and restaurants of downtown Geneva and the Commons.
Property Specifics
| Single Family | |
| — | |
| — | |
| — | |
| Full, Walkout | |
| Vinyl Siding | |
| — | |
| — | |
| No | |
| 0.24 |
| Kane | |
| — | |
| 0 / Not Applicable | |
| None | |
| Public | |
| Public Sewer | |
| Central Air | |
| Natural Gas, Forced Air | |
| 09756695 | |
| 1202405016 |
Nearby Schools
| NAME: | DISTRICT: | DISTANCE: | |
|---|---|---|---|
|
Grade School
Harrison Street Elementary Schoo |
304 | — | |
|
Middle School
Geneva Middle School |
304 | Not in DB | |
|
High School
Geneva Community High School |
304 | Not in DB | |
Property History
| DATE: | EVENT: | PRICE: | SOURCE: |
|---|---|---|---|
| 19 Jan, 2018 | Sold | $244,000 | MRED MLS |
| 21 Nov, 2017 | Under contract | $249,900 | MRED MLS |
| — | Last price change | $259,900 | MRED MLS |
| 20 Sep, 2017 | Listed for sale | $259,900 | MRED MLS |
Sorry, we are updating photos, please update this page in 15 minutes
Room Specifics
All Bedroom Info:
Total Bedrooms: 4
Bedrooms Above Ground: 4
Bedrooms Below Ground: 0
Total Bedrooms: 4
Bedrooms Above Ground: 4
Bedrooms Below Ground: 0
Second Bedroom Info:
Dimensions: —
Location: —Dimensions: —
Floor Type: Hardwood
Third Bedroom Info:
Dimensions: —
Location: —Dimensions: —
Floor Type: Hardwood
Fourth Bedroom Info:
Dimensions: —
Location: —Dimensions: —
Floor Type: Hardwood
Bathroom Info:
Full Bathrooms: 2
Partial Bathrooms: 0Full Bathrooms: 2
Bathroom Amenities: —
Bathroom in Basement: 1
Dining Room Info:
Dimensions: —
Location: —Dimensions: —
Floor Type: Carpet
Kitchen Info:
Dimensions: —
Location: —Dimensions: —
Floor Type: Ceramic Tile
Features: Eating Area-Breakfast Bar
Laundry Room Info:
Dimensions: —
Location: —Dimensions: —
Floor Type: Vinyl
Living Room Info:
Dimensions: —
Location: —Dimensions: —
Floor Type: Carpet
Family Room Info:
Dimensions: —
Location: —Dimensions: —
Floor Type: Carpet
Additional Rooms Info:
Rooms: No additional rooms
Basement: Full, WalkoutRooms: No additional rooms
Other Specifics
| 2 | |
| — | |
| Garage | |
| — | |
| — | |
| — | |
| — | |
| — | |
| 76X132 | |
| — | |
| — | |
| Hardwood Floors, First Floor Bedroom, First Floor Full Bath | |
| — | |
| Not in DB | |
| — | |
| — | |
| — |
Tax History
| Year | Property Taxes |
|---|---|
| 2018 | $6,121 |
Contact Agent
Nearby Similar Homes
920 Britta Lane, Geneva, Illinois 60134

For Sale
$424,900
3 beds / 1.1 baths / 1,819 ft2
Single Family / Built: 1985
26
409 Glengarry Drive, Geneva, Illinois 60134

For Sale
$399,900
4 beds / 2.0 baths / 1,950 ft2
Single Family / Built: 1974
26

Nearby Sold Comparables
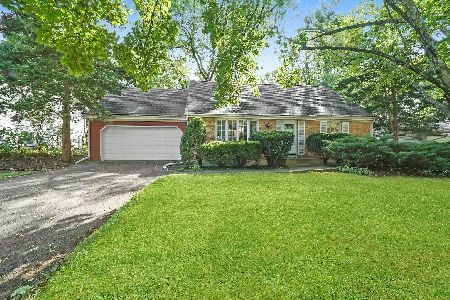
932 Longmeadow Drive, Geneva, Illinois 60134
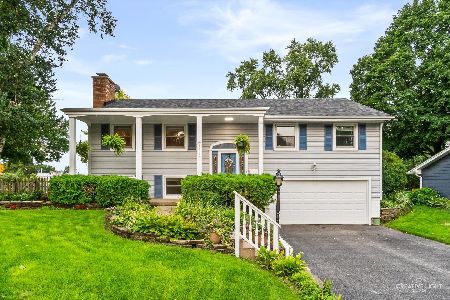
Sold
$425,000
4 beds / 2.0 baths / 2,086 ft2
Single Family / Built: 1965
83
932 Longmeadow Drive, Geneva, Illinois 60134

Sold
$330,000
4 beds / 2.0 baths / 1,305 ft2
Single Family / Built: 1965
1972
925 Longmeadow Drive, Geneva, Illinois 60134

Sold
$249,900
4 beds / 2.0 baths / 0 ft2
Single Family / Built: 1963
4233
921 Longmeadow Drive, Geneva, Illinois 60134
Sold
$258,900
2 beds / 2.0 baths / 0 ft2
Single Family / Built: 1964
7237
921 Longmeadow Drive, Geneva, Illinois 60134
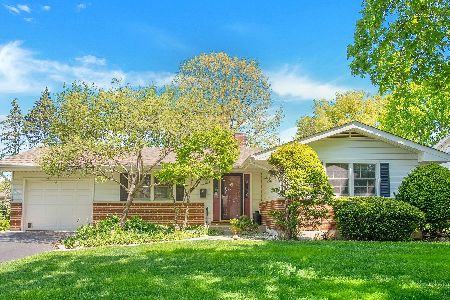
Sold
$299,900
2 beds / 2.0 baths / 1,140 ft2
Single Family / Built: 1964
1638
Contact Agent
Listing Provided By
Keller Williams Platinum Partn
