

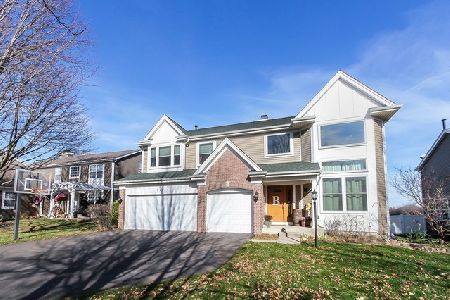
935 Concord Circle, Mundelein, Illinois 60060


$579,900
|
For Sale
|
|
| Status: | Contingent |
| Sqft: | 2,361 |
| Cost/Sqft: | $246 |
| Beds: | 4 |
| Baths: | 3 |
| Year Built: | 1996 |
| Property Taxes: | $12,976 |
| Days On Market: | 9 |
| Lot Size: | 0,23 |
Description
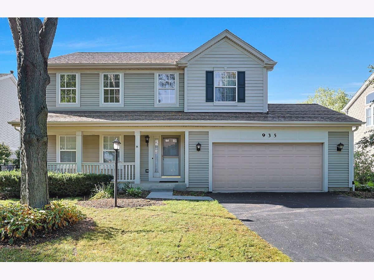
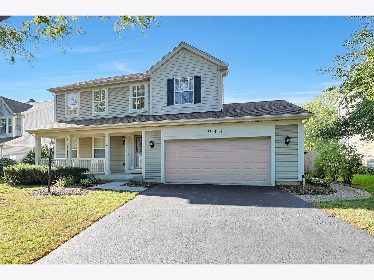
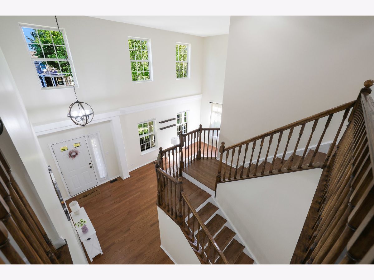
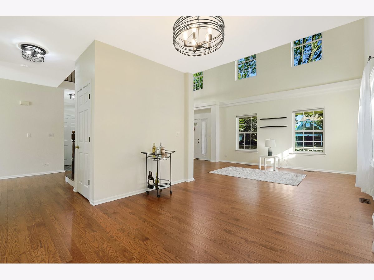
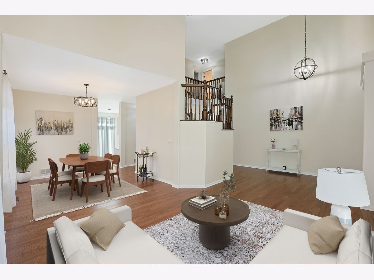
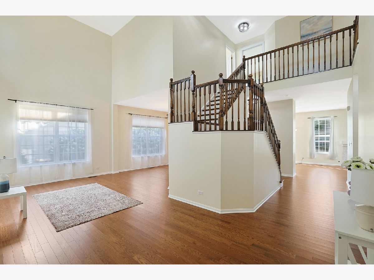
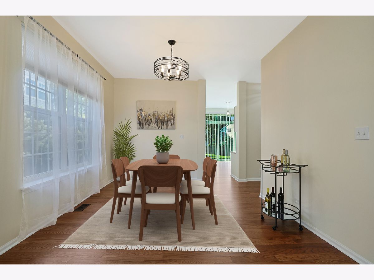
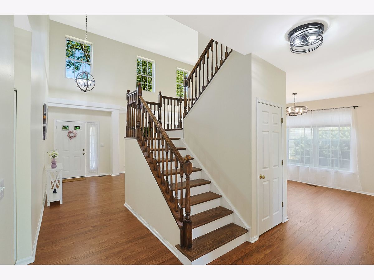
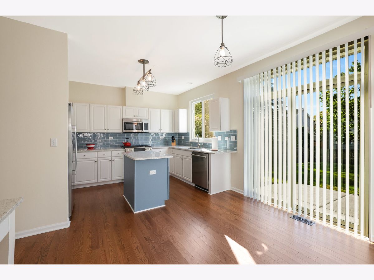
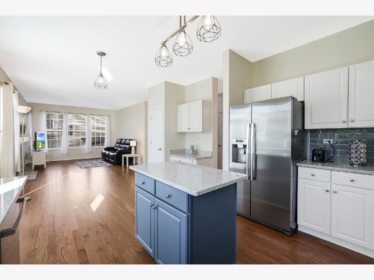
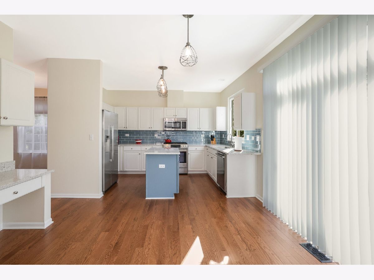
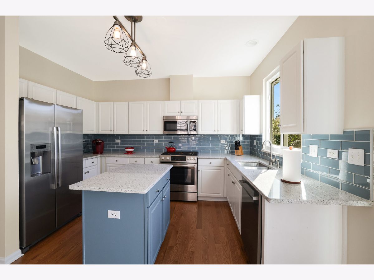
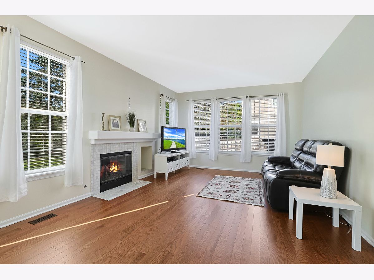
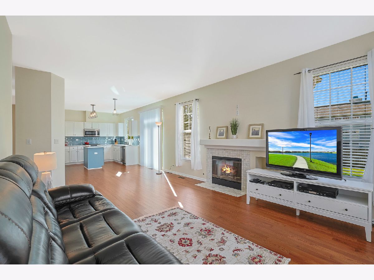
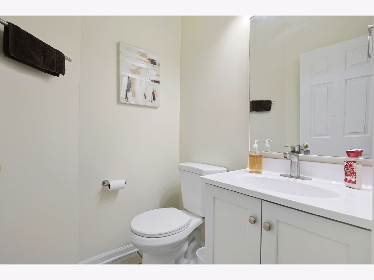
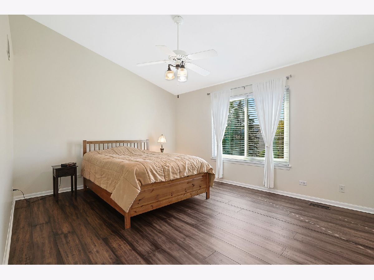
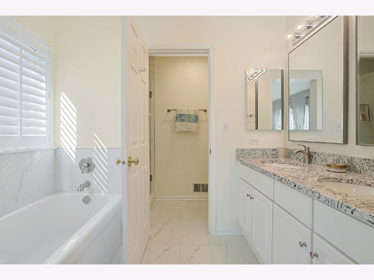
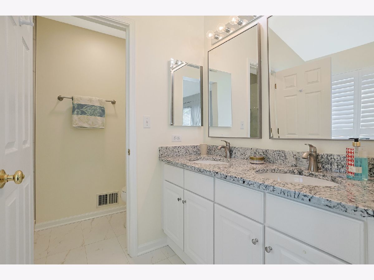
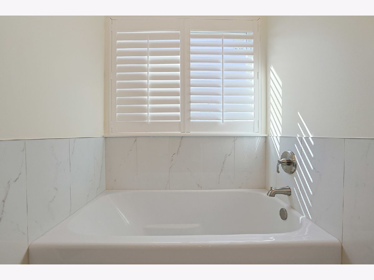
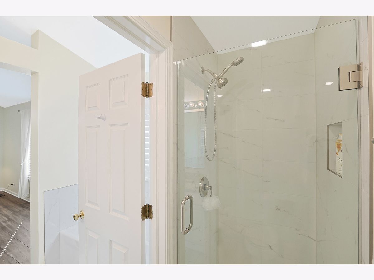
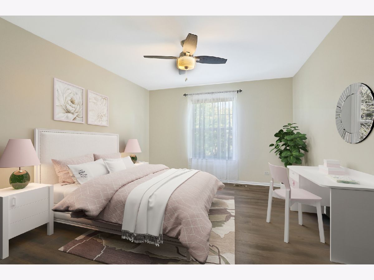
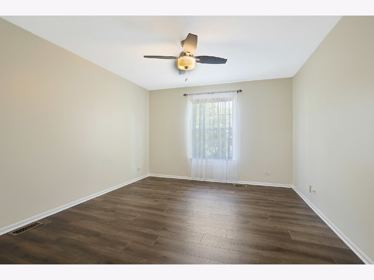
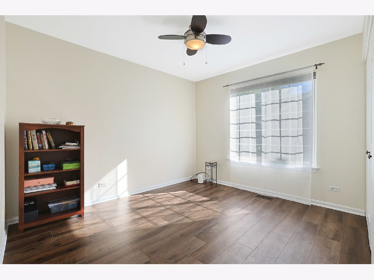
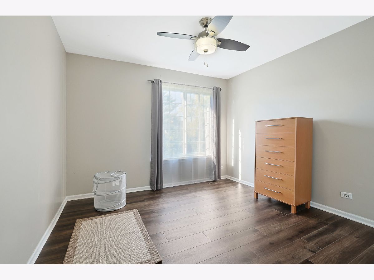
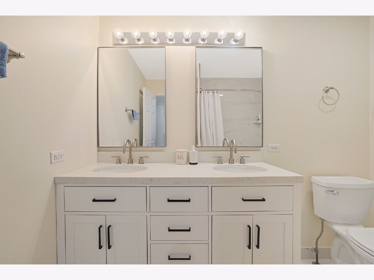
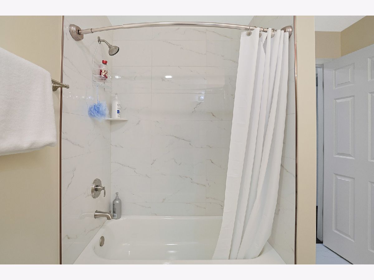
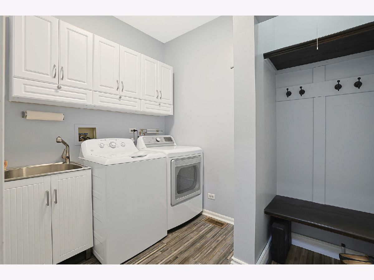
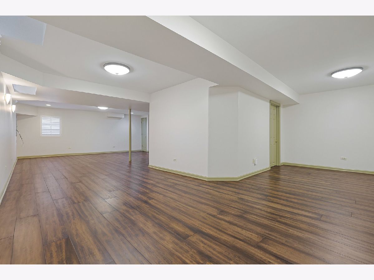
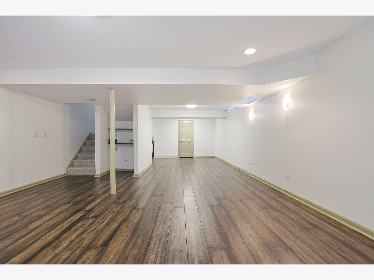
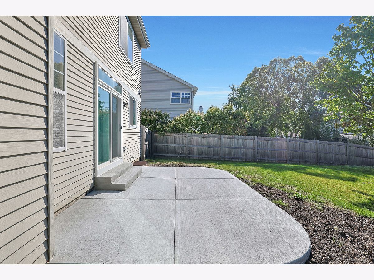
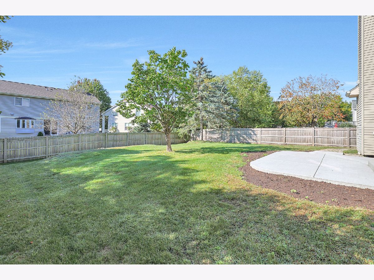
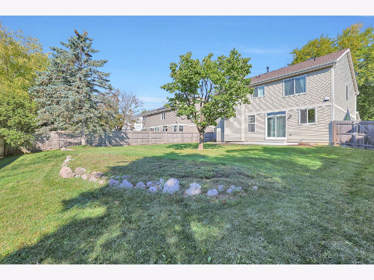
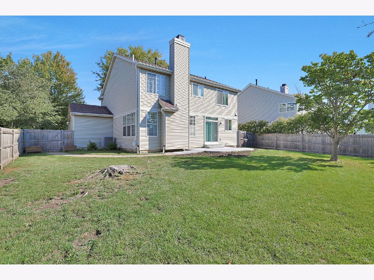
This gorgeous modern house is ready for you to move-in and enjoy! Over 70k in improvements in 2024-26 including brand new hardwood floors, 3 new bathrooms, fresh paint and more! Soaring full of light two-story living room with large windows and new hardwood floors welcomes you home. Walk through the foyer to the light, bright and updated kitchen that flows into the family room with a fireplace and a tranquil view of the huge backyard with a brand new patio. The newly redone stairs take you upstairs to the primary suite featuring vaulted ceilings, new floors, a walk-in closet and a beautiful new primary bathroom. Three additional bedrooms, all with new floors and paint, and a second picture perfect bathroom complete the second floor. Step outside through the sliders and into your own private retreat: a large fenced-in yard with a brand new patio ready for relaxation, play or entertainment. The just rebuilt with a high-end insulation and bamboo floors finished basement provides additional living space for any needs you have in mind, an office, a media room, an entertainment space etc. And if you still need more storage room, there is a large crawl space. Vernon Hills Dist. 73 elementary schools, easy access to walking and bike trails and a short distance to Metra. This house can be yours!
Property Specifics
| Single Family | |
| — | |
| Colonial | |
| 1996 | |
| Finished, Crawl Space, Egress Window, Partial | |
| 915 (915 finished) | |
| Aluminum Siding, Vinyl Siding | |
| Asphalt | |
| — | |
| No | |
| 0.23 |
| Lake | |
| Concord Grove | |
| 0 / Not Applicable | |
| None | |
| Lake Michigan | |
| Public Sewer, Storm Sewer | |
| Central Air | |
| Gas, Forced Air | |
| 12785345 | |
| 11302210150000 |
Nearby Schools
| NAME: | DISTRICT: | DISTANCE: | |
|---|---|---|---|
|
Grade School
Hawthorn Elementary School (nor |
73 | — | |
|
Middle School
Hawthorn Middle School North |
73 | Not in DB | |
|
High School
Mundelein Cons High School |
120 | Not in DB | |
Property History
| DATE: | EVENT: | PRICE: | SOURCE: |
|---|---|---|---|
| 16 Aug, 2024 | Sold | $490,000 | MRED MLS |
| 12 Jun, 2024 | Under contract | $485,000 | MRED MLS |
| 11 Jun, 2024 | Listed for sale | $485,000 | MRED MLS |
| 20 Oct, 2026 | Under contract | $579,900 | MRED MLS |
| 14 Oct, 2026 | Listed for sale | $579,900 | MRED MLS |
Some photos of this home have been virtually staged.
Room Specifics
Total Bedrooms: 4
Bedrooms Above Ground: 4
Bedrooms Below Ground: 0
Dimensions: 15X13
Floor Type: Hardwood
Dimensions: 12X12
Floor Type: Hardwood
Dimensions: 11X10
Floor Type: Hardwood
Dimensions: 11X10
Floor Type: Hardwood
Full Bathrooms: 3
Bathroom Amenities: Separate Shower, Double Sink
Bathroom in Basement: 0
Dimensions: 12X11
Floor Type: Hardwood
Dimensions: 18X13
Floor Type: Hardwood
Features: Eating Area-Table Space, Island, Pantry-Closet, Updated Kitchen
Dimensions: 7X6
Floor Type: Vinyl
Dimensions: 16X12
Floor Type: Hardwood
Dimensions: 17X13
Floor Type: Hardwood
Rooms: No additional rooms
Other Specifics
| 2 | |
| Concrete Perimeter | |
| Asphalt, Garage Door Opener, Garage Owned, Attached, Garage | |
| Main Level | |
| Hardwood | |
| Patio | |
| Fenced | |
| — | |
| Mature Trees | |
| 71X134X72X142 | |
| — | |
| Full, Double Sink, Tub & Separate Shwr | |
| Cathedral Ceiling(s), Walk-In Closet(s), Open Floorplan | |
| Range, Microwave, Dishwasher, Refrigerator, Washer, Dryer, Disposal, Stainless Steel Appliance(s) | |
| Not in DB | |
| Sidewalks, Street Lights, Street Paved | |
| — | |
| Gas Log, Gas Starter |
Tax History
| Year | Property Taxes |
|---|---|
| 2024 | $10,017 |
| 2026 | $12,976 |
Contact Agent
Nearby Similar Homes


Nearby Sold Comparables

Contact Agent
Listing Provided By
Ellen Gutiontov
