

967 Shore Drive, Crystal Lake, Illinois 60014
Sorry, we are updating photos, please update this page in 15 minutes
$525,000
|
Sold
|
|
| Status: | Closed |
| Sqft: | 2,871 |
| Cost/Sqft: | $192 |
| Beds: | 4 |
| Baths: | 3 |
| Year Built: | 1996 |
| Property Taxes: | $11,210 |
| Days On Market: | 4934 |
| Lot Size: | 0,21 |
Description
Home was built in 1996!! Beautiful lakefront home with lots of light and windows to enjoy the beauty of Crystal Lake! Granite counters, hardwood flooring, quality materials throughout. Concrete seawall, a premium location on the lake! First floor master bedroom and full bath, main floor den and laundry, nice room sizes. Heated 2 car garage and circular drive. 5-6 foot concrete crawl space for amazing storage too!
Property Specifics
| Single Family | |
| — | |
| Traditional | |
| 1996 | |
| None | |
| Frame | |
| Asphalt | |
| 2 STORY | |
| Yes | |
| 0.21 |
| Mc Henry | |
| — | |
| 0 / Not Applicable | |
| None | |
| Public | |
| Public Sewer | |
| Central Air | |
| Natural Gas, Forced Air | |
| 08321532 | |
| 1801229037 |
Nearby Schools
| NAME: | DISTRICT: | DISTANCE: | |
|---|---|---|---|
|
Grade School
South Elementary School |
47 | — | |
|
Middle School
Richard F Bernotas Middle School |
47 | Not in DB | |
|
High School
Crystal Lake Central High School |
155 | Not in DB | |
Property History
| DATE: | EVENT: | PRICE: | SOURCE: |
|---|---|---|---|
| 30 Aug, 2013 | Sold | $525,000 | MRED MLS |
| 11 Jul, 2013 | Under contract | $549,900 | MRED MLS |
| — | Last price change | $579,900 | MRED MLS |
| 19 Apr, 2013 | Listed for sale | $599,900 | MRED MLS |
Sorry, we are updating photos, please update this page in 15 minutes
Room Specifics
All Bedroom Info:
Total Bedrooms: 4
Bedrooms Above Ground: 4
Bedrooms Below Ground: 0
Total Bedrooms: 4
Bedrooms Above Ground: 4
Bedrooms Below Ground: 0
Second Bedroom Info:
Dimensions: —
Location: —Dimensions: —
Floor Type: Hardwood
Third Bedroom Info:
Dimensions: —
Location: —Dimensions: —
Floor Type: Hardwood
Fourth Bedroom Info:
Dimensions: —
Location: —Dimensions: —
Floor Type: Hardwood
Bathroom Info:
Full Bathrooms: 3
Partial Bathrooms: 0Full Bathrooms: 3
Bathroom Amenities: Separate Shower, Double Sink
Bathroom in Basement: 0
Dining Room Info:
Dimensions: —
Location: —Dimensions: —
Floor Type: Hardwood
Kitchen Info:
Dimensions: —
Location: —Dimensions: —
Floor Type: Ceramic Tile
Features: Eating Area-Table Space, Galley, Pantry-Butler
Laundry Room Info:
Dimensions: —
Location: —Dimensions: —
Floor Type: Ceramic Tile
Living Room Info:
Dimensions: —
Location: —Dimensions: —
Floor Type: Hardwood
Additional Rooms Info:
Rooms: Den, Foyer, Other Room
Basement: NoneRooms: Den, Foyer, Other Room
Other Specifics
| 2 | |
| Concrete Perimeter | |
| Garage | |
| — | |
| — | |
| — | |
| — | |
| Lake Front | |
| 50 X 212 | |
| — | |
| Full | |
| Hardwood Floors, First Floor Bedroom, First Floor Laundry, First Floor Full Bath | |
| Dishwasher, Disposal | |
| Not in DB | |
| Water Rights, Street Paved | |
| — | |
| Gas Log |
Tax History
| Year | Property Taxes |
|---|---|
| 2013 | $11,210 |
Contact Agent
Nearby Similar Homes
937 Shore Drive, Crystal Lake, Illinois 60014

For Sale
$1,925,000
4 beds / 4.0 baths / 3,385 ft2
Single Family / Built: 2010
14
125 Sunnyside Avenue, Crystal Lake, Illinois 60014
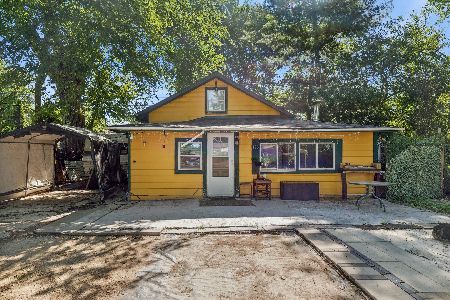
For Sale
$199,500
2 beds / 1.0 baths / 944 ft2
Single Family / Built: 1950
57

1153 Shore Drive, Crystal Lake, Illinois 60014

For Sale
$1,199,000
4 beds / 3.0 baths / 2,727 ft2
Single Family / Built: 1935
21
Nearby Sold Comparables
960 Shore Drive, Crystal Lake, Illinois 60014

Sold
$98,000
2 beds / 2.1 baths / 0 ft2
Single Family / Built: 1950
4144
981 Shore Drive, Crystal Lake, Illinois 60014
Sold
$525,000
3 beds / 3.0 baths / 2,324 ft2
Single Family / Built: 2009
4763
997 Shore Drive, Crystal Lake, Illinois 60014
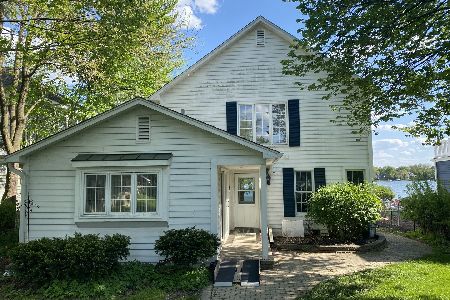
Sold
$750,000
3 beds / 2.0 baths / 2,311 ft2
Single Family / Built: 1950
1618
937 North Shore Road, Crystal Lake, Illinois 60014
Sold
$699,000
4 beds / 4.0 baths / 0 ft2
Single Family / Built: 2010
5703
931 North Shore Drive, Crystal Lake, Illinois 60014
Sold
$309,900
4 beds / 2.0 baths / 0 ft2
Single Family / Built: —
6075
Contact Agent
Listing Provided By
RE/MAX Unlimited Northwest
