

940 Ridgeland Avenue, Mundelein, Illinois 60060


$350,000
|
For Sale
|
|
| Status: | Contingent |
| Sqft: | 2,206 |
| Cost/Sqft: | $159 |
| Beds: | 4 |
| Baths: | 3 |
| Year Built: | 1967 |
| Property Taxes: | $8,564 |
| Lot Size: | 0,19 |
Description
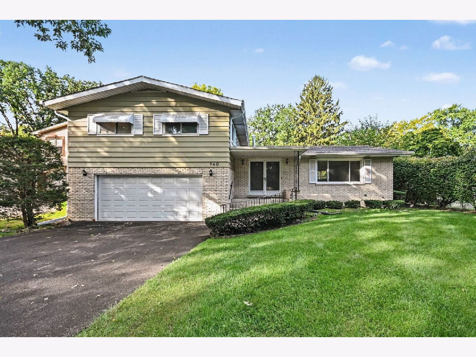
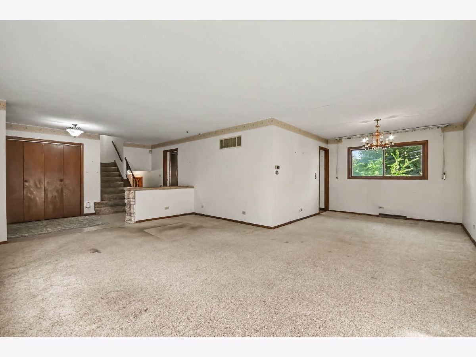
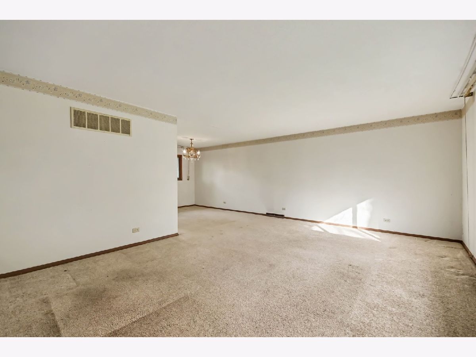
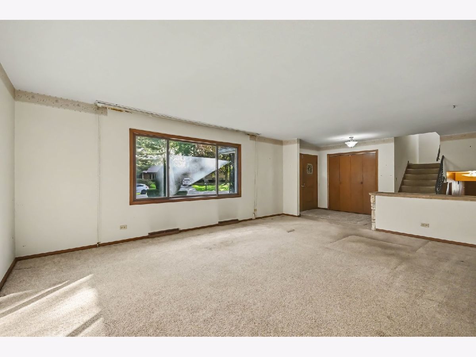
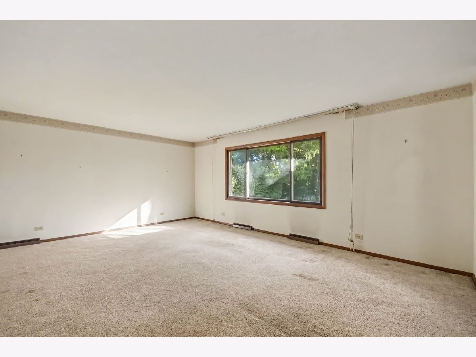
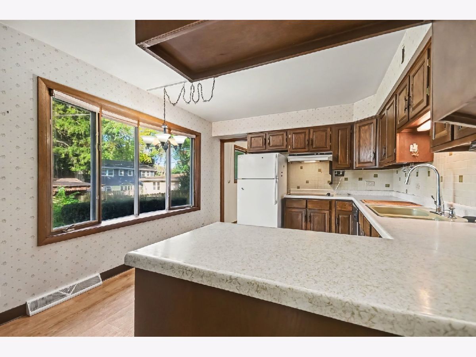
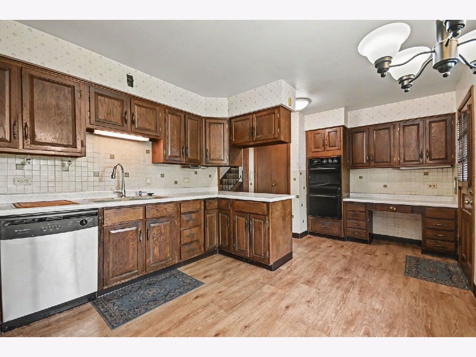
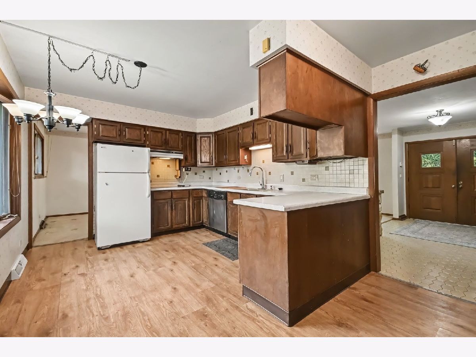
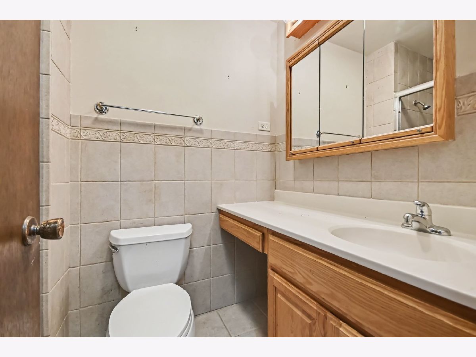
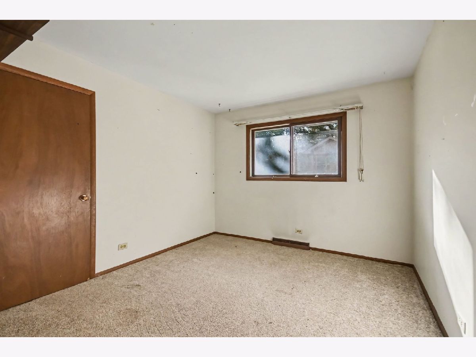
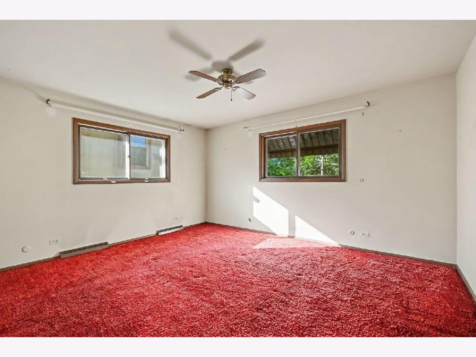
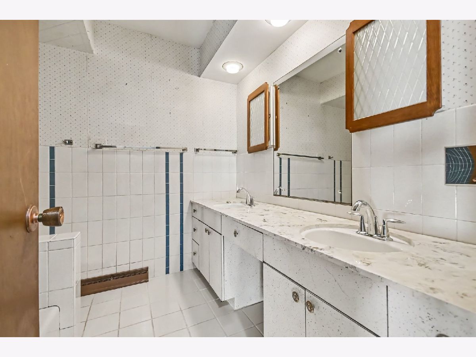
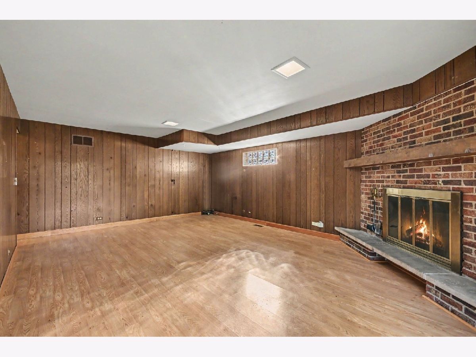
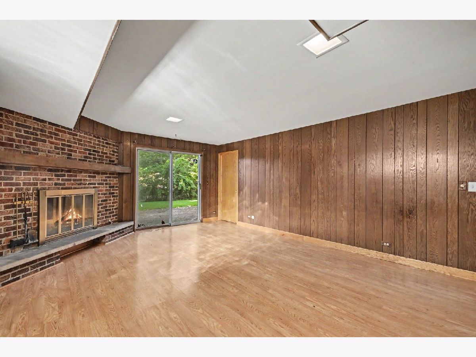
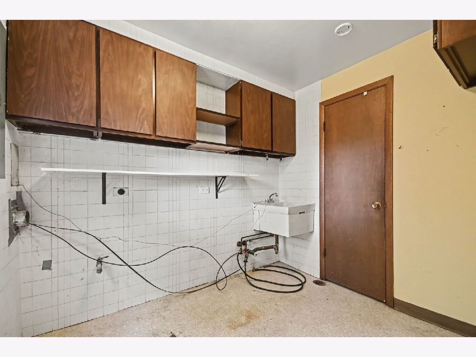
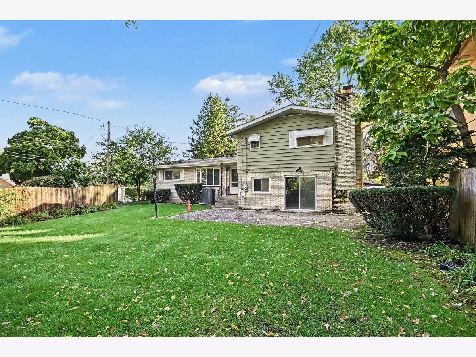
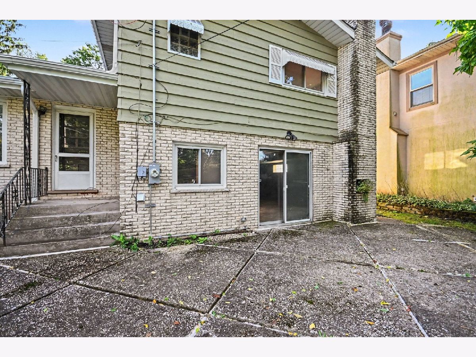
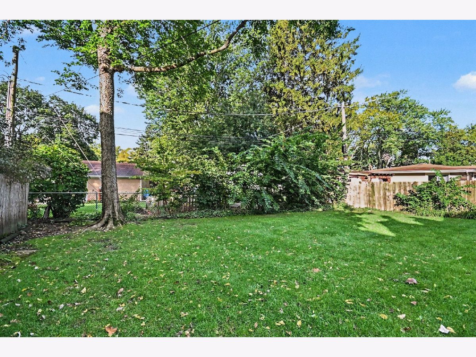
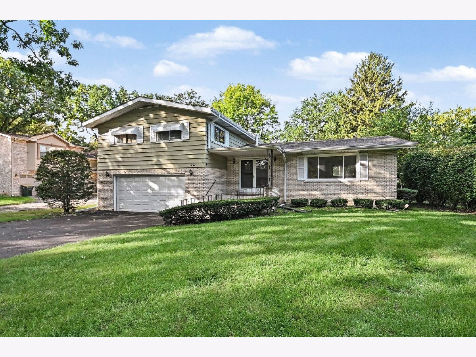
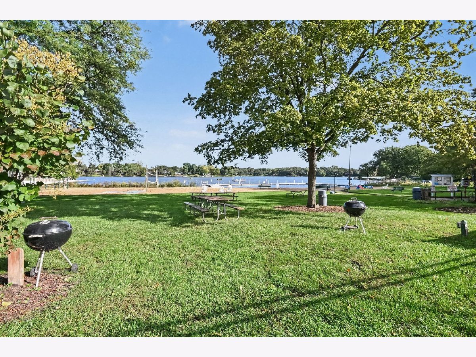
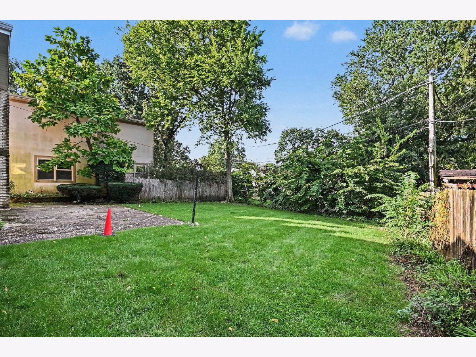
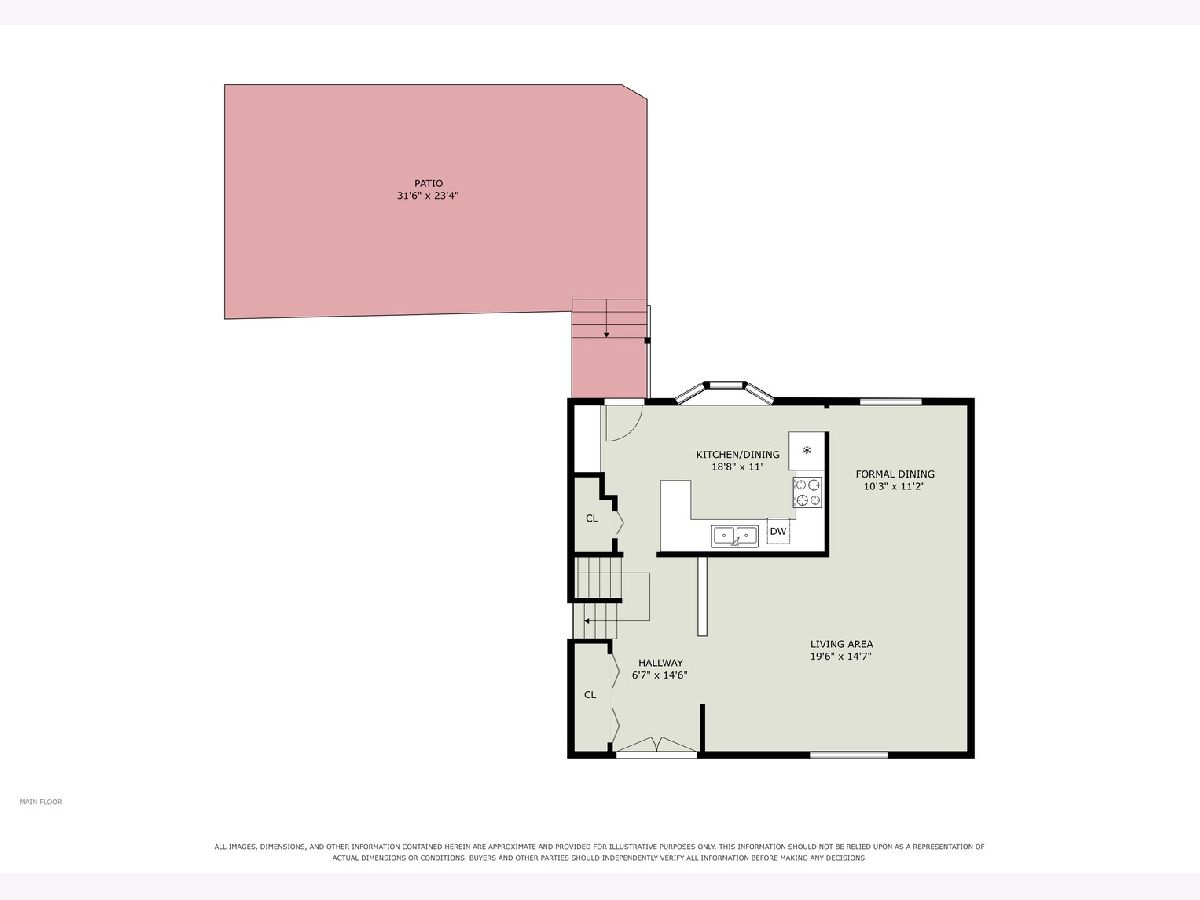
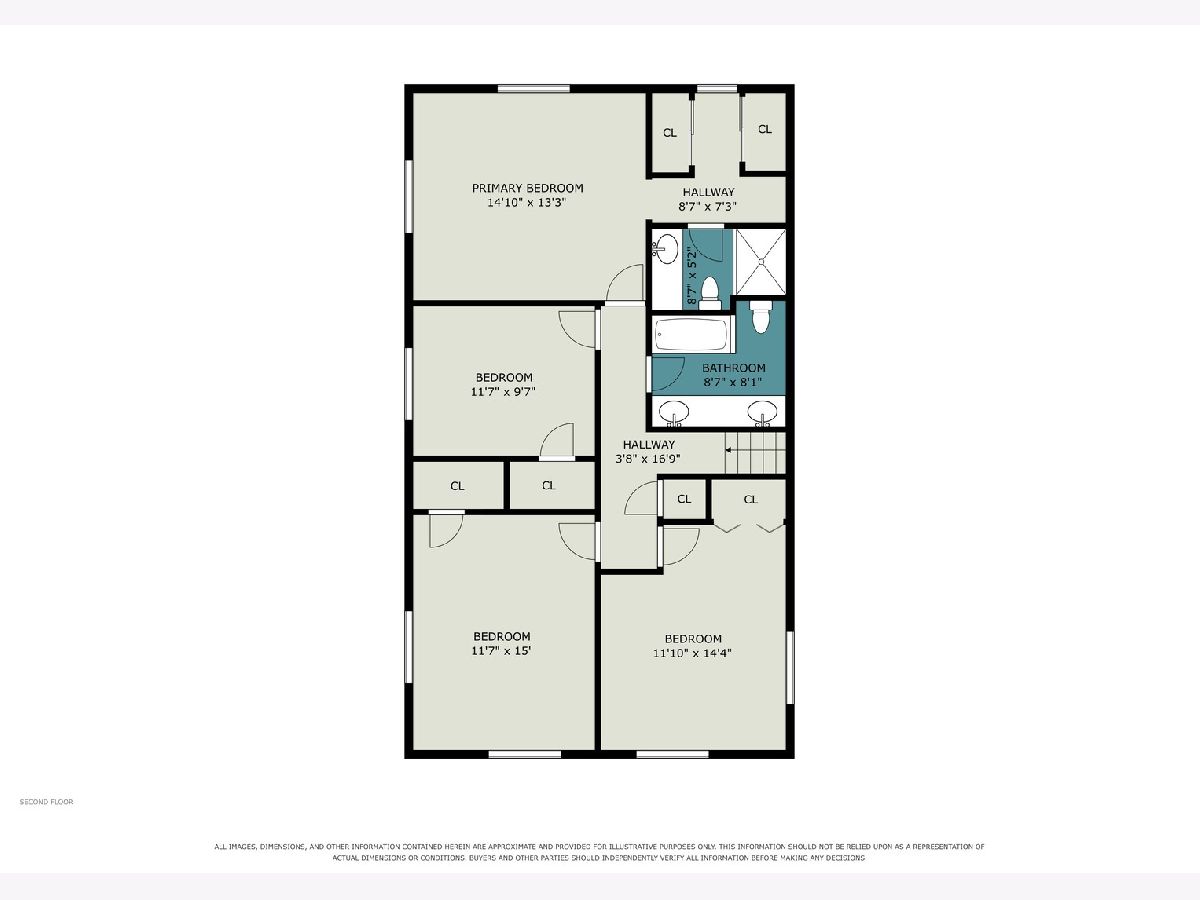
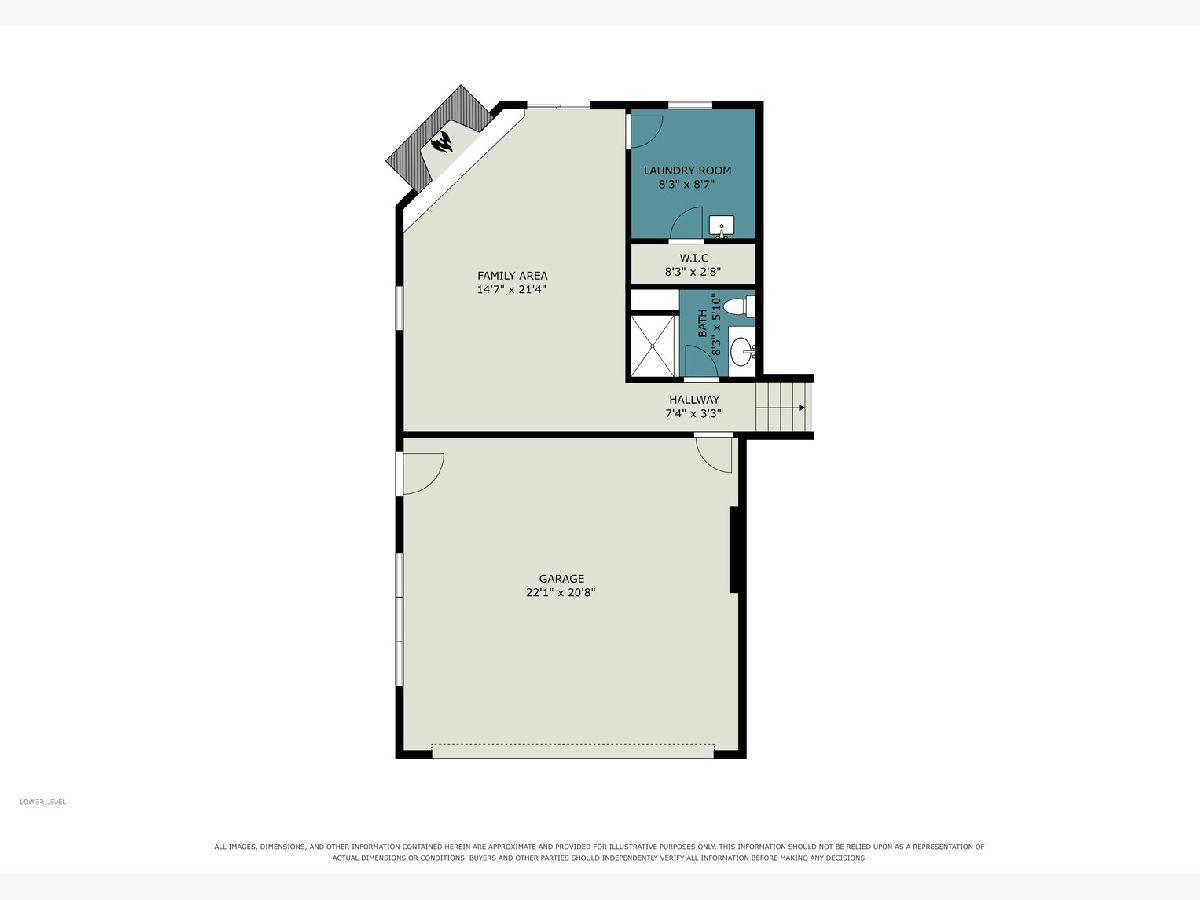
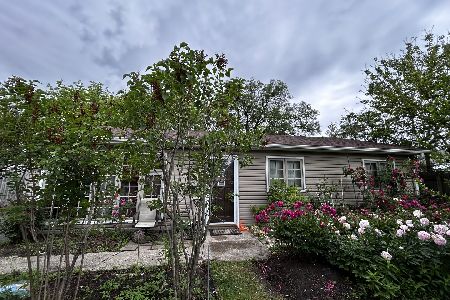
Located in the sought after Loch Lomond area, this home is an affordable option for buyers with a keen eye for value! Spacious living room and dining room area is perfect for entertaining, along with an eat-in kitchen offering plenty of cabinet and counter space. The lower level features a cozy fireplace with gas logs plus access to the large backyard. Four nice-sized bedrooms with primary bedroom with it's own bath. Laundry room features both gas and electric dryer hookups. Major updates include a full roof replacement in 2017, furnace and AC in 2019, and water heater in 2021. The electrical panel and all circuit breakers were brought up to current village code in 2022, with GFCI outlets in the kitchen, bathrooms, and garage. A whole-house surge protector was also installed. The property is within walking distance to the private neighborhood lake, where you can enjoy fishing, boating, and sandy beaches. A great opportunity to make this home your own! Sold as is.
Property Specifics
| Single Family | |
| — | |
| — | |
| 1967 | |
| None | |
| Brick, Cedar | |
| Asphalt | |
| — | |
| No | |
| 0.19 |
| Lake | |
| — | |
| 350 / Annual | |
| Lake Rights, Other | |
| Lake Michigan, Public | |
| Public Sewer | |
| Central Air | |
| Gas, Forced Air | |
| 12776359 | |
| 10242080070000 |
Nearby Schools
| NAME: | DISTRICT: | DISTANCE: | |
|---|---|---|---|
|
Grade School
Mechanics Grove Elementary Schoo |
75 | — | |
|
Middle School
Carl Sandburg Middle School |
75 | Not in DB | |
|
High School
Mundelein Cons High School |
120 | Not in DB | |
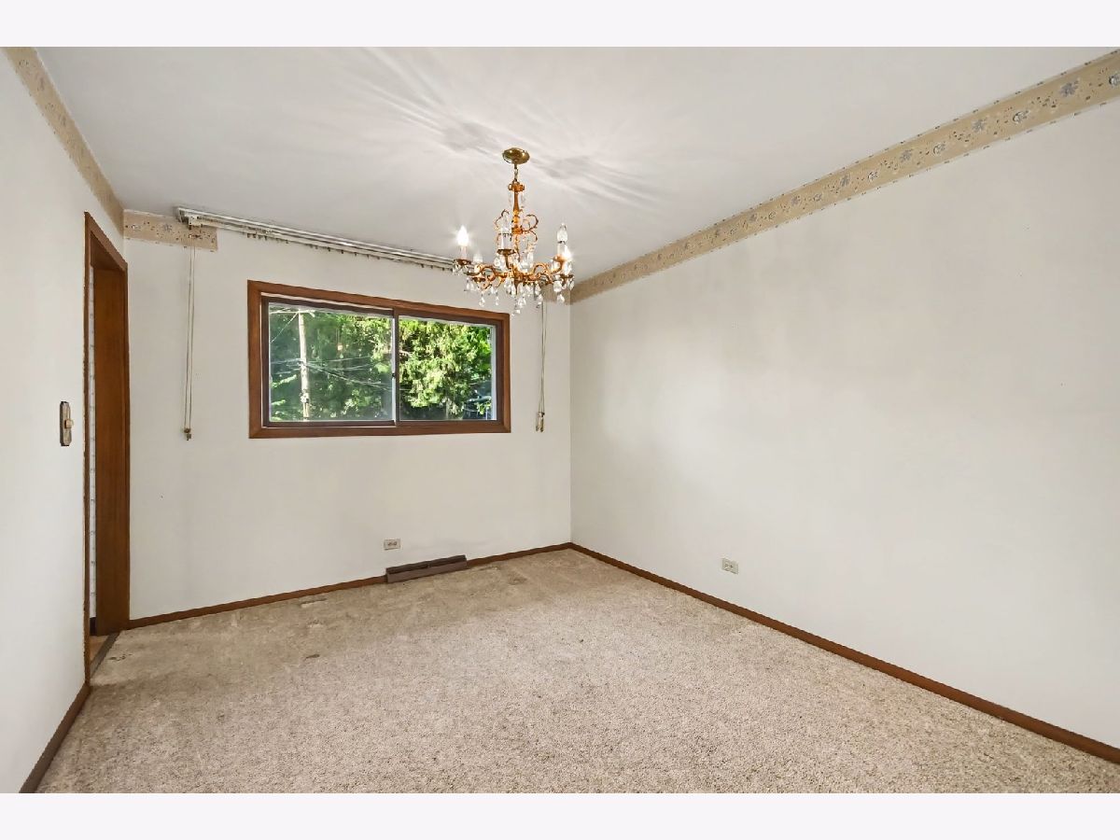
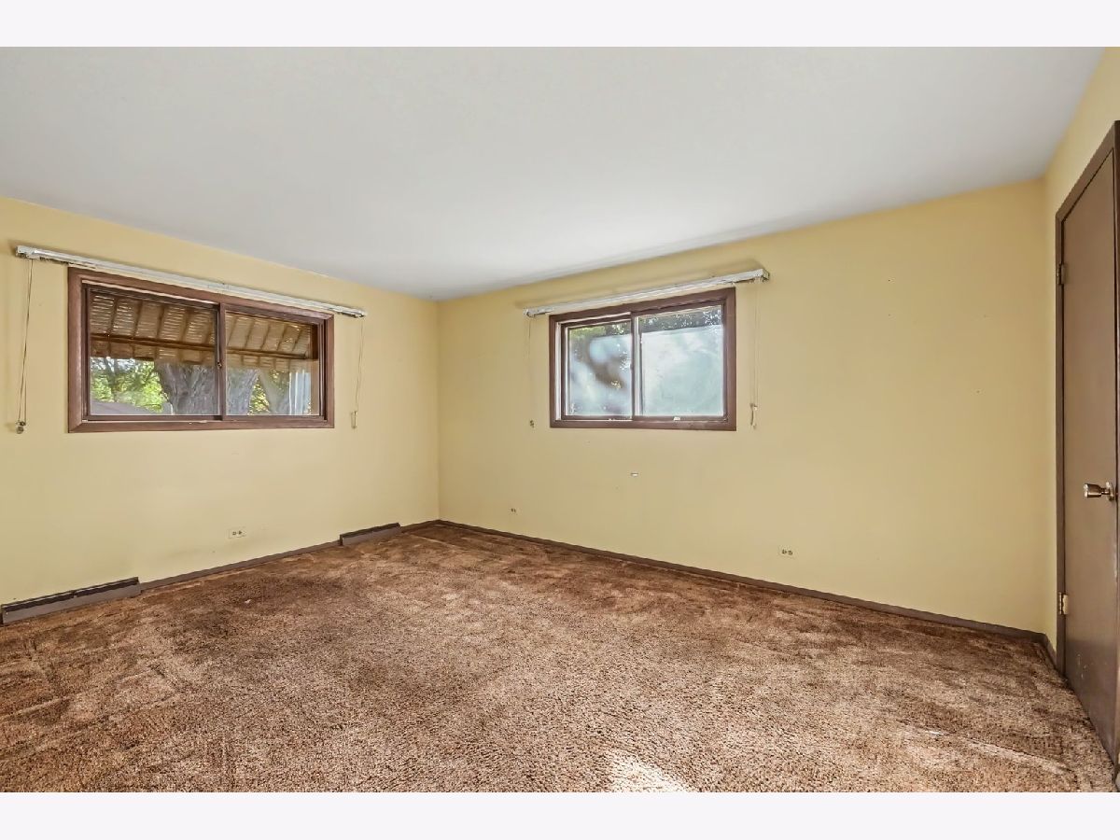
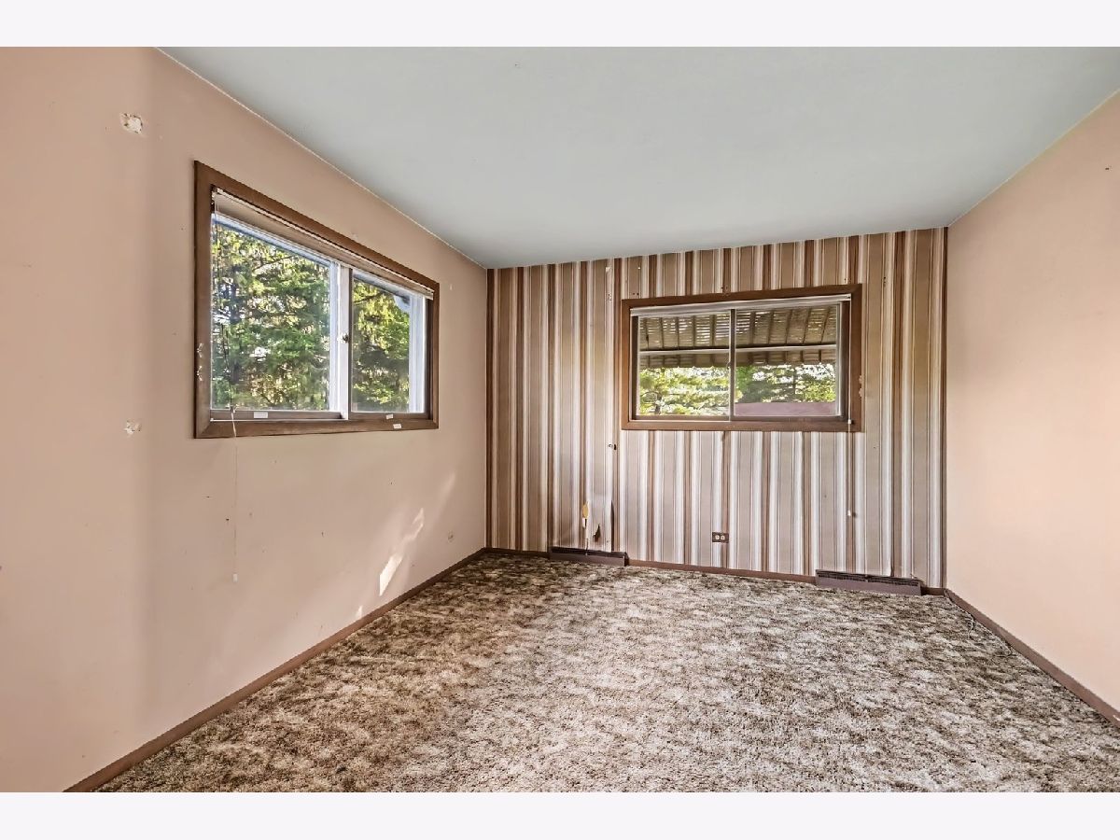
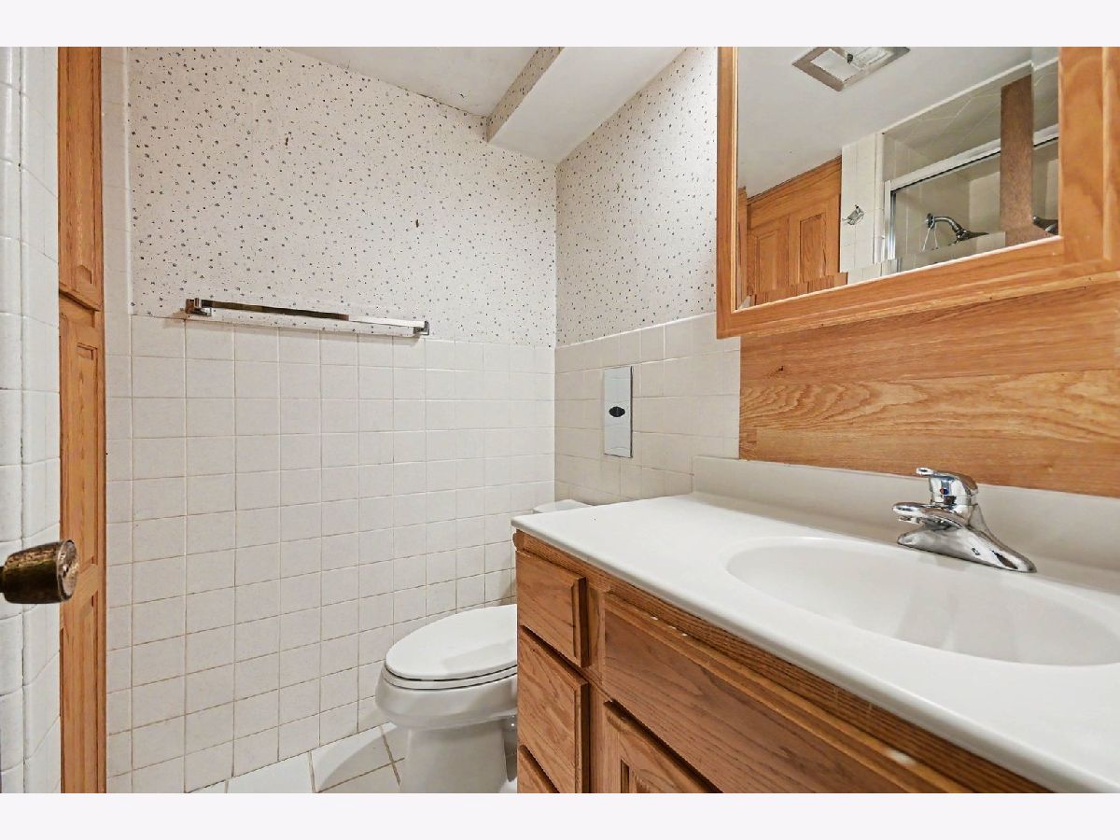
Room Specifics
Total Bedrooms: 4
Bedrooms Above Ground: 4
Bedrooms Below Ground: 0
Dimensions: 15X13
Floor Type: Carpet
Dimensions: 12X10
Floor Type: Carpet
Dimensions: 12X15
Floor Type: Carpet
Dimensions: 12X14
Floor Type: Carpet
Full Bathrooms: 3
Bathroom Amenities: —
Bathroom in Basement: 0
Dimensions: 10X11
Floor Type: Carpet
Dimensions: 19X11
Floor Type: —
Dimensions: 8X9
Floor Type: —
Dimensions: 20X15
Floor Type: Carpet
Dimensions: 15X21
Floor Type: —
Rooms: Foyer
Name: Foyer
Dimensions: 8X15
Floor Type: Ceramic Tile
Other Specifics
| 2 | |
| Concrete Perimeter | |
| Asphalt, Garage Door Opener, Garage Owned, Attached, Garage | |
| — | |
| — | |
| Patio | |
| — | |
| — | |
| 54x130x40x40x129 | |
| — | |
| Full | |
| — | |
| — | |
| Not in DB | |
| Park, Lake, Dock, Water Rights, Street Lights, Street Paved | |
| — | |
| Gas Log |
Contact Agent
Nearby Similar Homes
Nearby Sold Comparables



Contact Agent
Listing Provided By
Keller Williams Infinity
