

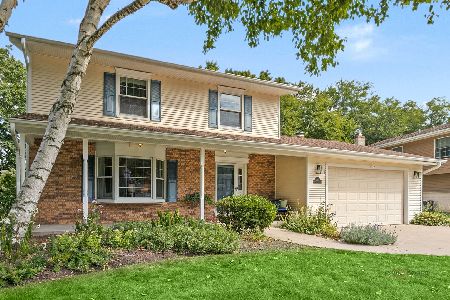
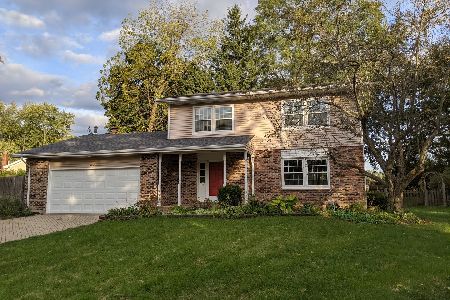
206 Londonderry Court, Mundelein, Illinois 60060


$575,000
|
For Sale
|
|
| Status: | Contingent |
| Sqft: | 3,000 |
| Cost/Sqft: | $192 |
| Beds: | 4 |
| Baths: | 3 |
| Year Built: | 1977 |
| Property Taxes: | $14,801 |
| Days On Market: | 46 |
| Lot Size: | 0,50 |
Property Specifics
| Single Family | |
| — | |
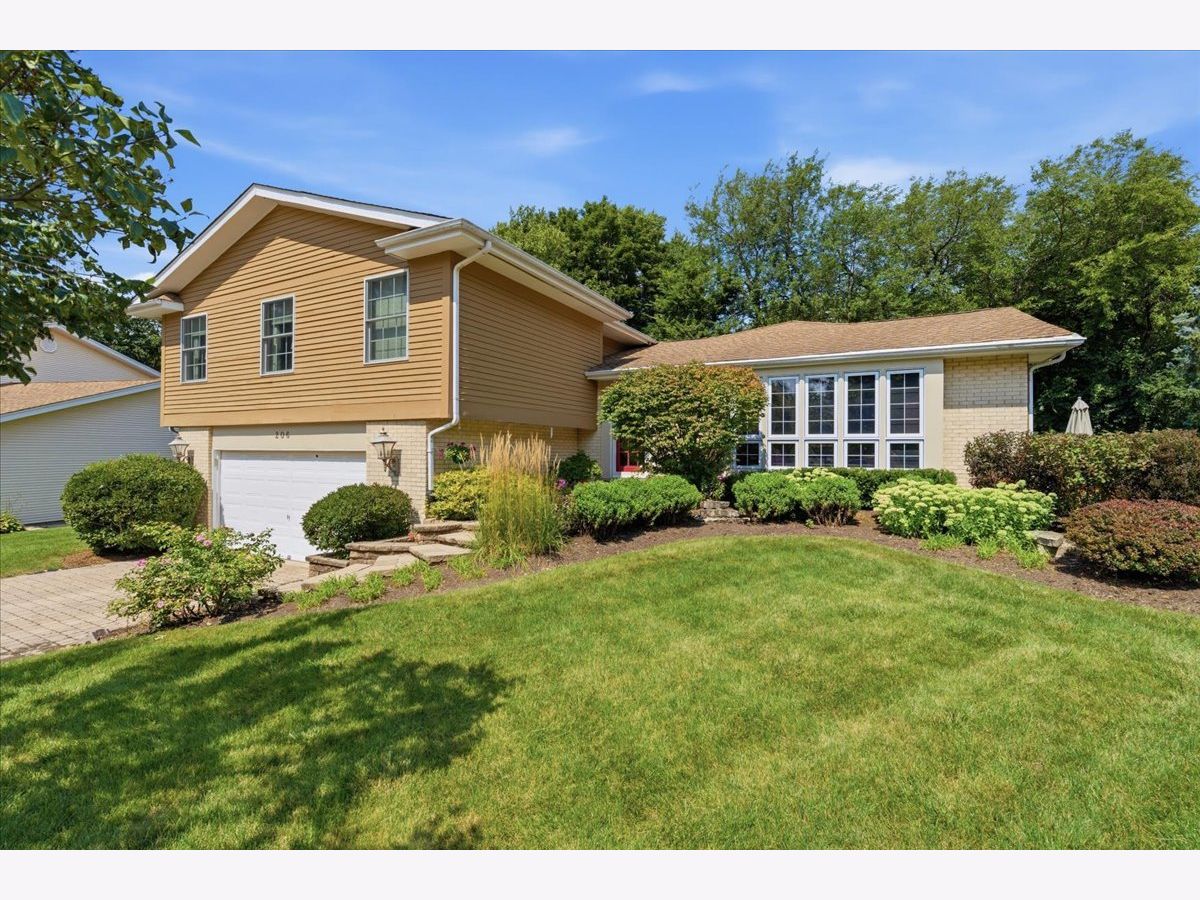
| Bi-Level | |
| 1977 | |
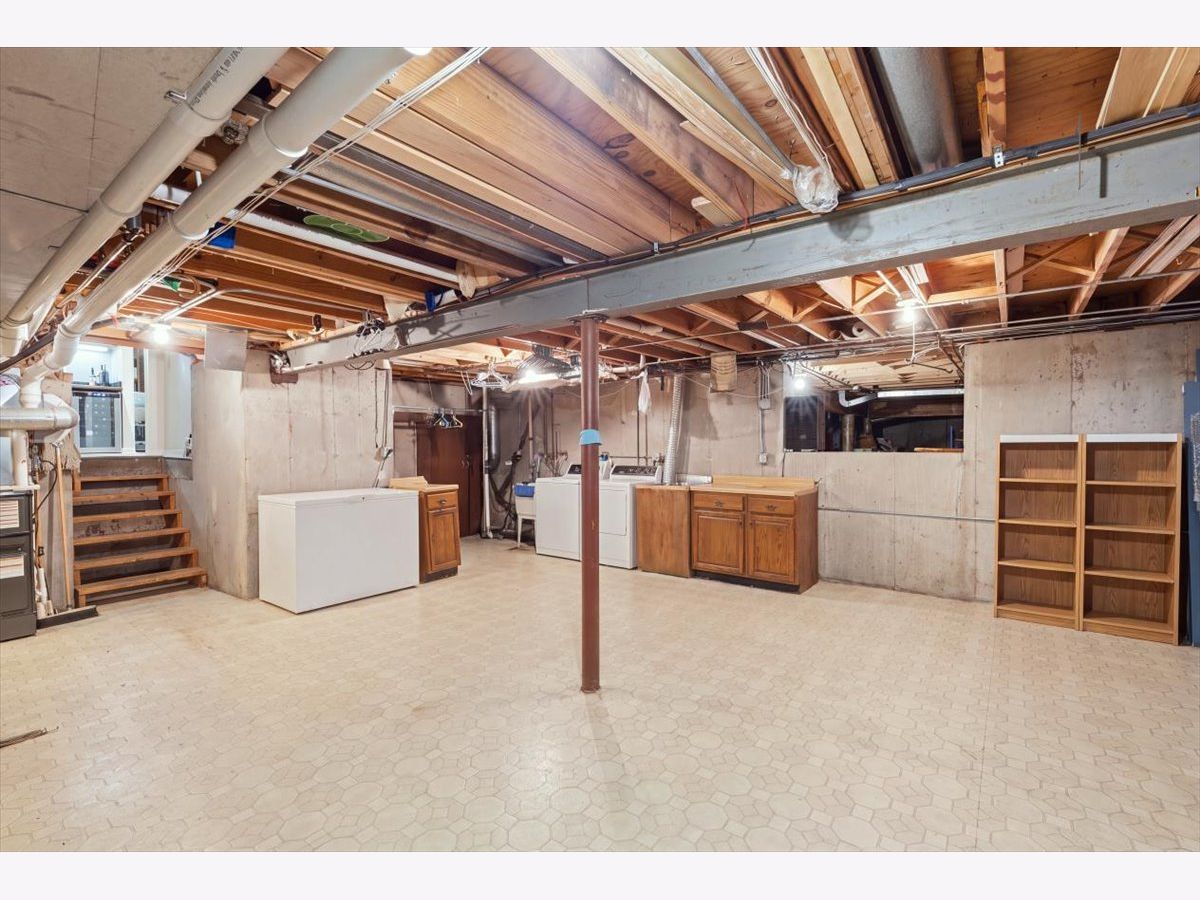
| Unfinished, Partial | |
| 744 | |
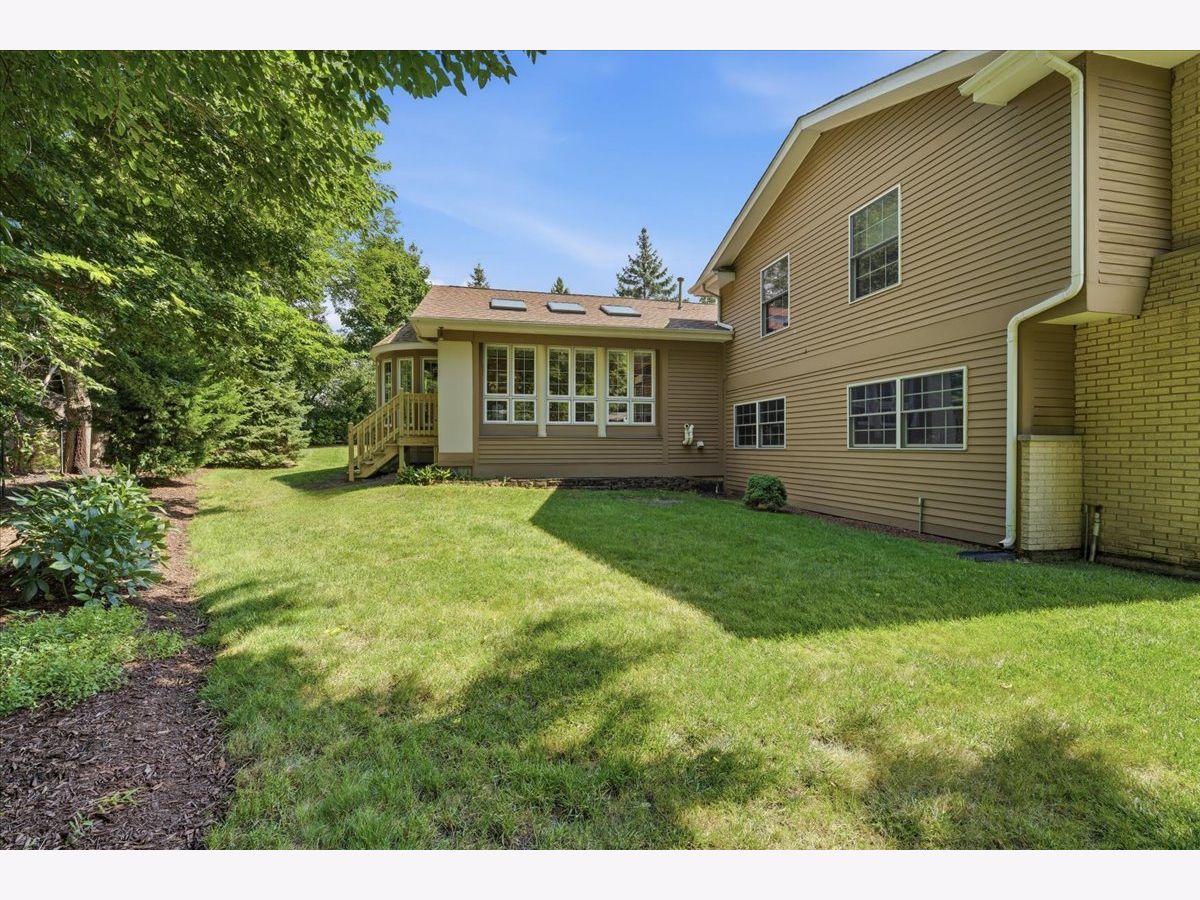
| Wood Siding | |
| Asphalt | |
| — | |
| No | |
| 0.5 |
| Lake | |
| — | |
| 350 / Annual | |
| Other | |
| Public | |
| Public Sewer | |
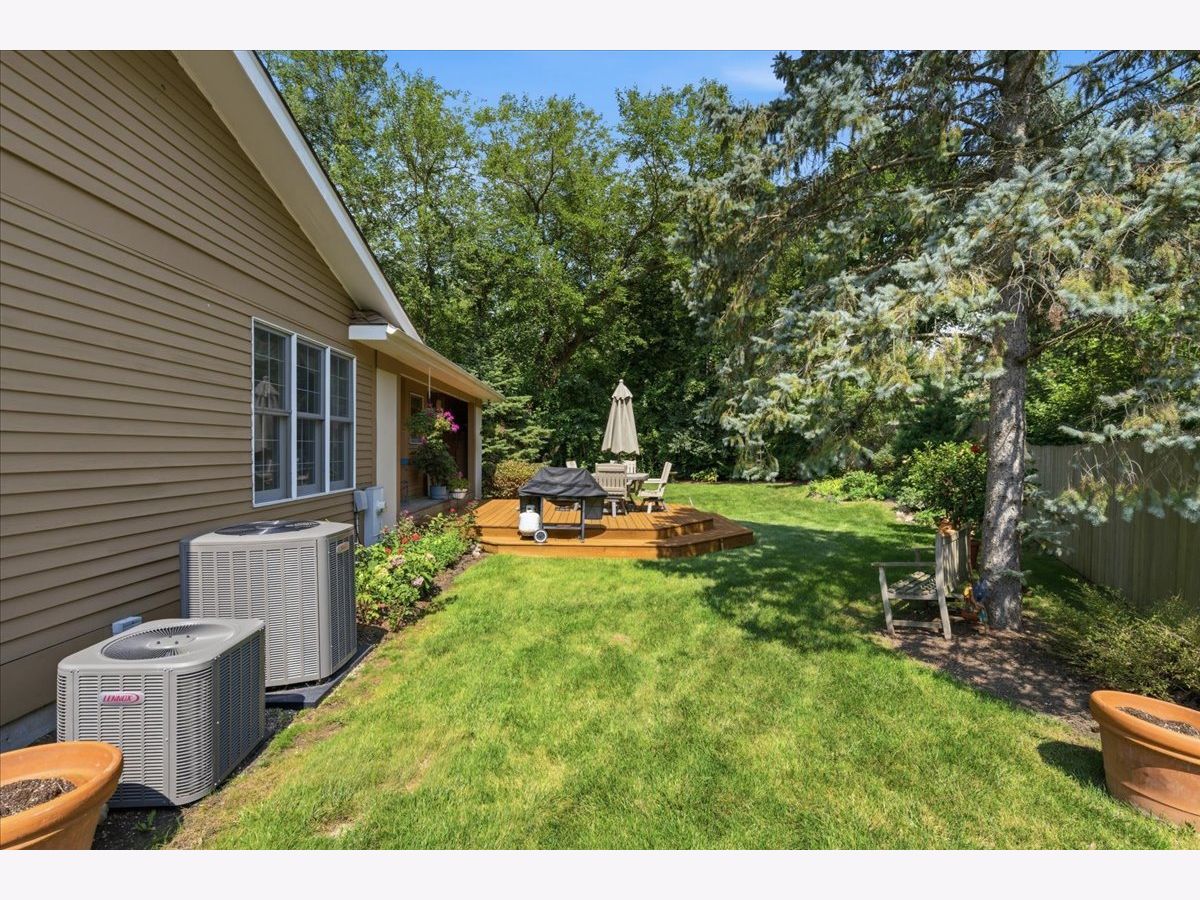
| Central Air | |
| Natural Gas | |
| No | |
| 12734436 | |
| 10244050300000 |
Nearby Schools
| NAME: | DISTRICT: | DISTANCE: | |
|---|---|---|---|
|
Grade School
Mechanics Grove Elementary Schoo |
75 | — | |
|
Middle School
Carl Sandburg Middle School |
75 | Not in DB | |
Property History
| DATE: | EVENT: | PRICE: | SOURCE: |
|---|---|---|---|
| 2 Oct, 2026 | Under contract | $575,000 | MRED MLS |
| 8 Sep, 2026 | Listed for sale | $575,000 | MRED MLS |
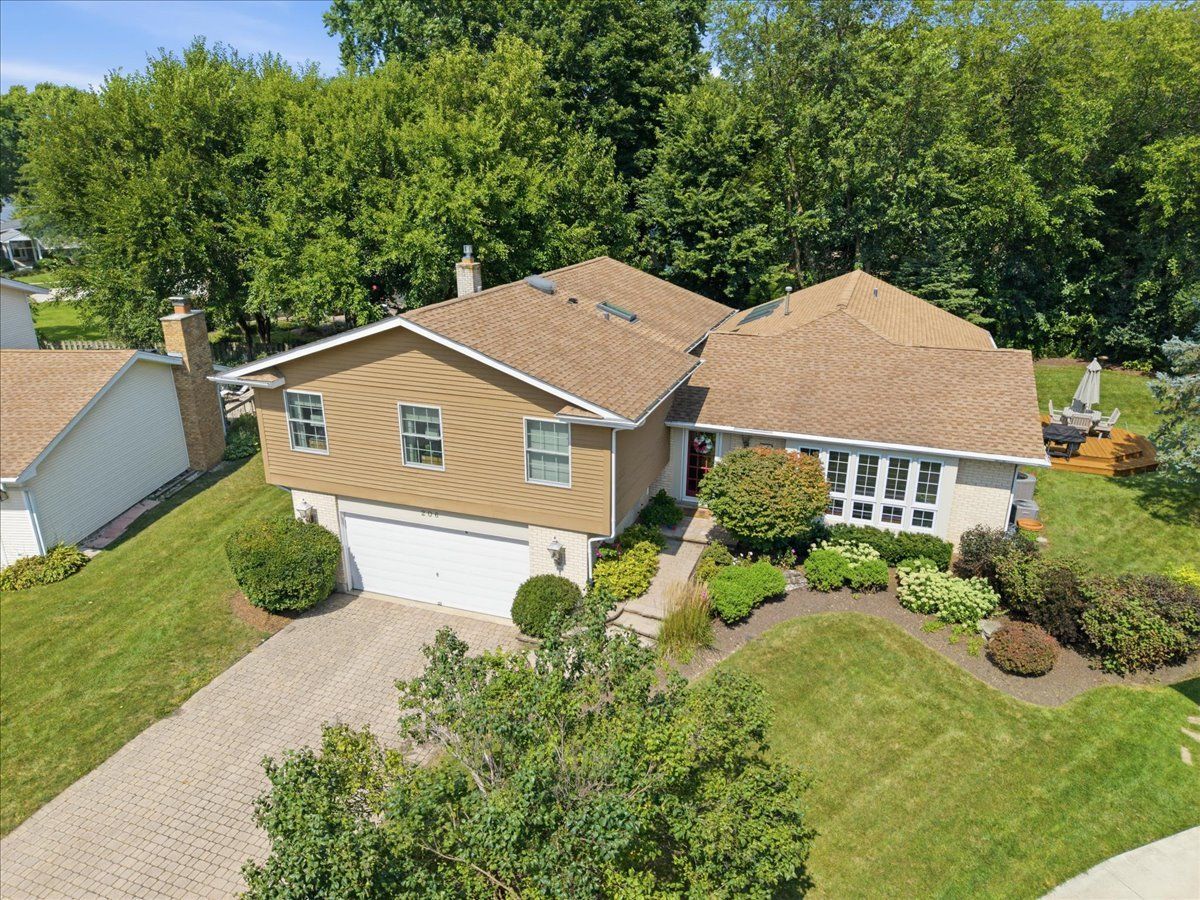
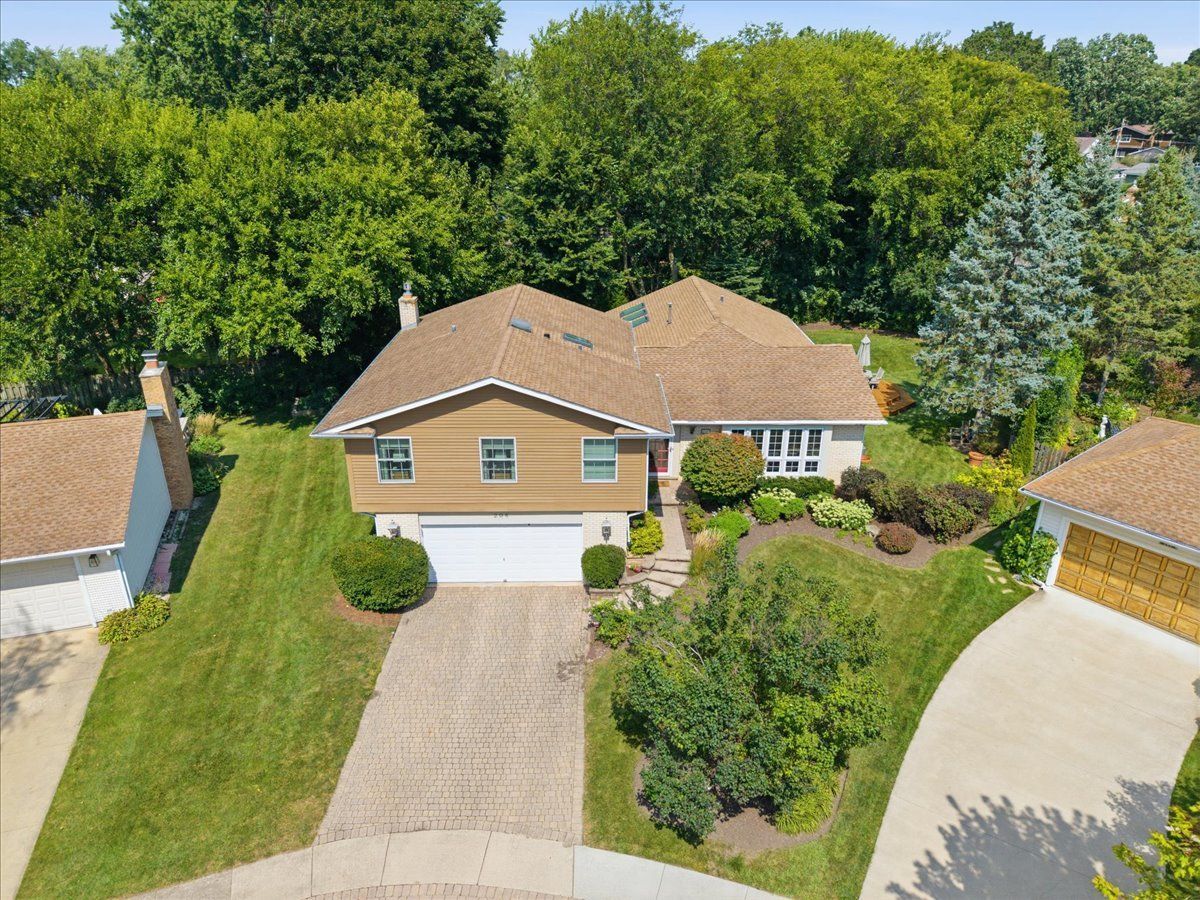
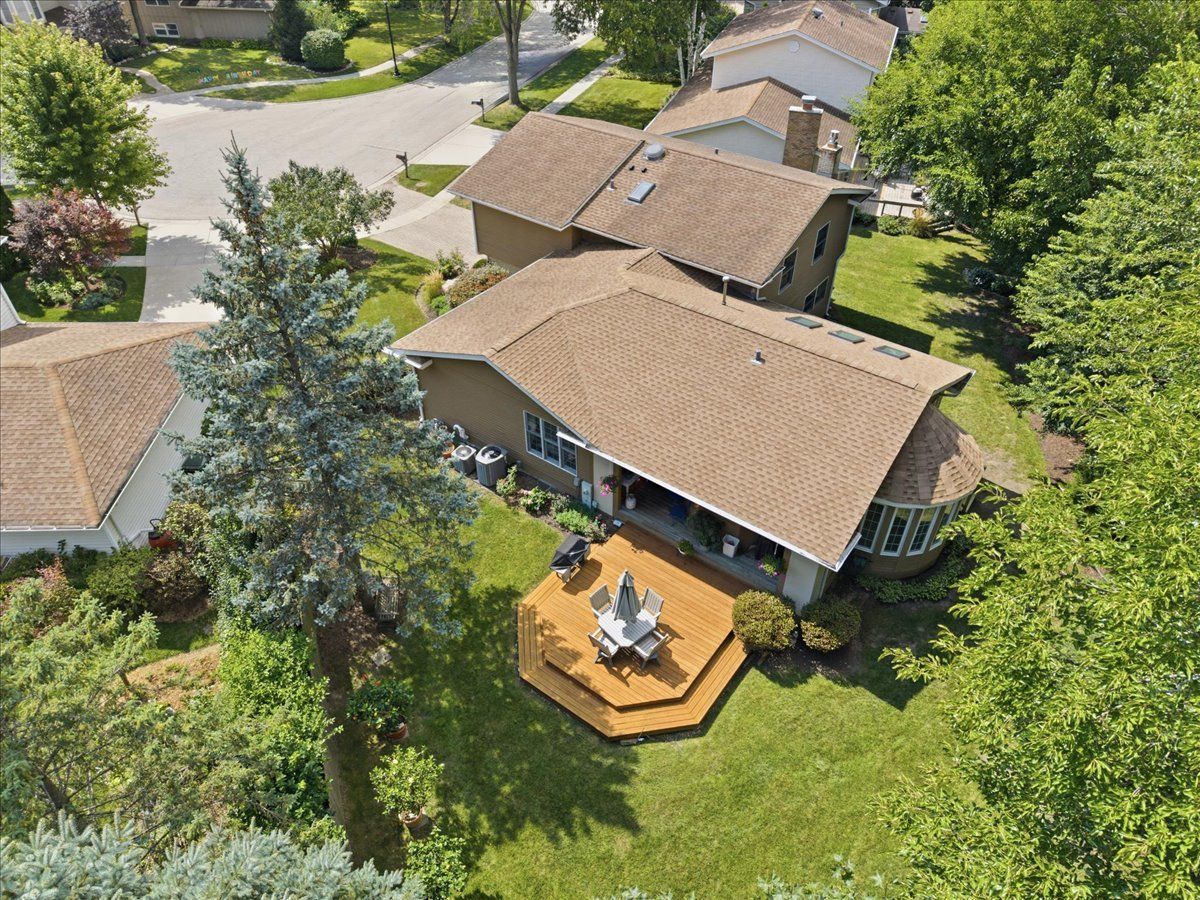
Some photos of this home have been virtually staged.
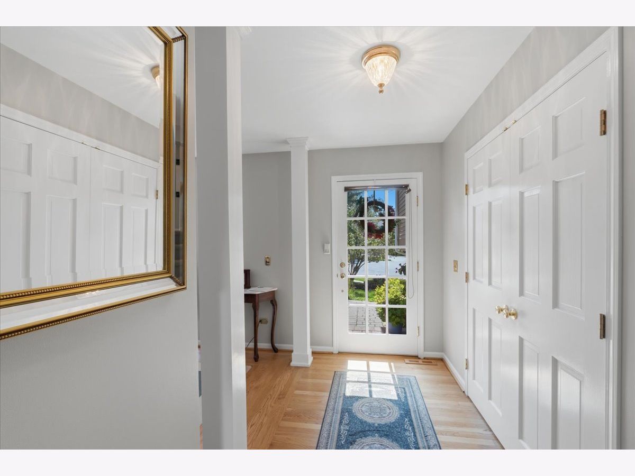
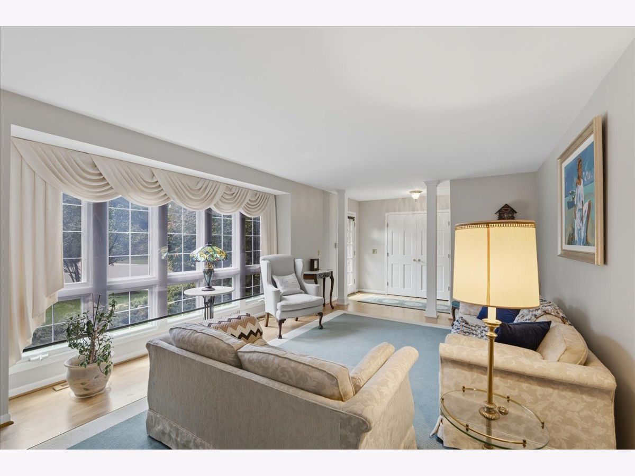
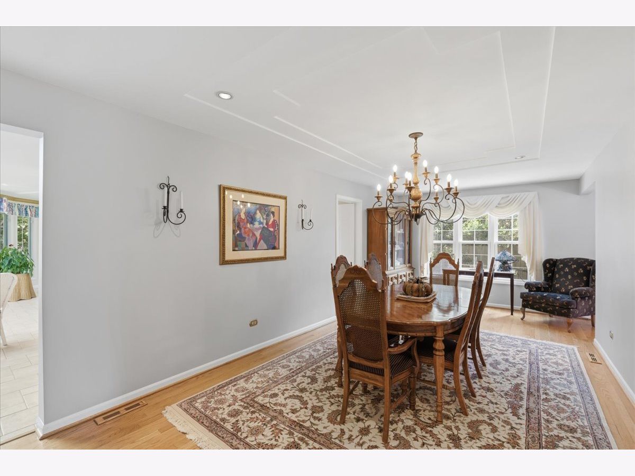
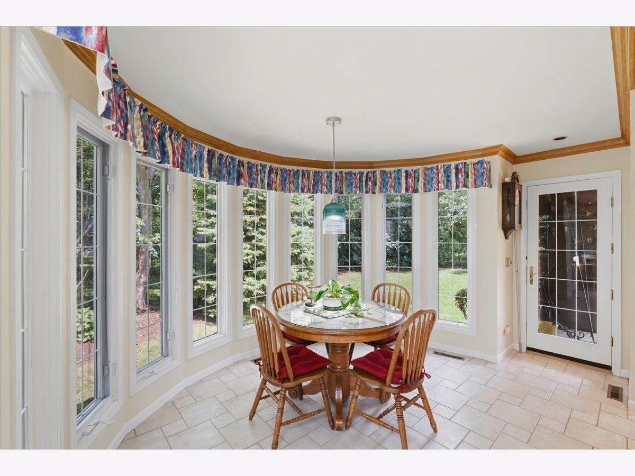
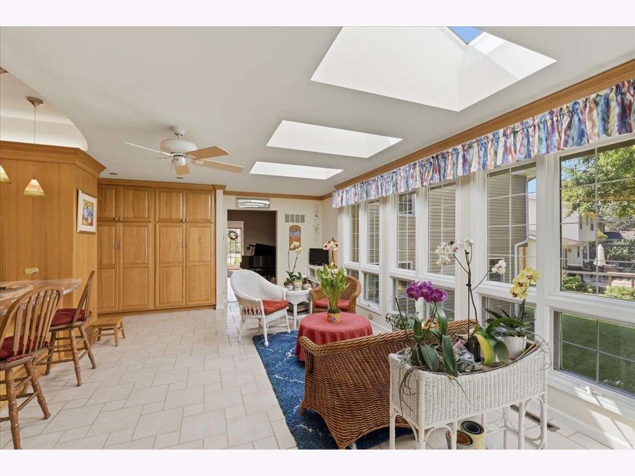
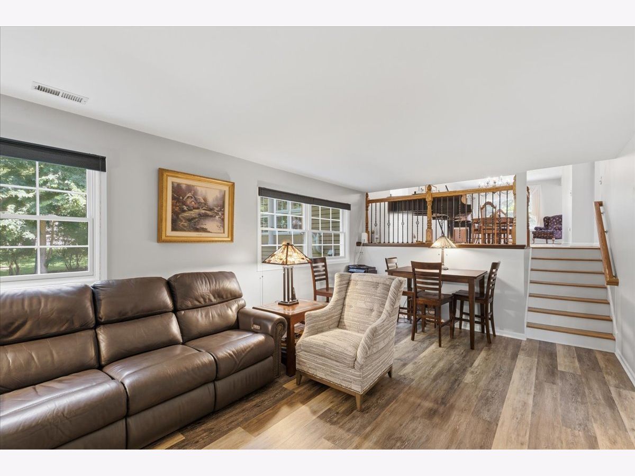
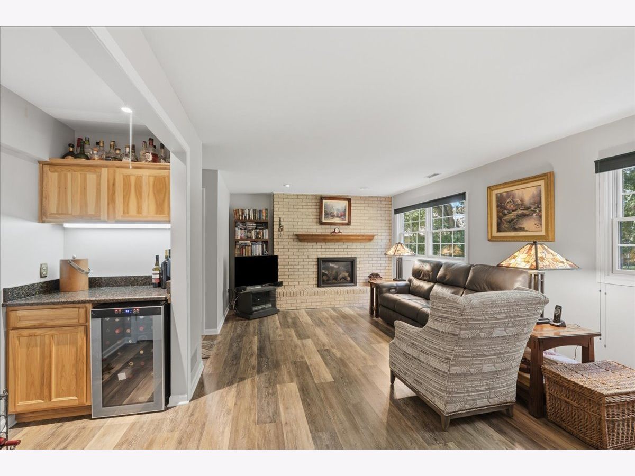
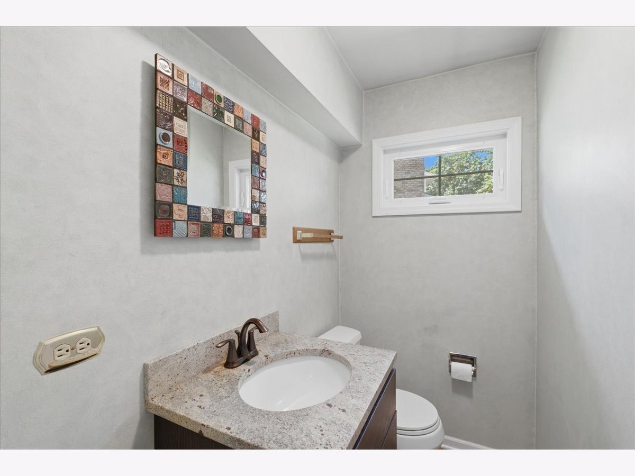
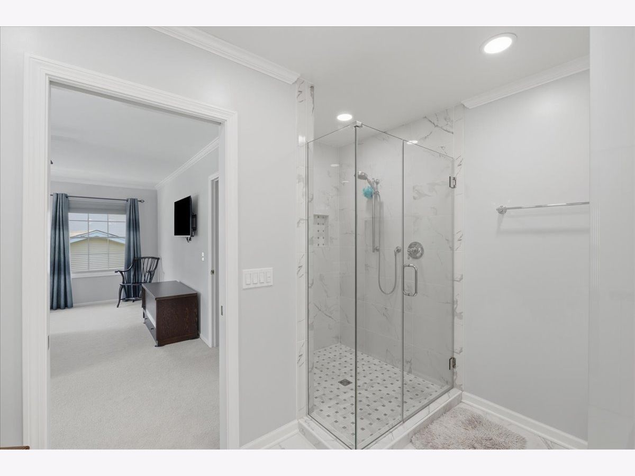
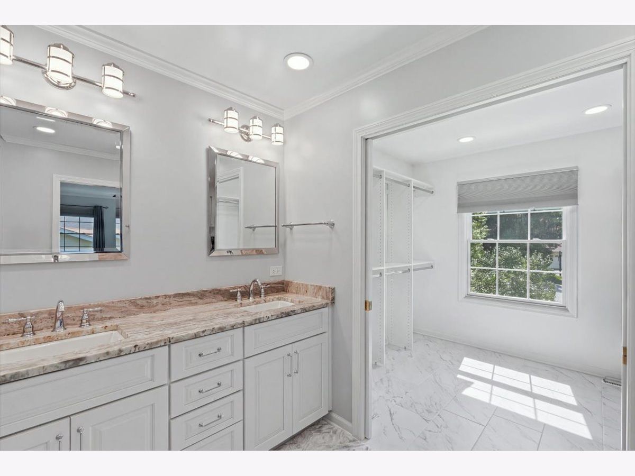
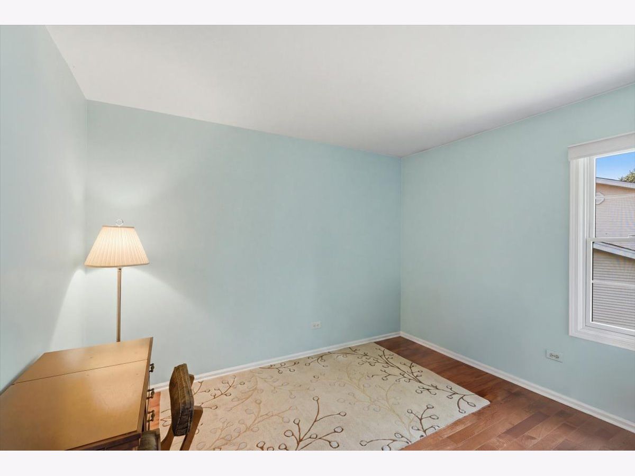
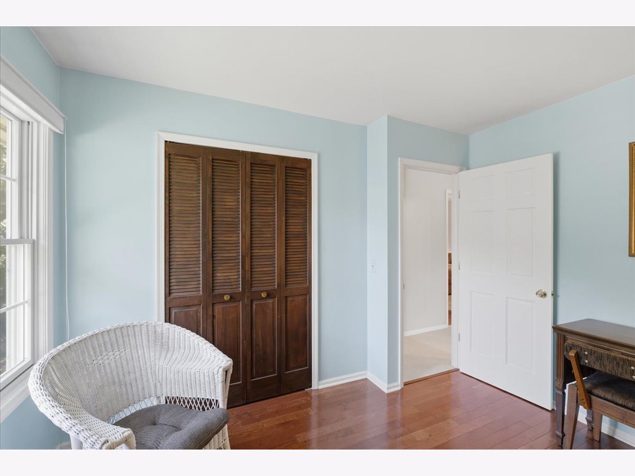
Room Specifics
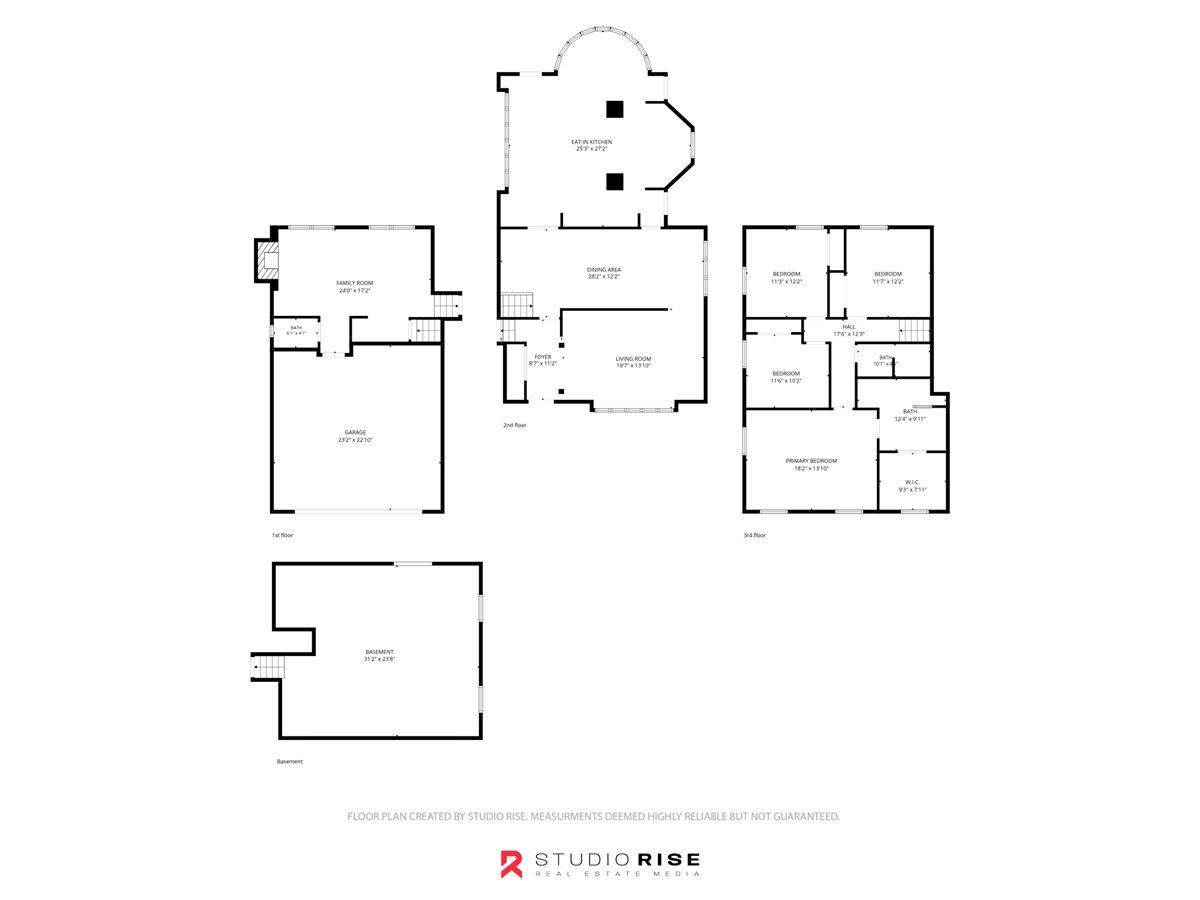
All Bedroom Info:
Total Bedrooms: 4
Bedrooms Above Ground: 4
Bedrooms Below Ground: 0
Total Bedrooms: 4
Bedrooms Above Ground: 4
Bedrooms Below Ground: 0
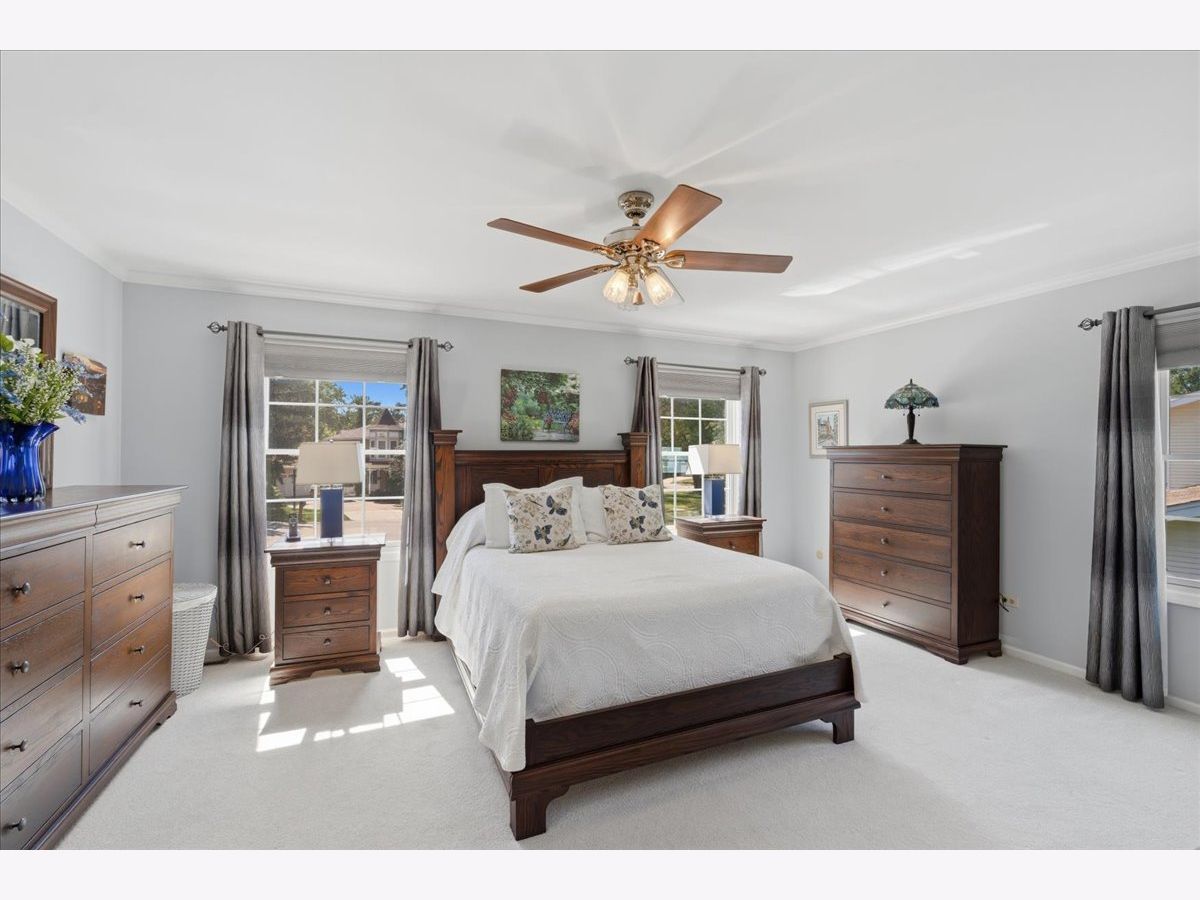
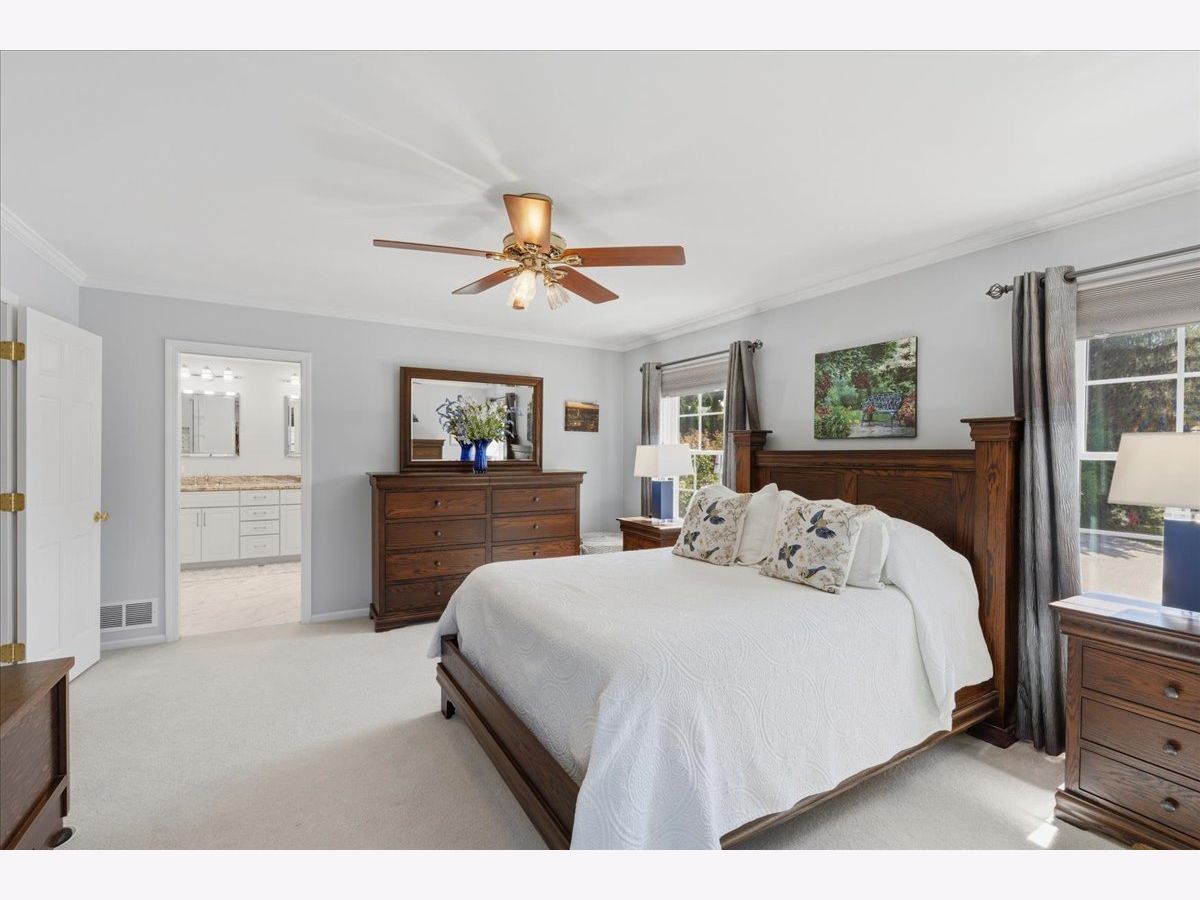
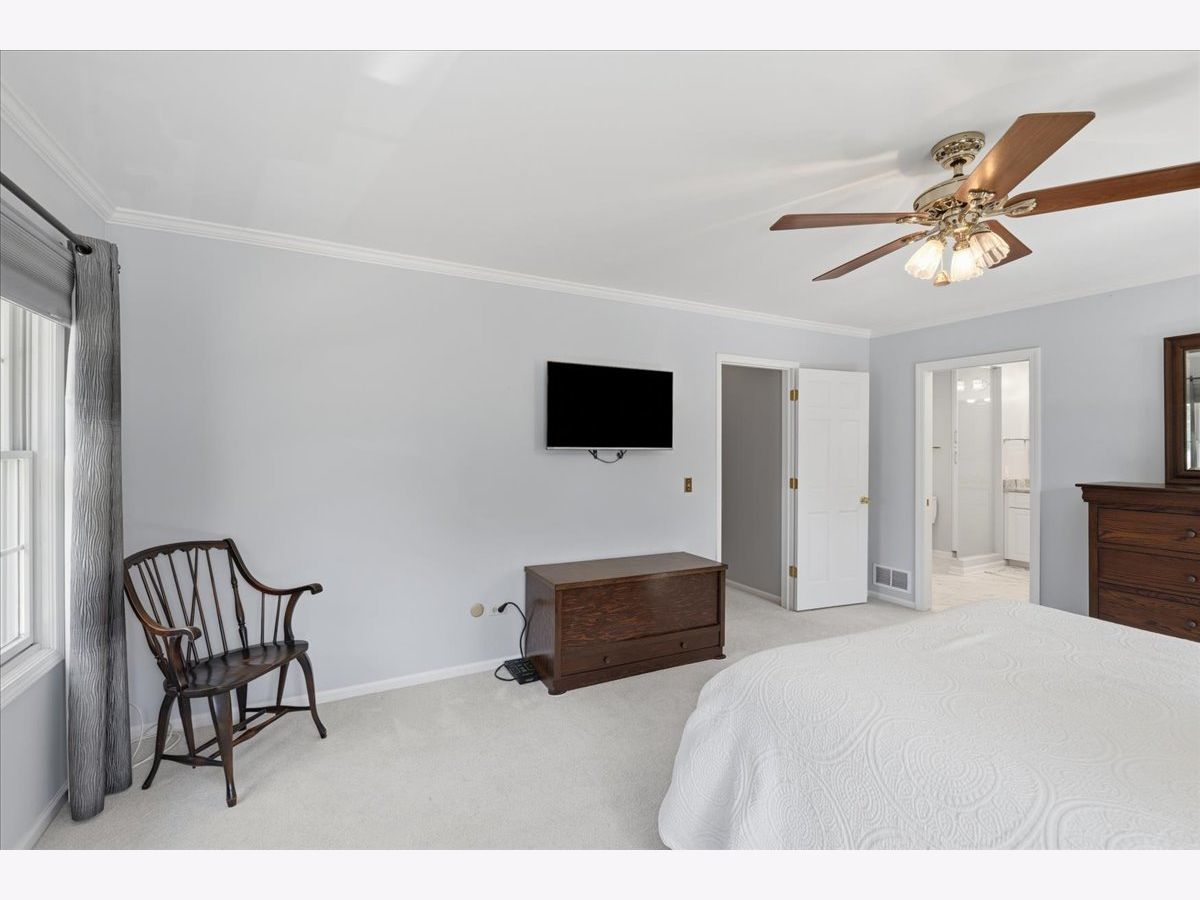
Master Bedroom Info:
Dimensions: 18X13
Location: 2nd LevelDimensions: 18X13
Floor Type: Carpet
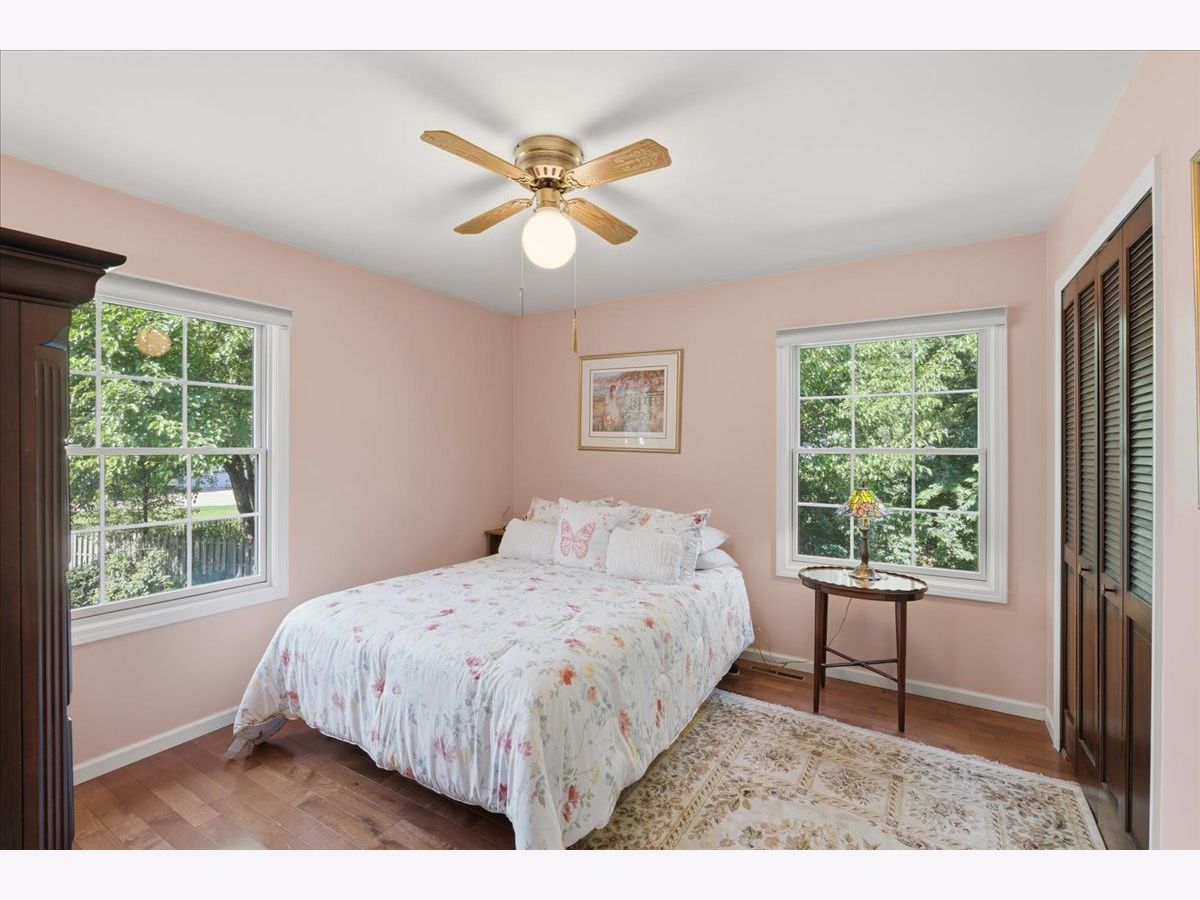
Second Bedroom Info:
Dimensions: 12X10
Location: 2nd LevelDimensions: 12X10
Floor Type: Hardwood
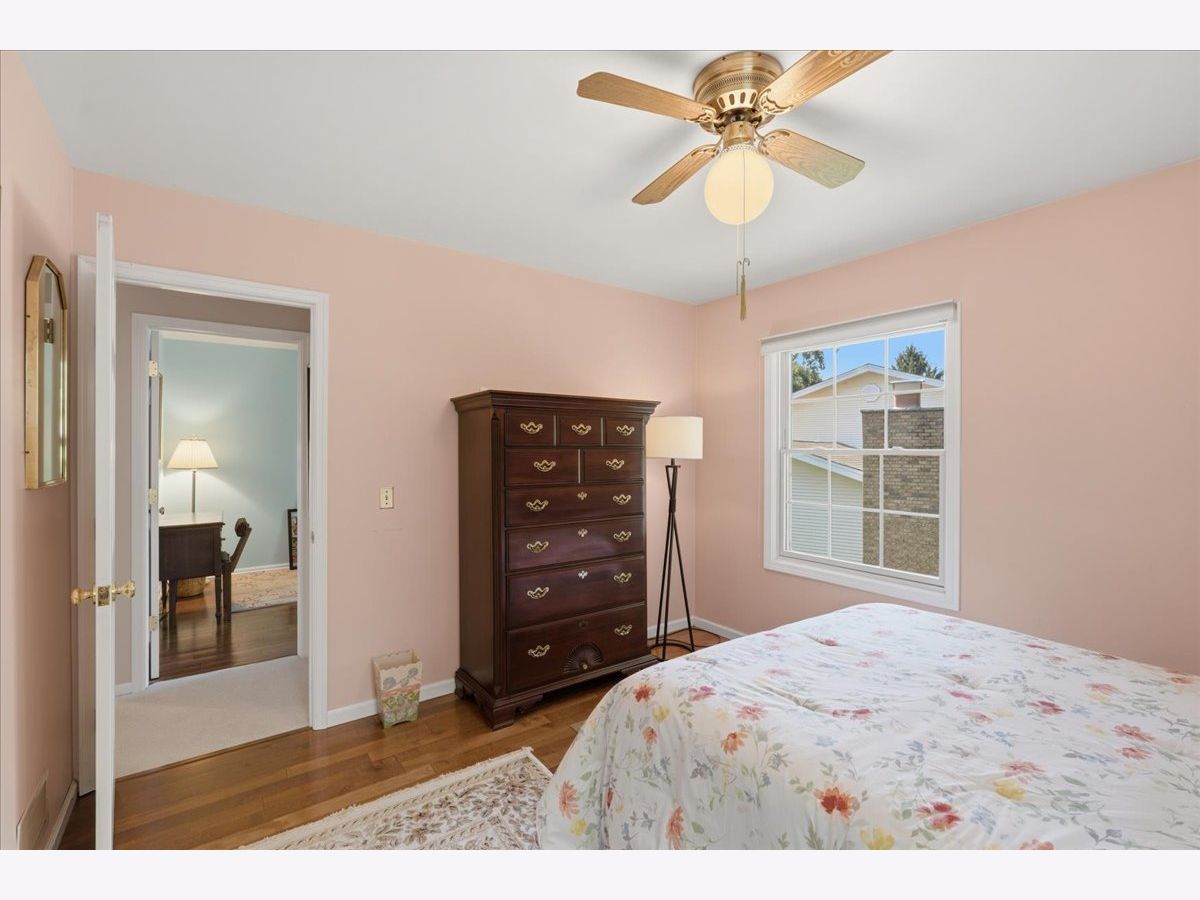
Third Bedroom Info:
Dimensions: 11X12
Location: 2nd LevelDimensions: 11X12
Floor Type: Hardwood
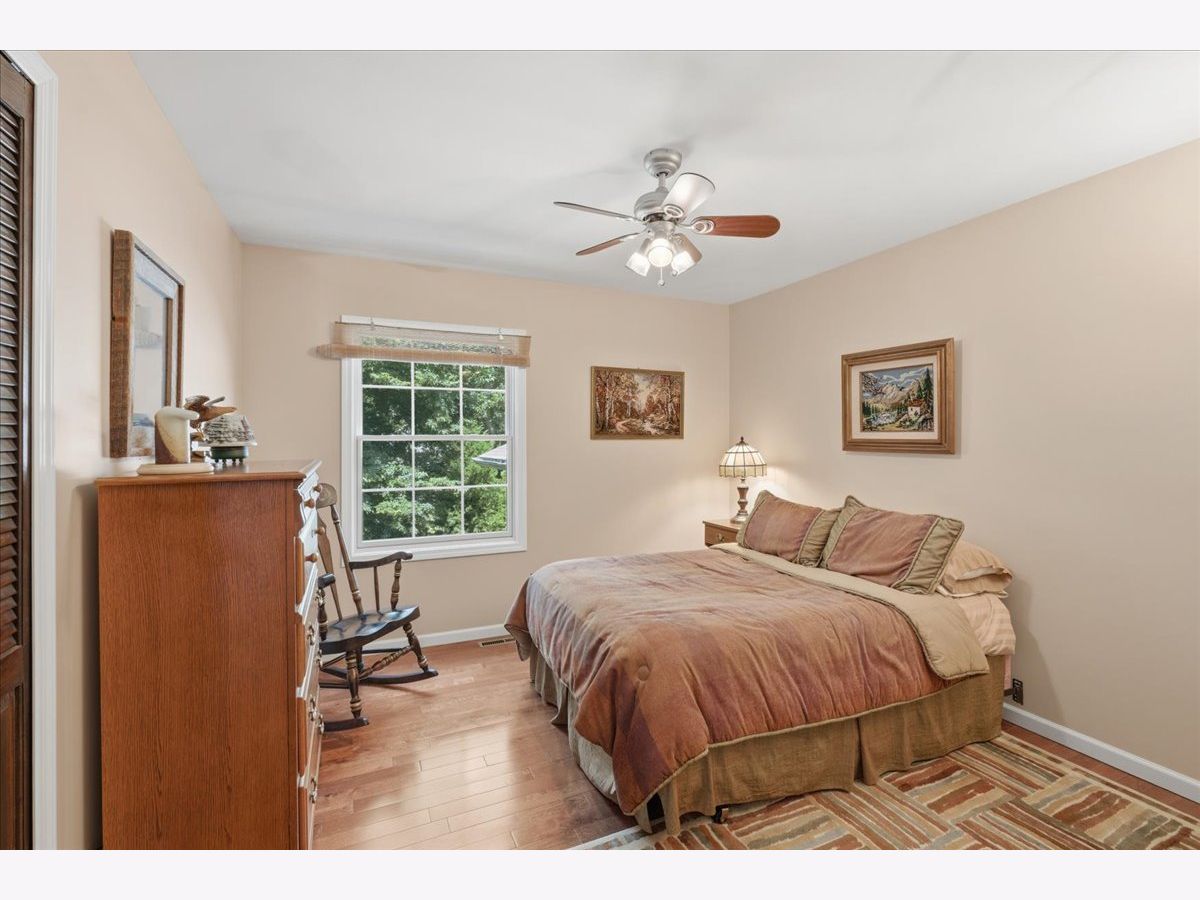
Fourth Bedroom Info:
Dimensions: 11X12
Location: 2nd LevelDimensions: 11X12
Floor Type: Hardwood
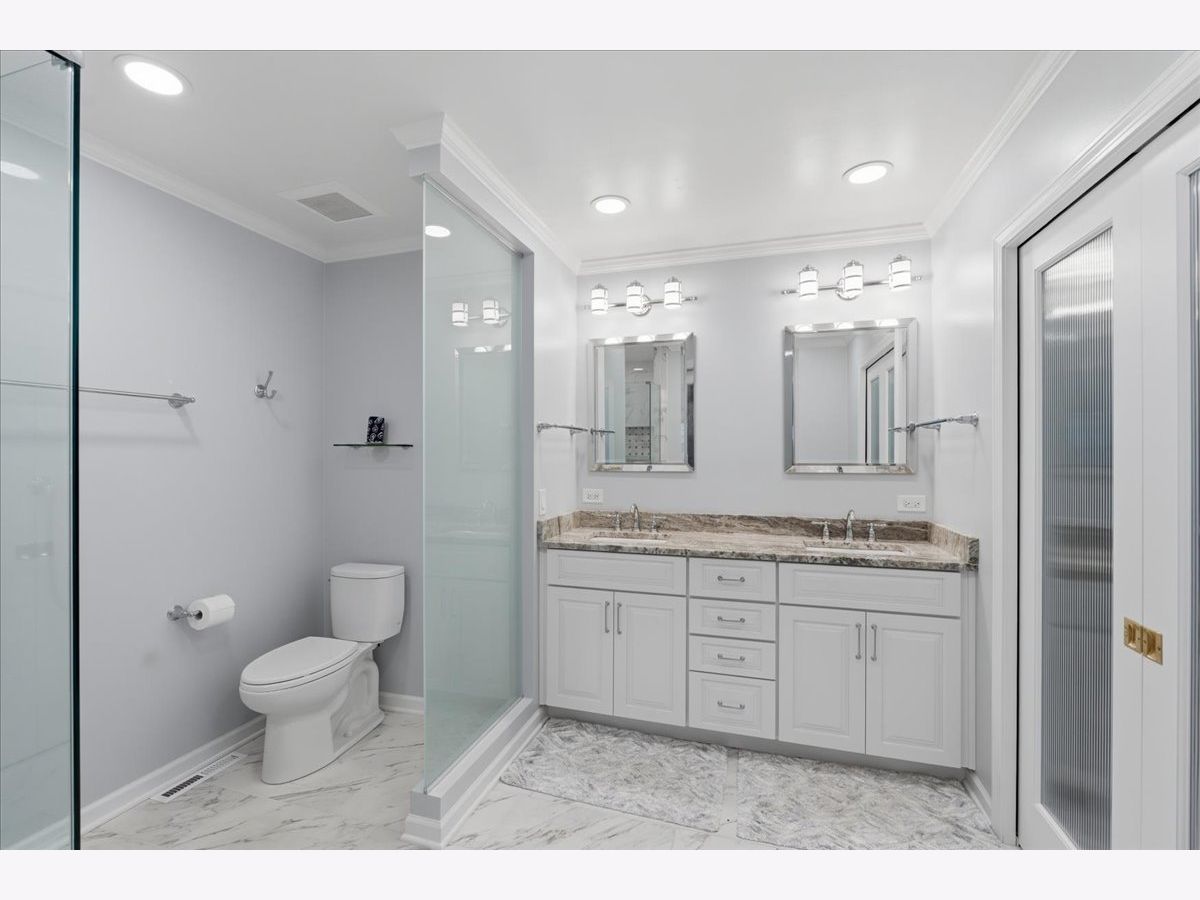
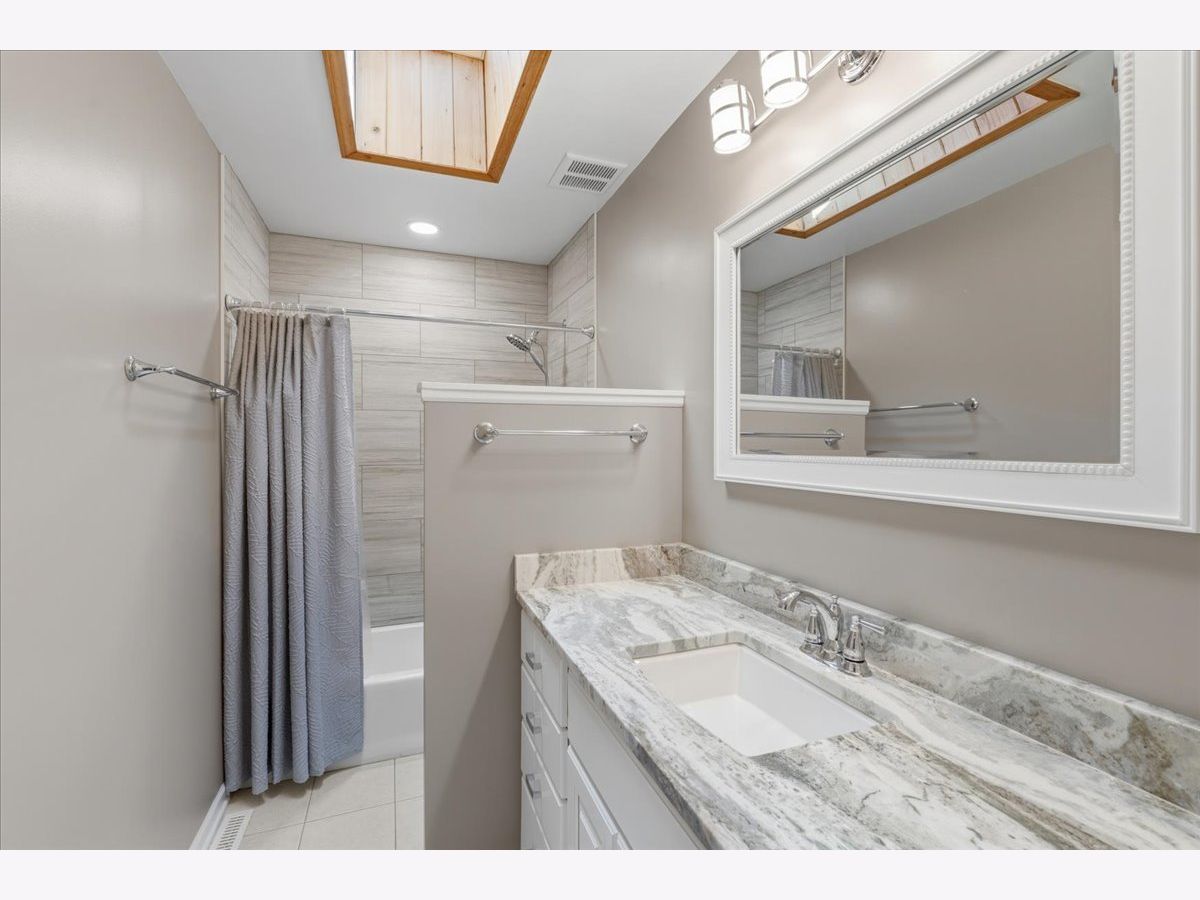
Bathroom Info:
Full Bathrooms: 3
Partial Bathrooms: 1Full Bathrooms: 3
Bathroom Amenities: —
Bathroom in Basement: 0
Dining Room Info:
Dimensions: 28X12
Location: —Dimensions: 28X12
Floor Type: Hardwood
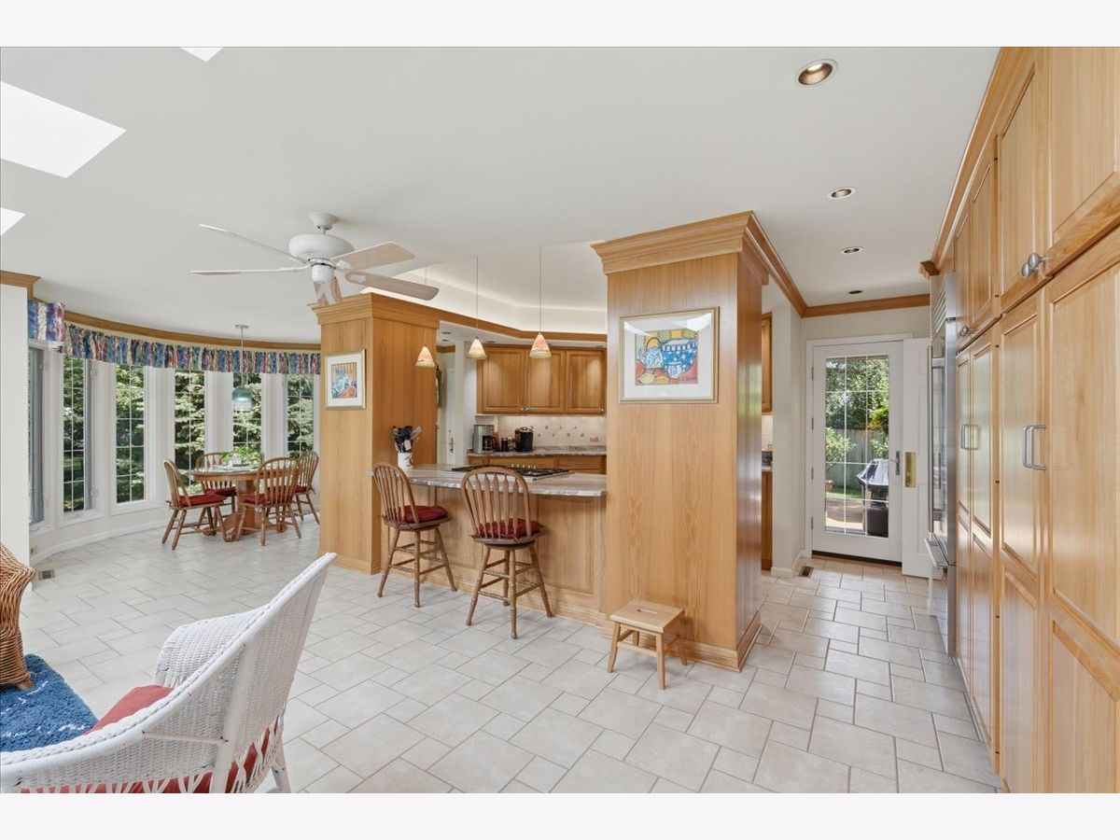
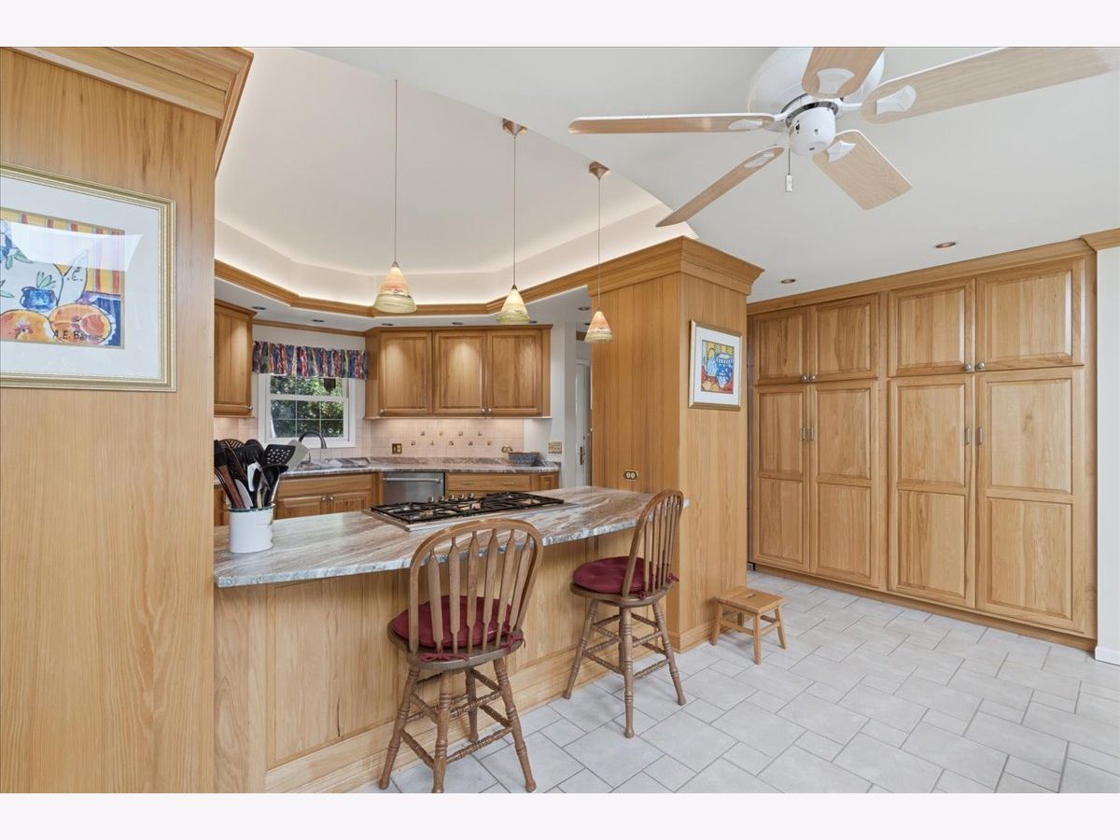
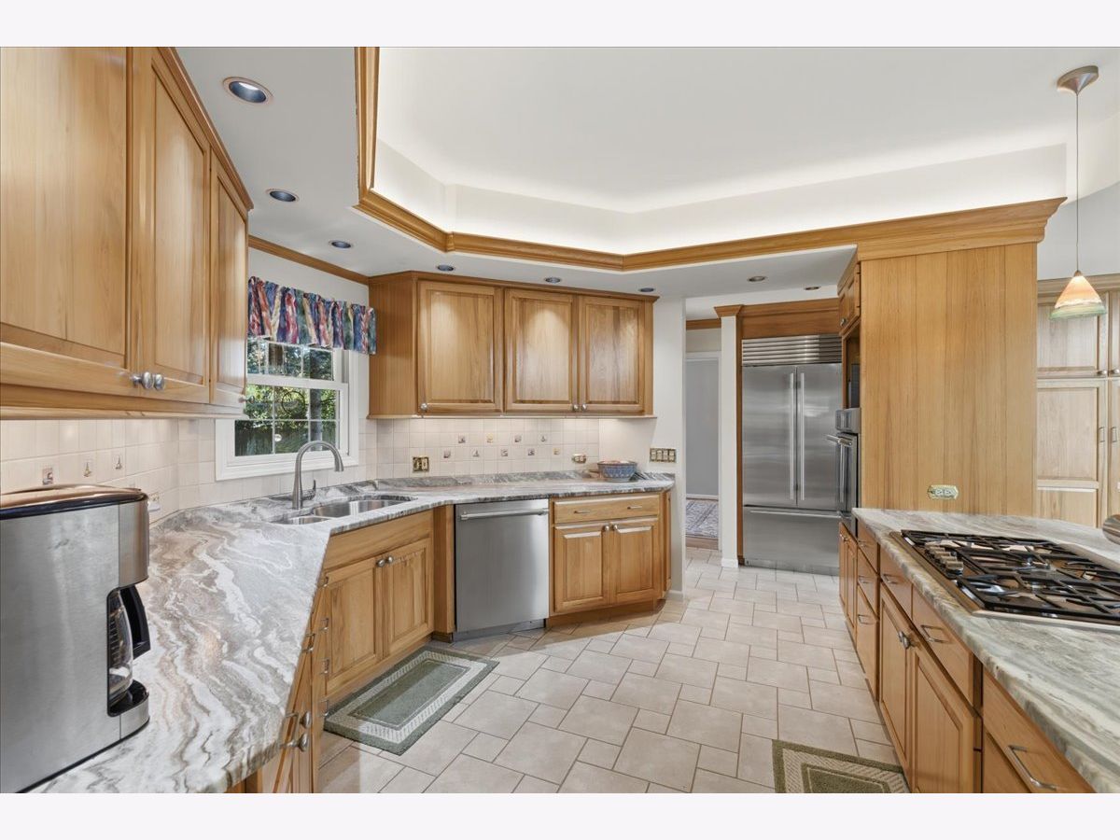
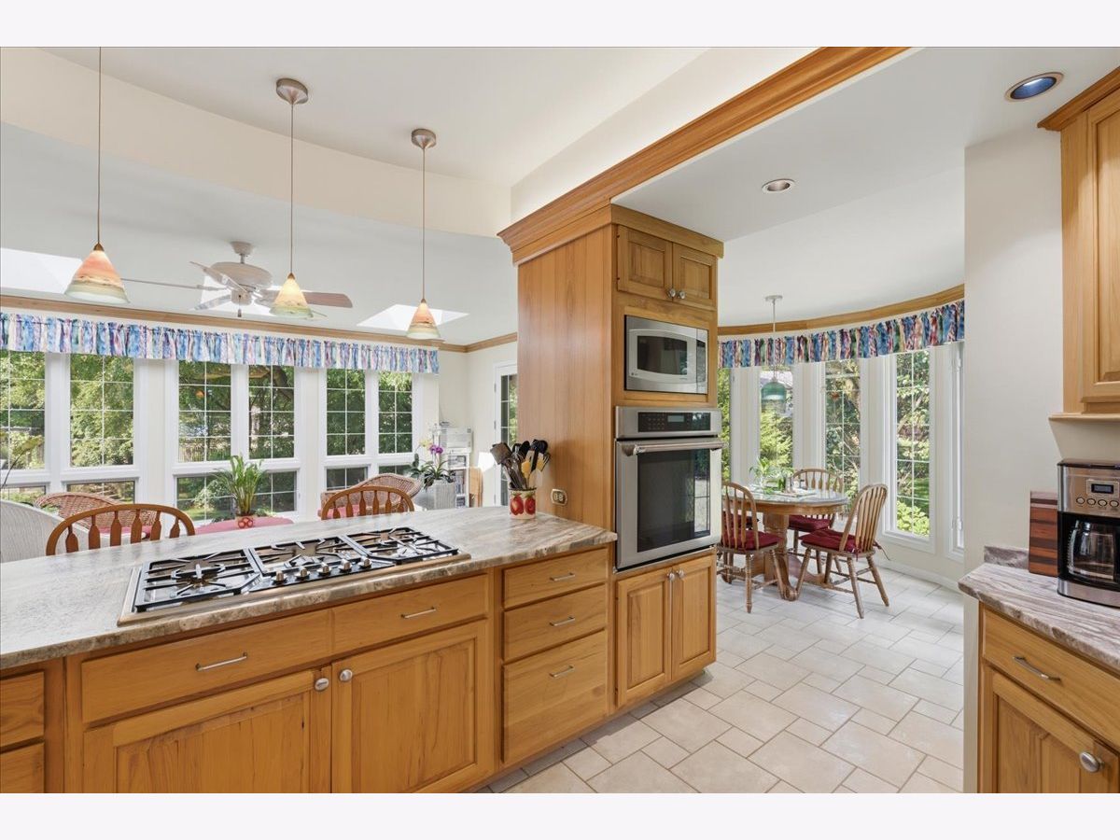
Kitchen Info:
Dimensions: 25X27
Location: Main LevelDimensions: 25X27
Floor Type: Ceramic Tile
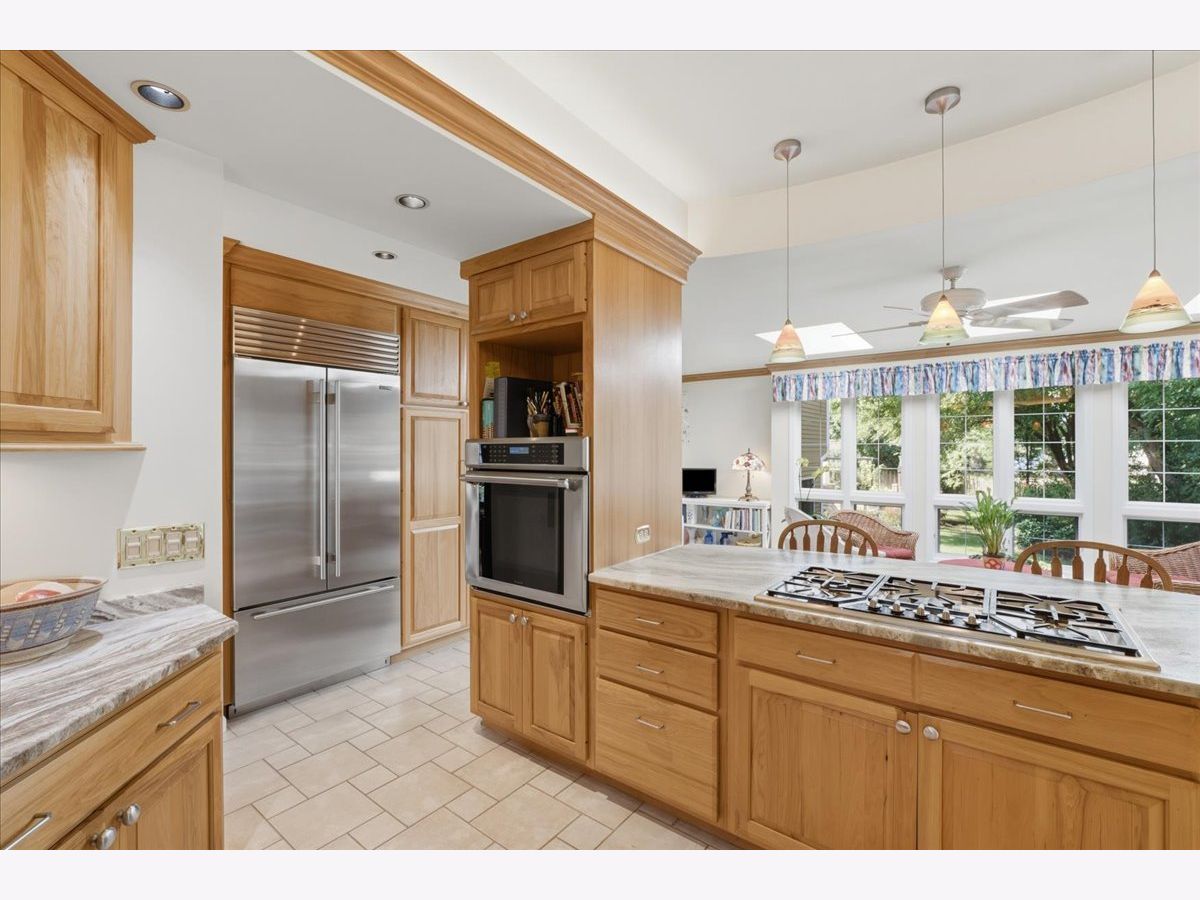
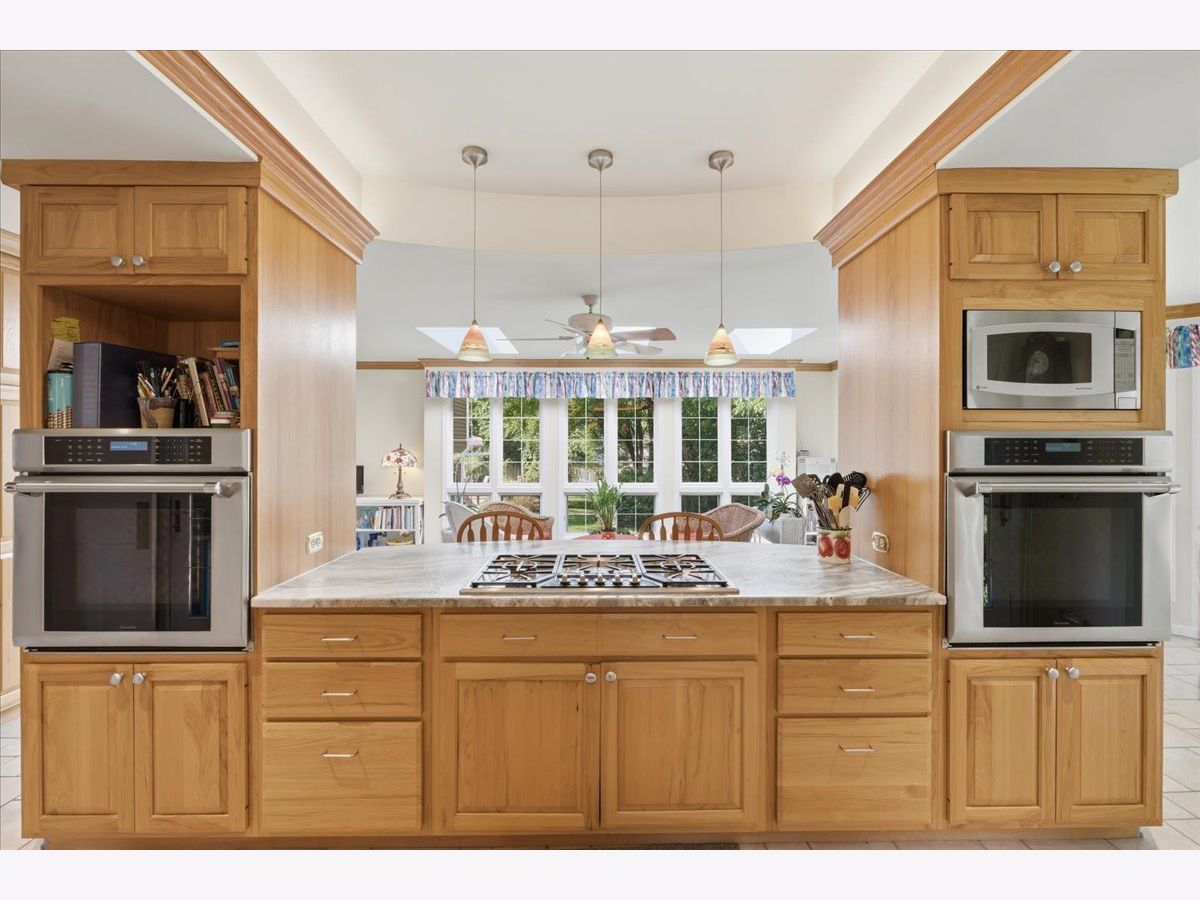
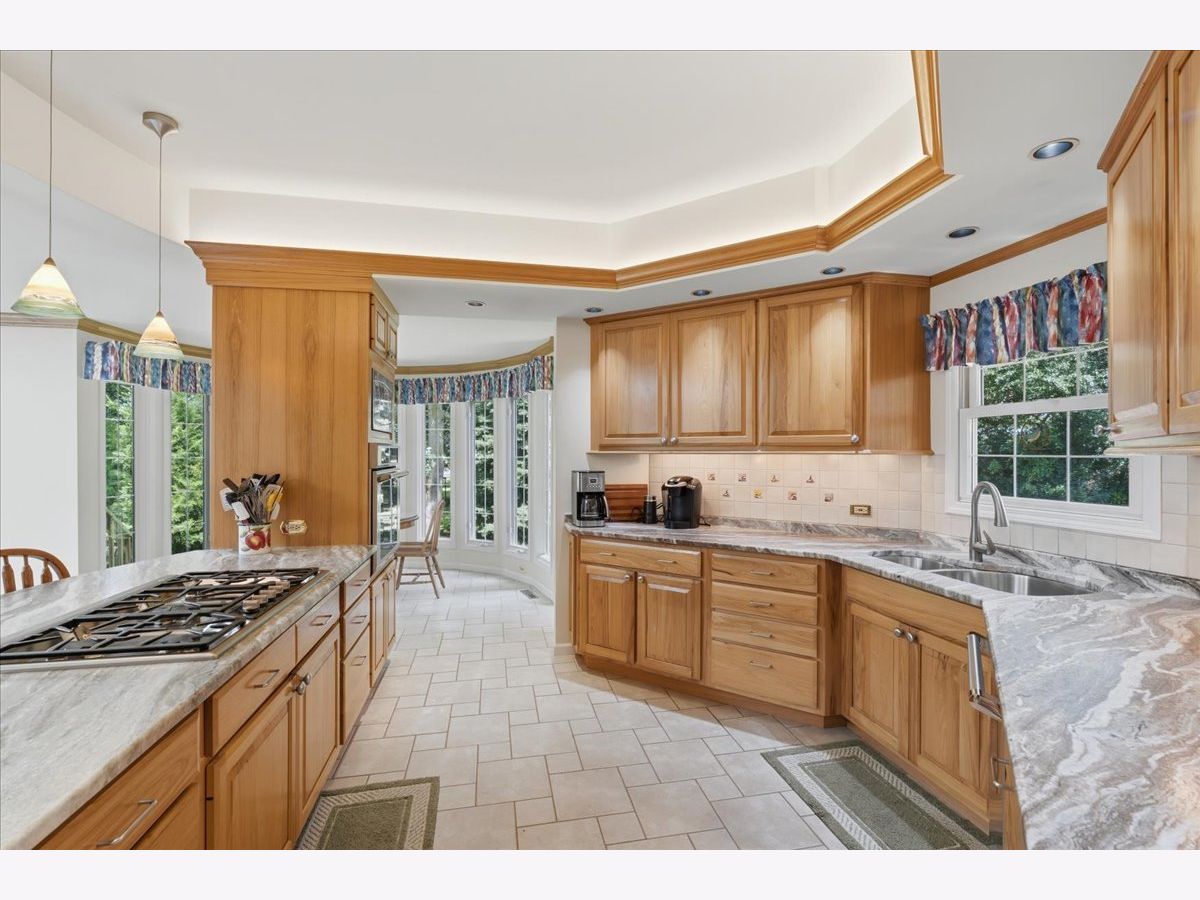
Features: Eating Area-Breakfast Bar, Eating Area-Table Space, Breakfast Room, Custom Cabinetry, Granite Counters, Updated Kitchen
Living Room Info:
Dimensions: 20X13
Location: —Dimensions: 20X13
Floor Type: Hardwood
Family Room Info:
Dimensions: 24X17
Location: —Dimensions: 24X17
Floor Type: Wood Laminate
Additional Rooms Info:
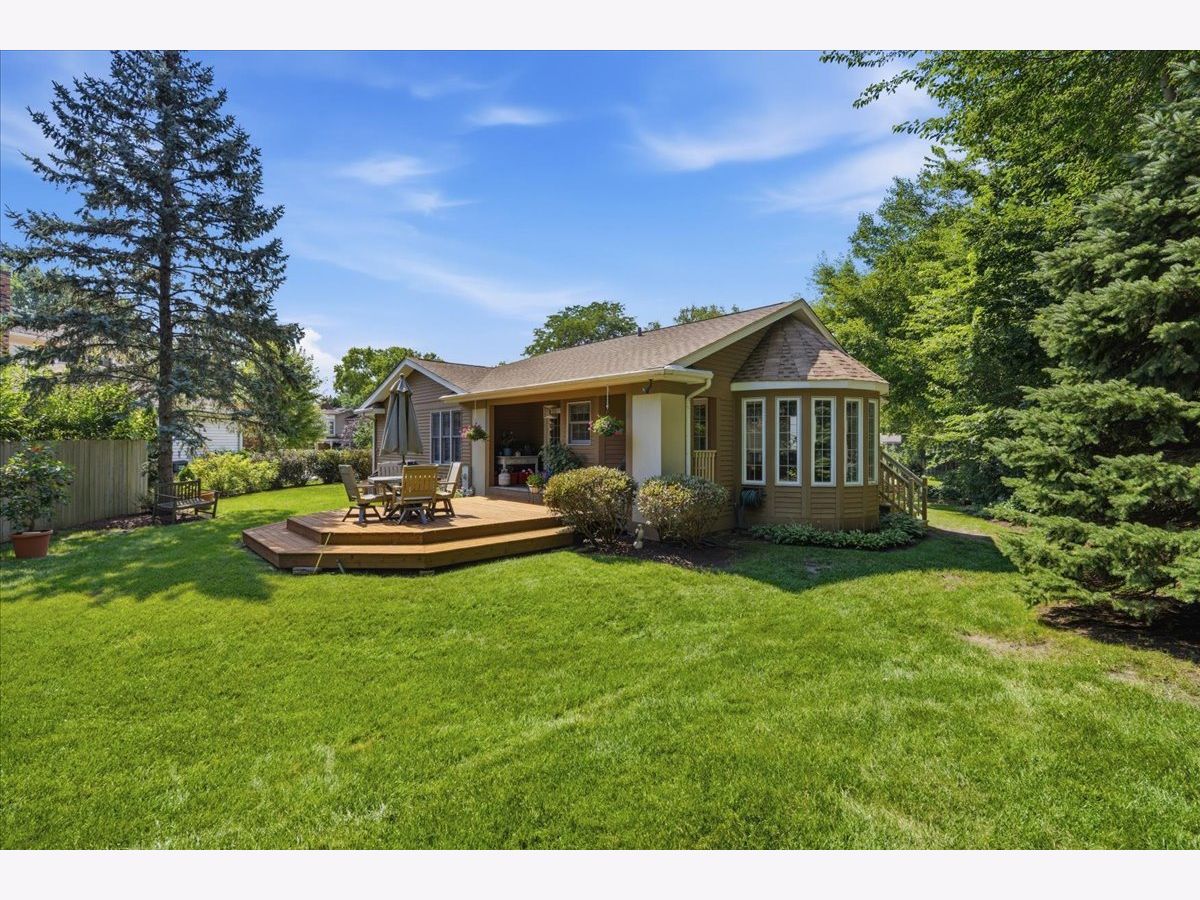
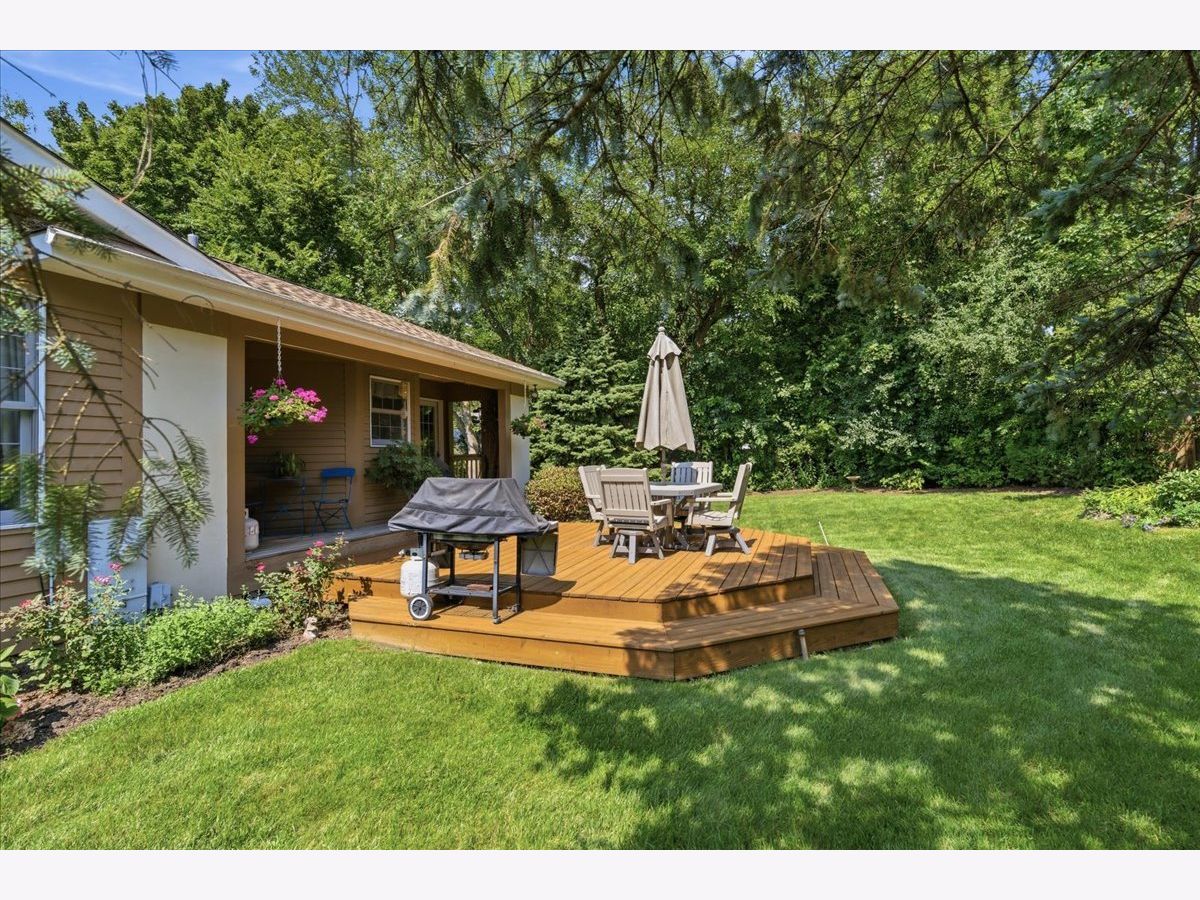
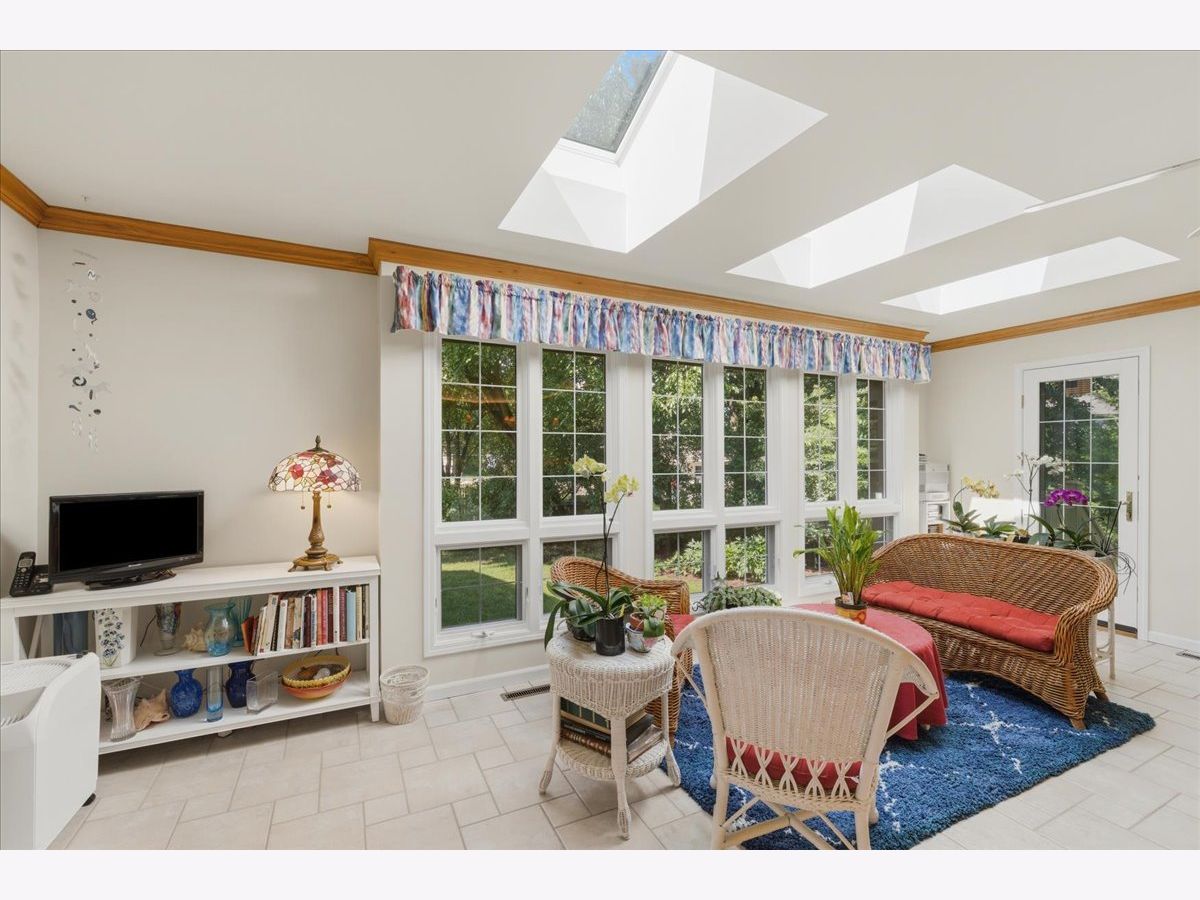
Rooms: Eating Area, Deck
Basement: Unfinished, PartialRooms: Eating Area, Deck
First Additional Room Info:
Name: Eating Area
Dimensions: —
Location: Main LevelName: Eating Area
Dimensions: —
Floor Type: Ceramic Tile
Second Additional Room Info:
Name: Deck
Dimensions: —
Location: Main LevelName: Deck
Dimensions: —
Floor Type: —
Other Specifics
| 2 | |
| Concrete Perimeter | |
| Brick Driveway, Garage Door Opener, Garage Owned, Attached, Off Street, Driveway, Garage Faces Front, Owned, Garage | |
| — | |
| — | |
| Deck | |
| Garage Faces Front | |
| — | |
| Cul-De-Sac, Irregular Lot, Landscaped | |
| 121x39x123x41x102 | |
| — | |
| Full | |
| — | |
| Range, Microwave, Dishwasher, Refrigerator, Freezer, Disposal | |
| Not in DB | |
| Lake | |
| — | |
| Gas Log |
Tax History
| Year | Property Taxes |
|---|---|
| 2026 | $14,801 |
Contact Agent
Nearby Similar Homes
940 Ridgeland Avenue, Mundelein, Illinois 60060
For Sale
$350,000
4 beds / 3.0 baths / 2,206 ft2
Single Family / Built: 1967
21
637 Greenview Avenue, Mundelein, Illinois 60060
For Sale
$319,000
3 beds / 1.1 baths / 1,574 ft2
Single Family / Built: 1958
32
448 Lake Shore Drive, Mundelein, Illinois 60060
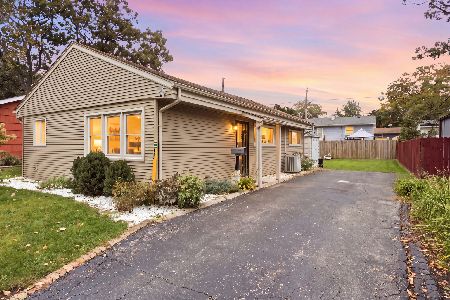
For Sale
$279,000
3 beds / 1.0 baths / 960 ft2
Single Family / Built: 1987
10
509 California Avenue, Mundelein, Illinois 60060
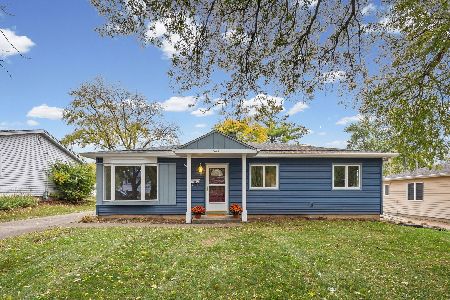
For Sale
$315,000
3 beds / 1.0 baths / 1,226 ft2
Single Family / Built: 1958
4
328 Greenview Avenue, Mundelein, Illinois 60060
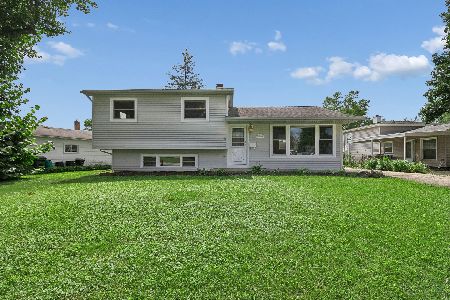
For Sale
$361,900
3 beds / 2.0 baths / 1,154 ft2
Single Family / Built: 1960
64
324 Emerald Avenue, Mundelein, Illinois 60060
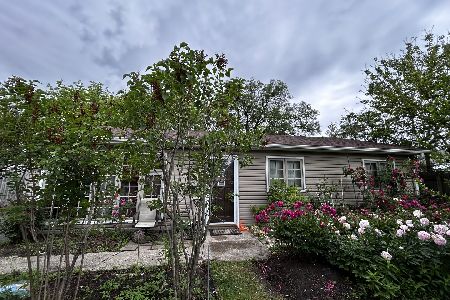
For Sale
$349,900
3 beds / 2.0 baths / 1,498 ft2
Single Family / Built: 1957
18
Nearby Sold Comparables


Contact Agent
Listing Provided By
Keller Williams Success Realty
