

509 California Avenue, Mundelein, Illinois 60060


$315,000
|
For Sale
|
|
| Status: | New |
| Sqft: | 1,226 |
| Cost/Sqft: | $257 |
| Beds: | 3 |
| Baths: | 1 |
| Year Built: | 1958 |
| Property Taxes: | $7,465 |
| Lot Size: | 0,17 |
Description
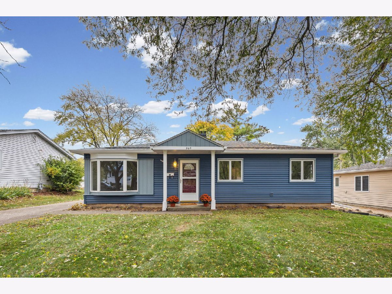
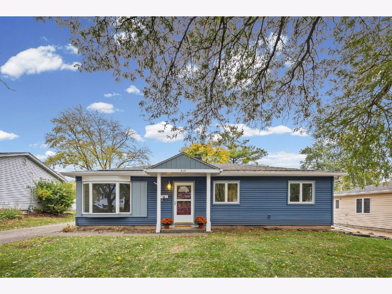
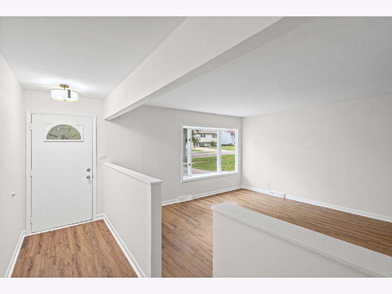
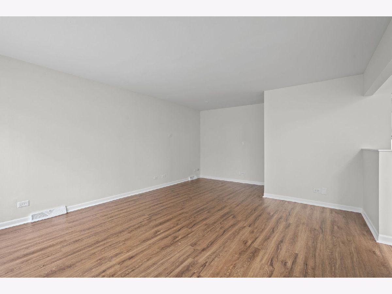
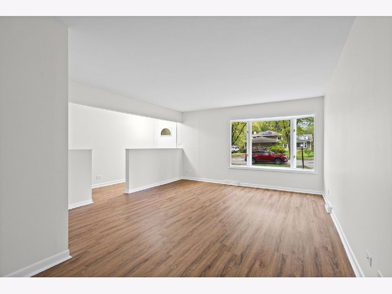
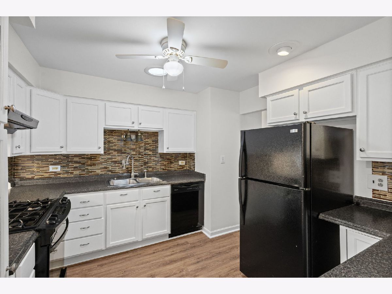
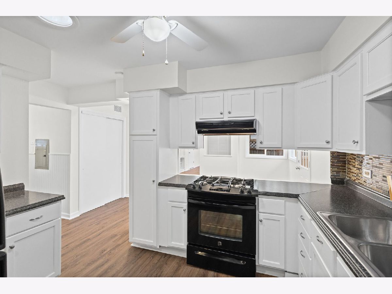
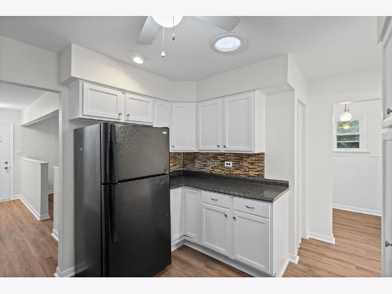
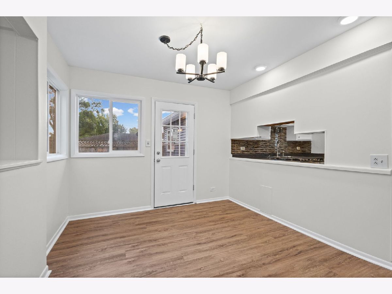
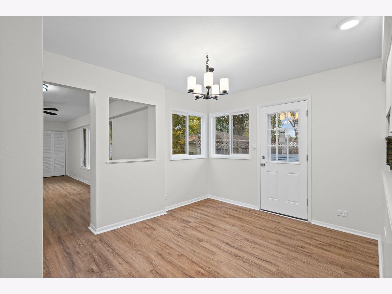
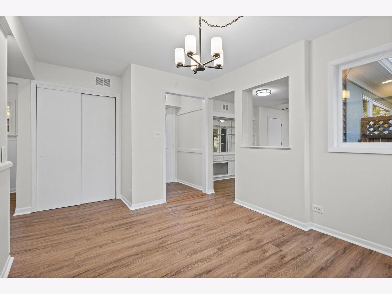
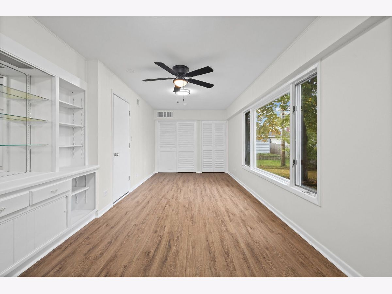
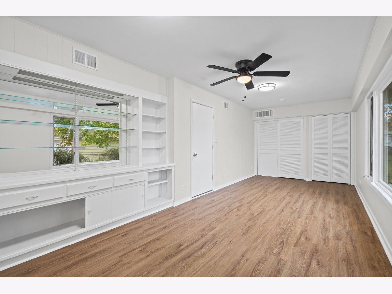
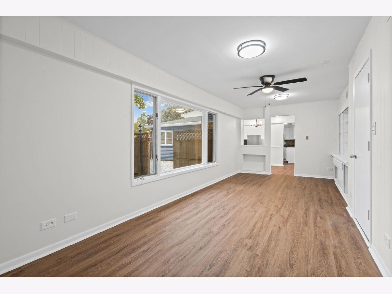
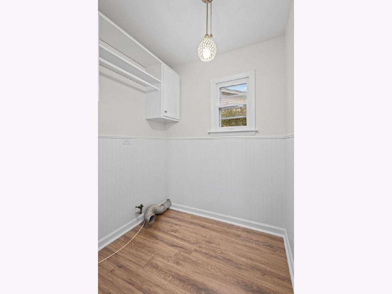
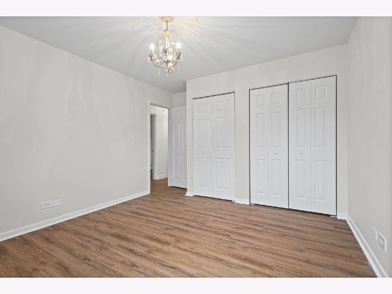
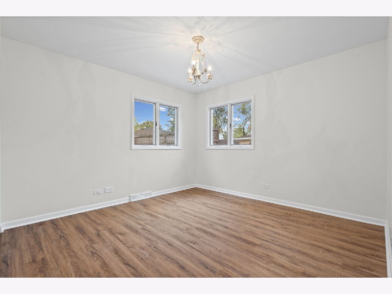
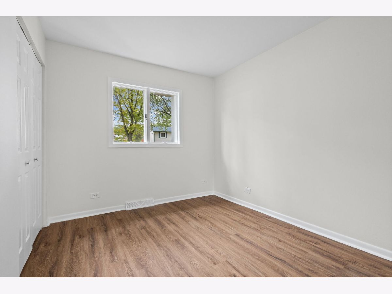
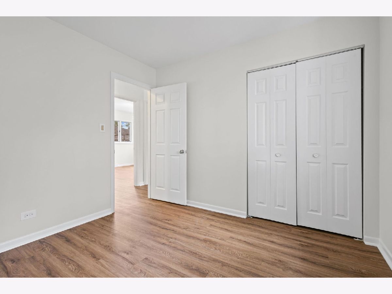
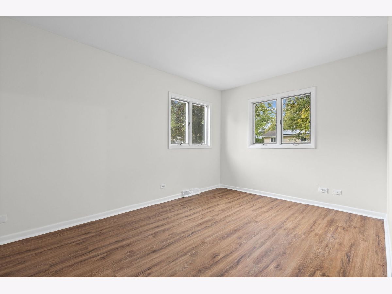
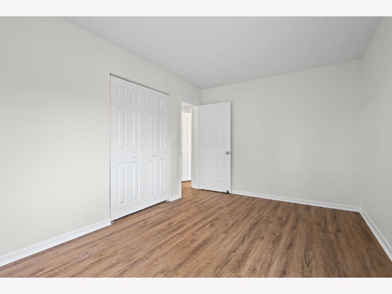
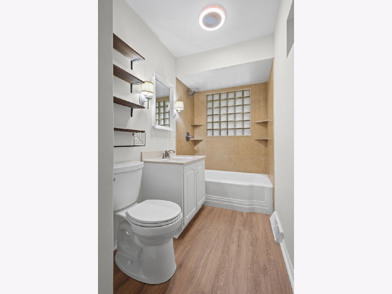
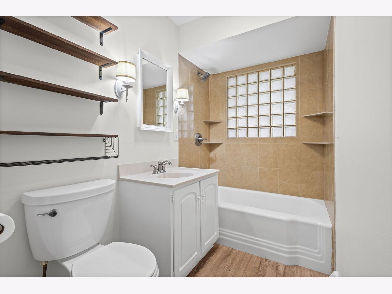
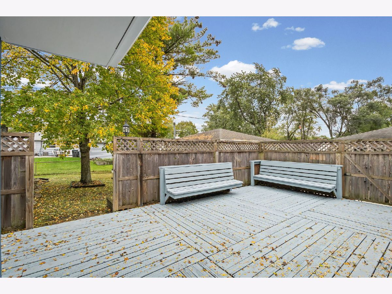
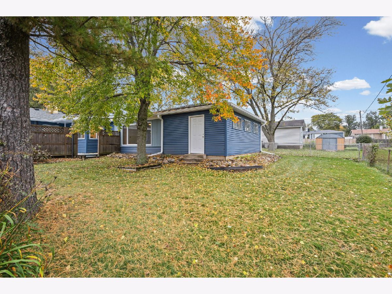
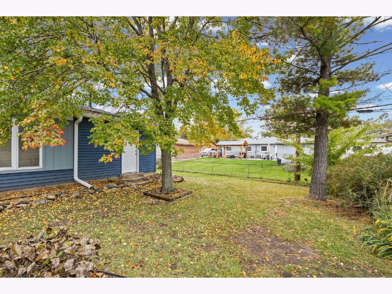
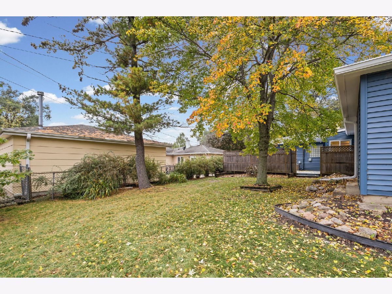
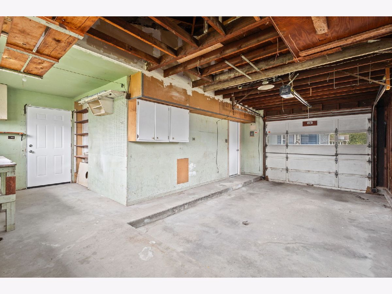
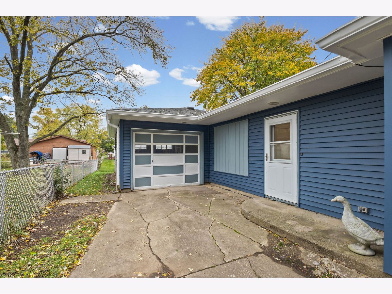
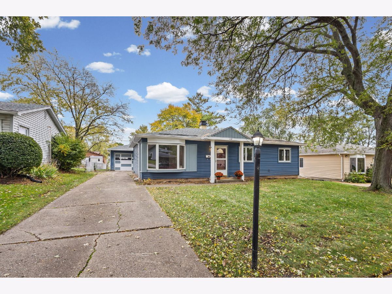
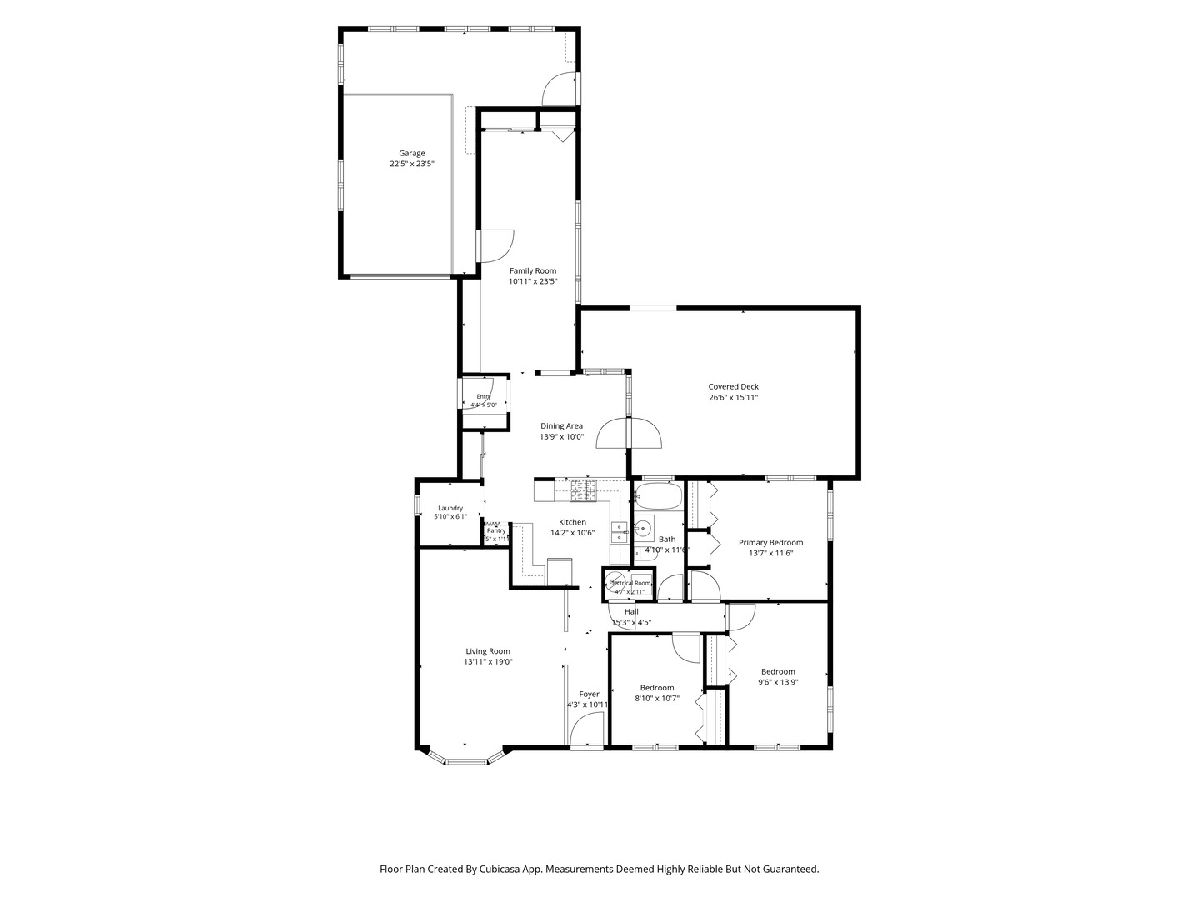
Welcome to 509 N California Ave, Mundelein! The home that welcomes you to make it your own "Home Sweet Home". There's so much to love here as soon as you walk into the large living room with a beautiful bay window. The kitchen has plenty of cabinets for storage as well as a built-in pantry with an additional pantry closet. Enjoy meals in the naturally bright dining room or maybe you're up for eating outdoors on the expansive deck with built-in seating. But, if you're craving some relaxing time then the family room is the place for that. Imagine snuggling up with a good book and your favorite hot beverage, or watching TV. Let's not forget about the garage - it's a one car garage but it's mighty! With the extra space in the back, use it as a workshop for a mechanic or a hobbyist or for storage. The yard is mostly fenced in and spacious for play and gardening. Upgrades include: 2023 - roof, siding, gutters; Sept/Oct 2026 - freshly painted all throughout interior and exterior trim & gutters, new waterproof luxury vinyl flooring and trim all throughout, replaced four exterior doors, kitchen cabinets painted, new light fixtures in dining room, & family room including fan. With an amazing location close to dining and shopping and situated on a tree lined street, you'll see neighbors walking & enjoying the neighborhood. Be sure to see this wonderful home today! Home is being sold as.
Property Specifics
| Single Family | |
| — | |
| Ranch | |
| 1958 | |
| None | |
| Vinyl Siding | |
| Asphalt | |
| — | |
| No | |
| 0.17 |
| Lake | |
| Dimuccis Mundelein Garden | |
| — / Not Applicable | |
| None | |
| Public | |
| Public Sewer | |
| Central Air | |
| Gas, Forced Air | |
| 12788269 | |
| 10244170070000 |
Nearby Schools
| NAME: | DISTRICT: | DISTANCE: | |
|---|---|---|---|
|
Grade School
Mechanics Grove Elementary Schoo |
75 | — | |
|
Middle School
Carl Sandburg Middle School |
75 | Not in DB | |
|
High School
Mundelein Cons High School |
120 | Not in DB | |
Room Specifics
Total Bedrooms: 3
Bedrooms Above Ground: 3
Bedrooms Below Ground: 0
Dimensions: 14X12
Floor Type: Luxury Vinyl
Dimensions: 14X11
Floor Type: Luxury Vinyl
Dimensions: 11X9
Floor Type: Luxury Vinyl
Full Bathrooms: 1
Bathroom Amenities: —
Bathroom in Basement: 0
Dimensions: 14X10
Floor Type: Luxury Vinyl
Dimensions: 14X11
Floor Type: Luxury Vinyl
Features: Pantry-Closet
Dimensions: 6X6
Floor Type: Luxury Vinyl
Dimensions: 19X14
Floor Type: Luxury Vinyl
Dimensions: 24X11
Floor Type: Luxury Vinyl
Rooms: Foyer, Deck
Name: Foyer
Dimensions: 11X4
Floor Type: Luxury Vinyl
Name: Deck
Dimensions: 27X11
Floor Type: —
Other Specifics
| 1 | |
| — | |
| Concrete, Garage Door Opener, Garage Owned, Attached, Garage | |
| Main Level, In Unit | |
| — | |
| Deck | |
| Workshop | |
| — | |
| — | |
| 60.4x126x60x118.8 | |
| — | |
| None | |
| Solar Tube(s), 1st Floor Bedroom, 1st Floor Full Bath, Built-in Features, Separate Dining Room, Pantry | |
| Range, Dishwasher, Refrigerator | |
| Not in DB | |
| Curbs, Sidewalks, Street Lights, Street Paved | |
| — | |
| — |
Contact Agent
Nearby Similar Homes

Nearby Sold Comparables



Contact Agent
Listing Provided By
RE/MAX Plaza
