

9401 80th Court, Hickory Hills, Illinois 60457


$389,873
|
For Sale
|
|
| Status: | Active |
| Sqft: | 2,000 |
| Cost/Sqft: | $195 |
| Beds: | 4 |
| Baths: | 2 |
| Year Built: | 1965 |
| Property Taxes: | $7,307 |
| Lot Size: | 0,00 |
Description
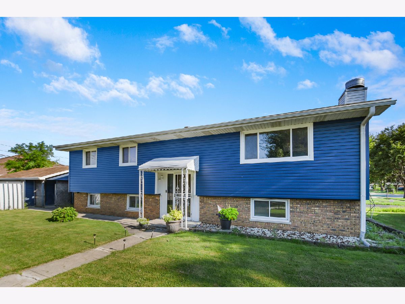
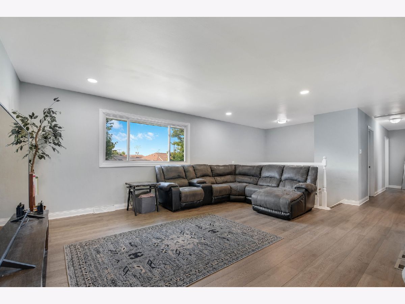
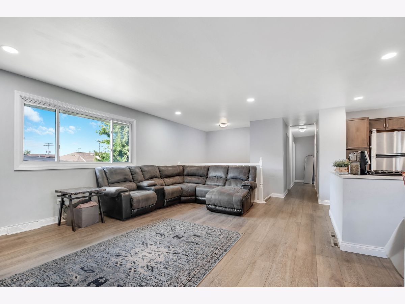
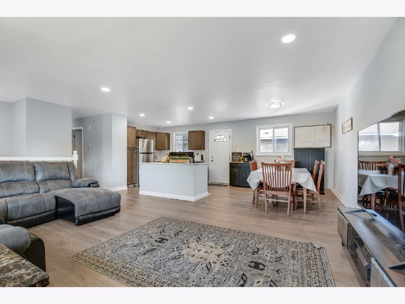
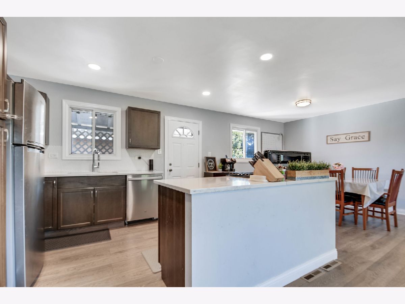
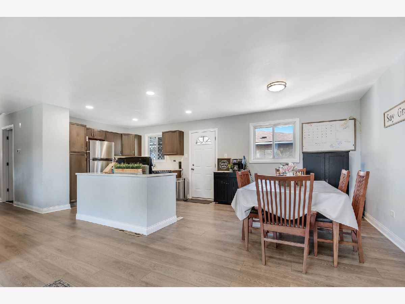
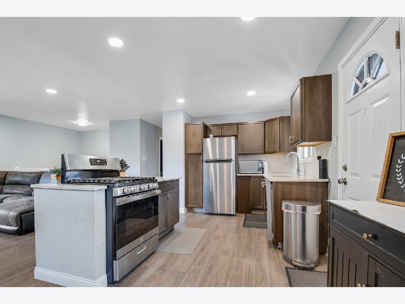
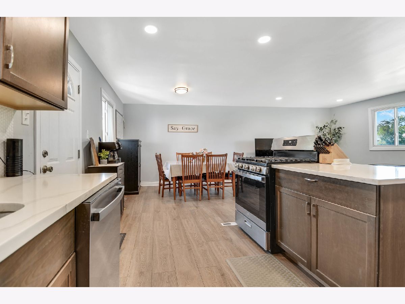
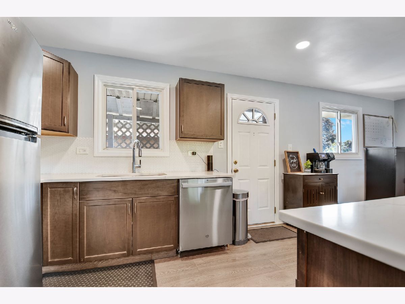
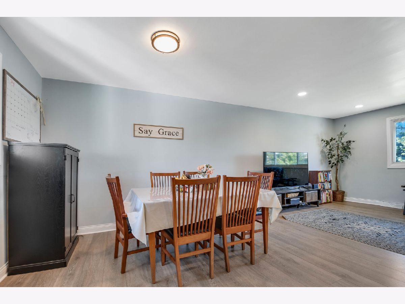
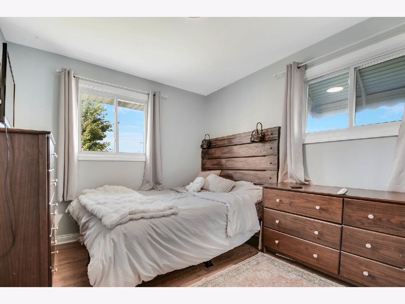
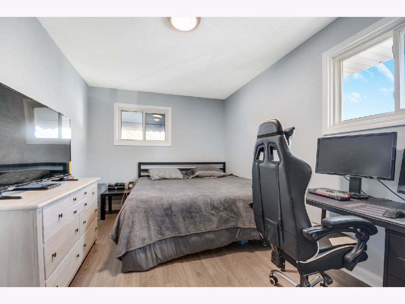
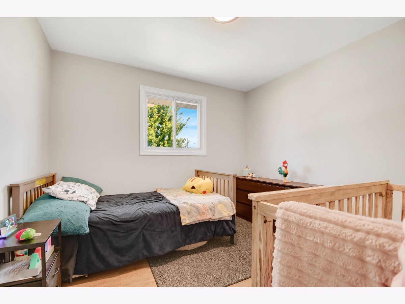
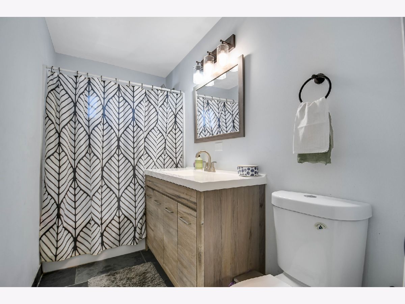
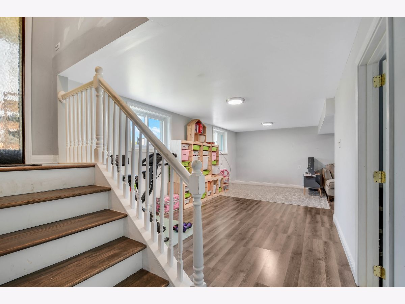
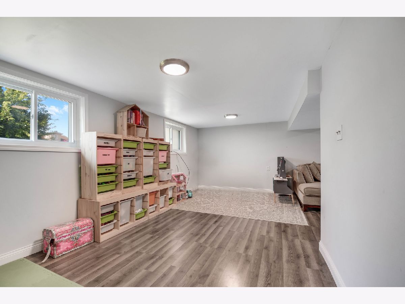
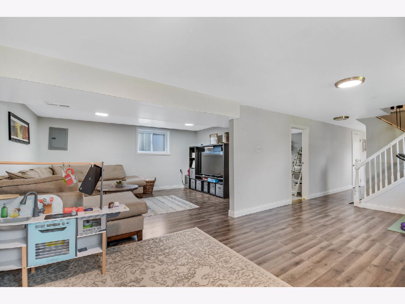
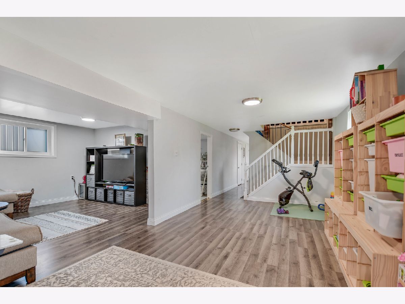
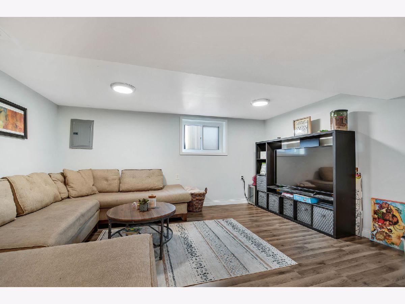
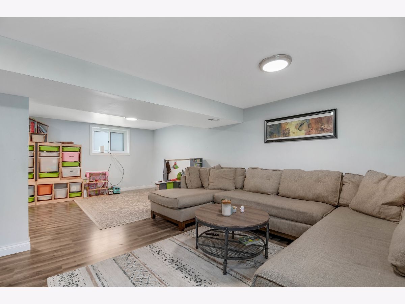
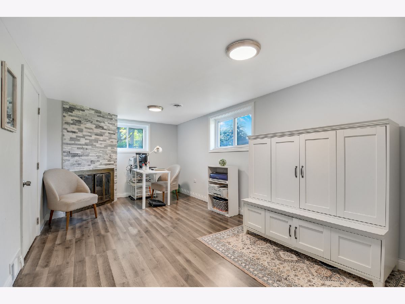
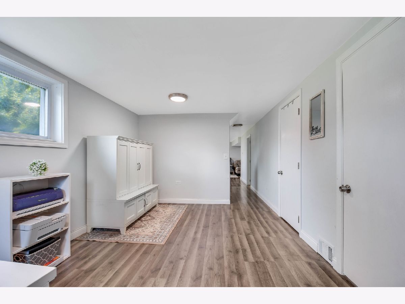
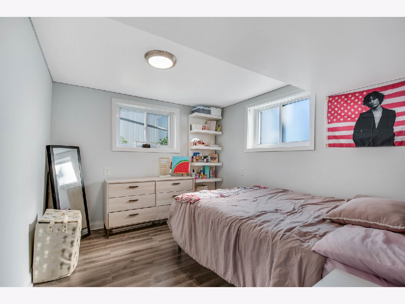
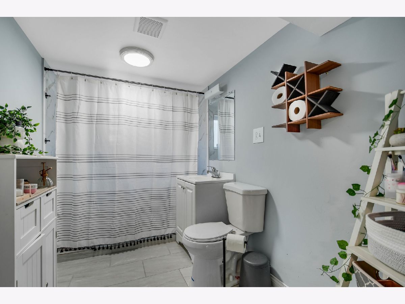
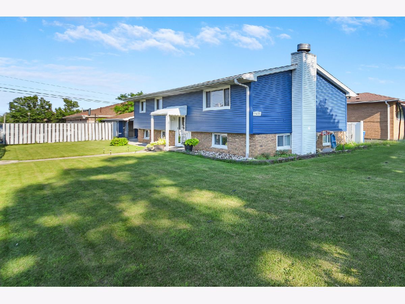
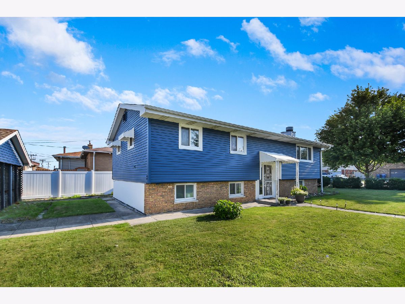
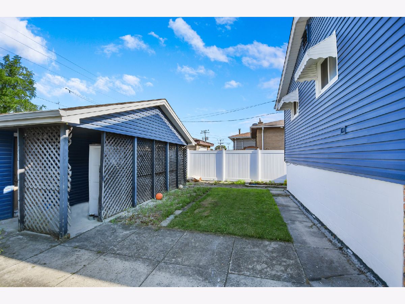
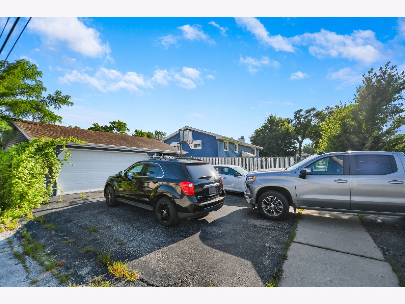
***$10,000 Price Drop!***JUST ADD YOUR FURNITURE AND START ENJOYING this ever-popular Raised Ranch with a recently renovated (2022), completely move-in ready interior. Step inside the welcoming foyer, then head upstairs to a bright, nicely open main level featuring newer modern laminate flooring, white trim and doors, and recessed lighting throughout. The spacious living room flows seamlessly into the updated, efficiently designed kitchen with modern brown-hued cabinetry, quartz countertops, a center island, and an adjacent dining area. Three bedrooms and a stylishly updated bathroom complete the main level. Step down to the bright, above-ground lower level offering two fantastic entertaining areas, including a cozy family room with a fireplace and a large L-shaped recreation room. You'll also find a 4th bedroom (or den/home office) and a second updated bathroom, creating the perfect space for guests, related living, or everyday enjoyment. Outside, a side-load driveway leads to a detached 2-car garage, all situated on a fenced corner lot just a hop, skip, and a jump from Kasey Meadow Park, with nearby shopping, restaurants, and easy access to expressways. The clock is ticking so schedule your private viewing before this opportunity slips away!
Property Specifics
| Single Family | |
| — | |
| — | |
| 1965 | |
| — | |
| RAISED RANCH | |
| No | |
| — |
| Cook | |
| — | |
| — / Not Applicable | |
| — | |
| — | |
| — | |
| 12673868 | |
| 23024170010000 |
Nearby Schools
| NAME: | DISTRICT: | DISTANCE: | |
|---|---|---|---|
|
High School
Amos Alonzo Stagg High School |
230 | Not in DB | |
Room Specifics
Total Bedrooms: 4
Bedrooms Above Ground: 4
Bedrooms Below Ground: 0
Dimensions: —
Floor Type: —
Dimensions: —
Floor Type: —
Dimensions: —
Floor Type: —
Full Bathrooms: 2
Bathroom Amenities: —
Bathroom in Basement: 1
Rooms: —
Basement Description: —
Other Specifics
| 2 | |
| — | |
| — | |
| — | |
| — | |
| 54x122x54x122 | |
| Unfinished | |
| — | |
| — | |
| — | |
| Not in DB | |
| — | |
| — | |
| — | |
| — |
Contact Agent
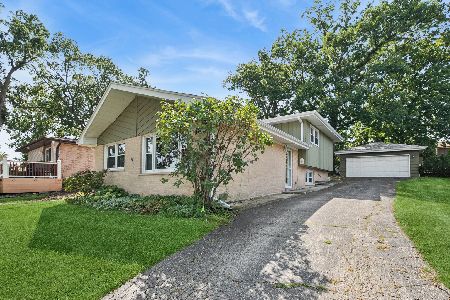
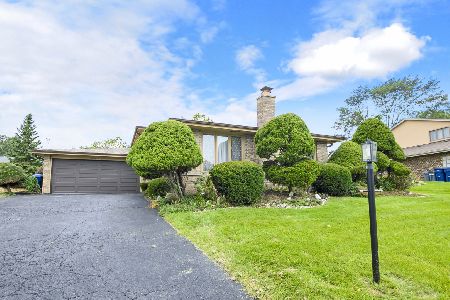
Nearby Similar Homes
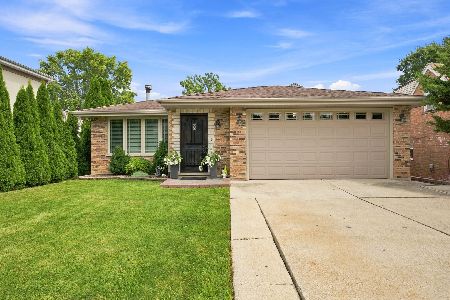
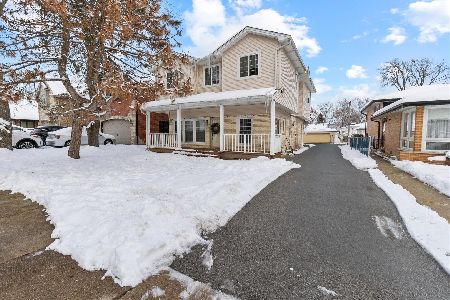
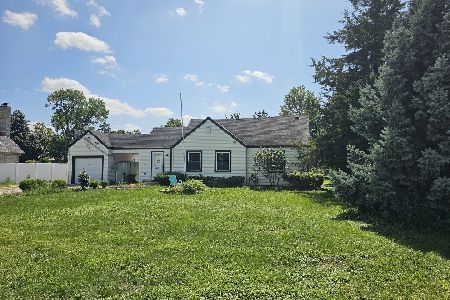
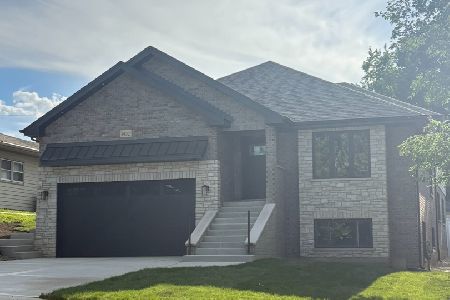
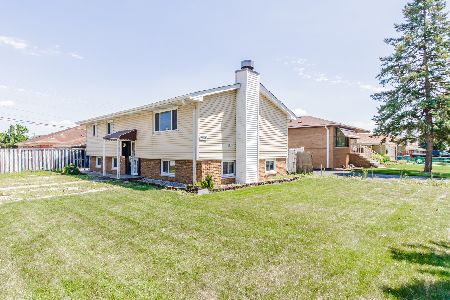
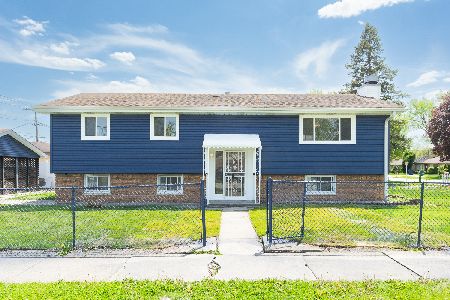
Nearby Sold Comparables

Contact Agent
Listing Provided By
RE/MAX 10 in the Park
