

942 Hubbard Street, West Town, Chicago, Illinois 60642


$1,299,000
|
For Sale
|
|
| Status: | New |
| Sqft: | 3,068 |
| Cost/Sqft: | $423 |
| Beds: | 4 |
| Baths: | 4 |
| Year Built: | 2002 |
| Property Taxes: | $18,493 |
| Lot Size: | 0,00 |
Description
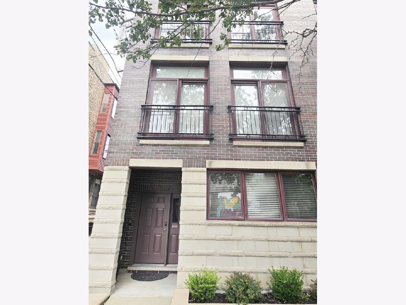
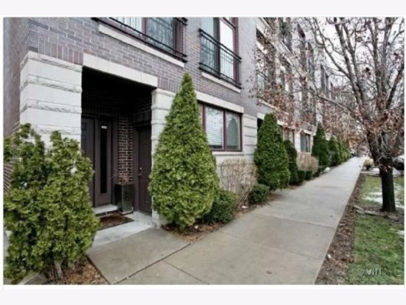
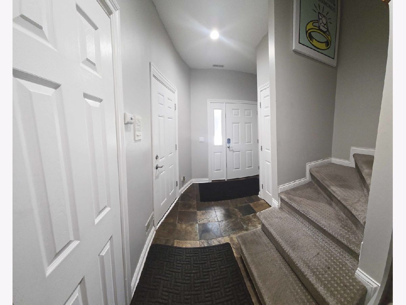
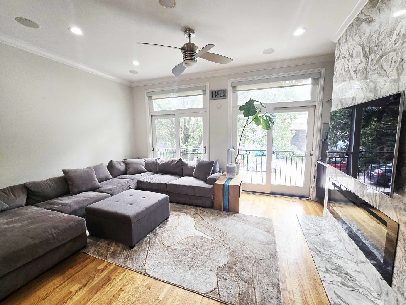
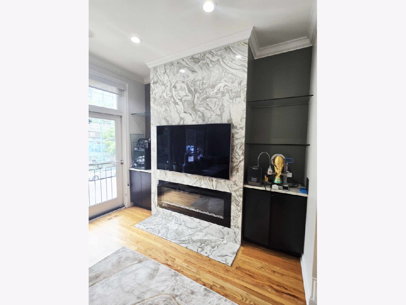
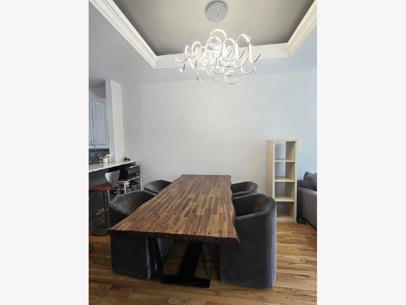
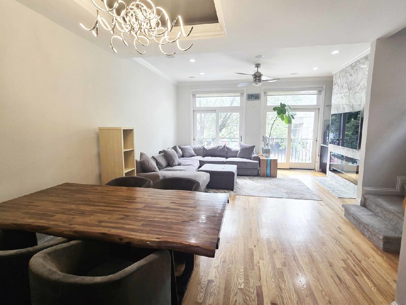
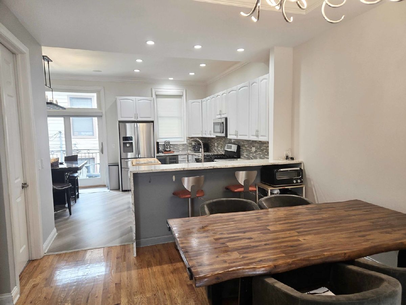
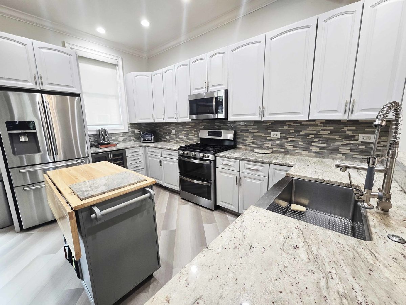
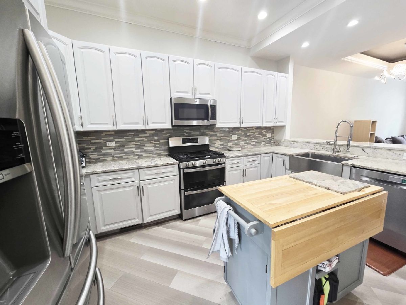
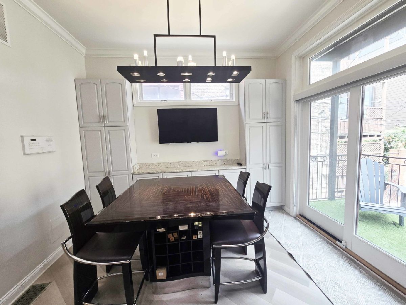
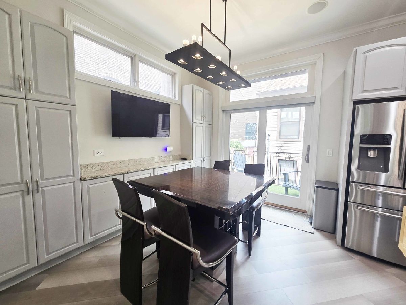
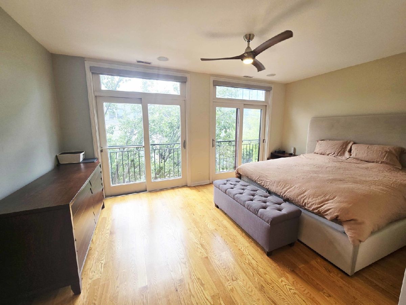
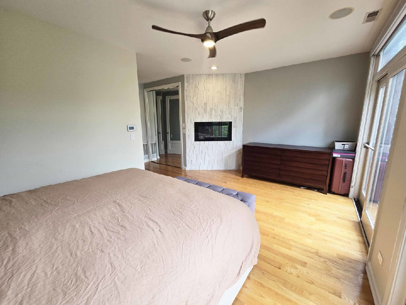
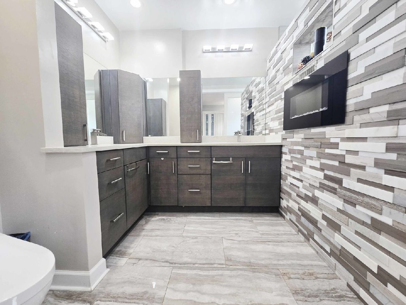
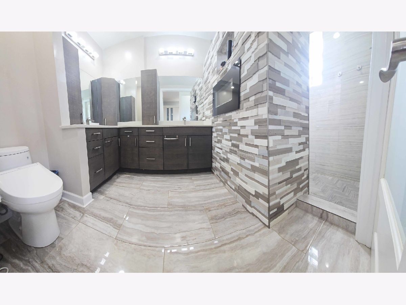
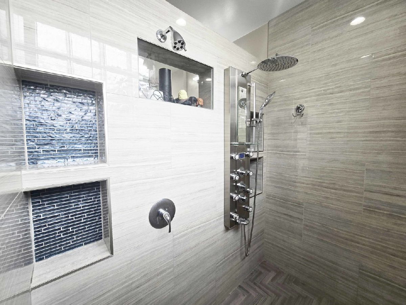
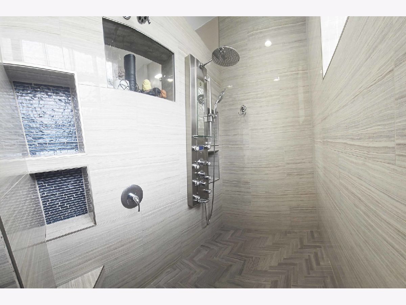
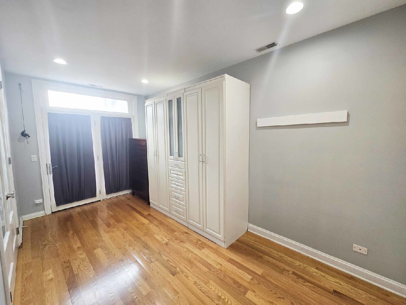
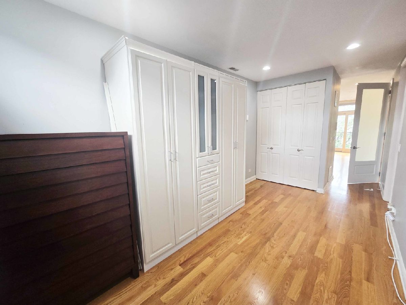
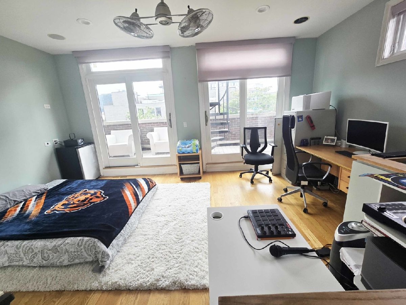
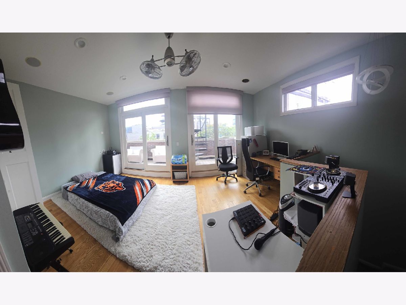
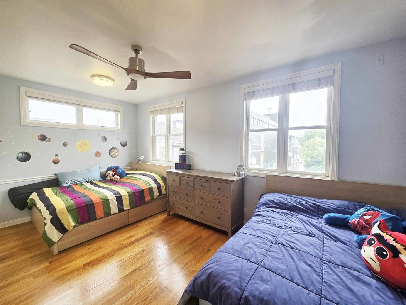
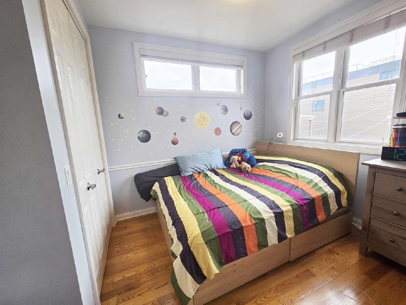
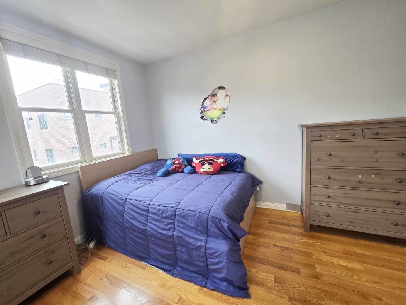
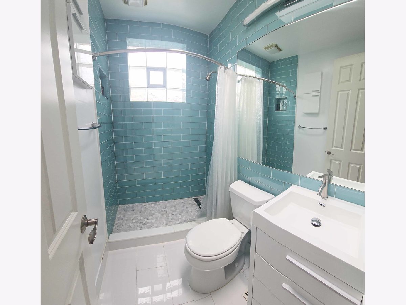
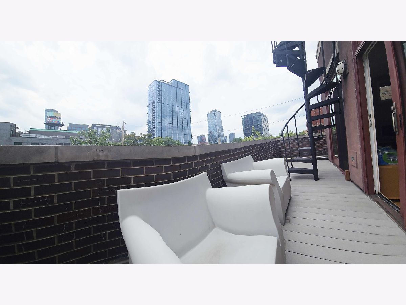
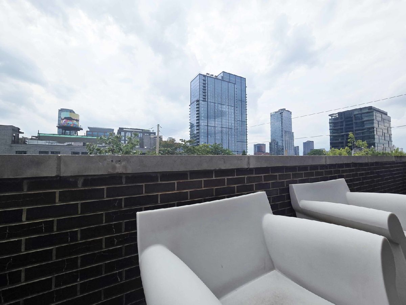
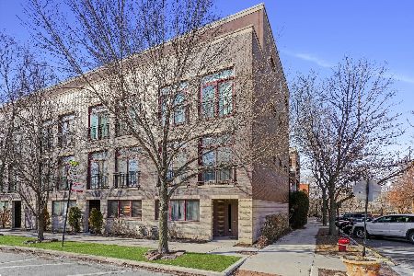
Experience luxury city living in this exceptional corner townhome in the heart of Fulton Market, just steps from the West Loop's most acclaimed restaurants, boutiques and nightlife. Flooded with natural light, this beautifully updated residence features a spacious open-concept floor plan with an expanded kitchen showcasing abundant custom cabinetry, stunning new countertops, and seamless flow for everyday living and entertaining. Enjoy three private outdoor spaces, including an incredible rooftop with unobstructed Chicago skyline views-the perfect setting for entertaining or relaxing above the city. Designed with comfort and modern convenience in mind, the home also features new furnaces and air conditioning systems, integrated in-ceiling speakers on all four levels, rich hardwood flooring, and an attached two-car garage with epoxy flooring. The luxurious full-floor primary suite offers a private retreat with a fireplace, spa-inspired bath, generous walk in closets, and exceptional privacy. With only six residences in the intimate community, you'll enjoy remarkably low assessments, a friendly setting, and one of the most desirable locations in all of Fulton Market.
Property Specifics
| Condos/Townhomes | |
| 4 | |
| — | |
| 2002 | |
| — | |
| — | |
| No | |
| — |
| Cook | |
| — | |
| 200 / Monthly | |
| — | |
| — | |
| — | |
| 12722487 | |
| 17082500320000 |
Property History
| DATE: | EVENT: | PRICE: | SOURCE: |
|---|---|---|---|
| 13 Nov, 2013 | Sold | $575,575 | MRED MLS |
| 13 Sep, 2013 | Under contract | $599,900 | MRED MLS |
| 19 Aug, 2013 | Listed for sale | $599,900 | MRED MLS |
| 3 Aug, 2026 | Listed for sale | $1,299,000 | MRED MLS |
Room Specifics
Total Bedrooms: 4
Bedrooms Above Ground: 4
Bedrooms Below Ground: 0
Dimensions: —
Floor Type: —
Dimensions: —
Floor Type: —
Dimensions: —
Floor Type: —
Full Bathrooms: 4
Bathroom Amenities: —
Bathroom in Basement: 0
Rooms: —
Basement Description: —
Other Specifics
| 2 | |
| — | |
| — | |
| — | |
| — | |
| 25x40 | |
| — | |
| — | |
| — | |
| — | |
| Not in DB | |
| — | |
| — | |
| — | |
| — |
Tax History
| Year | Property Taxes |
|---|---|
| 2013 | $8,567 |
| 2026 | $18,493 |
Contact Agent
Nearby Similar Homes
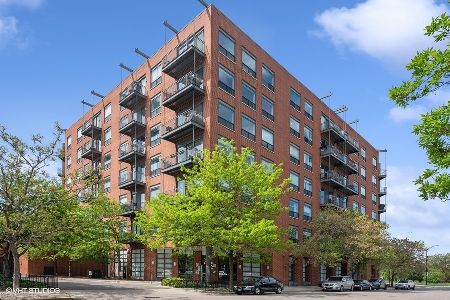
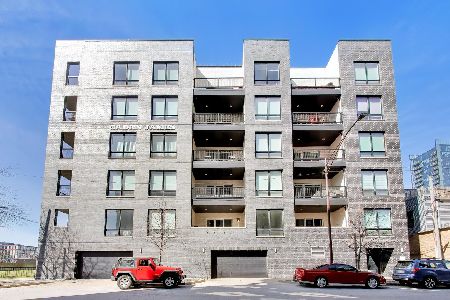
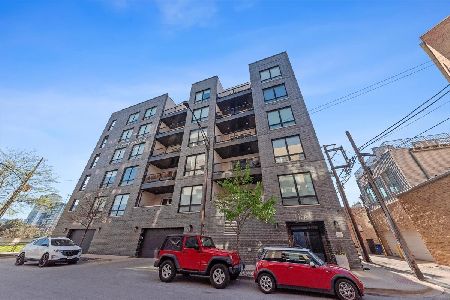
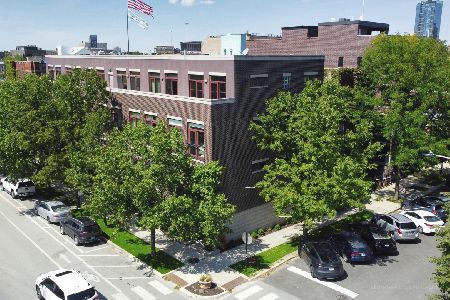
Nearby Sold Comparables

Contact Agent
Listing Provided By
Select a Fee RE System
