

932 Hubbard Street, West Town, Chicago, Illinois 60622


$825,000
|
Sold
|
|
| Status: | Closed |
| Sqft: | 2,950 |
| Cost/Sqft: | $280 |
| Beds: | 4 |
| Baths: | 4 |
| Year Built: | 2002 |
| Property Taxes: | $12,033 |
| Days On Market: | 1677 |
| Lot Size: | 0,00 |
Description
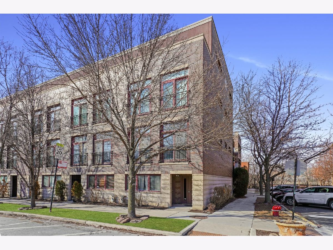
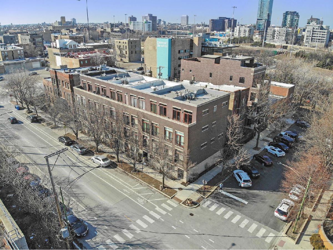
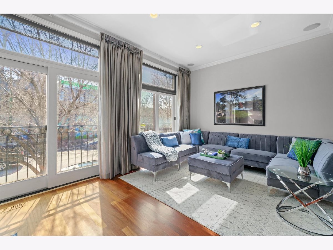
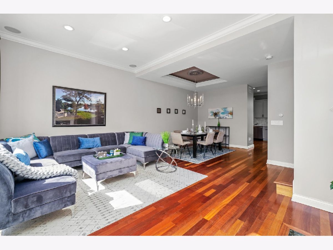
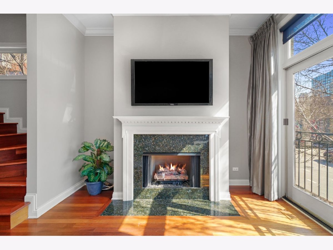
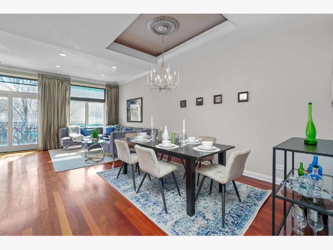
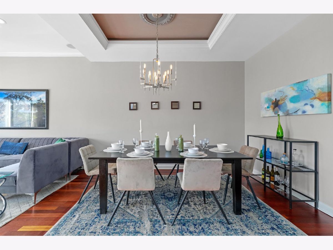
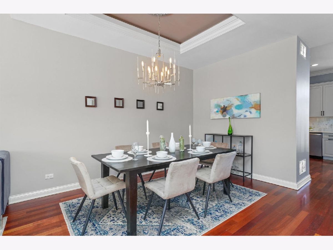
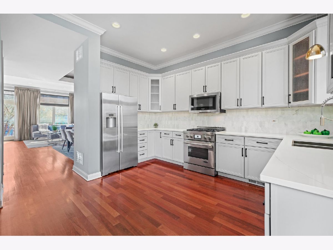
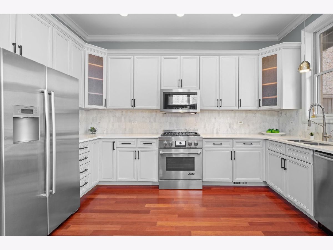
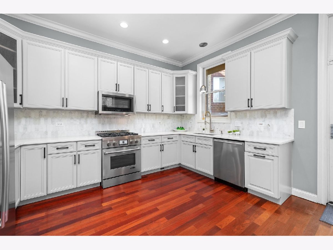
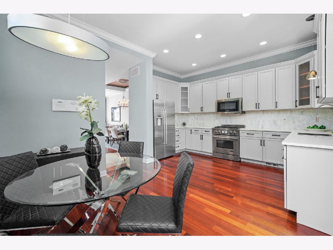
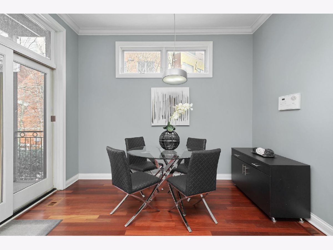
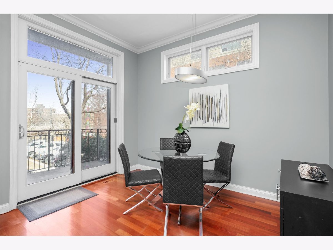
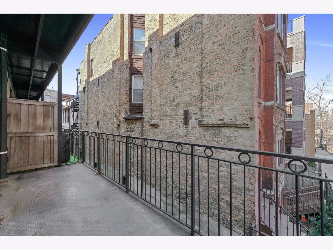
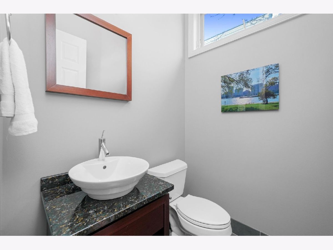
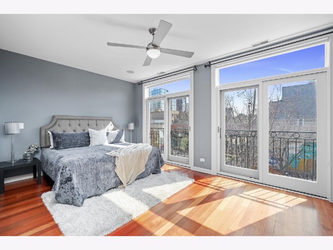
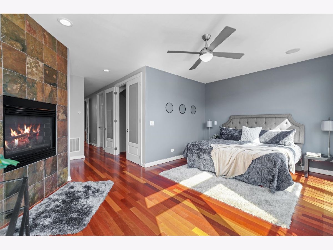
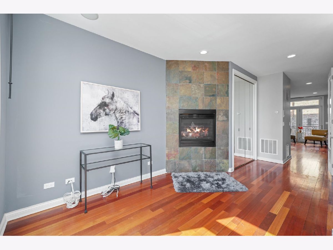
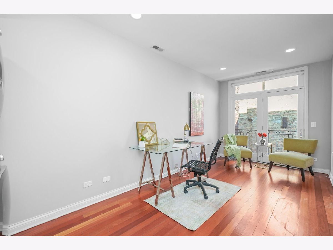
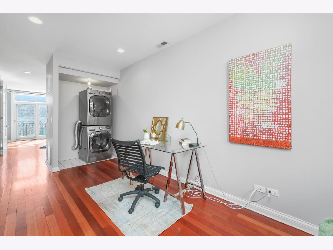
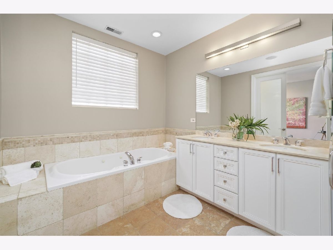
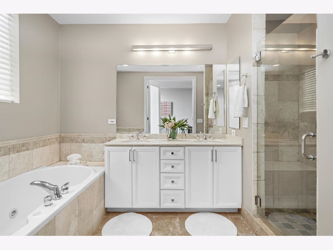
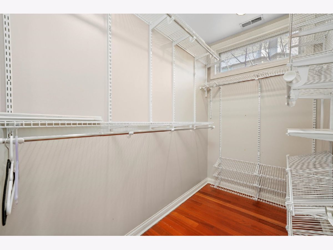
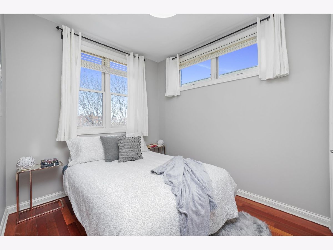
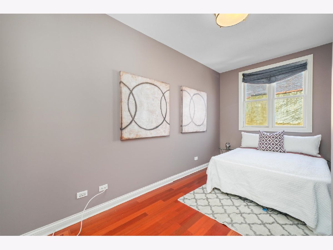
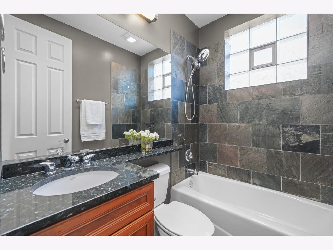
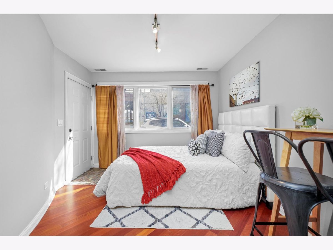
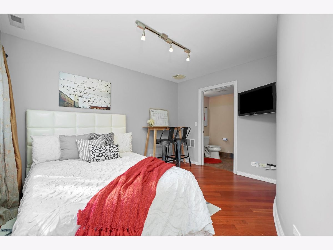
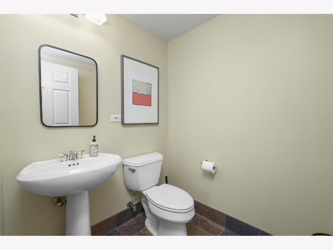
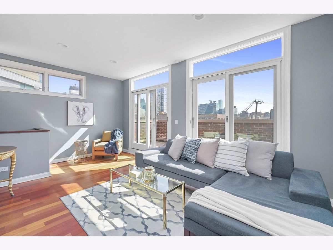
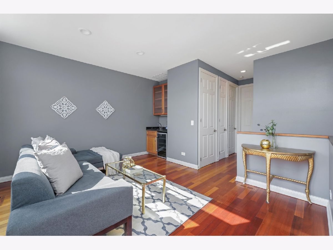
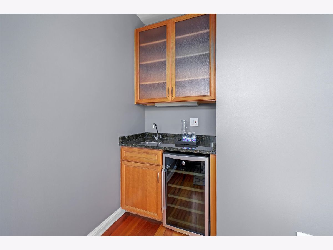
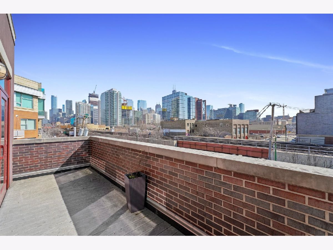
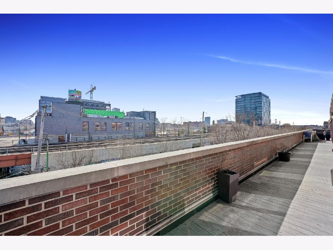
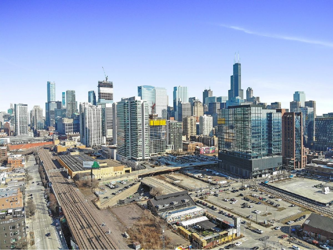
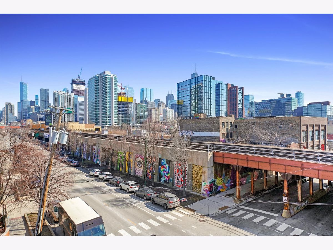
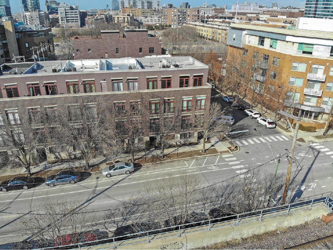
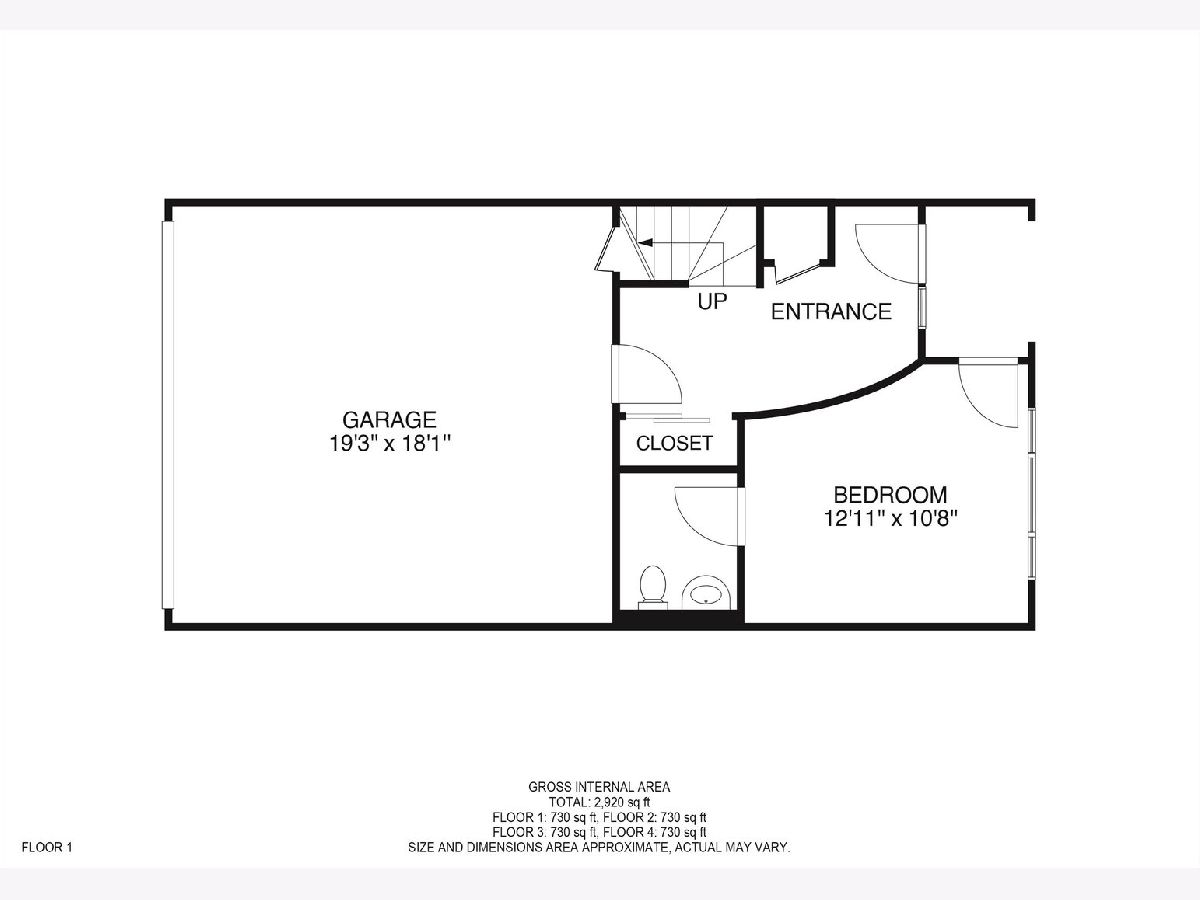
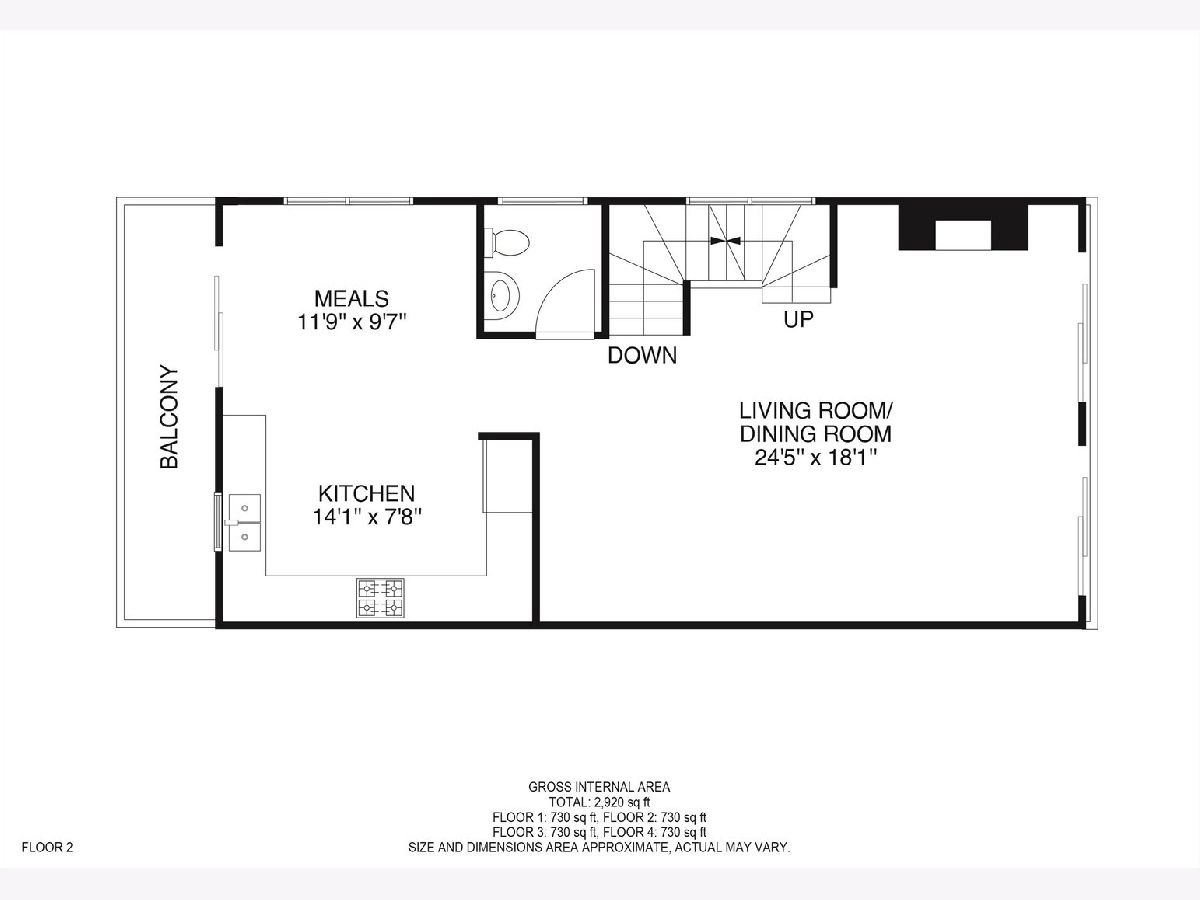
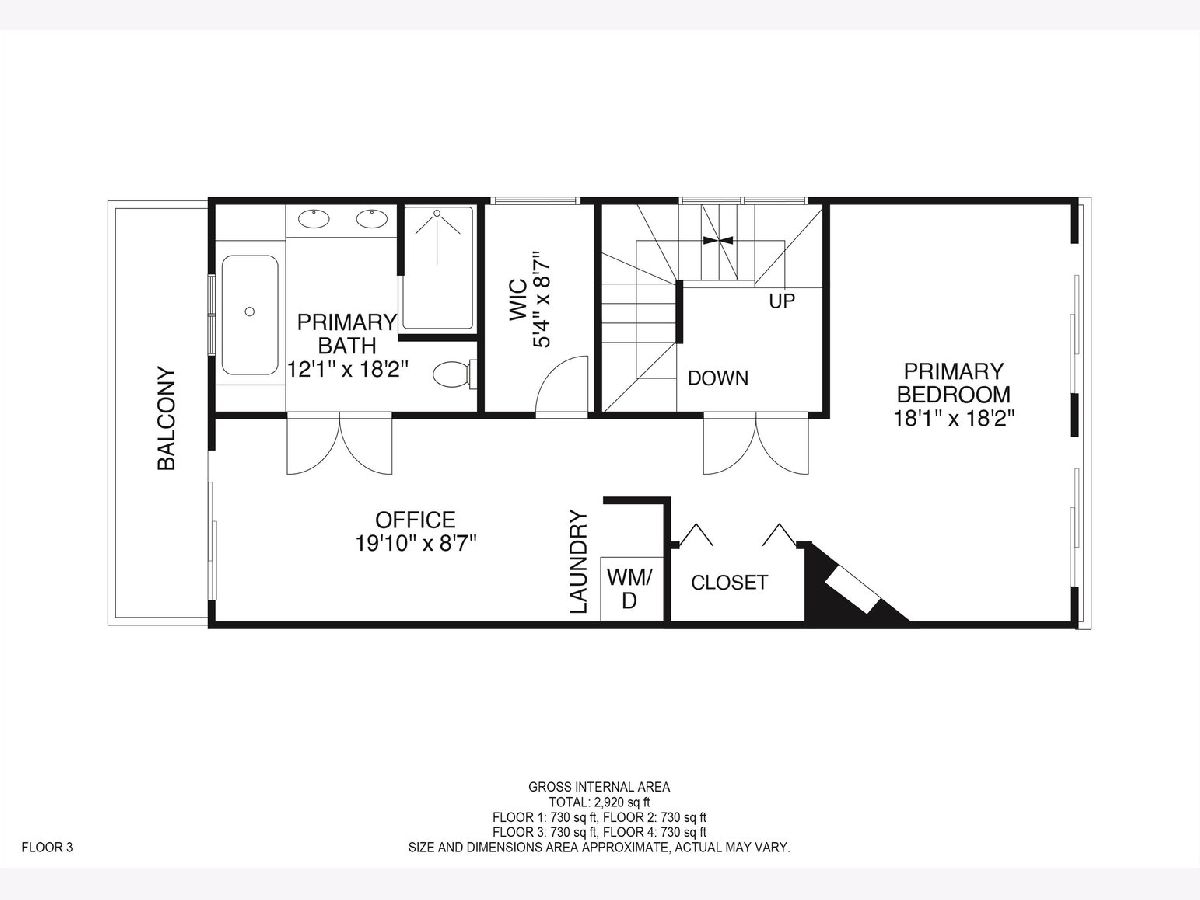
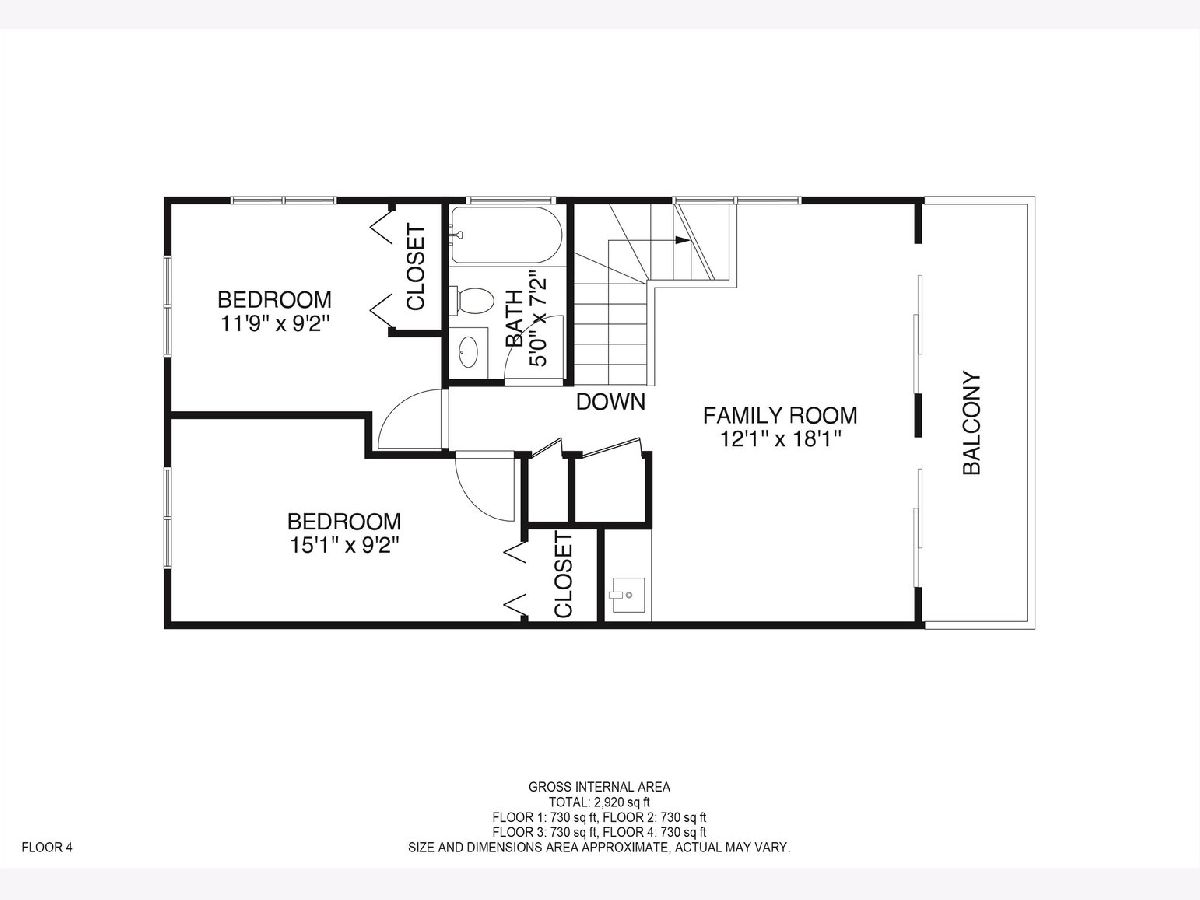
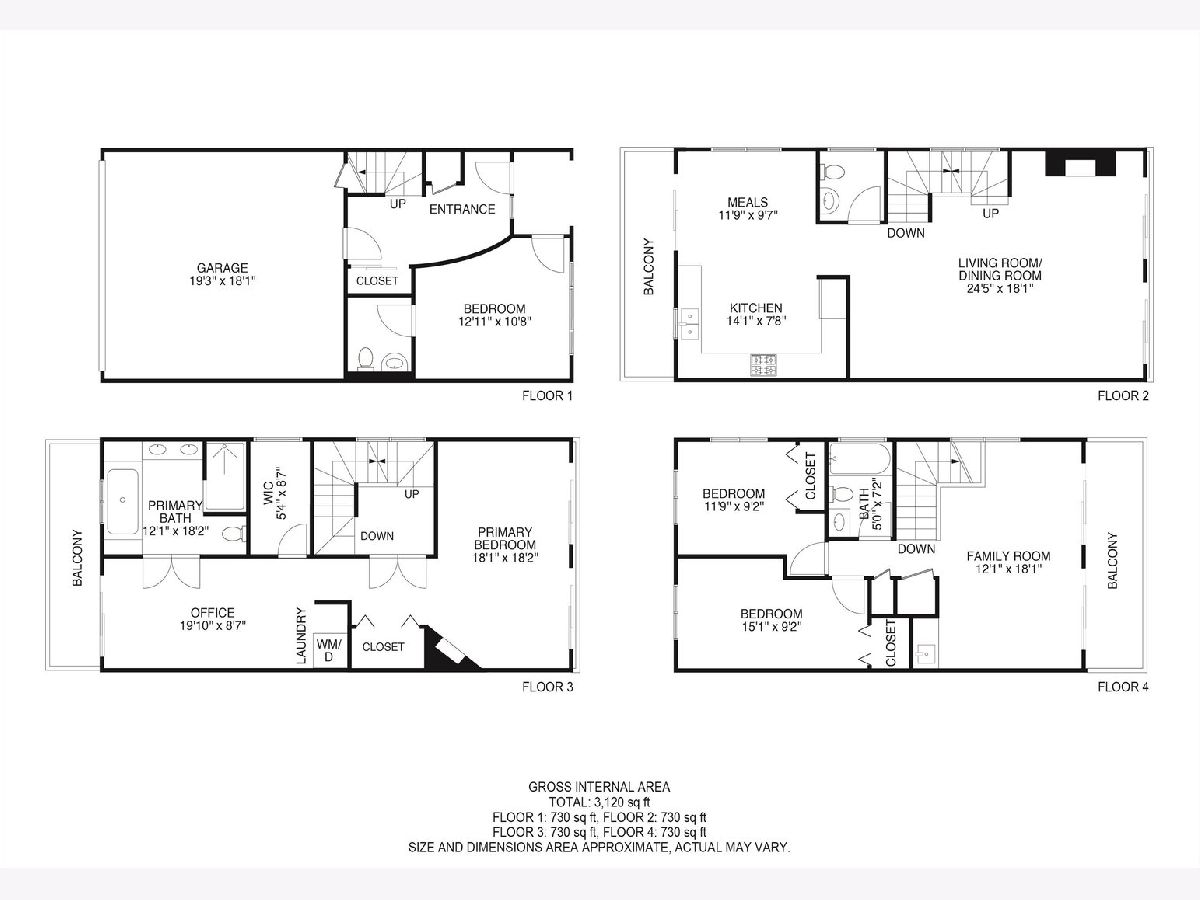
Stunning, light-filled, Fulton Market end unit townhome with an added AirBnB option! With an expansive floor plan of nearly 3,000 Sq Ft, 4 bedrooms, 2 full bathrooms, 2 half bathrooms and three large outdoor spaces, this home checks all the boxes & more! As you step inside you are greeted by an abundance of natural sunlight flooding in from the floor to ceiling windows, hardwood flooring throughout, custom millwork, soaring ceilings, upgraded lighting and a cozy gas fireplace. Your fully upgraded eat-in kitchen is tucked away from the main living / dining room offering quartz countertops, premium stainless steel appliances and upgraded cabinetry with ample storage space. The third floor is dedicated to the huge master suite featuring two walk-in closets, a gas fireplace, luxurious master bathroom, one of the private balcony's and a bonus room perfect for a sitting room or home office. Two large bedrooms are on the 4th floor along with a family room made for entertaining with a wet bar and direct access to another private balcony. The first floor offers an additional bedroom with a separate entrance to the outside, perfect for AirBnB income. Oversized 2 gar attached garage. You can't beat this location with easy walkability to Fulton Market's best restaurants, bars, shopping and freeway access!
Property Specifics
| Condos/Townhomes | |
| 4 | |
| — | |
| 2002 | |
| — | |
| MODEL UNIT | |
| No | |
| — |
| Cook | |
| — | |
| 200 / Monthly | |
| — | |
| — | |
| — | |
| 11349957 | |
| 17082500260000 |
Property History
| DATE: | EVENT: | PRICE: | SOURCE: |
|---|---|---|---|
| 2 May, 2022 | Sold | $825,000 | MRED MLS |
| 21 Mar, 2022 | Under contract | $825,000 | MRED MLS |
| 17 Mar, 2022 | Listed for sale | $825,000 | MRED MLS |
Room Specifics
Total Bedrooms: 4
Bedrooms Above Ground: 4
Bedrooms Below Ground: 0
Dimensions: —
Floor Type: —
Dimensions: —
Floor Type: —
Dimensions: —
Floor Type: —
Full Bathrooms: 4
Bathroom Amenities: Whirlpool,Separate Shower,Double Sink
Bathroom in Basement: 0
Rooms: —
Basement Description: None
Other Specifics
| 2 | |
| — | |
| Asphalt | |
| — | |
| — | |
| 2950 | |
| — | |
| — | |
| — | |
| — | |
| Not in DB | |
| — | |
| — | |
| — | |
| — |
Tax History
| Year | Property Taxes |
|---|---|
| 2022 | $12,033 |
Contact Agent
Nearby Similar Homes
Nearby Sold Comparables

Contact Agent
Listing Provided By
Compass
