

942 Hubbard Street, West Town, Chicago, Illinois 60622
Sorry, we are updating photos, please update this page in 15 minutes
$575,575
|
Sold
|
|
| Status: | Closed |
| Sqft: | 3,068 |
| Cost/Sqft: | $196 |
| Beds: | 4 |
| Baths: | 4 |
| Year Built: | 2002 |
| Property Taxes: | $8,567 |
| Days On Market: | 4810 |
| Lot Size: | 0,00 |
Description
City skyline views sparkle from every floor of this immaculate River West home. Generous and funtional floorplan features flawless hardwood floors, classic architectural details and outdoor space on every level. Luxurious entire level master suite includes fireplace, spa bath, dressing room, and closets galore. Low assessments. Attached 2 car garage. 6 units only, very quiet!
Property Specifics
| Condos/Townhomes | |
| 4 | |
| — | |
| 2002 | |
| None | |
| — | |
| No | |
| — |
| Cook | |
| — | |
| 150 / Monthly | |
| Insurance,Exterior Maintenance,Snow Removal | |
| Public | |
| Public Sewer | |
| 08424753 | |
| 17082500320000 |
Property History
| DATE: | EVENT: | PRICE: | SOURCE: |
|---|---|---|---|
| 13 Nov, 2013 | Sold | $575,575 | MRED MLS |
| 13 Sep, 2013 | Under contract | $599,900 | MRED MLS |
| 19 Aug, 2013 | Listed for sale | $599,900 | MRED MLS |
| 7 Oct, 2026 | Listed for sale | $1,199,000 | MRED MLS |
| 7 Oct, 2026 | Listed for sale | $0 | MRED MLS |
Sorry, we are updating photos, please update this page in 15 minutes
Room Specifics
All Bedroom Info:
Total Bedrooms: 4
Bedrooms Above Ground: 4
Bedrooms Below Ground: 0
Total Bedrooms: 4
Bedrooms Above Ground: 4
Bedrooms Below Ground: 0
Second Bedroom Info:
Dimensions: —
Location: —Dimensions: —
Floor Type: —
Third Bedroom Info:
Dimensions: —
Location: —Dimensions: —
Floor Type: —
Fourth Bedroom Info:
Dimensions: —
Location: —Dimensions: —
Floor Type: Carpet
Bathroom Info:
Full Bathrooms: 4
Partial Bathrooms: 2Full Bathrooms: 4
Bathroom Amenities: —
Bathroom in Basement: —
Additional Rooms Info:
Rooms: No additional rooms
Basement: NoneRooms: No additional rooms
Basement Description: None
Other Specifics
| 2 | |
| — | |
| — | |
| — | |
| Corner Lot | |
| COMMON | |
| — | |
| Full | |
| Hot Tub, Bar-Dry, Bar-Wet, Hardwood Floors, First Floor Bedroom, In-Law Arrangement | |
| — | |
| Not in DB | |
| — | |
| — | |
| — | |
| Gas Log, Gas Starter |
Tax History
| Year | Property Taxes |
|---|---|
| 2013 | $8,567 |
| 2026 | $19,113 |
Contact Agent
Nearby Similar Homes
942 Hubbard Street, Chicago, Illinois 60642
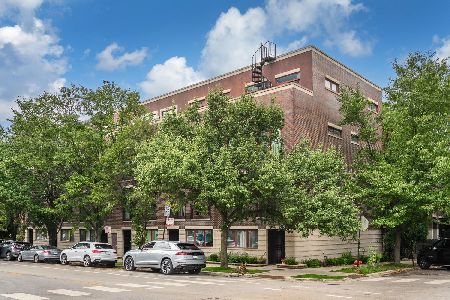
For Sale
$1,199,000
4 beds / 3.1 baths / 0 ft2
Condos/Townhomes / Built: 2002
13
515 Peoria Street, Chicago, Illinois 60642
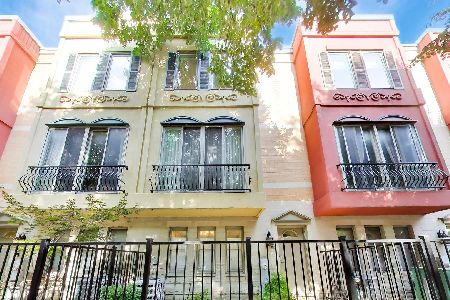
For Sale
$925,000
4 beds / 3.1 baths / 2,239 ft2
Condos/Townhomes / Built: 2003
61
401 Aberdeen Street, Chicago, Illinois 60642
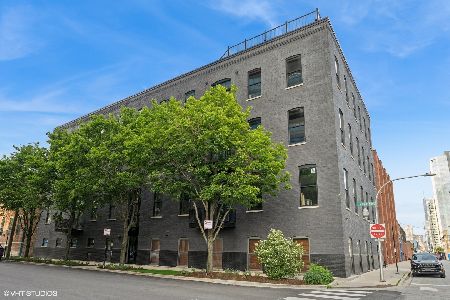
For Sale
$2,100,000
3 beds / 3.0 baths / 3,100 ft2
Condos/Townhomes / Built: —
27
544 Milwaukee Avenue, Chicago, Illinois 60642
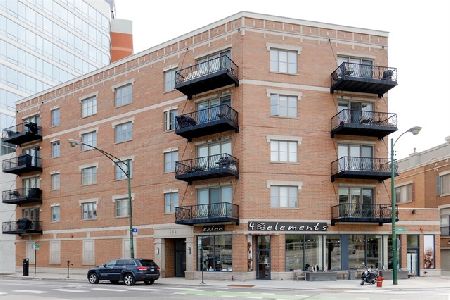
For Sale
$530,000
2 beds / 2.0 baths / 1,141 ft2
Condos/Townhomes / Built: 2005
35
859 Erie Street, Chicago, Illinois 60642
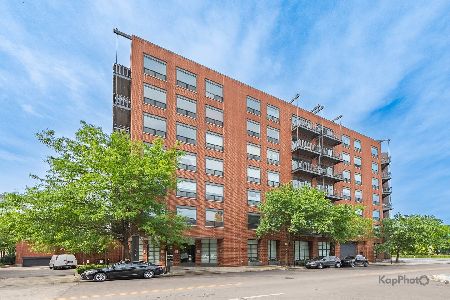
For Sale
$549,900
2 beds / 2.0 baths / 0 ft2
Condos/Townhomes / Built: 2006
26
650 Morgan Street, Chicago, Illinois 60642
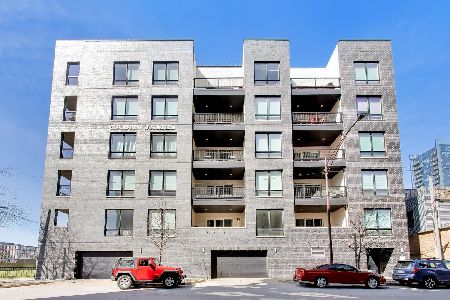
For Sale
$740,000
4 beds / 2.0 baths / 0 ft2
Condos/Townhomes / Built: 2017
60
Nearby Sold Comparables
932 Hubbard Street, Chicago, Illinois 60622
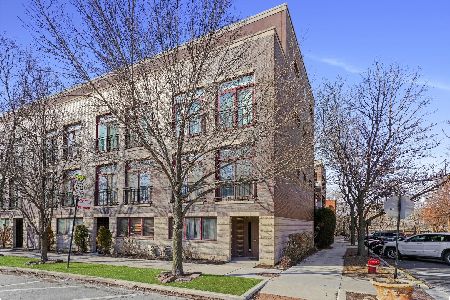
Sold
$825,000
4 beds / 2.2 baths / 2,950 ft2
Condos/Townhomes / Built: 2002
1678
932 Hubbard Street, Chicago, Illinois 60622

Sold
$674,999
4 beds / 2.2 baths / 2,850 ft2
Condos/Townhomes / Built: 2002
6489
936 Hubbard Street, Chicago, Illinois 60622
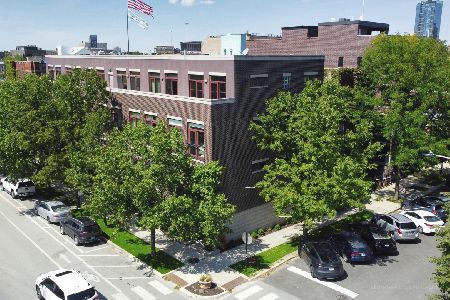
Sold
$895,000
3 beds / 2.2 baths / 2,950 ft2
Condos/Townhomes / Built: 2002
1499
934 Hubbard Street, Chicago, Illinois 60622
Sold
$619,500
3 beds / 2.2 baths / 2,750 ft2
Condos/Townhomes / Built: —
6923
934 Hubbard Street, Chicago, Illinois 60642
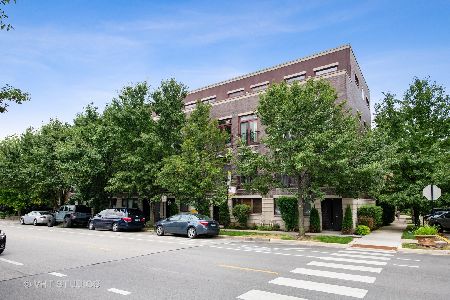
Sold
$749,000
4 beds / 2.2 baths / 2,750 ft2
Condos/Townhomes / Built: 2002
2278
450 Sangamon Street, Chicago, Illinois 60642
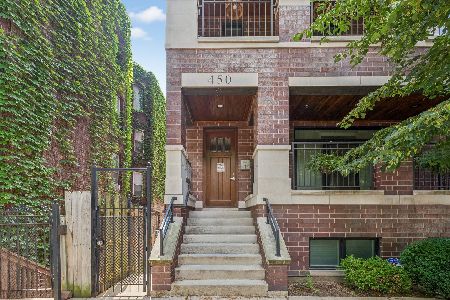
Sold
$925,000
3 beds / 2.1 baths / 1,950 ft2
Condos/Townhomes / Built: 2014
467
Contact Agent
Listing Provided By
Berkshire Hathaway HomeServices KoenigRubloff
