

9421 Kelvin Lane, Schiller Park, Illinois 60176


$184,990
|
For Sale
|
|
| Status: | Active |
| Sqft: | 750 |
| Cost/Sqft: | $247 |
| Beds: | 2 |
| Baths: | 1 |
| Year Built: | 1983 |
| Property Taxes: | $3,872 |
| Days On Market: | 75 |
| Lot Size: | 0,00 |
Description
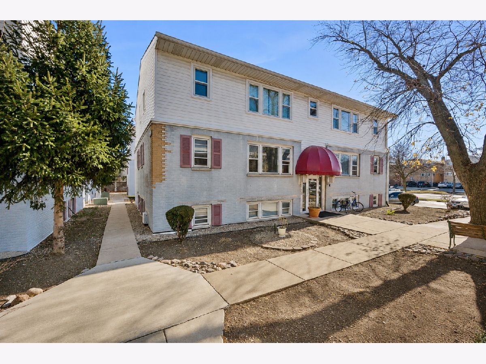
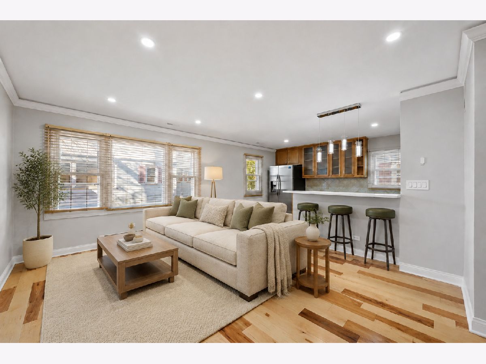
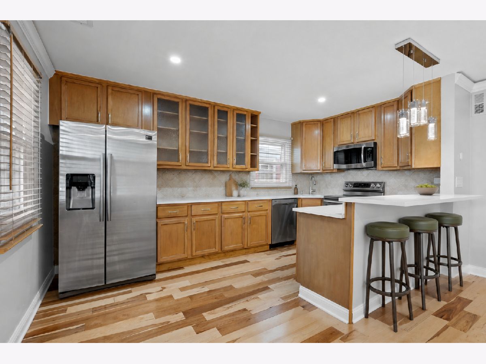
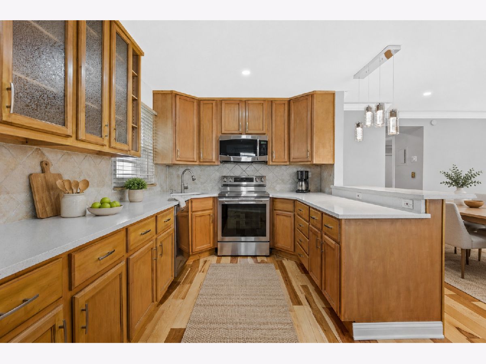
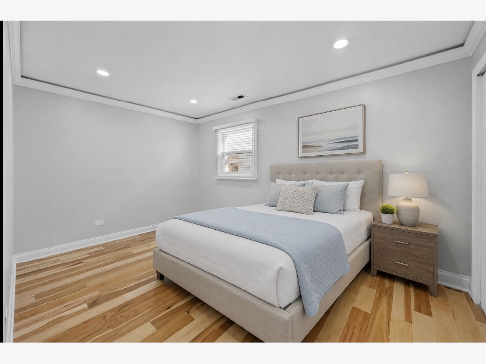
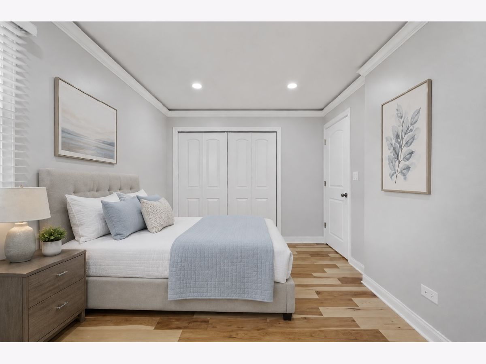
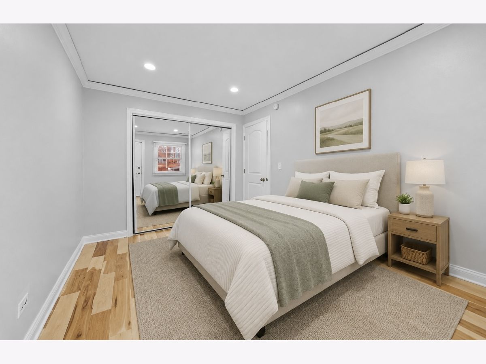
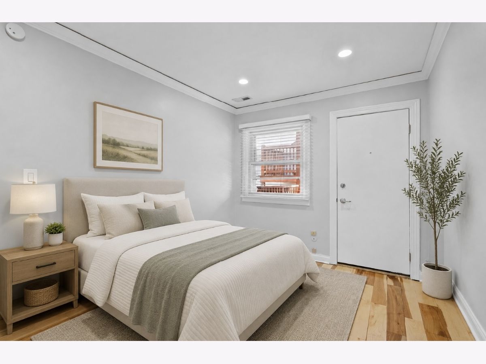
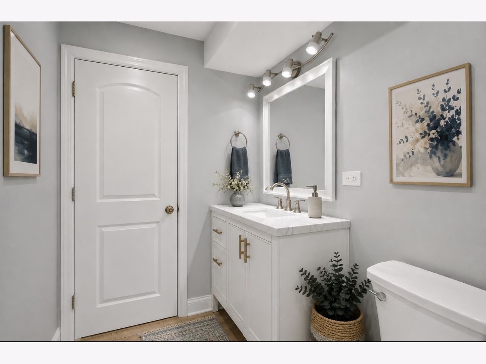
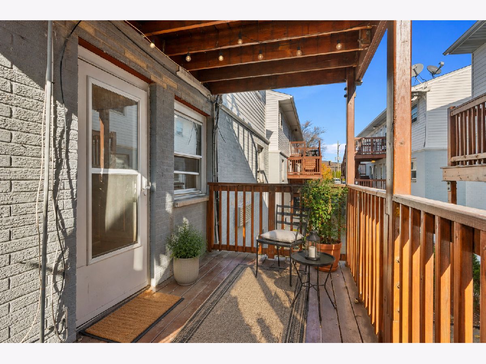
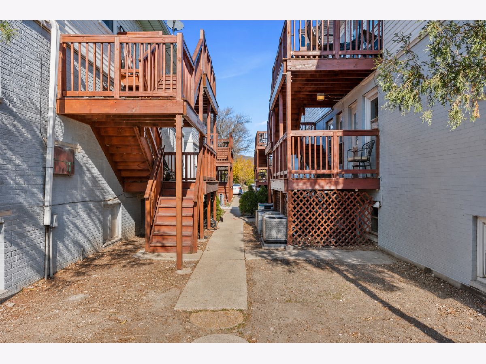
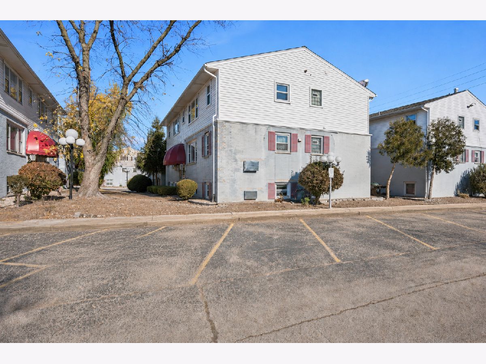
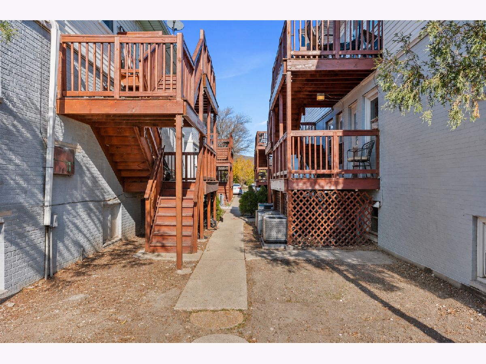
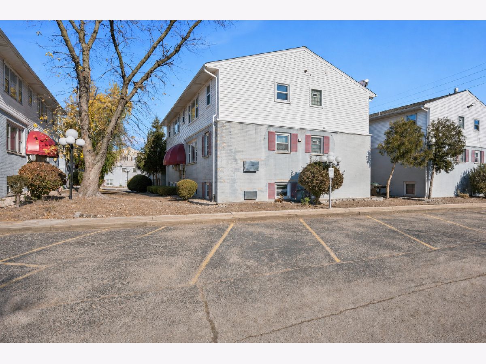
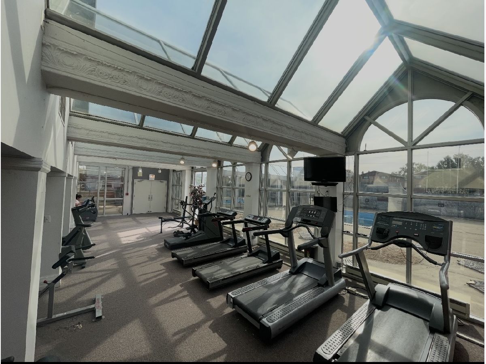
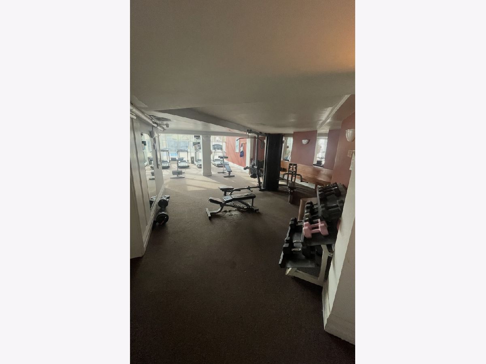
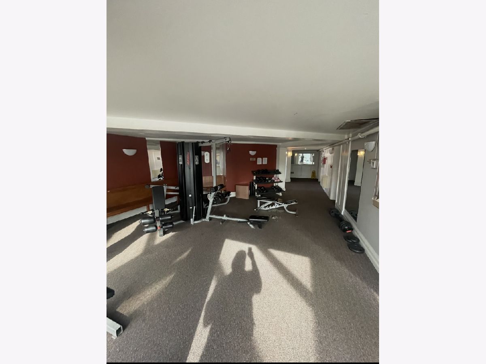
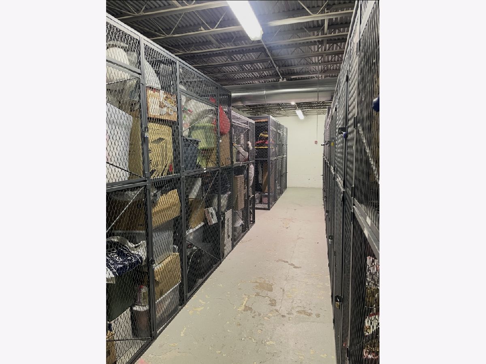
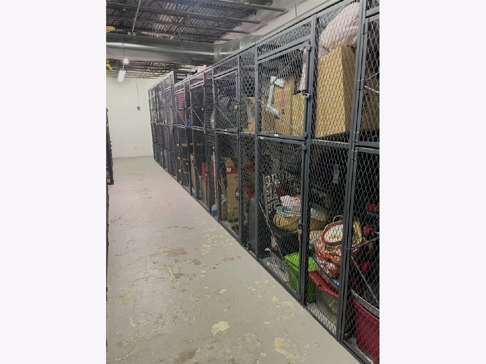
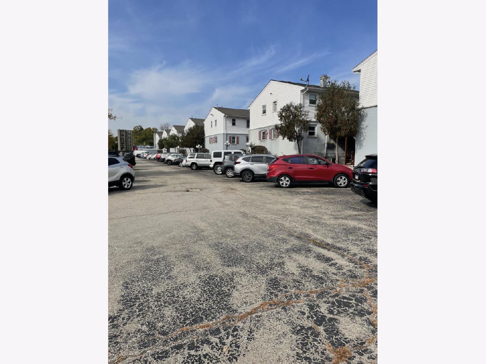
Welcome to this spacious and sun-filled 2-bedroom, 1-bath condominium featuring an open and inviting floor plan. The home offers hardwood flooring, recessed lighting, central air conditioning, an updated kitchen with stone countertops, and stainless steel appliances. Additional highlights include an updated bathroom and the convenience of an in-unit washer and dryer. A wooden deck near the rear entrance provides additional outdoor space. Community amenities include a 24/7 fitness center, clubhouse, bike storage, and a storage cage all just steps from the unit. Ideally located near O'Hare International Airport, major expressways, public transportation, the Rosemont Fashion Outlets, dining, and entertainment. Photos are virtually staged.
Property Specifics
| Condos/Townhomes | |
| 3 | |
| — | |
| 1983 | |
| None | |
| Brick | |
| — | |
| — | |
| No | |
| — |
| Cook | |
| — | |
| 315 / Monthly | |
| Water, Parking, Clubhouse, Exercise Facilities, Exterior Maintenance, Lawn Care, Scavenger, Snow Removal | |
| Public | |
| Public Sewer | |
| Central Air | |
| Electric | |
| 12740398 | |
| 12103140231059 |
Property History
| DATE: | EVENT: | PRICE: | SOURCE: |
|---|---|---|---|
| 17 Apr, 2014 | Sold | $84,000 | MRED MLS |
| 4 Apr, 2014 | Under contract | $84,900 | MRED MLS |
| 19 Mar, 2014 | Listed for sale | $84,900 | MRED MLS |
| 5 Dec, 2014 | Sold | $89,500 | MRED MLS |
| 14 Oct, 2014 | Under contract | $109,000 | MRED MLS |
| 6 Oct, 2014 | Listed for sale | $109,000 | MRED MLS |
| 8 Feb, 2024 | Sold | $170,000 | MRED MLS |
| 7 Dec, 2023 | Under contract | $170,000 | MRED MLS |
| 20 Nov, 2023 | Listed for sale | $170,000 | MRED MLS |
| 24 Aug, 2026 | Listed for sale | $184,990 | MRED MLS |
Some photos of this home have been virtually staged.
Room Specifics
Total Bedrooms: 2
Bedrooms Above Ground: 2
Bedrooms Below Ground: 0
Dimensions: 14X10
Floor Type: Hardwood
Dimensions: 13X9
Floor Type: Hardwood
Full Bathrooms: 1
Bathroom Amenities: —
Bathroom in Basement: 0
Dimensions: 9X8
Floor Type: Hardwood
Dimensions: 9X8
Floor Type: Hardwood
Features: Eating Area-Breakfast Bar
Dimensions: 16X13
Floor Type: Hardwood
Rooms: No additional rooms
Other Specifics
| — | |
| Concrete Perimeter | |
| Unassigned, Other | |
| Main Level, Washer Hookup | |
| Hardwood | |
| — | |
| — | |
| Cul-De-Sac | |
| COMMON | |
| — | |
| None | |
| 1st Floor Full Bath, Storage, Granite Counters | |
| Range, Microwave, Dishwasher, Refrigerator, Washer, Dryer, Stainless Steel Appliance(s) | |
| Not in DB | |
| — | |
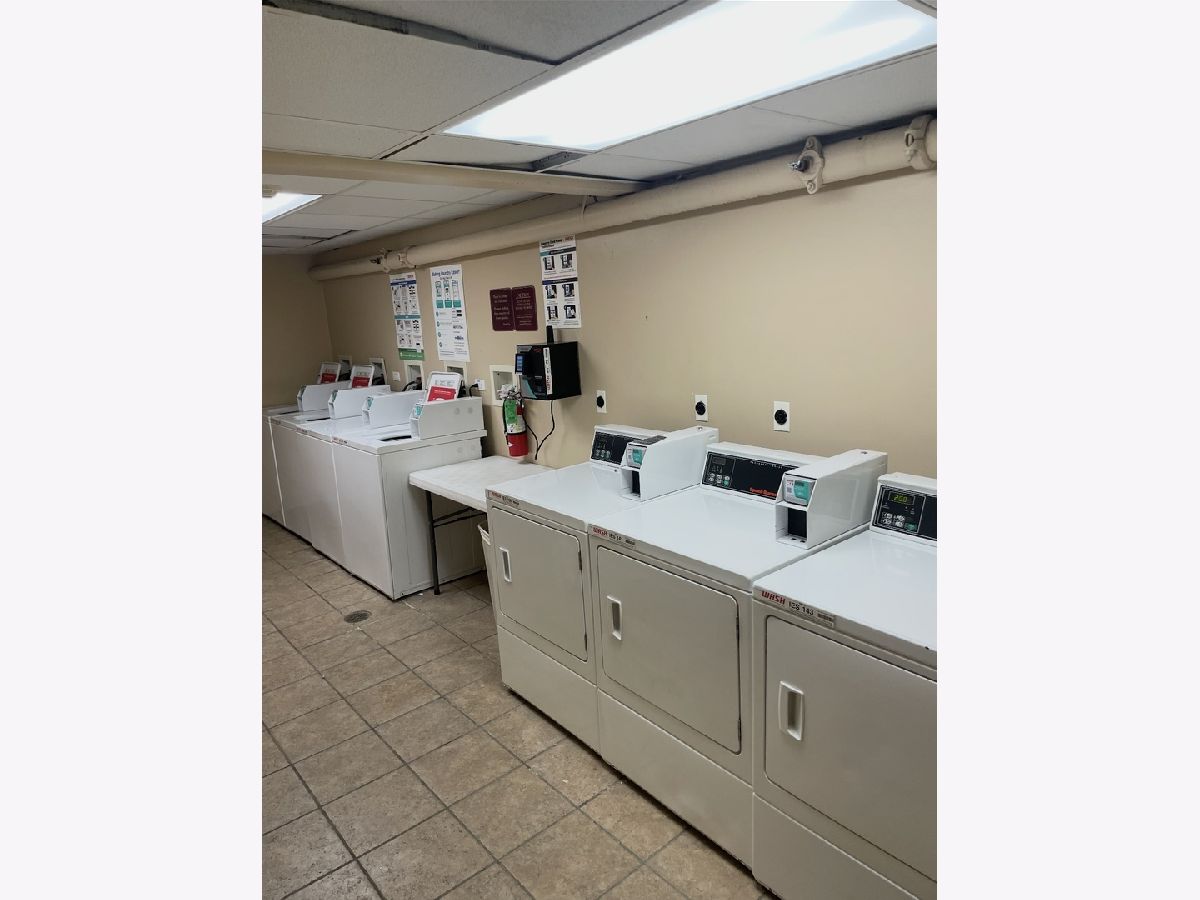
| Coin Laundry, Exercise Room, Storage, On Site Manager/Engineer | |
| — |
Tax History
| Year | Property Taxes |
|---|---|
| 2014 | $1,426 |
| 2014 | $1,258 |
| 2024 | $443 |
| 2026 | $3,872 |
Contact Agent
Nearby Similar Homes
Nearby Sold Comparables



Contact Agent
Listing Provided By
Compass
