

9430 Debbie Lane, Orland Park, Illinois 60467


$349,900
|
For Sale
|
|
| Status: | Contingent |
| Sqft: | 1,483 |
| Cost/Sqft: | $236 |
| Beds: | 2 |
| Baths: | 3 |
| Year Built: | 1997 |
| Property Taxes: | $5,809 |
| Lot Size: | 0,00 |
Description
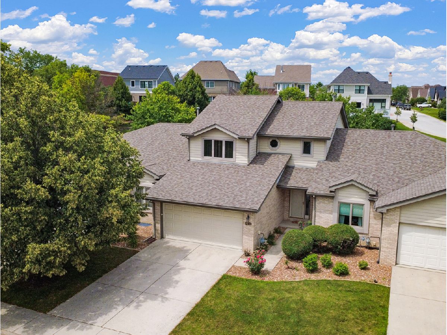
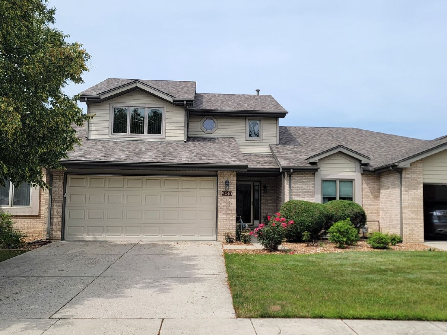
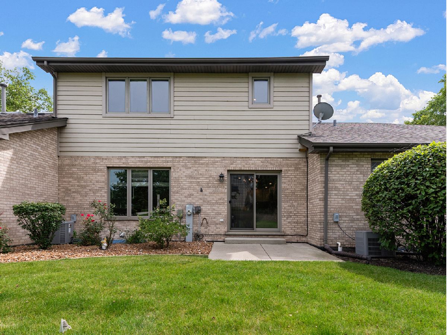
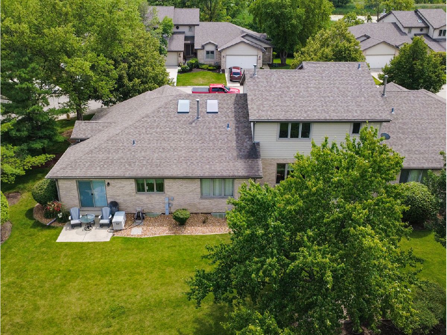
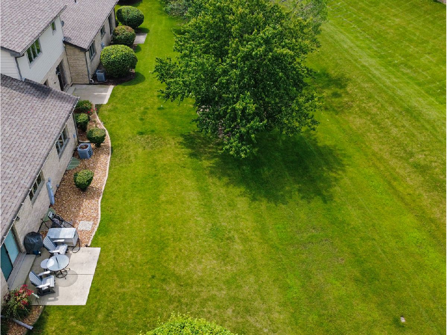
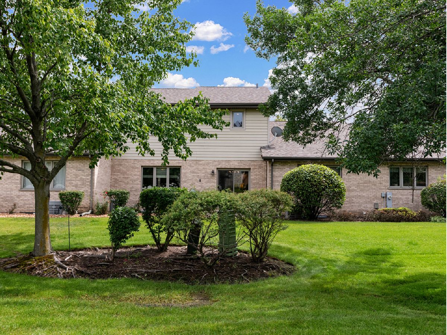
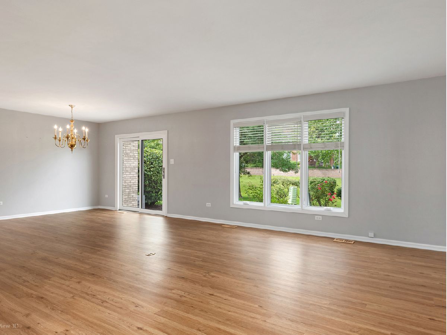
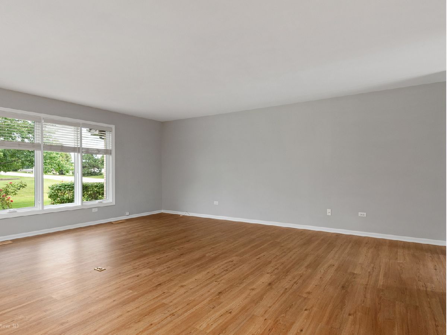
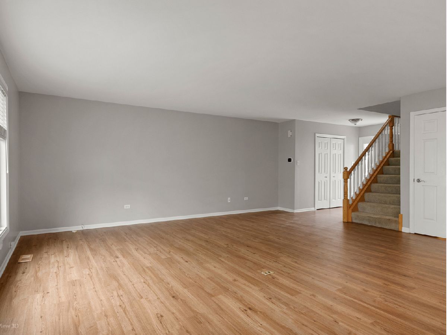
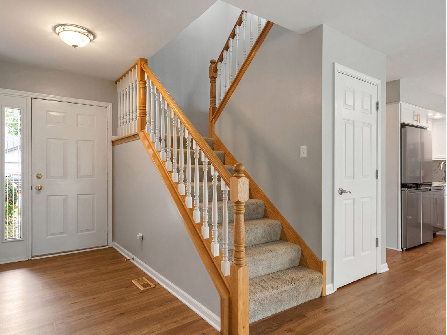
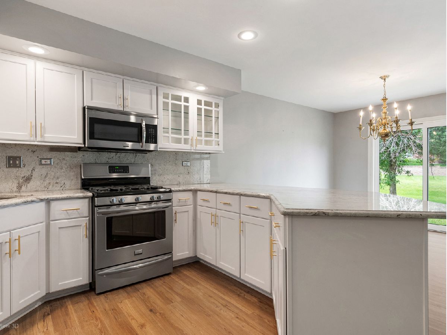
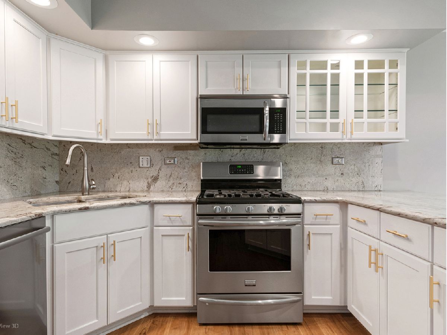
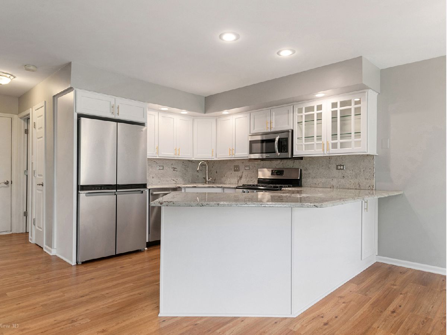
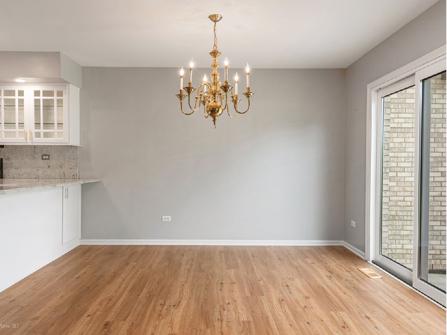
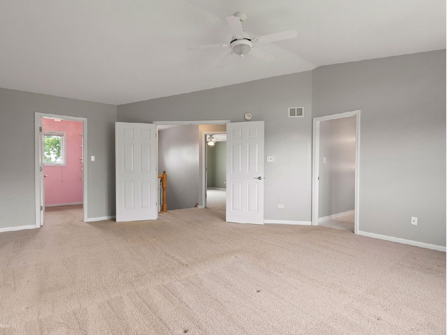
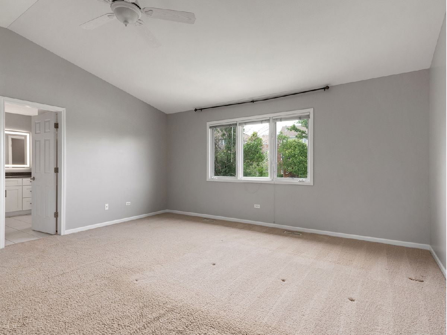
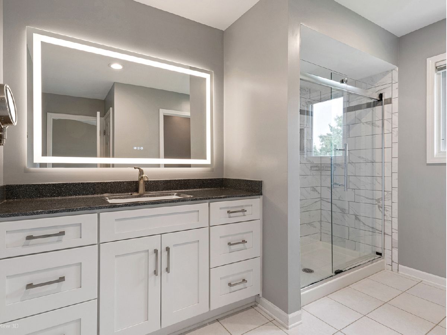
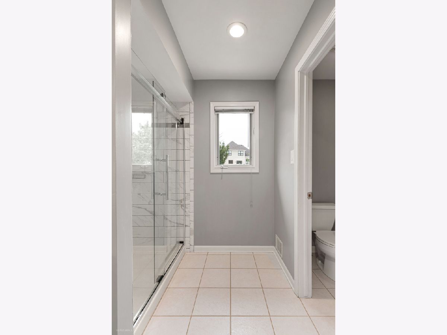
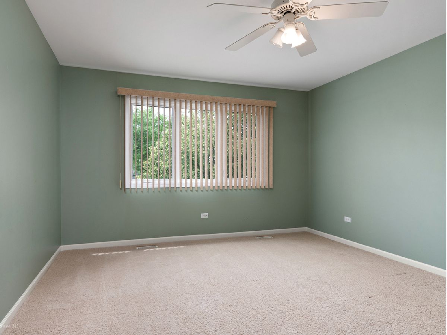
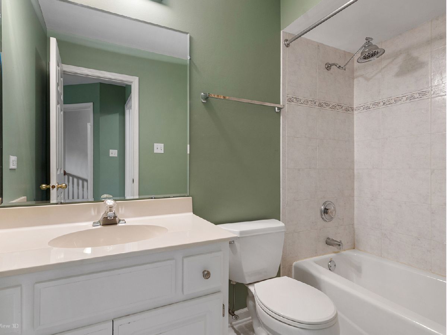
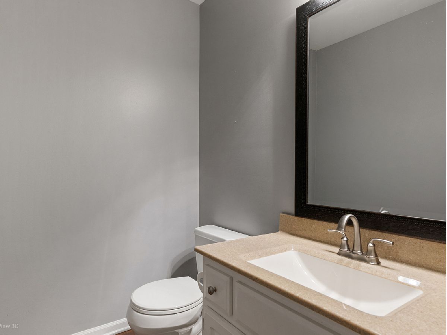
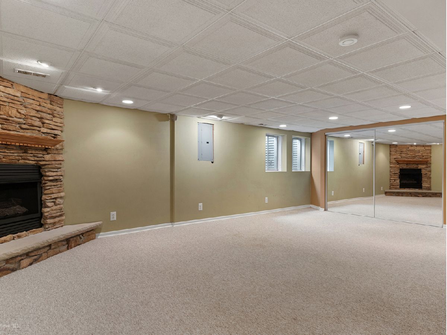
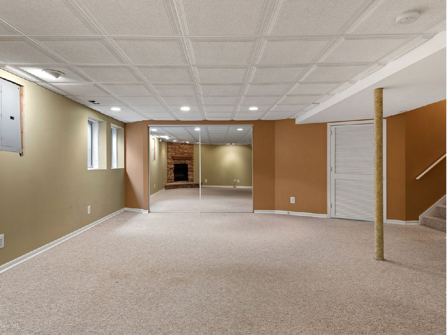
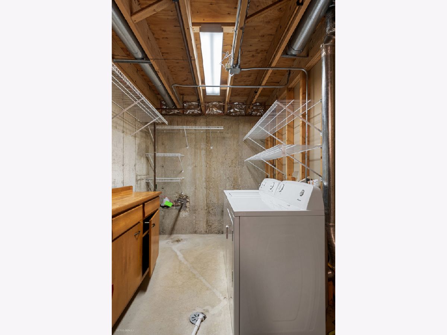
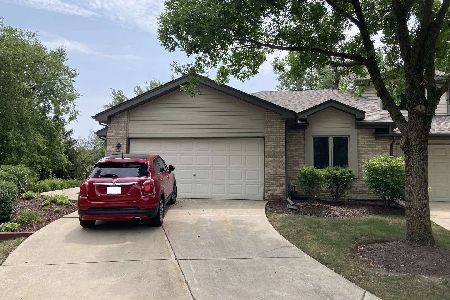
Beautifully updated and move-in ready, this spacious two-story townhome offers the perfect blend of style, comfort, and maintenance-free living! Featuring 2 generously sized bedrooms, each with its own private en suite bath, plus an additional main-level powder room, this home is designed for both everyday living and entertaining. The updated kitchen is sure to impress with white cabinetry, granite countertops, a matching granite backsplash, and stainless steel appliances. Luxury vinyl tile flooring extends throughout the entire main level, creating a seamless, modern look, while window treatments replaced just two years ago add a fresh finishing touch. The finished basement provides even more living space, highlighted by a cozy gas log fireplace, along with an abundance of storage and closet space. Retreat to the spacious primary suite where you'll find a beautifully renovated en suite bath featuring a cultured marble vanity, a custom re-tiled walk-in shower with dual shower heads (2021), and a private water closet. Additional updates provide peace of mind, including newer windows in the main-floor sliding glass door, main-level windows, and second bedroom (2018), plus a furnace, central air, humidifier, and sump pump that are all approximately three years old. The roof was also replaced just a couple of years ago. Enjoy the convenience of maintenance-free living with an HOA that takes care of lawn care, snow removal, and exterior maintenance, giving you more time to relax and enjoy your beautiful new home!
Property Specifics
| Condos/Townhomes | |
| 2 | |
| — | |
| 1997 | |
| — | |
| — | |
| No | |
| — |
| Cook | |
| Shenandoah Townhomes | |
| 330 / Monthly | |
| — | |
| — | |
| — | |
| 12702596 | |
| 27223070160000 |
Nearby Schools
| NAME: | DISTRICT: | DISTANCE: | |
|---|---|---|---|
|
Grade School
Fernway Park Elementary School |
140 | — | |
|
Middle School
Prairie View Middle School |
140 | Not in DB | |
|
High School
Victor J Andrew High School |
230 | Not in DB | |
Room Specifics
Total Bedrooms: 2
Bedrooms Above Ground: 2
Bedrooms Below Ground: 0
Dimensions: —
Floor Type: —
Full Bathrooms: 3
Bathroom Amenities: —
Bathroom in Basement: 0
Rooms: —
Basement Description: —
Other Specifics
| 2 | |
| — | |
| — | |
| — | |
| — | |
| 31 x 58 | |
| — | |
| — | |
| — | |
| — | |
| Not in DB | |
| — | |
| — | |
| — | |
| — |
Contact Agent
Nearby Similar Homes
Nearby Sold Comparables

Contact Agent
Listing Provided By
CRIS Realty
