

950 Michigan Avenue, Near North Side, Chicago, Illinois 60611


$895,000
|
For Sale
|
|
| Status: | Pending |
| Sqft: | 1,860 |
| Cost/Sqft: | $481 |
| Beds: | 2 |
| Baths: | 4 |
| Year Built: | 1984 |
| Property Taxes: | $11,750 |
| Lot Size: | 0,00 |
Description
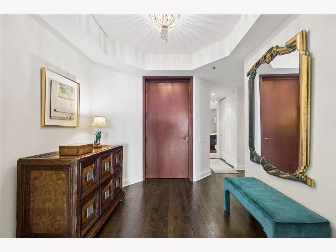
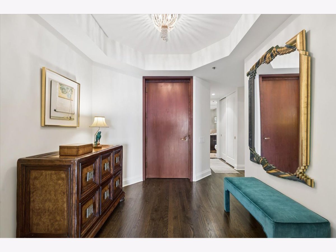
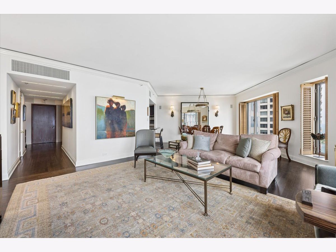
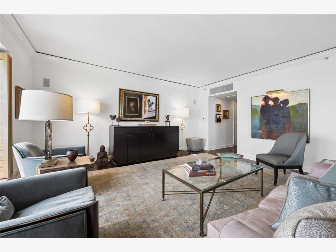
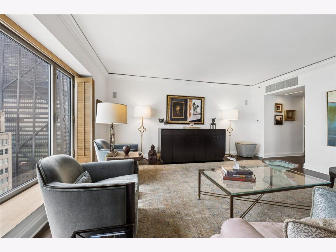
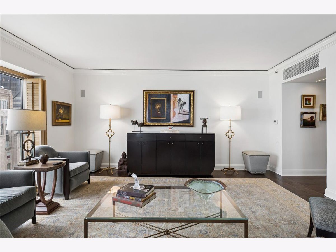
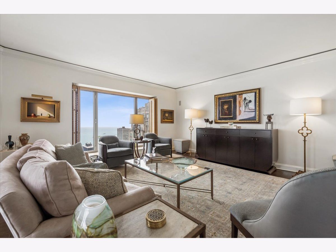
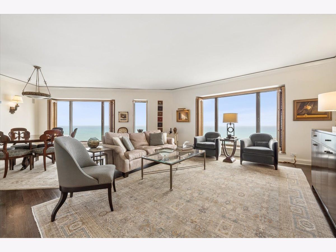
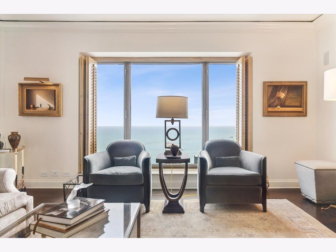
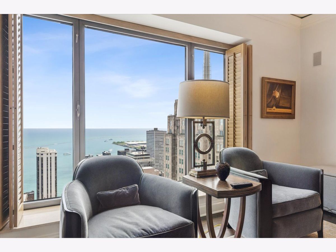
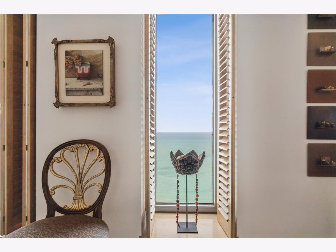
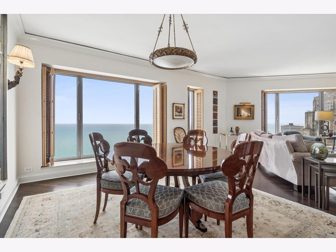
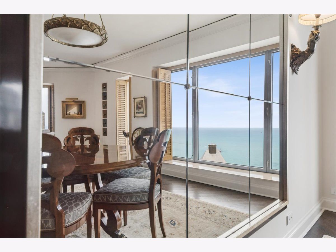
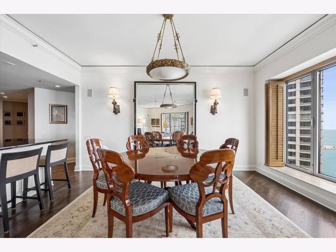
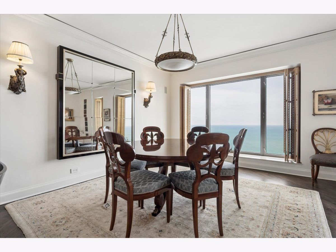
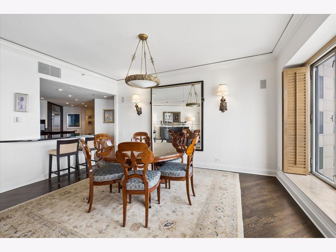
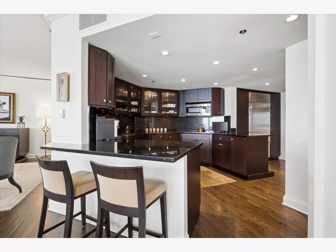
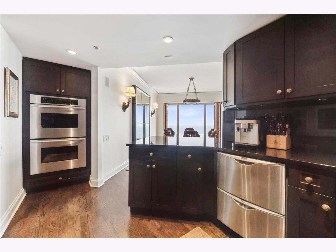
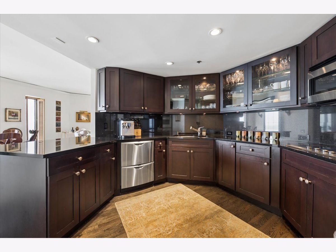
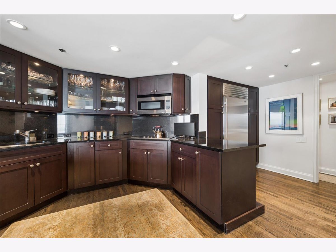
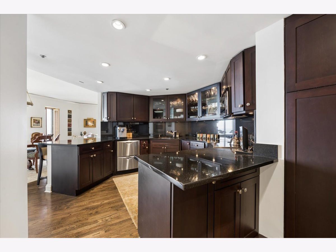
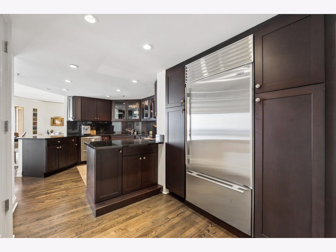
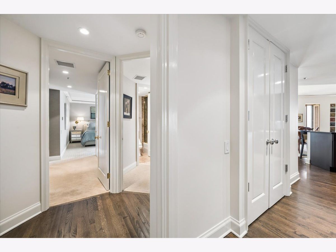
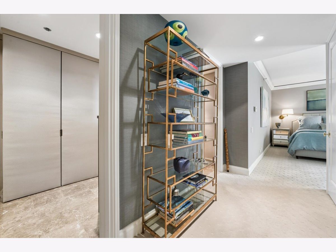
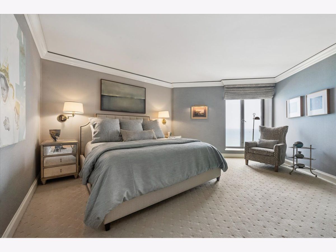
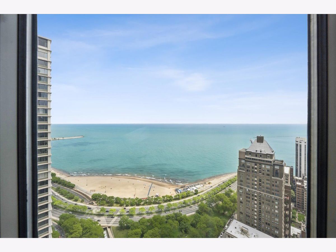
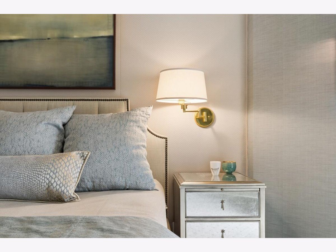
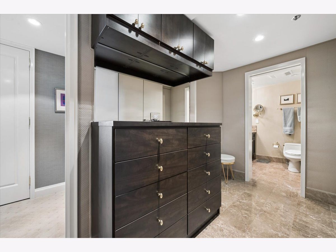
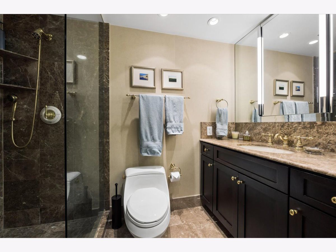
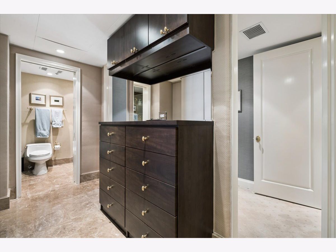
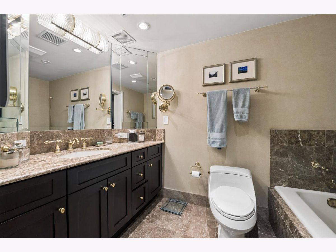
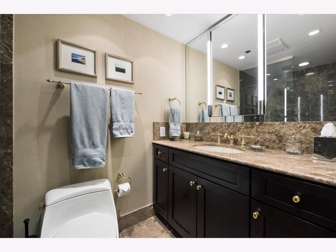
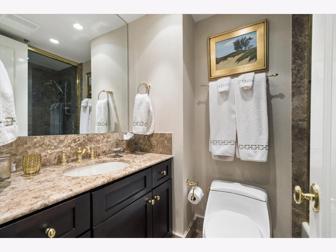
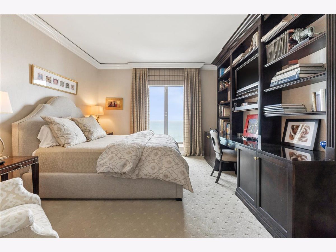
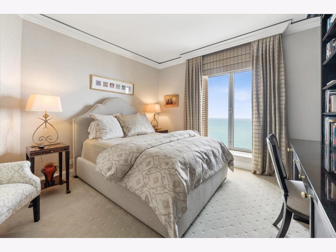
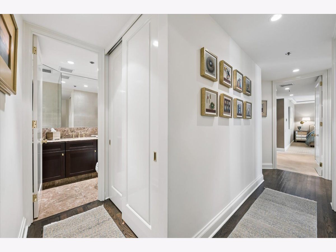
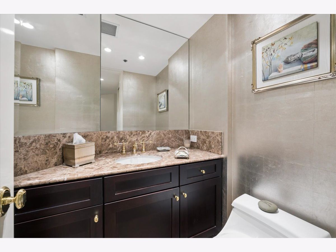
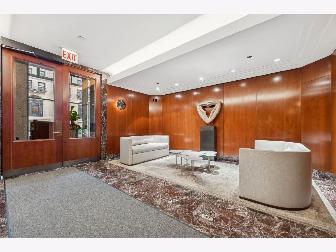
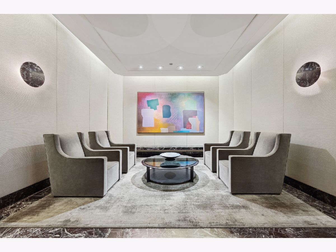
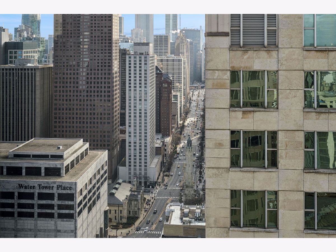
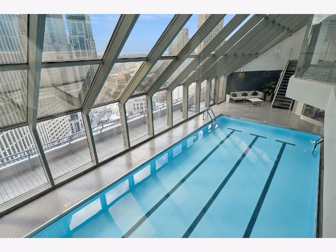
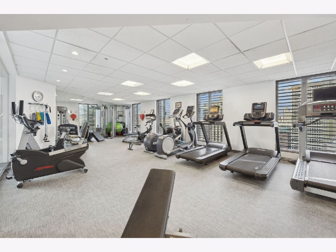
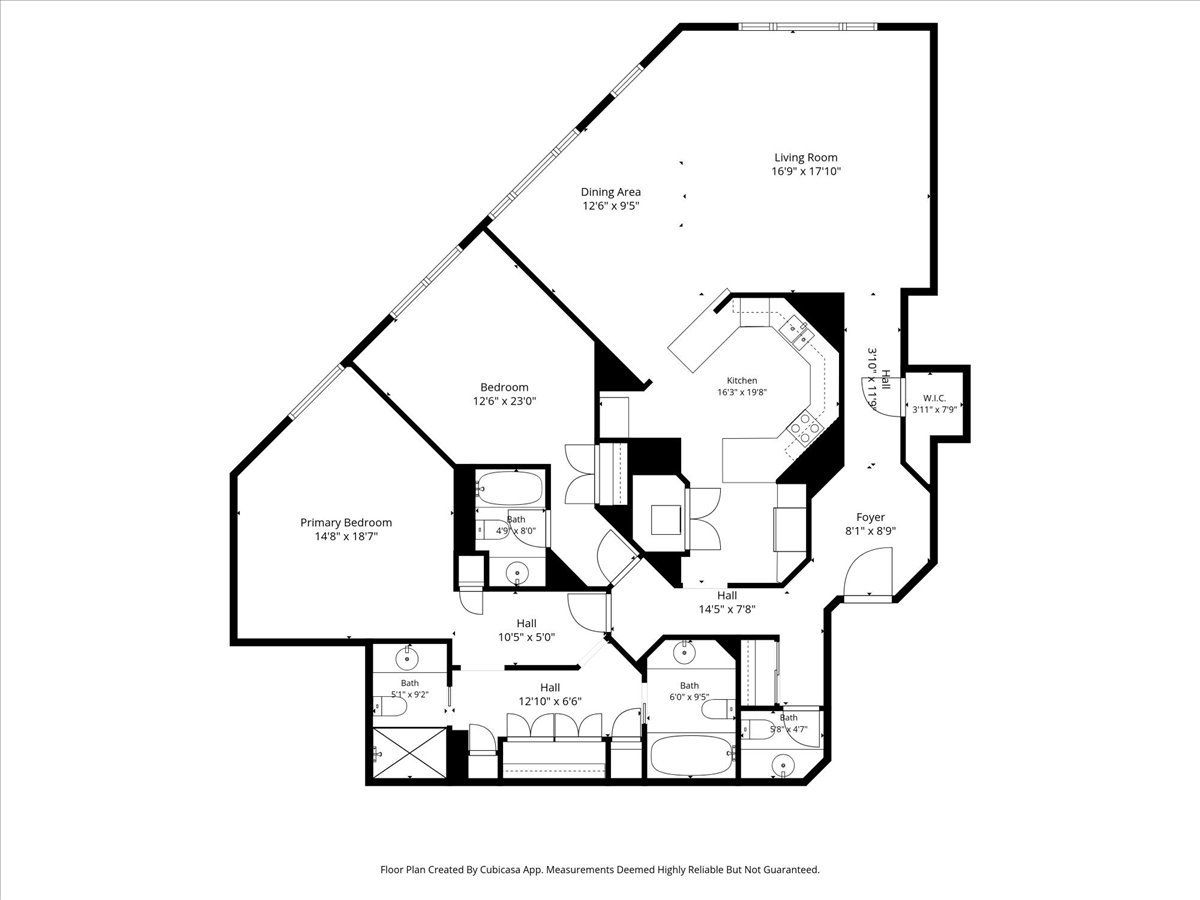
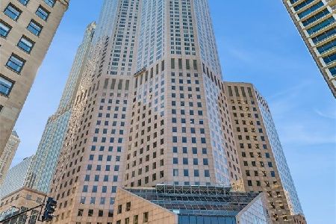
Experience the elegance, spaciousness, and mesmerizing panoramic lake and city views from this pristine residence in One Mag Mile, one of Chicago premier luxury buildings. With nearly 2400 square feet, the 2-bedroom/3.5-bath footprint offers rare graciousness of space and comfort. A proper entry leads to a breathtaking living/dining room with oversized windows capturing the amazing views. The expanded granite/stainless kitchen has counter seating, also with open views east. Two generous bedroom suites include a spacious primary w/dual baths connected by a dressing room loaded with built-ins. Full-amenity lux building with 24-hour door service, indoor pool & jacuzzi, sundeck with grills, exercise facilities, engineer and onsite management. On site garage valet parking available for lease for more than one car. One pet allowed per unit with 30lb weight limit. Best location at the corner of Michigan and Oak - walk to the best of what Chicago offers: Oak Street beach and running/walking paths, fine dining, exemplary shopping, museums, everything!
Property Specifics
| Condos/Townhomes | |
| 56 | |
| — | |
| 1984 | |
| 2008 | |
| None | |
| Marble/Granite | |
| — | |
| — | |
| No | |
| Yes | |
| — |
| Cook | |
| One Magnificent Mile | |
| 2036 / Monthly | |
| Water, Insurance, Security, Doorman, TV/Cable, Exercise Facilities, Exterior Maintenance, Scavenger, Snow Removal | |
| Public | |
| Other | |
| Central Air | |
| Electric, Radiant, Zoned | |
| 12659359 | |
| 17032070681045 |
Room Specifics
Total Bedrooms: 2
Bedrooms Above Ground: 2
Bedrooms Below Ground: 0
Dimensions: 16X15
Floor Type: Carpet
Dimensions: 12X10
Floor Type: Carpet
Full Bathrooms: 4
Bathroom Amenities: —
Bathroom in Basement: 0
Dimensions: COMBO
Floor Type: Hardwood
Dimensions: 16X11
Floor Type: Hardwood
Features: Eating Area-Breakfast Bar
Dimensions: 33X18
Floor Type: Hardwood
Rooms: Other Room
Name: Other Room
Dimensions: 9X8
Floor Type: Hardwood
Other Specifics
| 1 | |
| — | |
| Leased, Attached, Garage | |
| Washer Hookup | |
| Hardwood | |
| — | |
| — | |
| — | |
| COMMON | |
| — | |
| Full | |
| — | |
| Double Oven, Microwave, Dishwasher, Refrigerator, Freezer, Washer, Dryer, Disposal | |
| Not in DB | |
| — | |
| Door Person, Elevator in Residence, On Site Manager/Engineer, Sundeck, Indoor Pool, Receiving Room, Service Elevator(s), Spa/Hot Tub | |
| — |
Contact Agent
Nearby Similar Homes



Nearby Sold Comparables


Contact Agent
Listing Provided By
Compass
