

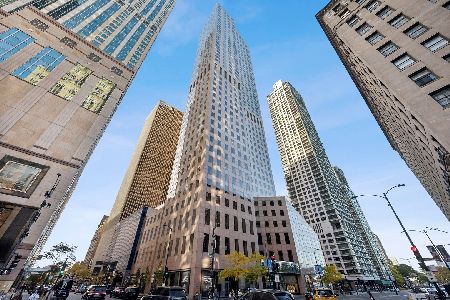
950 Michigan Avenue, Near North Side, Chicago, Illinois 60611
Subdivision > One Magnificent Mile


$1,299,000
|
For Sale
|
|
| Status: | Active |
| Sqft: | 2,175 |
| Cost/Sqft: | $597 |
| Beds: | 3 |
| Baths: | 4 |
| Year Built: | 1983 |
| Property Taxes: | $13,705 |
| Lot Size: | 0,00 |
Description
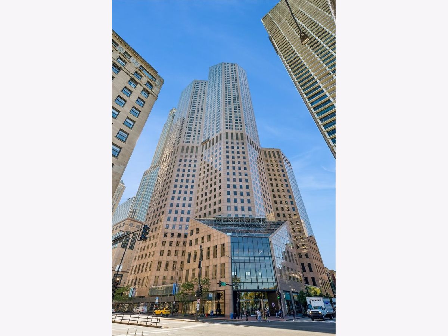
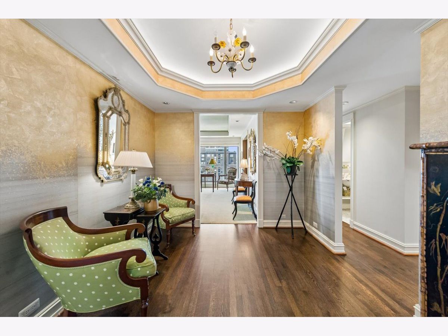
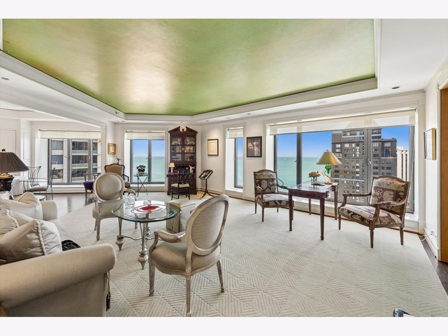
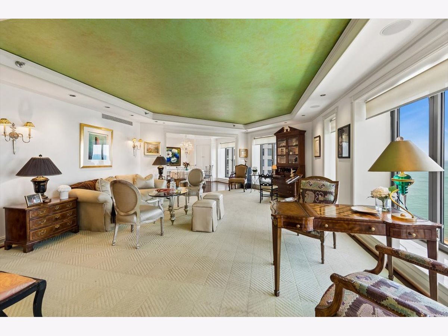
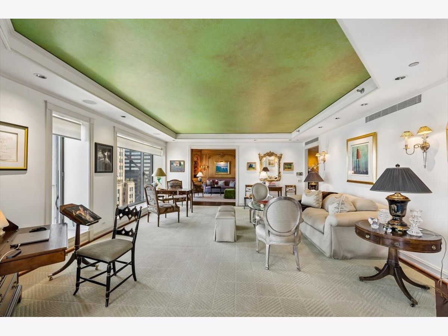
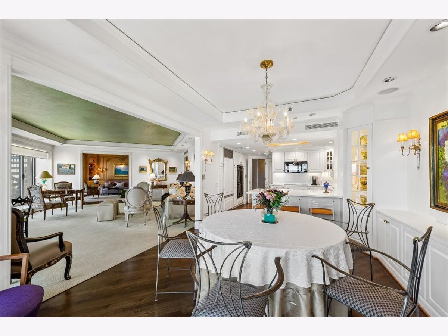
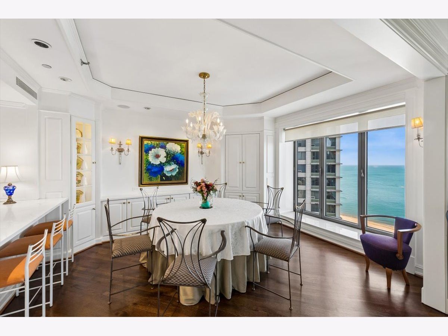
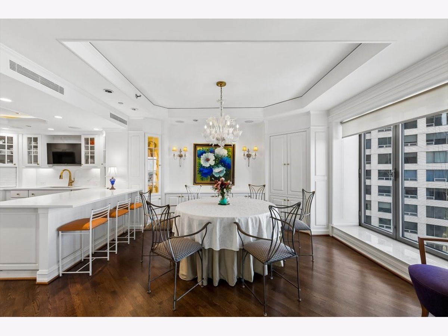
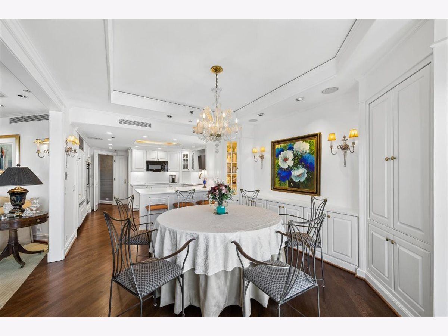
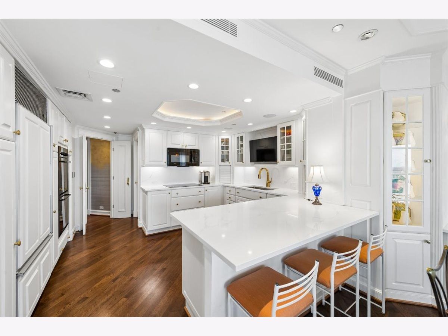
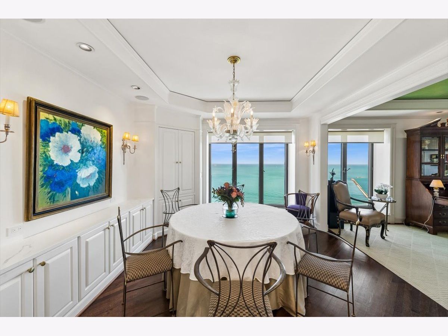
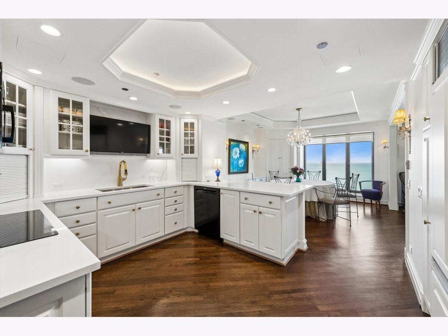
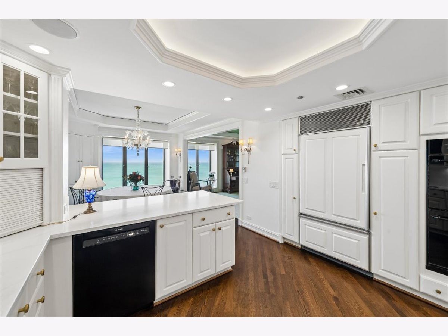
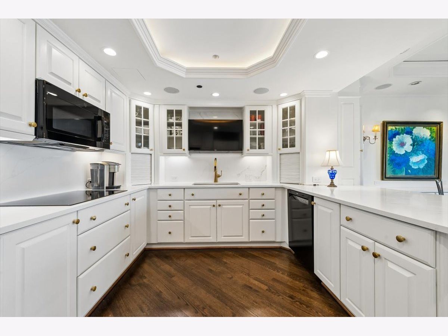
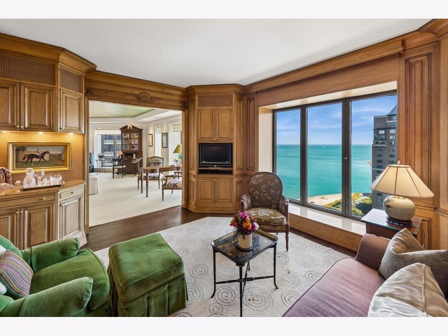
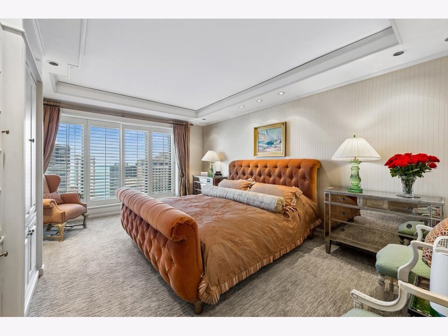
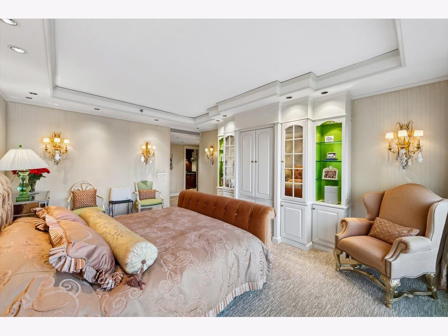
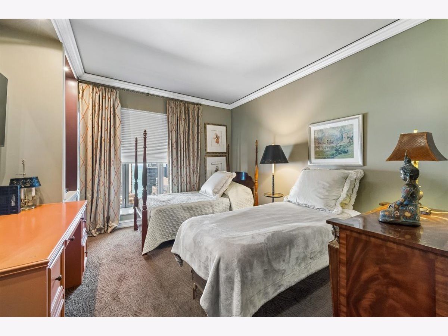
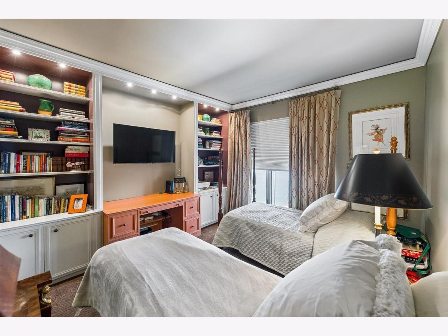
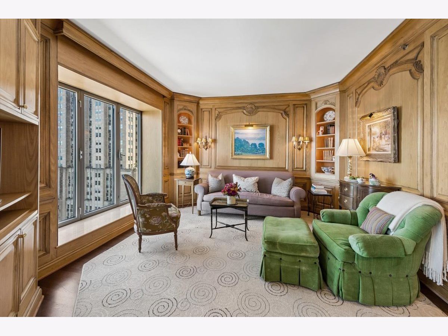
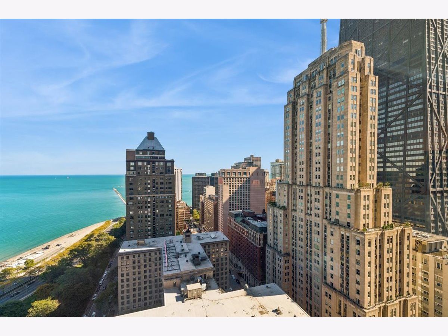
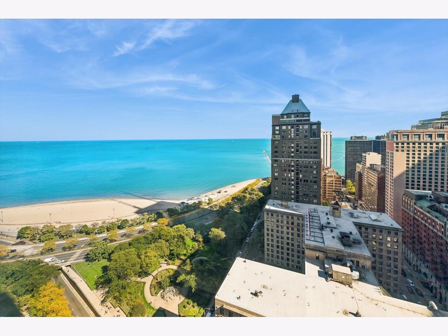
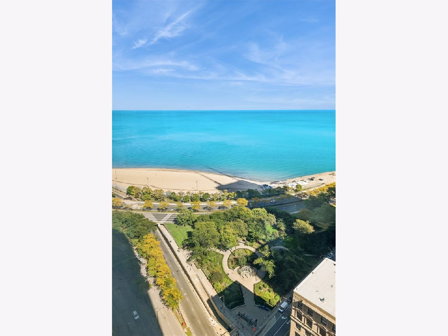
Prime "02" tier 3 bedroom with the best views of lake and Oak Street Beach. This highly upgraded unit has fabulous newer kitchen. Third bedroom is used as a den and has wonderful custom panelling. This unit can also be rented furnished for $7500. Great building with indoor pool and work out room. Full door staff and management office on site
Property Specifics
| Condos/Townhomes | |
| 56 | |
| — | |
| 1983 | |
| 2013 | |
| None | |
| Marble/Granite | |
| — | |
| — | |
| No | |
| Yes | |
| — |
| Cook | |
| One Magnificent Mile | |
| 2348 / Monthly | |
| Water, Doorman, TV/Cable, Exercise Facilities, Pool, Exterior Maintenance, Scavenger, Snow Removal, Internet | |
| Lake Michigan, Public | |
| Public Sewer | |
| Central Air, Zoned | |
| Electric, Radiant, Indv Controls, Zoned | |
| 12783255 | |
| 17032070681056 |
Room Specifics
All Bedroom Info:
Total Bedrooms: 3
Bedrooms Above Ground: 3
Bedrooms Below Ground: 0
Total Bedrooms: 3
Bedrooms Above Ground: 3
Bedrooms Below Ground: 0
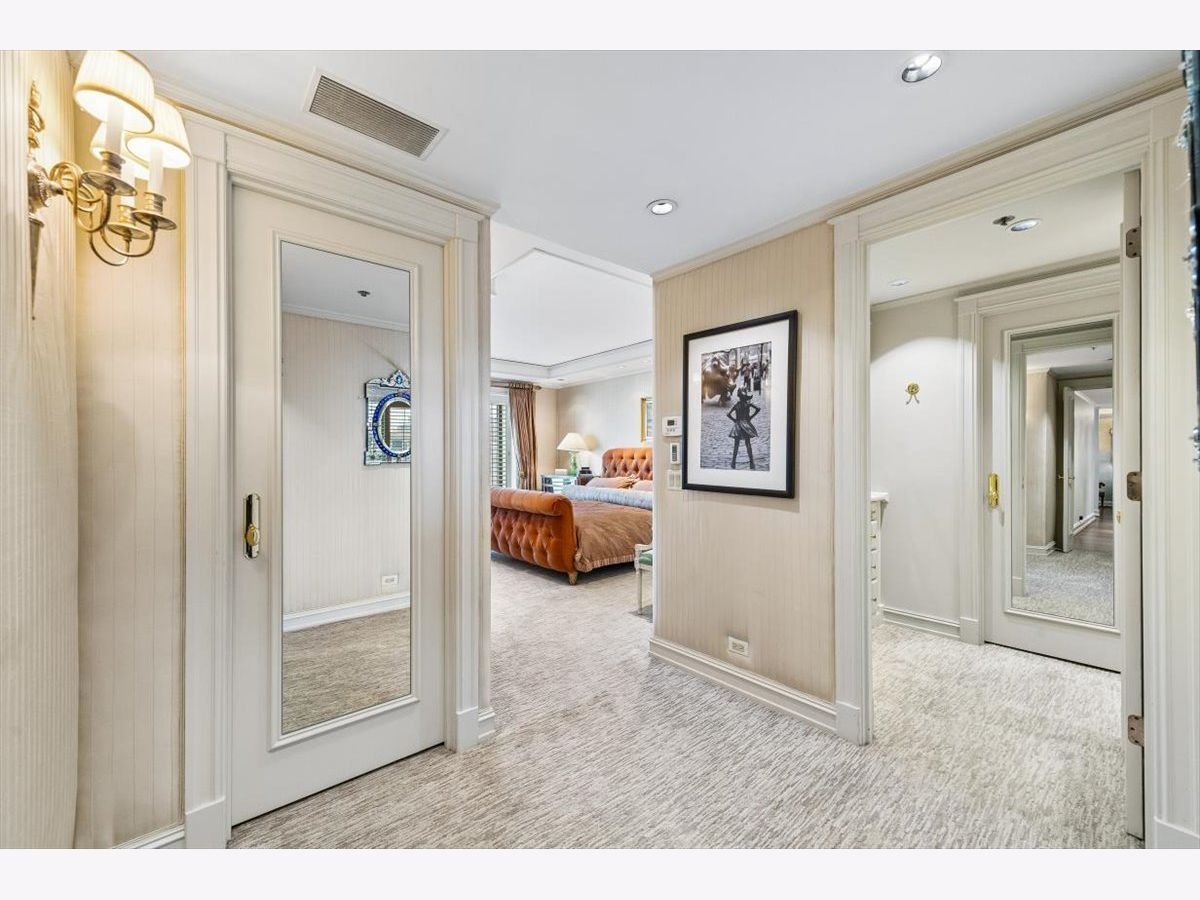
Master Bedroom Info:
Dimensions: 18X14
Location: Main LevelDimensions: 18X14
Floor Type: Carpet
Second Bedroom Info:
Dimensions: 13X12
Location: Main LevelDimensions: 13X12
Floor Type: Carpet
Third Bedroom Info:
Dimensions: 14X13
Location: Main LevelDimensions: 14X13
Floor Type: Carpet
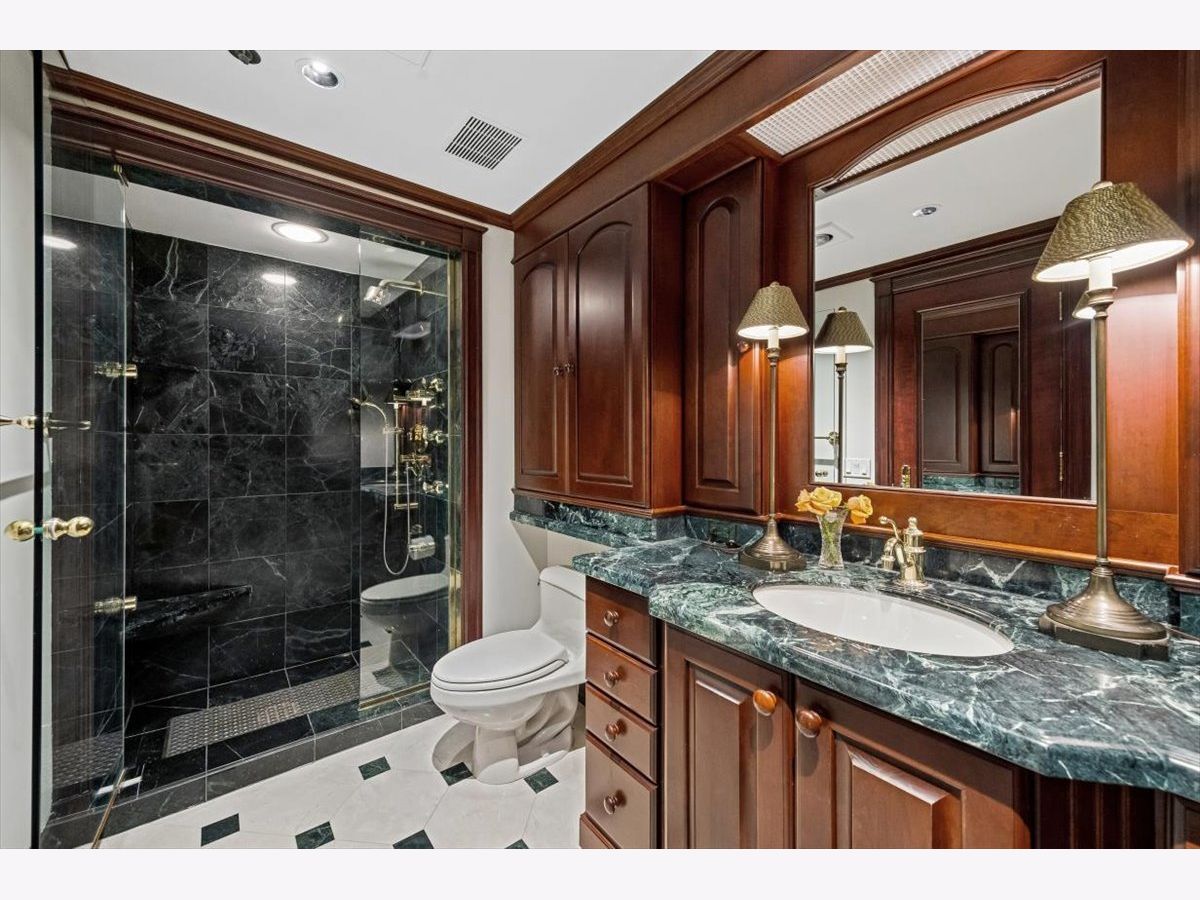
Bathroom Info:
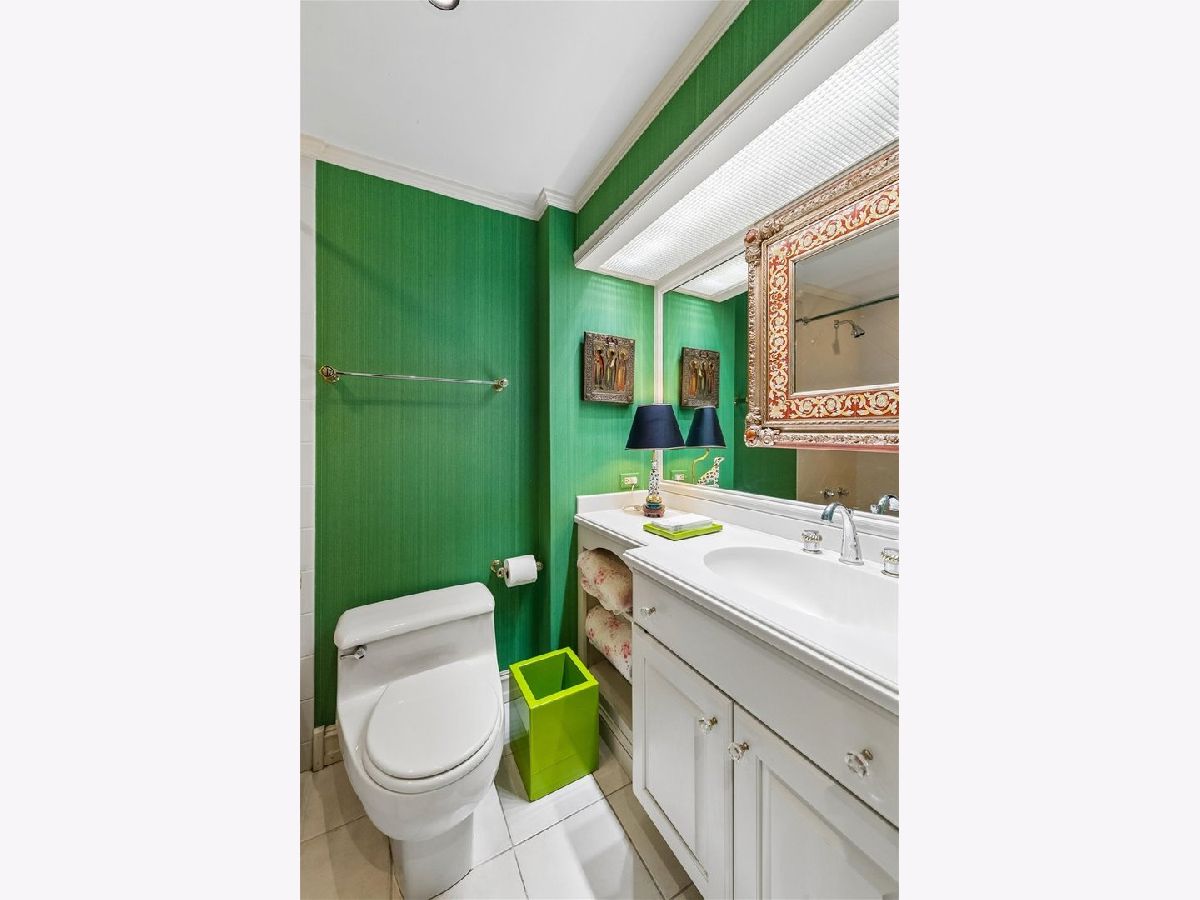
Full Bathrooms: 4
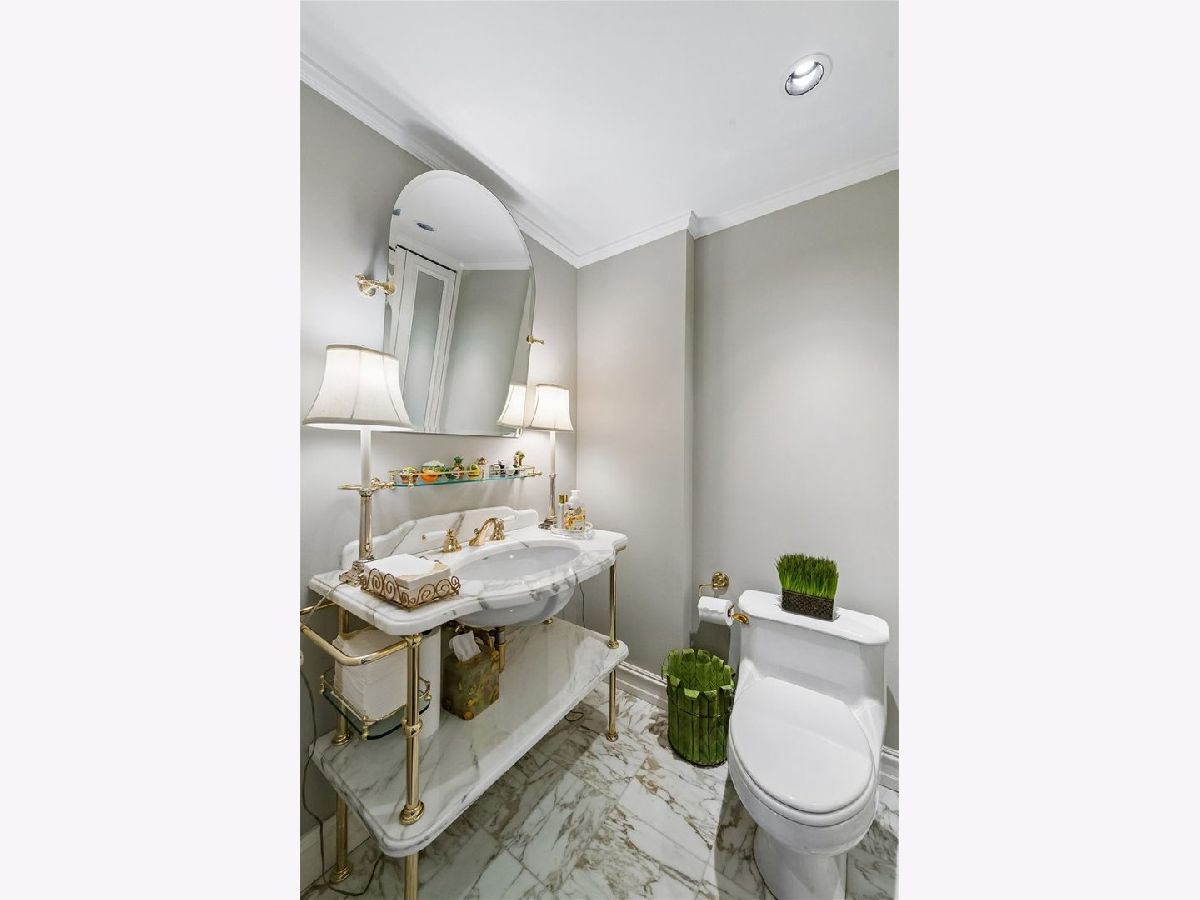
Partial Bathrooms: 1Full Bathrooms: 4
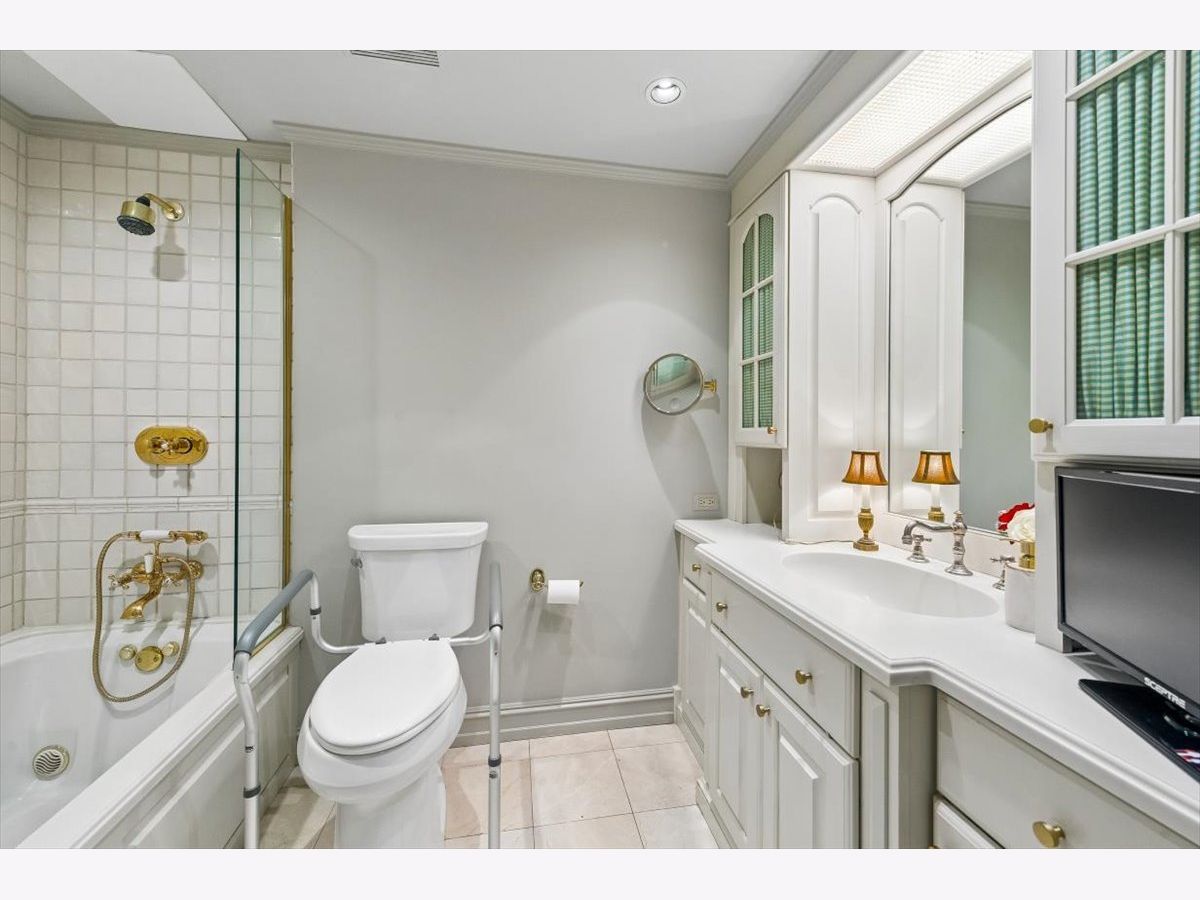
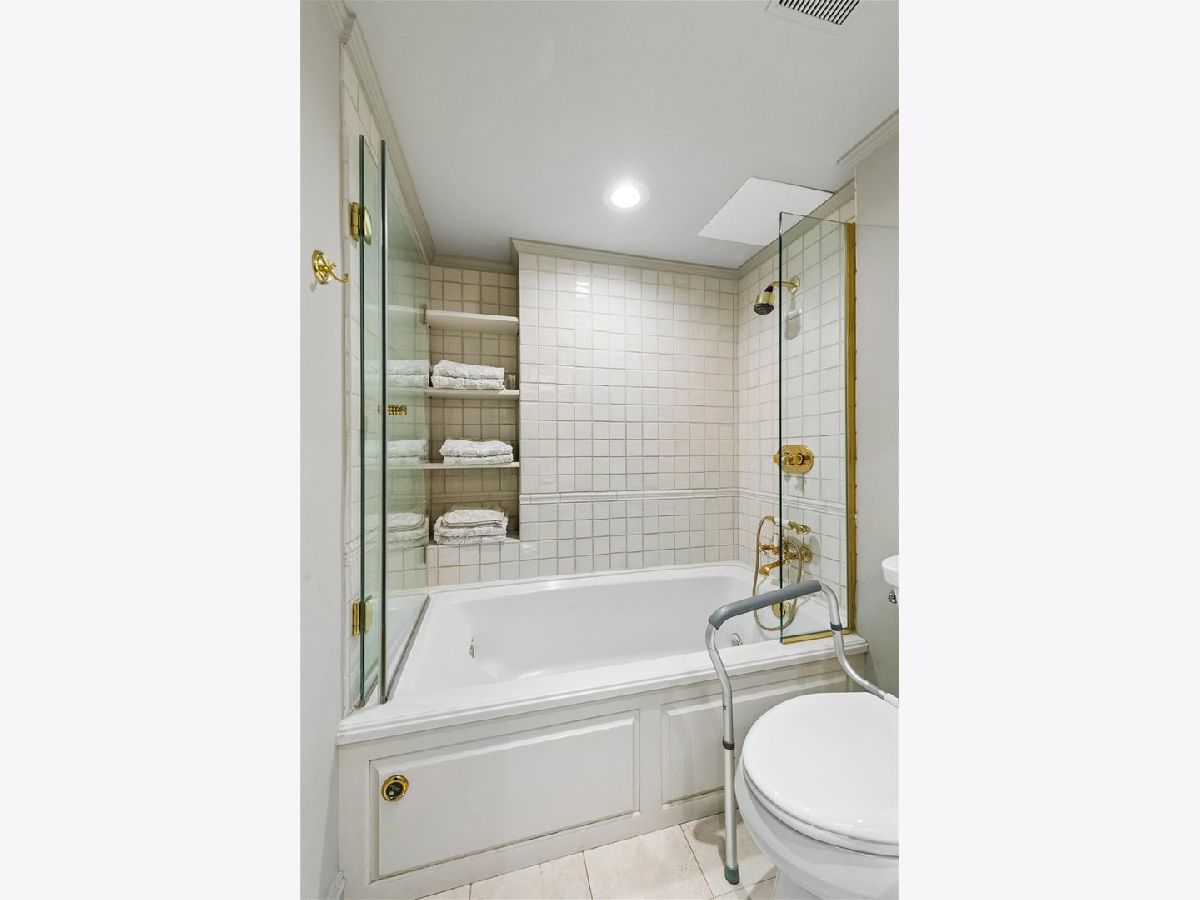
Bathroom Amenities: Separate Shower, Soaking Tub
Bathroom in Basement: 0
Dining Room Info:
Dimensions: 12X10
Location: Main LevelDimensions: 12X10
Floor Type: Hardwood
Kitchen Info:
Dimensions: 13X14
Location: Main LevelDimensions: 13X14
Floor Type: Hardwood
Features: Island
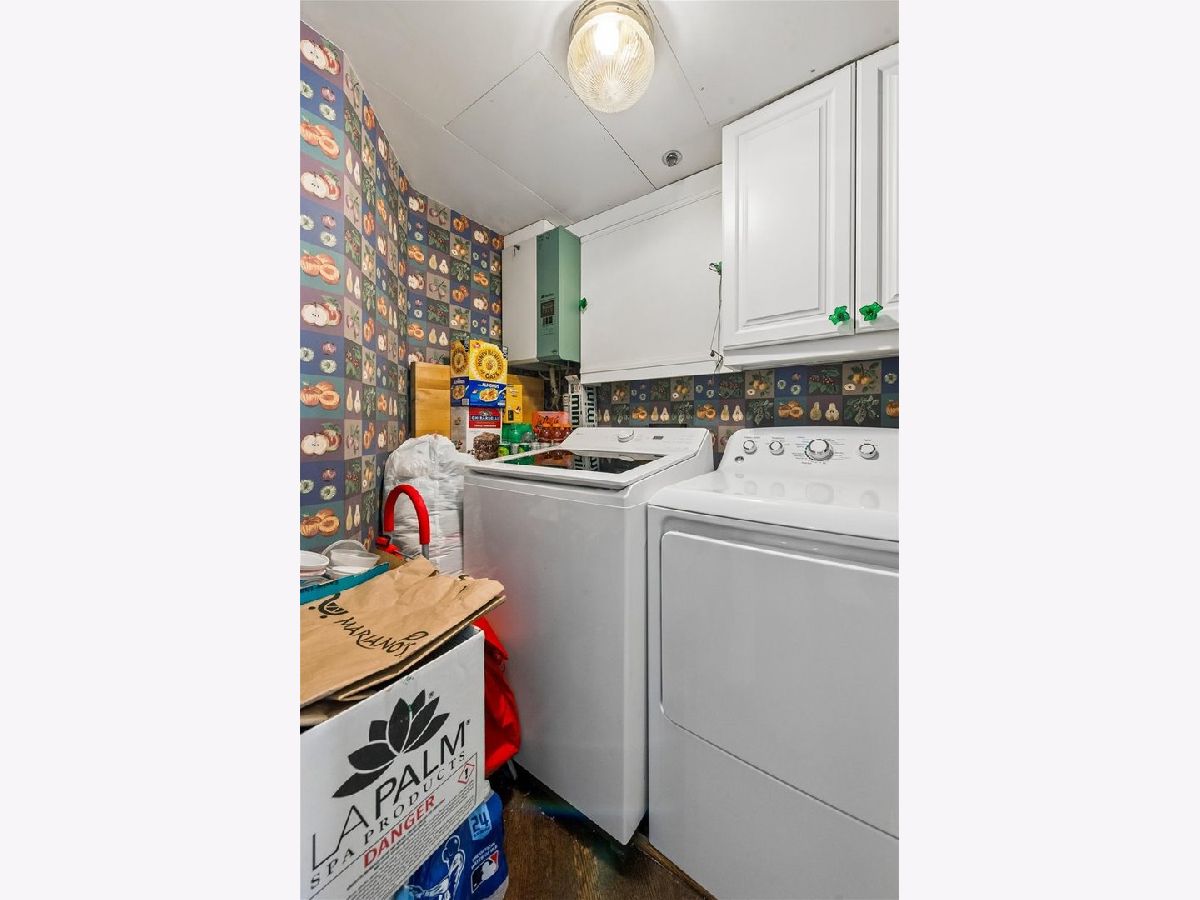
Laundry Room Info:
Dimensions: 7X5
Location: Main LevelDimensions: 7X5
Floor Type: Hardwood
Living Room Info:
Dimensions: 25X18
Location: Main LevelDimensions: 25X18
Floor Type: Hardwood
Additional Rooms Info:
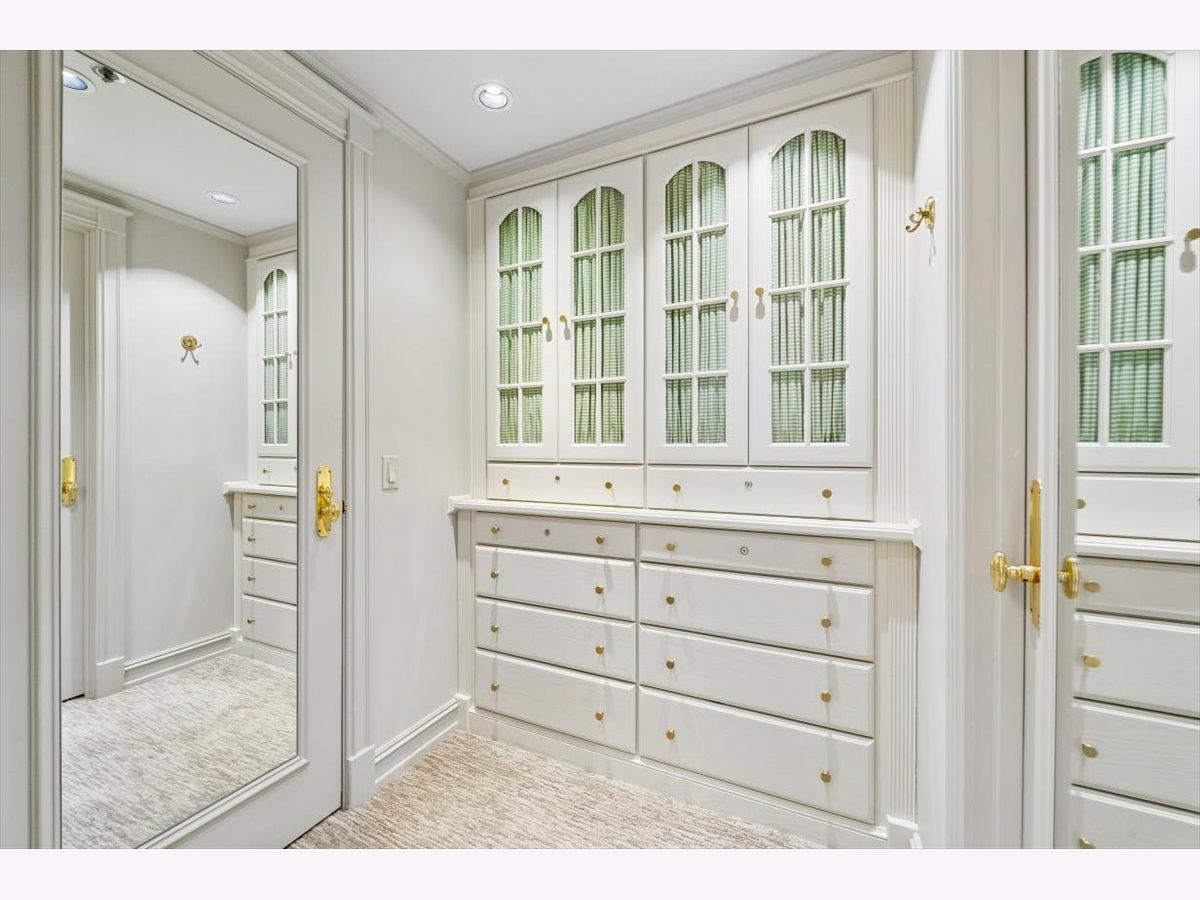
Rooms: Foyer, Walk In Closet
Basement: NoneRooms: Foyer, Walk In Closet
First Additional Room Info:
Name: Foyer
Dimensions: 12X9
Location: Main LevelName: Foyer
Dimensions: 12X9
Floor Type: Hardwood
Second Additional Room Info:
Name: Walk In Closet
Dimensions: 10X6
Location: Main LevelName: Walk In Closet
Dimensions: 10X6
Floor Type: —
Third Additional Room Info:
Name: Walk In Closet
Dimensions: 6X6
Location: Main LevelName: Walk In Closet
Dimensions: 6X6
Floor Type: —
Fourth Additional Room Info:
Name: Walk In Closet
Dimensions: 5X4
Location: Main LevelName: Walk In Closet
Dimensions: 5X4
Floor Type: —
Other Specifics
| 2 | |
| — | |
| Heated Garage, Leased, Attached, Garage | |
| Washer Hookup | |
| Hardwood | |
| — | |
| — | |
| Common Grounds, Corner Lot | |
| COMMON | |
| — | |
| Full | |
| Storage | |
| Double Oven, Microwave, Dishwasher, High End Refrigerator, Washer, Dryer, Disposal, Stainless Steel Appliance(s), Cooktop, Range Hood | |
| Not in DB | |
| — | |
| Bike Room/Bike Trails, Door Person, Elevator in Residence, Exercise Room, Storage, Health Club, On Site Manager/Engineer, Sundeck, Indoor Pool, Receiving Room, Service Elevator(s), Spa/Hot Tub | |
| — |
Contact Agent
Nearby Similar Homes
950 Michigan Avenue, Chicago, Illinois 60611
For Sale
$895,000
2 beds / 3.1 baths / 1,860 ft2
Condos/Townhomes / Built: 1984
139
950 Michigan Avenue, Chicago, Illinois 60611

For Sale
$825,000
2 beds / 3.1 baths / 1,860 ft2
Condos/Townhomes / Built: 1984
108
950 Michigan Avenue, Chicago, Illinois 60611

For Sale
$1,149,000
3 beds / 3.1 baths / 2,175 ft2
Condos/Townhomes / Built: 1983
103
950 Michigan Avenue, Chicago, Illinois 60611

For Sale
$689,000
1 beds / 2.1 baths / 1,420 ft2
Condos/Townhomes / Built: 1983
67
950 Michigan Avenue, Chicago, Illinois 60611

For Sale
$1,499,900
3 beds / 3.1 baths / 2,430 ft2
Condos/Townhomes / Built: 1983
48
950 Michigan Avenue, Chicago, Illinois 60611
For Sale
$1,150,000
2 beds / 3.1 baths / 1,860 ft2
Condos/Townhomes / Built: 1984
399
Nearby Sold Comparables
950 Michigan Avenue, Chicago, Illinois 60611

Sold
$1,250,000
3 beds / 3.0 baths / 2,175 ft2
Condos/Townhomes / Built: 1984
145
950 Michigan Avenue, Chicago, Illinois 60611

Sold
$1,099,000
3 beds / 4.0 baths / 2,175 ft2
Condos/Townhomes / Built: 1983
140
950 Michigan Avenue, Chicago, Illinois 60611

Sold
$1,250,000
2 beds / 3.1 baths / 1,860 ft2
Condos/Townhomes / Built: 1985
3127
950 Michigan Avenue, Chicago, Illinois 60611
Sold
$1,380,000
3 beds / 3.1 baths / 2,430 ft2
Condos/Townhomes / Built: 1984
3290
950 Michigan Avenue, Chicago, Illinois 60611
Sold
$975,000
2 beds / 3.1 baths / 0 ft2
Condos/Townhomes / Built: 1984
3301
950 Michigan Avenue, Chicago, Illinois 60611
Sold
$750,000
2 beds / 3.1 baths / 1,830 ft2
Condos/Townhomes / Built: 1984
3385
Contact Agent
Listing Provided By
Baird & Warner
