

950 Michigan Avenue, Near North Side, Chicago, Illinois 60611


$825,000
|
For Sale
|
|
| Status: | Active |
| Sqft: | 1,860 |
| Cost/Sqft: | $444 |
| Beds: | 2 |
| Baths: | 4 |
| Year Built: | 1984 |
| Property Taxes: | $11,454 |
| Lot Size: | 0,00 |
Description
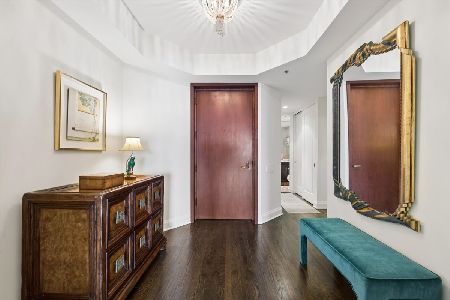
Extraordinary value in One Mag Mile is now available with breathtaking postcard views from the fortieth floor east-facing apartment . The unit is well laid out with two bedrooms and three and one-half bathrooms. All the rooms enjoy the stunning views of Lake Michigan and Streeterville. In-unit laundry. Price reflects mostly original finishes in immaculate condition and provides the opportunity for light or full renovation. Hardwood floors are in excellent condition and create a strong foundation for the space. Check out the many amenities offered in the building including indoor swimming, hot tub, health club style exercise facilities, sundeck and more. Attached valet garage offers leased secure parking options for residents. Full-time door staff, on-site management and friendly engineering staff add to the secure and luxury living experience.
Property Specifics
| Condos/Townhomes | |
| 56 | |
| — | |
| 1984 | |
| None | |
| Marble/Granite | |
| — | |
| — | |
| No | |
| Yes | |
| — |
| Cook | |
| — | |
| 2049 / Monthly | |
| Water, Insurance, Security, Doorman, TV/Cable, Exercise Facilities, Pool, Exterior Maintenance, Scavenger, Snow Removal, Internet | |
| Lake Michigan | |
| Public Sewer | |
| Central Air | |
| Electric, Radiant, Indv Controls, Zoned | |
| 12701671 | |
| 17032070681047 |


Room Specifics
Total Bedrooms: 2
Bedrooms Above Ground: 2
Bedrooms Below Ground: 0
Dimensions: 23X17
Floor Type: Carpet
Dimensions: 17X12
Floor Type: Carpet
Full Bathrooms: 4
Bathroom Amenities: Separate Shower
Bathroom in Basement: 0
Dimensions: 15X15
Floor Type: Hardwood
Dimensions: 14X19
Floor Type: Hardwood
Dimensions: 5X4
Floor Type: —
Dimensions: 24X17
Floor Type: Hardwood
Rooms: Foyer
Name: Foyer
Dimensions: 9X8
Floor Type: Hardwood
Other Specifics
| 2 | |
| — | |
| Leased, Attached, Garage | |
| Main Level, Washer Hookup, In Unit | |
| Hardwood | |
| — | |
| — | |
| — | |
| COMMON | |
| — | |
| Full, Tub & Separate Shwr | |
| Storage, Built-in Features, Walk-In Closet(s), Bookcases | |
| Range, Microwave, Dishwasher, Refrigerator, Washer, Dryer, Disposal, Stainless Steel Appliance(s) | |
| Not in DB | |
| — | |
| Bike Room/Bike Trails, Door Person, Elevator in Residence, Exercise Room, Storage, Health Club, On Site Manager/Engineer, Sundeck, Indoor Pool, Receiving Room, Sauna, Security Door Lock(s), Service Elevator(s), Valet/Cleaner, Spa/Hot Tub | |
| — |
Contact Agent
Nearby Similar Homes




Nearby Sold Comparables



Contact Agent
Listing Provided By
Compass
