

954 Black Walnut Drive, Sugar Grove, Illinois 60554


$500,000
|
For Sale
|
|
| Status: | Contingent |
| Sqft: | 2,940 |
| Cost/Sqft: | $170 |
| Beds: | 3 |
| Baths: | 3 |
| Year Built: | 1994 |
| Property Taxes: | $13,442 |
| Lot Size: | 0,39 |
Description
Welcome to 954 Black Walnut Drive, where comfort and elegance come together in one of Sugar Grove's desirable neighborhoods. Oversized windows fill the home with natural light, highlighting the soaring ceilings and spacious layout. The living room flows into a cozy family room featuring a beautiful stone fireplace. The inviting kitchen offers abundant cabinetry, a large center island, and easy access to the dining area-perfect for everyday meals and entertaining. Upstairs, the primary suite features vaulted ceilings and a spa-inspired bath with dual vanities, a soaking tub, and a separate shower. Additional bedrooms provide flexibility for family, guests, or a home office. The unfinished basement offers endless possibilities for a theater, gym, or recreation room. Outside, enjoy a spacious yard, deck, and gazebo-ideal for relaxing and entertaining. The current property taxes do not reflect a homeowner's exemption, offering potential savings for an owner-occupant. Make this beautiful home the setting for your next chapter.current property taxes do not reflect a homeowner's exemption, which may offer potential savings for owner-occupants.
Property Specifics
| Single Family | |
| — | |
| Contemporary | |
| 1994 | |
| Unfinished, Full | |
| Brick, Cedar | |
| Asphalt | |
| — | |
| No | |
| 0.39 |
| Kane | |
| Black Walnut Trails | |
| 360 / Annual | |
| Other | |
| Shared Well | |
| Public Sewer | |
| Central Air | |
| Natural Gas, Forced Air | |
| 12715053 | |
| 1403458007 |


Room Specifics
Total Bedrooms: 3
Bedrooms Above Ground: 3
Bedrooms Below Ground: 0
Dimensions: 29X15
Floor Type: Carpet
Dimensions: 13X11
Floor Type: Carpet
Dimensions: 10X14
Floor Type: Carpet
Full Bathrooms: 3
Bathroom Amenities: Whirlpool, Separate Shower
Bathroom in Basement: 0
Dimensions: 21X13
Floor Type: Hardwood
Dimensions: 12X13
Floor Type: Hardwood
Features: Eating Area-Breakfast Bar, Eating Area-Table Space, Island
Dimensions: 15X17
Floor Type: —
Dimensions: 17X24
Floor Type: Hardwood
Dimensions: 30X15
Floor Type: Hardwood
Rooms: Loft
Name: Loft
Dimensions: 12X8
Floor Type: Carpet
Other Specifics
| 2 | |
| Concrete Perimeter | |
| Concrete, Attached, Garage | |
| — | |
| — | |
| Deck | |
| Gazebo | |
| Dog Run | |
| Corner Lot, Landscaped | |
| 158X81X150X120 | |
| — | |
| Full | |
| Cathedral Ceiling(s) | |
| Range, Microwave, Dishwasher, Refrigerator, Washer, Dryer, Disposal, Humidifier | |
| Not in DB | |
| Park, Curbs, Sidewalks, Street Lights, Street Paved | |
| — | |
| Wood Burning |
Contact Agent
Nearby Similar Homes

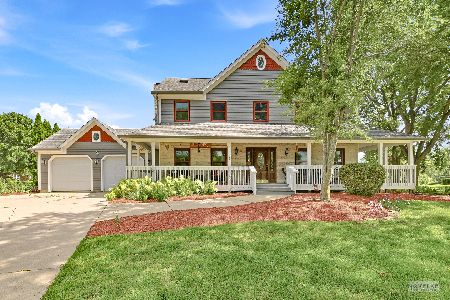
Nearby Sold Comparables

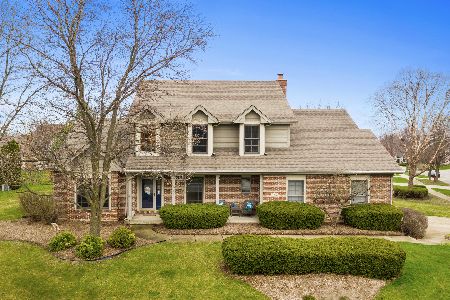
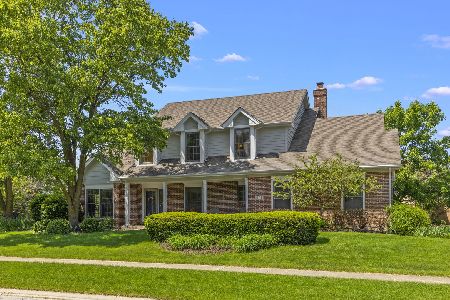
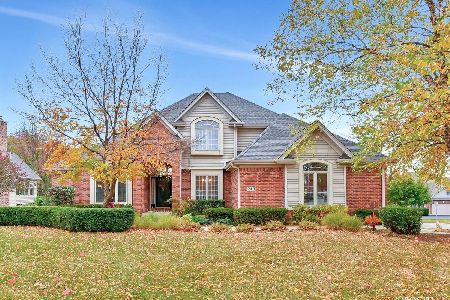


Contact Agent
Listing Provided By
@properties Christie's International Real Estate
