

954 Black Walnut Drive, Sugar Grove, Illinois 60554
Subdivision > Black Walnut Trails
Sorry, we are updating photos, please update this page in 15 minutes
$328,500
|
Sold
|
|
| Status: | Closed |
| Sqft: | 2,940 |
| Cost/Sqft: | $117 |
| Beds: | 3 |
| Baths: | 3 |
| Year Built: | 1994 |
| Property Taxes: | $8,874 |
| Days On Market: | 6983 |
| Lot Size: | 0,39 |
Description
New Paint! New Carpet! Custom Contemporary home w/large windows and open floor plan. Custom corian countertops and cabinetry throughout. Large master bedroom suite with sitting area, oversized shower and his/her walk-in closets. Sunroom to view beautiful perennial gardens and gazebo with swing. Short walk to park and ponds. Lowest price by $90,000 in Upscale Black Walnut Subdivision. Why are you waiting?
Property Specifics
| Single Family | |
| — | |
| Contemporary | |
| 1994 | |
| Full | |
| Brick, Cedar | |
| Asphalt | |
| — | |
| No | |
| 0.39 |
| Kane | |
| Black Walnut Trails | |
| 175 / Annual | |
| Insurance, Other | |
| Community Well | |
| Public Sewer | |
| Central Air | |
| Natural Gas, Forced Air | |
| 06687371 | |
| 1403458007 |
Property History
| DATE: | EVENT: | PRICE: | SOURCE: |
|---|---|---|---|
| 20 Mar, 2008 | Sold | $328,500 | MRED MLS |
| 23 Jan, 2008 | Under contract | $345,000 | MRED MLS |
| — | Last price change | $350,000 | MRED MLS |
| 28 Sep, 2007 | Listed for sale | $375,000 | MRED MLS |
| 17 Sep, 2026 | Under contract | $500,000 | MRED MLS |
| — | Last price change | $515,900 | MRED MLS |
| 24 Jul, 2026 | Listed for sale | $519,000 | MRED MLS |
Sorry, we are updating photos, please update this page in 15 minutes
Room Specifics
All Bedroom Info:
Total Bedrooms: 3
Bedrooms Above Ground: 3
Bedrooms Below Ground: 0
Total Bedrooms: 3
Bedrooms Above Ground: 3
Bedrooms Below Ground: 0
Second Bedroom Info:
Dimensions: —
Location: —Dimensions: —
Floor Type: Carpet
Third Bedroom Info:
Dimensions: —
Location: —Dimensions: —
Floor Type: Carpet
Bathroom Info:
Full Bathrooms: 3
Partial Bathrooms: 1Full Bathrooms: 3
Bathroom Amenities: Whirlpool, Separate Shower
Bathroom in Basement: 0
Dining Room Info:
Dimensions: —
Location: —Dimensions: —
Floor Type: Vinyl
Kitchen Info:
Dimensions: —
Location: —Dimensions: —
Floor Type: Vinyl
Features: Eating Area-Table Space, Island, Pantry-Closet
Living Room Info:
Dimensions: —
Location: —Dimensions: —
Floor Type: Carpet
Family Room Info:
Dimensions: —
Location: —Dimensions: —
Floor Type: Carpet
Additional Rooms Info:
Rooms: Loft, Sun Room, Utility Room-1st Floor
Basement: FullRooms: Loft, Sun Room, Utility Room-1st Floor
Other Specifics
| 2 | |
| Concrete Perimeter | |
| Garage | |
| — | |
| — | |
| — | |
| Deck, Gazebo | |
| Corner Lot, Landscaped, Park Adjacent | |
| 158X81X150X120 | |
| — | |
| Full | |
| Vaulted/Cathedral Ceilings, Skylight(s) | |
| Range, Microwave, Dishwasher, Refrigerator, Washer, Dryer, Disposal | |
| Not in DB | |
| Sidewalks, Street Lights, Street Paved | |
| — | |
| Wood Burning |
Tax History
| Year | Property Taxes |
|---|---|
| 2008 | $8,874 |
| 2026 | $13,442 |
Contact Agent
Nearby Similar Homes
954 Black Walnut Drive, Sugar Grove, Illinois 60554
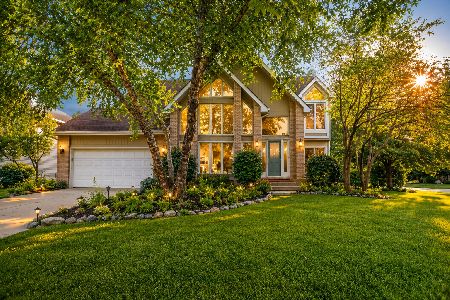
For Sale
$500,000
3 beds / 2.1 baths / 2,940 ft2
Single Family / Built: 1994
109
926 Edgewood Drive, Sugar Grove, Illinois 60554
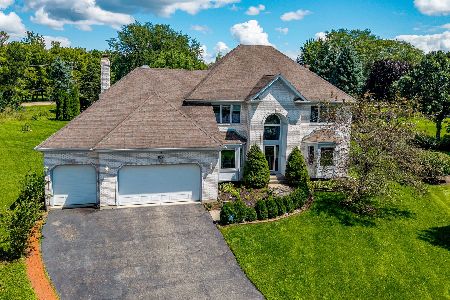
For Sale
$599,999
5 beds / 4.1 baths / 3,800 ft2
Single Family / Built: 2000
26
868 Edgewood Drive, Sugar Grove, Illinois 60554
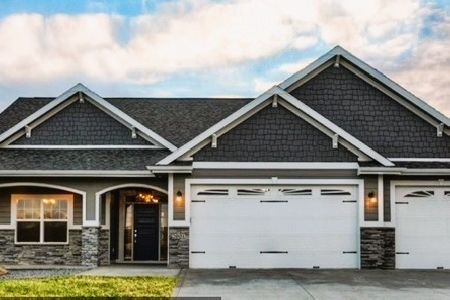
For Sale
$699,999
3 beds / 2.0 baths / 2,000 ft2
Single Family / Built: —
755
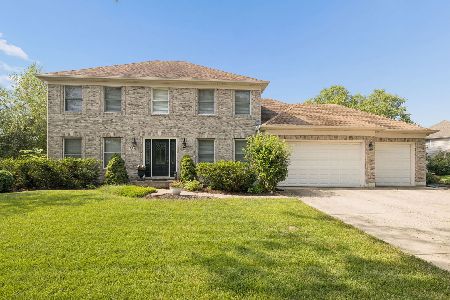
707 Evergreen Lane, Sugar Grove, Illinois 60554

For Sale
$540,000
5 beds / 3.0 baths / 2,703 ft2
Single Family / Built: 2003
70
717 Queens Gate Circle, Sugar Grove, Illinois 60554
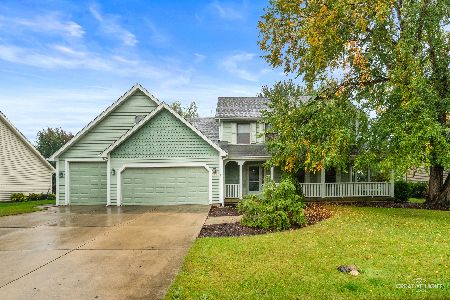
For Sale
$425,000
3 beds / 3.1 baths / 2,670 ft2
Single Family / Built: 1991
51
Nearby Sold Comparables
961 Pembridge Place, Sugar Grove, Illinois 60554
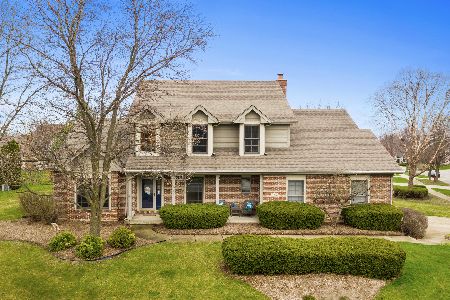
Sold
$425,000
4 beds / 2.1 baths / 2,663 ft2
Single Family / Built: 1995
1674
961 Pembridge Place, Sugar Grove, Illinois 60554
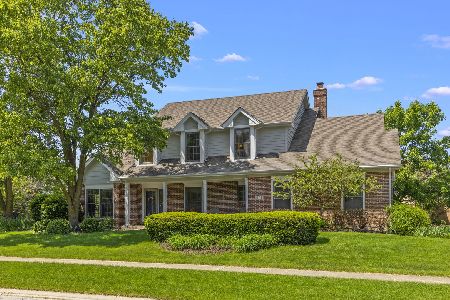
Sold
$500,000
4 beds / 2.1 baths / 2,663 ft2
Single Family / Built: 1995
908
948 Pembridge Place, Sugar Grove, Illinois 60554
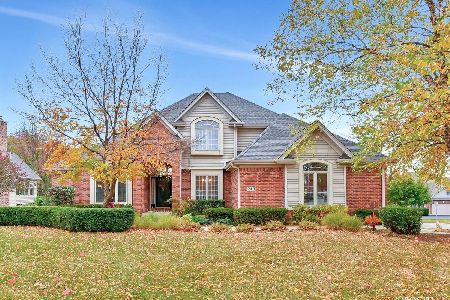
Sold
$439,500
3 beds / 2.1 baths / 2,747 ft2
Single Family / Built: 1996
1481
956 Pembridge Place, Sugar Grove, Illinois 60554

Sold
$423,000
4 beds / 4.1 baths / 3,421 ft2
Single Family / Built: 1996
2561
956 Pembridge Place, Sugar Grove, Illinois 60554

Sold
$639,900
4 beds / 4.1 baths / 3,421 ft2
Single Family / Built: 1996
468
956 Pembridge Place, Sugar Grove, Illinois 60554

Sold
$425,000
4 beds / 4.1 baths / 3,195 ft2
Single Family / Built: 1996
5993
Contact Agent
Listing Provided By
RE/MAX TOWN & COUNTRY
