

957 Glacial Falls Drive, Gilberts, Illinois 60136


$750,000
|
For Sale
|
|
| Status: | Active |
| Sqft: | 3,874 |
| Cost/Sqft: | $194 |
| Beds: | 4 |
| Baths: | 4 |
| Year Built: | 2017 |
| Property Taxes: | $12,593 |
| Days On Market: | 30 |
| Lot Size: | 0,00 |
Description
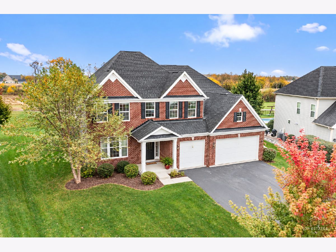
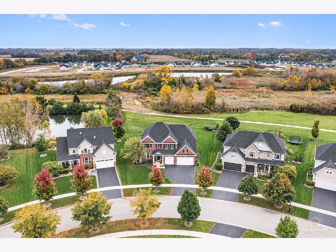
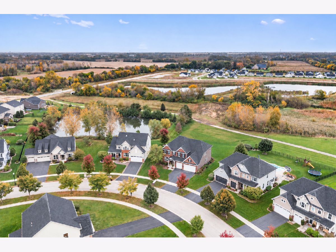
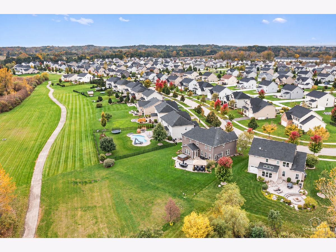
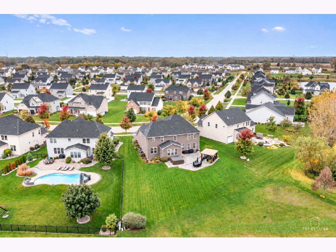
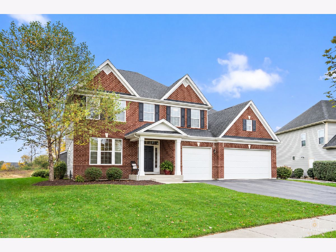
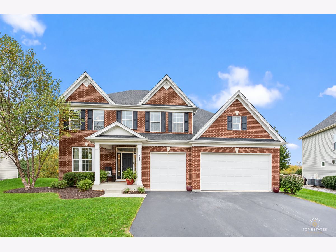
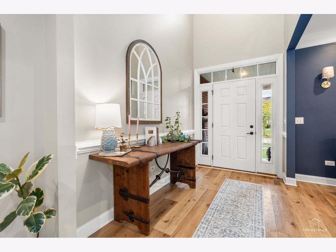
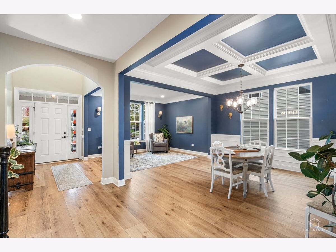
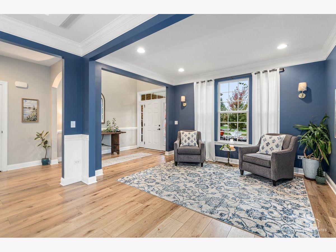
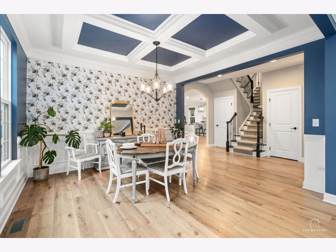
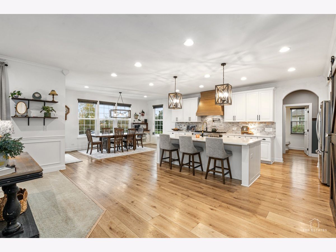
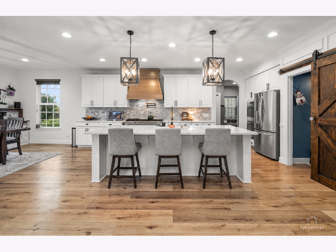
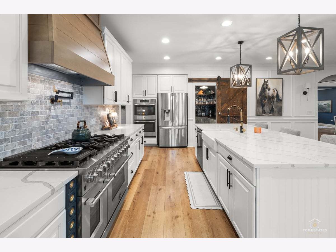
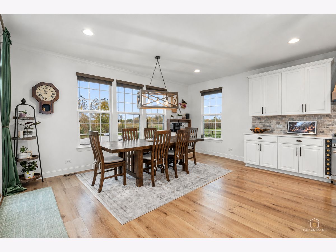
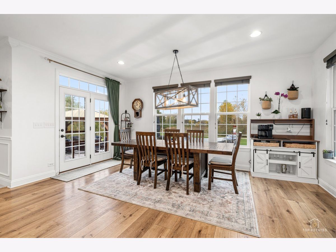
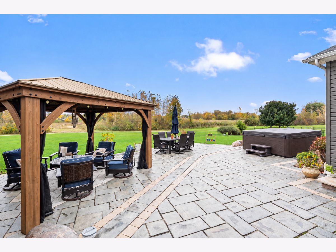
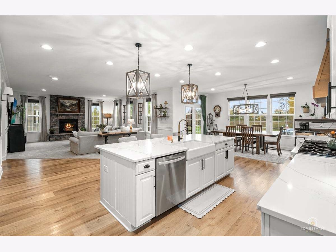
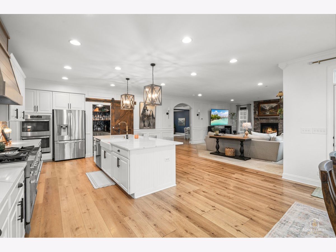
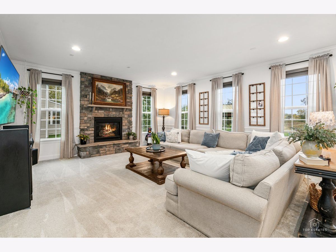
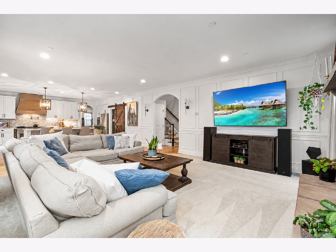
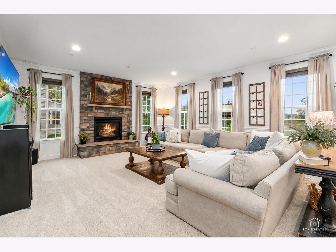
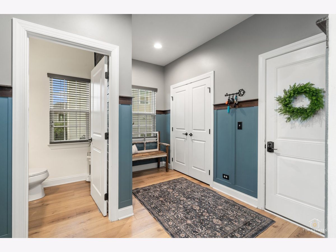
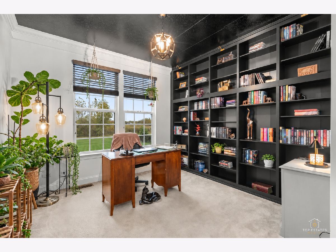
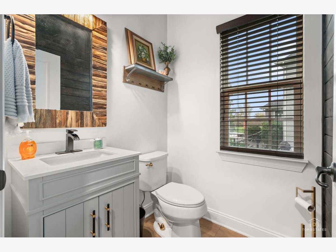
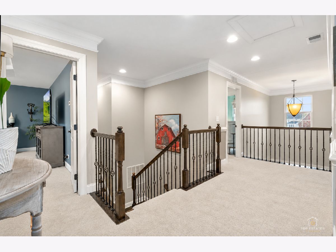
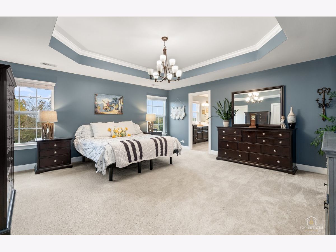
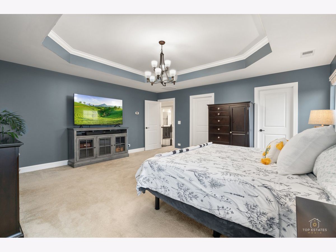
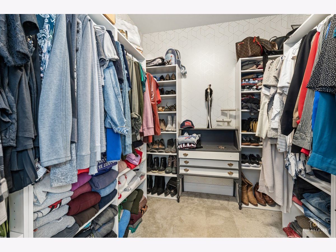
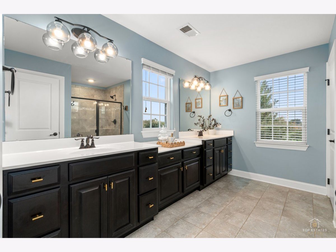
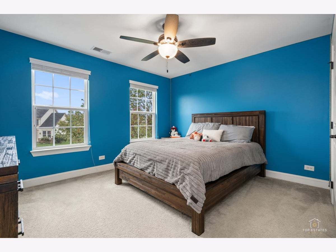
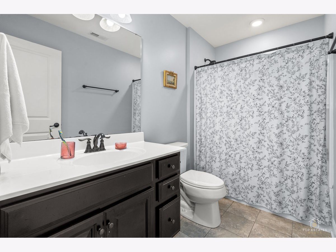
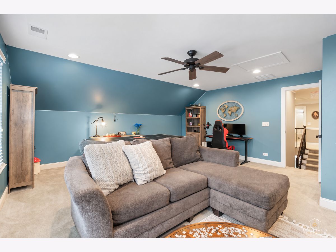
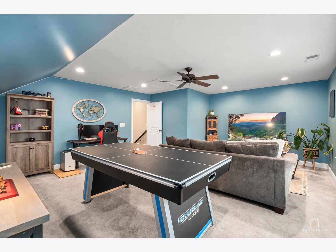
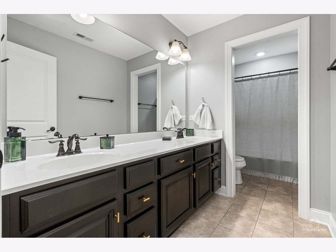
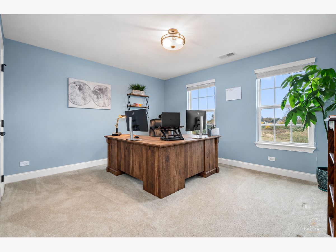
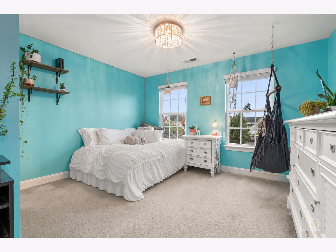
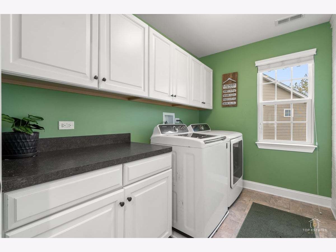
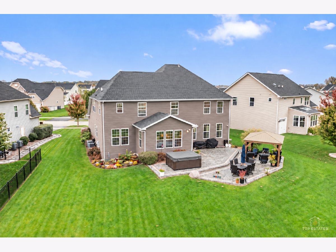
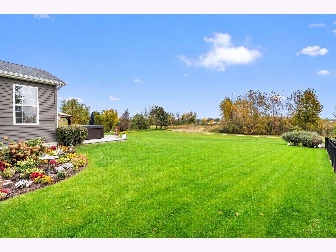
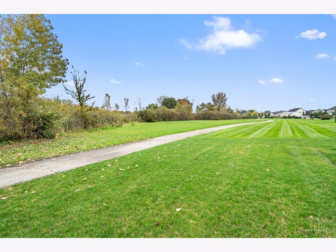
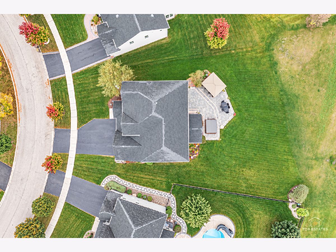
Truly the One You've Been Waiting For! With over $200,000 in recent upgrades, an exceptional open floor plan and a premium backyard retreat backing to nature, a walking path, open green space and a pond, this absolutely stunning 4+ bedroom home offers an extraordinary setting in the prestigious Executive Estates of the Conservancy. Situated on over a third-acre lot, it combines impressive living spaces with beautiful outdoor surroundings. An inviting entry opens to a formal living room and an elegant dining room accented by coffered ceilings, perfect for family gatherings and grand entertaining. The chef's kitchen is truly the heart of the home, showcasing 42-inch white cabinetry, quartz countertops, an expansive island with breakfast bar, built-in ovens, a separate commercial range with pot filler and a Kohler farmhouse sink. A custom walk-in pantry adds shelving, counter space and electrical outlets for exceptional everyday convenience. The spacious family room features a cozy fireplace, while a private office and powder room with custom real wood finishes complete the main level. Beautiful Cairo Oak luxury vinyl plank flooring installed over the original hardwood and custom real wood blinds add warmth and style. A solid wood staircase leads upstairs to the generous primary suite, featuring a walk-in closet and private bath with double sinks and a tiled shower. Three additional bedrooms, a full hall bath with double sinks, a versatile flex room and a convenient laundry room with storage cabinetry complete the second floor. The flex room offers space for a playroom, media room or additional office. Enjoy exceptional outdoor living on the blue river stone paver patio, complete with a gazebo and hot tub overlooking the private backyard and open surroundings. Additional highlights include an oversized garage, basement plumbing roughed in for a future bar and full bathroom, an upgraded architectural shingle roof, a high-capacity water heater, a new stove and dishwasher, and an Arlo security system. Located just west of the Randall Road corridor, you'll enjoy a country feel with convenient access to the shopping, dining and recreation the Fox Valley has to offer. With Sherman Hospital, schools, parks, forest preserves and interstate access nearby, this distinctive home delivers an outstanding combination of space, thoughtful upgrades and a beautiful setting!
Property Specifics
| Single Family | |
| — | |
| — | |
| 2017 | |
| Unfinished, Full | |
| 1,834 | |
| Vinyl Siding, Brick | |
| Asphalt | |
| — | |
| No | |
| — |
| Kane | |
| — | |
| 68 / Monthly | |
| Other | |
| Public | |
| Public Sewer | |
| Central Air | |
| Gas | |
| 12783352 | |
| 0211425012 |
Nearby Schools
| NAME: | DISTRICT: | DISTANCE: | |
|---|---|---|---|
|
Grade School
Gilberts Elementary School |
300 | — | |
|
Middle School
Dundee Middle School |
300 | Not in DB | |
|
High School
Hampshire High School |
300 | Not in DB | |
Property History
| DATE: | EVENT: | PRICE: | SOURCE: |
|---|---|---|---|
| 2 Nov, 2026 | Under contract | $750,000 | MRED MLS |
| 16 Oct, 2026 | Listed for sale | $750,000 | MRED MLS |
Some photos of this home have been virtually staged.
Room Specifics
Total Bedrooms: 4
Bedrooms Above Ground: 4
Bedrooms Below Ground: 0
Dimensions: 17X17
Floor Type: Carpet
Dimensions: 13X14
Floor Type: Carpet
Dimensions: 13X13
Floor Type: Carpet
Dimensions: 13X12
Floor Type: Carpet
Full Bathrooms: 4
Bathroom Amenities: —
Bathroom in Basement: 0
Dimensions: 13X13
Floor Type: —
Dimensions: 17X17
Floor Type: Luxury Vinyl
Features: Eating Area-Breakfast Bar, Eating Area-Table Space, Island, Pantry-Walk-in, Breakfast Room
Dimensions: 6X8
Floor Type: —
Dimensions: 13X10
Floor Type: Luxury Vinyl
Dimensions: 20X17
Floor Type: Carpet
Rooms: Breakfast Room, Den, Bonus Room
Name: Breakfast Room
Dimensions: 17X12
Floor Type: Luxury Vinyl
Name: Den
Dimensions: 11X11
Floor Type: Carpet
Name: Bonus Room
Dimensions: 17X21
Floor Type: Carpet
Other Specifics
| 3 | |
| Concrete Perimeter | |
| Asphalt, Garage Door Opener, Attached, Garage | |
| Upper Level, In Unit | |
| Carpet | |
| Patio | |
| — | |
| — | |
| 14375 | |
| Unfinished | |
| Full | |
| Vaulted Ceiling(s), Cathedral Ceiling(s), Walk-In Closet(s), Open Floorplan, Dining Combo, Granite Counters | |
| Double Oven, Dishwasher, Refrigerator, Washer, Dryer, Disposal, Stainless Steel Appliance(s) | |
| Not in DB | |
| Park, Curbs, Sidewalks, Street Paved | |
| — | |
| — |
Tax History
| Year | Property Taxes |
|---|---|
| 2026 | $12,593 |
Contact Agent
Nearby Similar Homes
Nearby Sold Comparables


Contact Agent
Listing Provided By
Legacy Properties, A Sarah Leonard Company, LLC
