

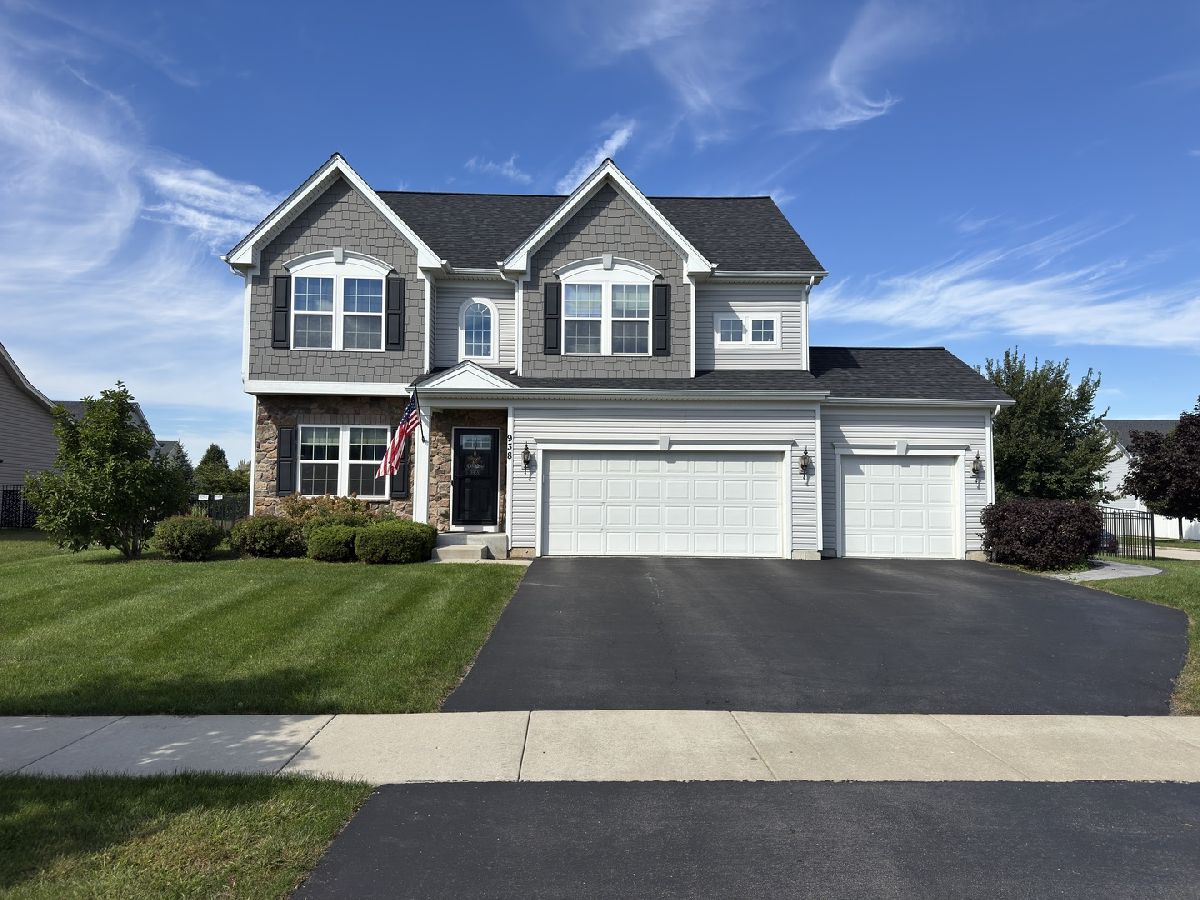
938 Blue Aster Parkway, Gilberts, Illinois 60136


$549,000
|
For Sale
|
|
| Status: | Contingent |
| Sqft: | 2,432 |
| Cost/Sqft: | $226 |
| Beds: | 4 |
| Baths: | 3 |
| Year Built: | 2017 |
| Property Taxes: | $9,637 |
| Days On Market: | 25 |
| Lot Size: | 0,31 |
Description
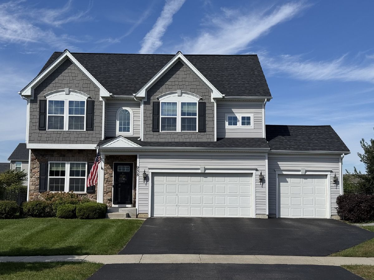
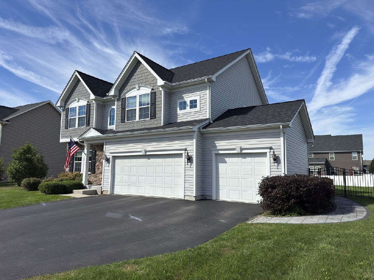
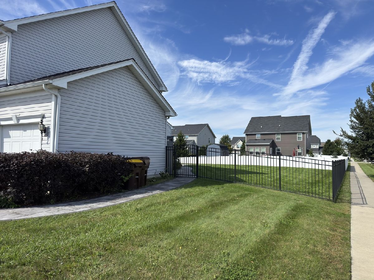
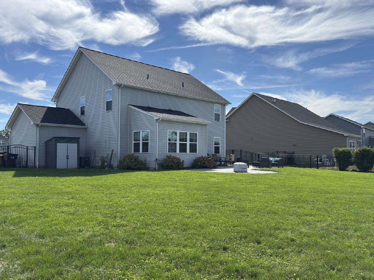
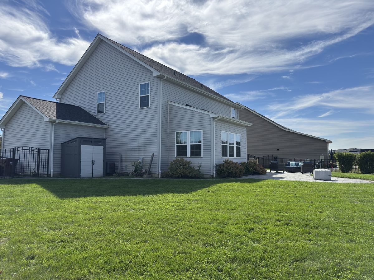
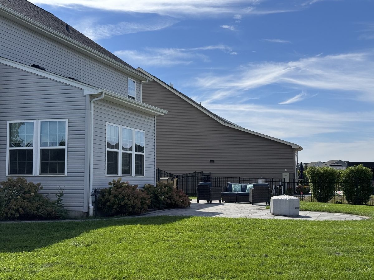
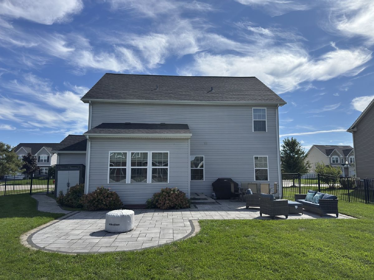
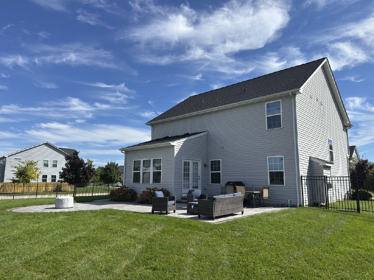
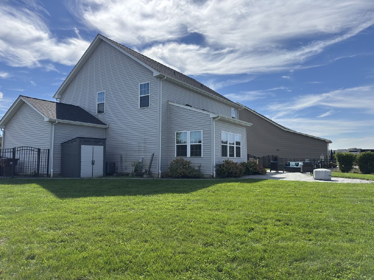
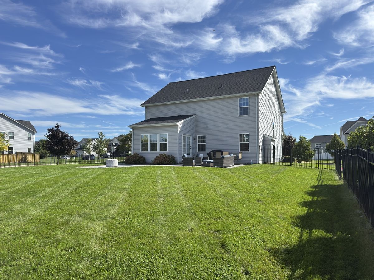
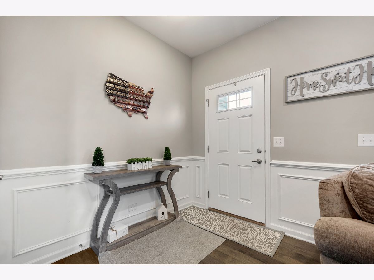
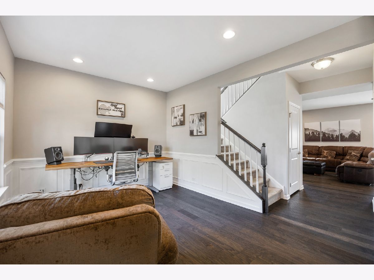
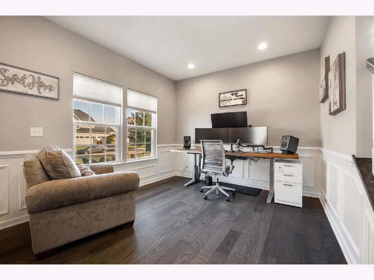
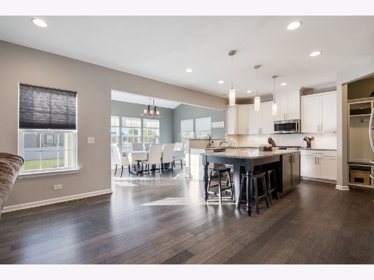
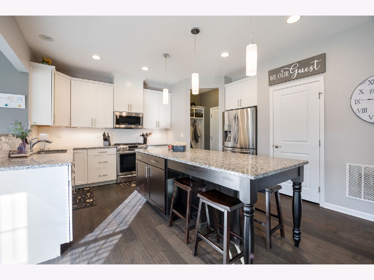
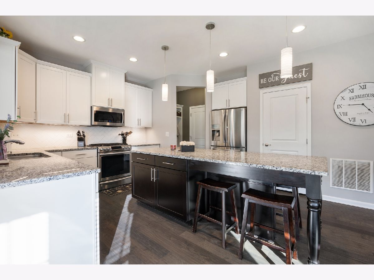
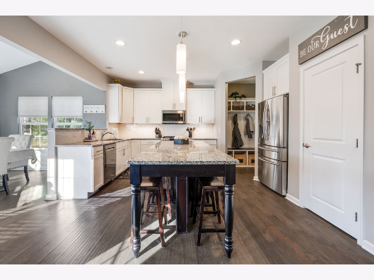
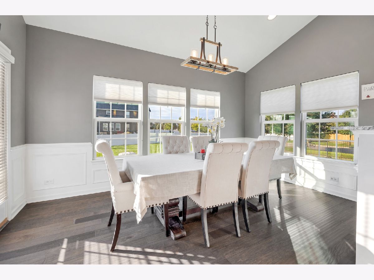
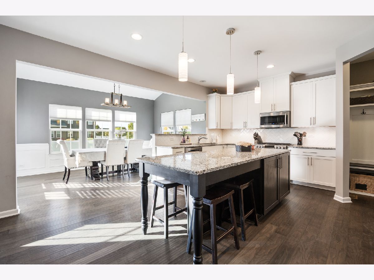
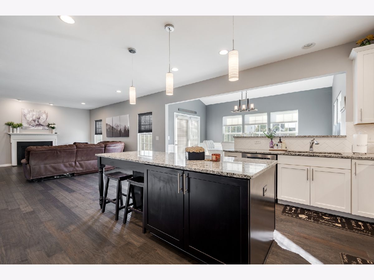
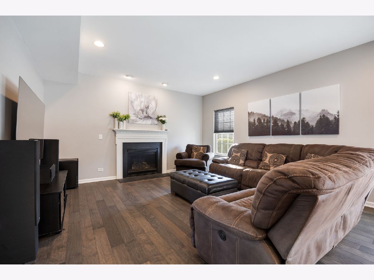
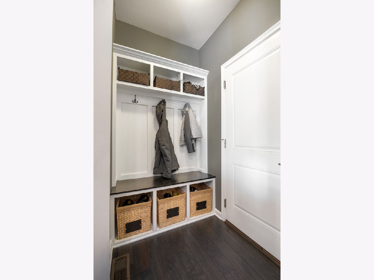
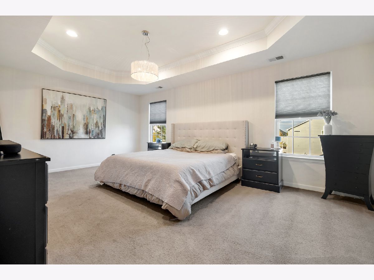
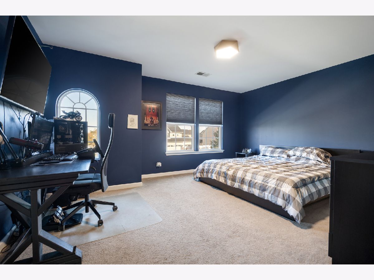
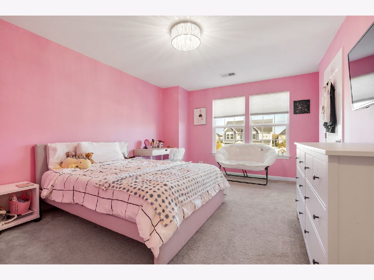
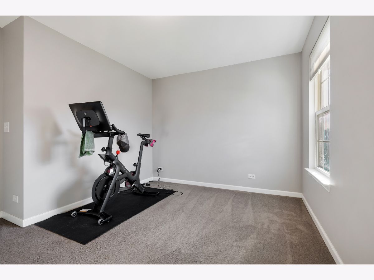
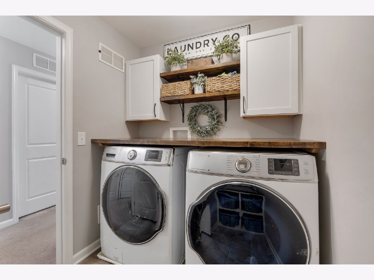
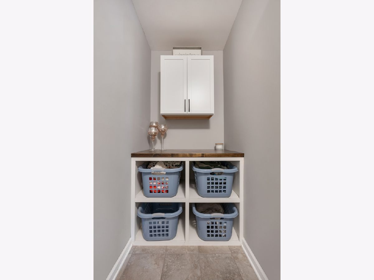
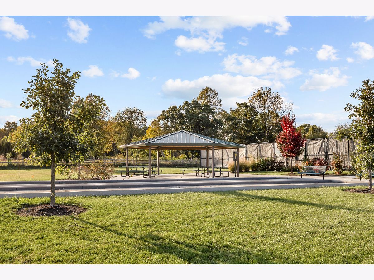
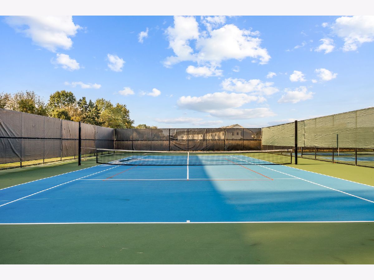
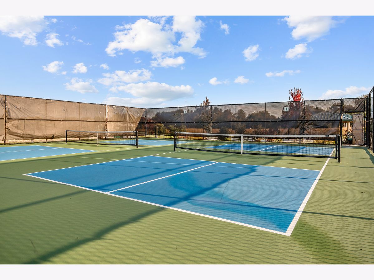
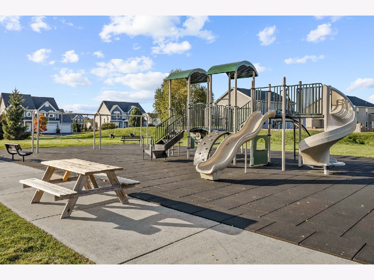
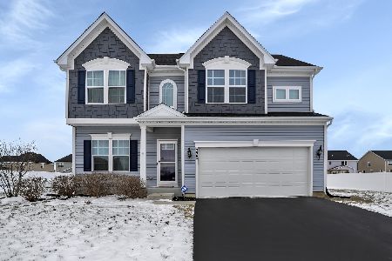
Conservancy of Gilberts - This Beautiful 4 Bedroom home is a MUST-SEE! Here's your golden opportunity to move right in and enjoy the thoughtful upgrades and desirable features throughout. The NEW ROOF (2025) adds peace of mind, while the upgraded elevation and morning room addition enhance both curb appeal and everyday living. Step inside to discover gorgeous new engineered wood flooring throughout the first floor, elegant wainscoting, upgraded lighting, and recessed lighting that adds a warm, inviting ambiance. The GOURMET Ktchen is sure to impress, featuring a large center Custom Island perfect for meal prep, casual dining, and entertaining. Gather around the cozy fireplace or enjoy the convenience of a built-in mudroom just off the garage. Upstairs, you'll love the convenience of a dedicated second-floor laundry room complete with built-in cabinetry. Outside, enjoy the custom patio and walkways, a fenced backyard, and a storage shed - perfect for relaxing, entertaining, and enjoying outdoor living. Need more space? The large unfinished basement offers endless possibilities, with insulation and roughed-in plumbing already in place for future finishing potential. A spacious 3-car garage with storage completes this impressive package. With its desirable location in the Conservancy of Gilberts, outdoor parks and tennis/pickleball courts, wonderful upgrades, fenced in large backyard with beautiful patio and sidewalks, and room to grow, this home offers the perfect combination of comfort, style, and functionality. Don't miss your opportunity to make this exceptional home yours!
Property Specifics
| Single Family | |
| — | |
| — | |
| 2017 | |
| Unfinished, Bath/Stubbed, Full | |
| 1,092 | |
| Vinyl Siding, Brick | |
| Asphalt | |
| — | |
| No | |
| 0.31 |
| Kane | |
| The Conservancy | |
| 57 / Monthly | |
| Other | |
| Public | |
| Public Sewer | |
| Central Air | |
| Gas | |
| 12790916 | |
| 0211404005 |
Nearby Schools
| NAME: | DISTRICT: | DISTANCE: | |
|---|---|---|---|
|
Grade School
Gilberts Elementary School |
300 | — | |
|
Middle School
Dundee Middle School |
300 | Not in DB | |
|
High School
Hampshire High School |
300 | Not in DB | |
Room Specifics
Total Bedrooms: 4
Bedrooms Above Ground: 4
Bedrooms Below Ground: 0
Dimensions: 20X13
Floor Type: Carpet
Dimensions: 16X12
Floor Type: Carpet
Dimensions: 13X12
Floor Type: Carpet
Dimensions: 13X10
Floor Type: Carpet
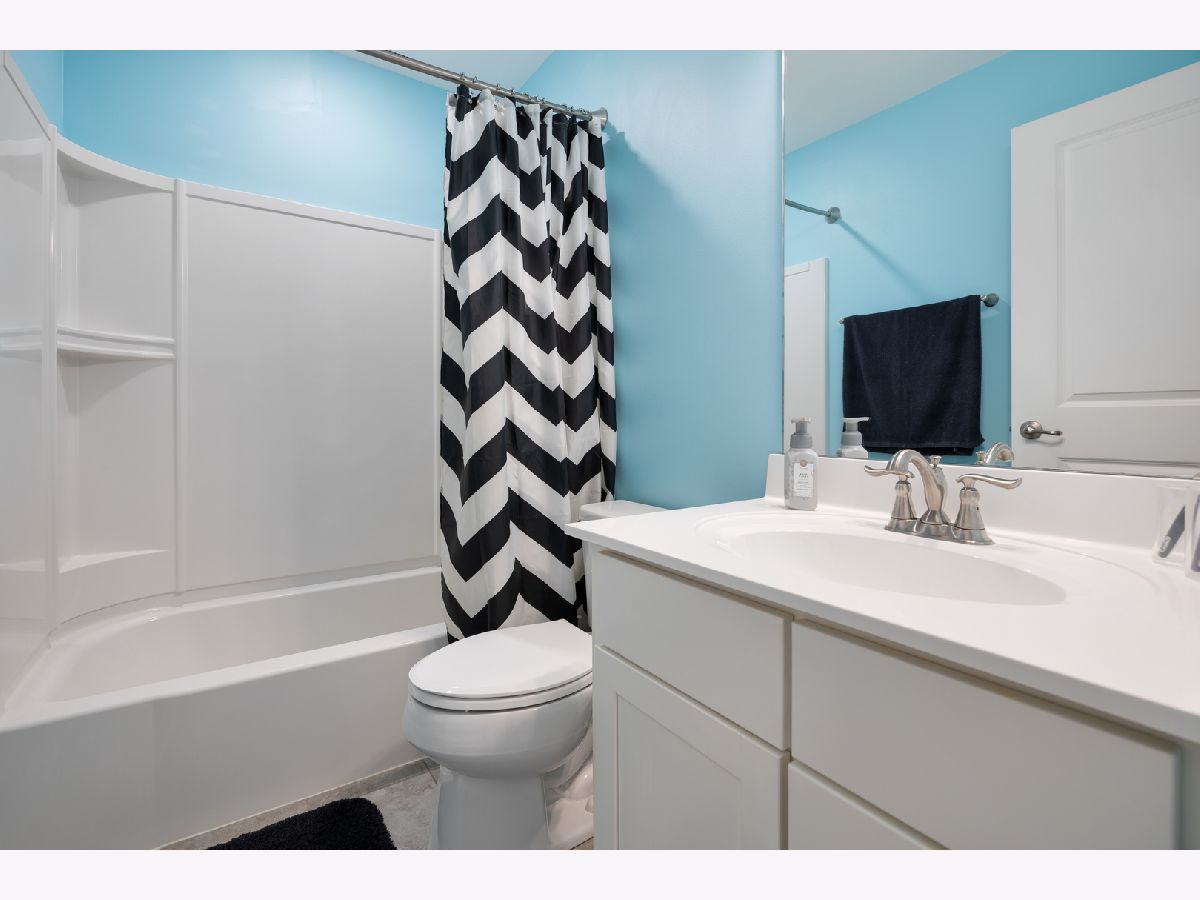
Full Bathrooms: 3
Bathroom Amenities: —
Bathroom in Basement: 0
Dimensions: 15X10
Floor Type: Engineered Hardwood
Dimensions: 17X16
Floor Type: Engineered Hardwood
Features: Island, Granite Counters, Updated Kitchen
Dimensions: 7X9
Floor Type: —
Dimensions: 12X11
Floor Type: Engineered Hardwood
Dimensions: 20X15
Floor Type: Engineered Hardwood
Rooms: No additional rooms
Other Specifics
| 3 | |
| — | |
| Asphalt, Garage Door Opener, Garage Owned, Attached, Garage | |
| Upper Level, In Unit | |
| Wood | |
| Patio | |
| — | |
| — | |
| 87x147x100x143 | |
| — | |
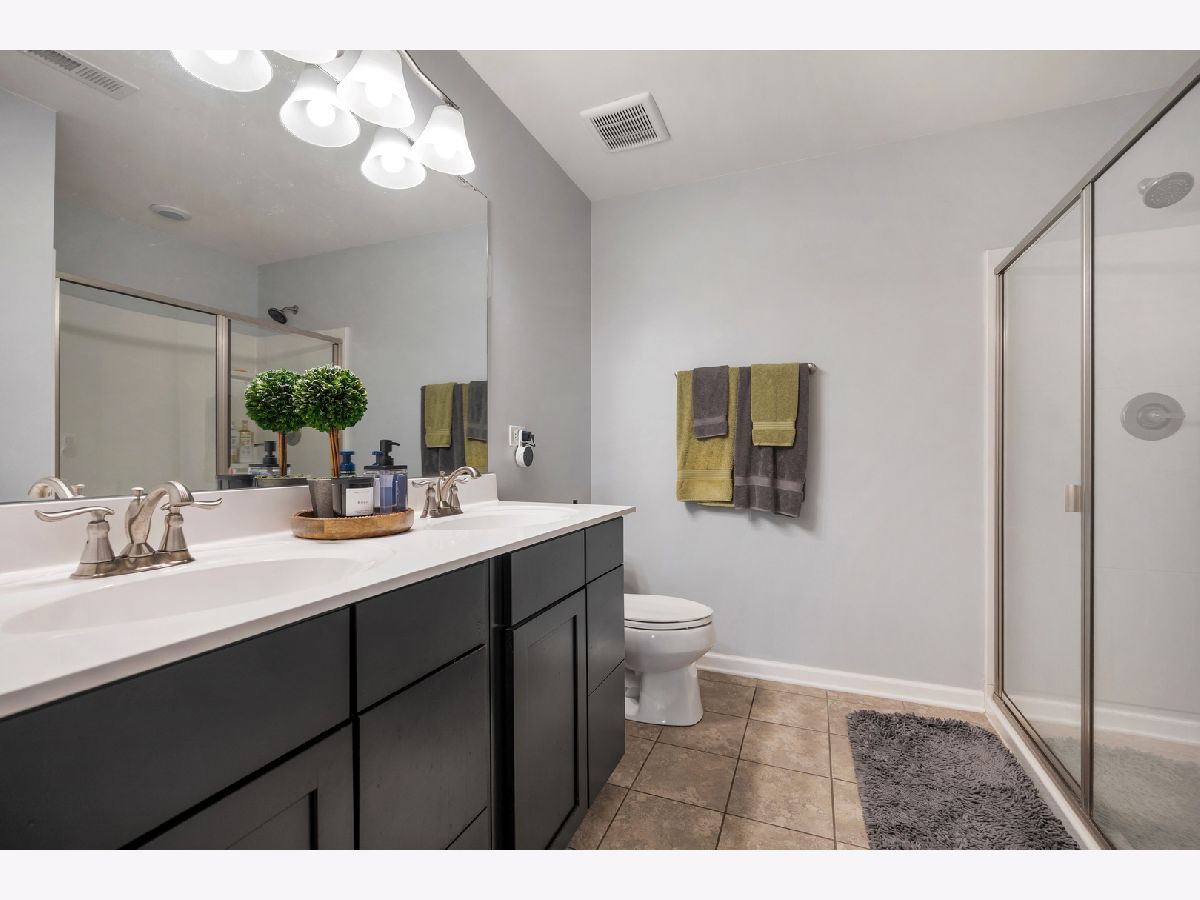
| Full, Double Sink, Shower Only | |
| Walk-In Closet(s), High Ceilings, Granite Counters | |
| Range, Microwave, Dishwasher, Refrigerator, Washer, Dryer, Stainless Steel Appliance(s) | |
| Not in DB | |
| Park, Curbs, Sidewalks, Street Lights, Street Paved, Other | |
| — | |
| — |
Contact Agent
Nearby Similar Homes
Nearby Sold Comparables


Contact Agent
Listing Provided By
Coldwell Banker Realty
