

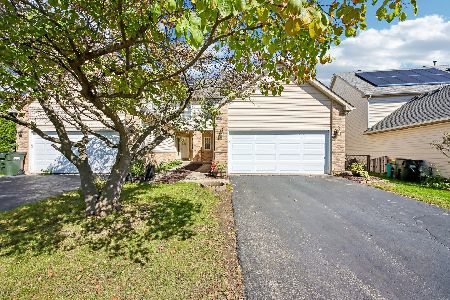
963 Viewpoint Drive, Lake In The Hills, Illinois 60156
Subdivision > Windstone Crossing


$319,000
|
For Sale
|
|
| Status: | New |
| Sqft: | 1,600 |
| Cost/Sqft: | $199 |
| Beds: | 2 |
| Baths: | 3 |
| Year Built: | 1995 |
| Property Taxes: | $5,987 |
| Days On Market: | 3 |
| Lot Size: | 0,00 |
Description
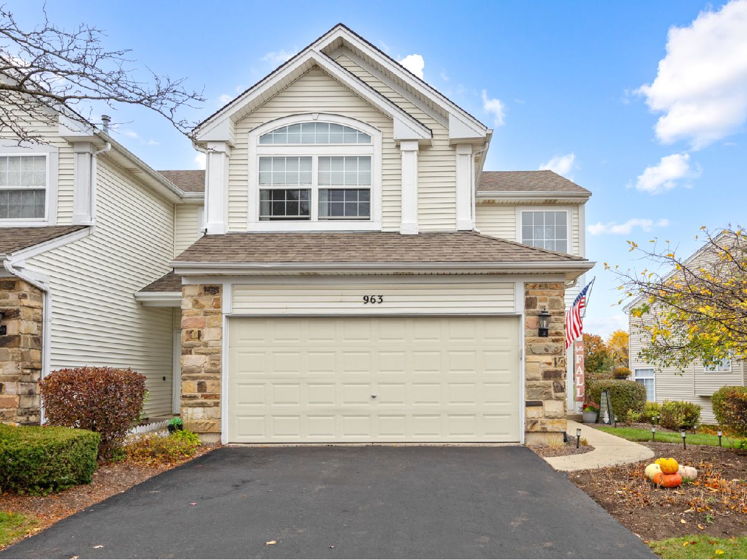
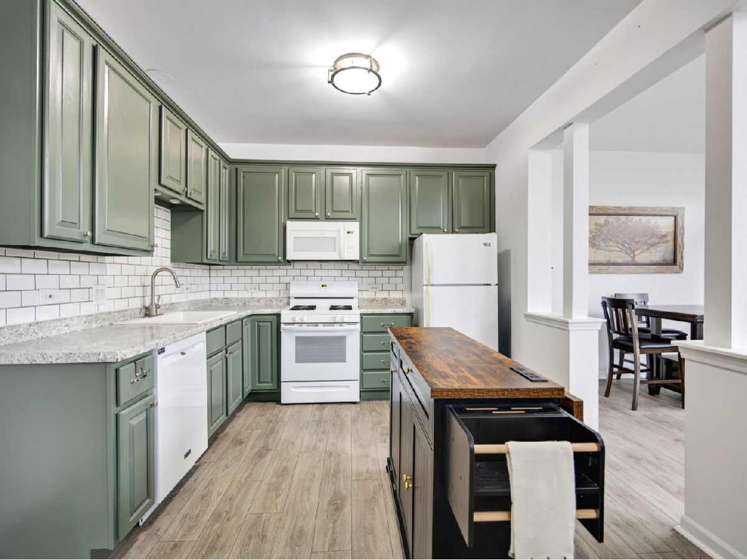
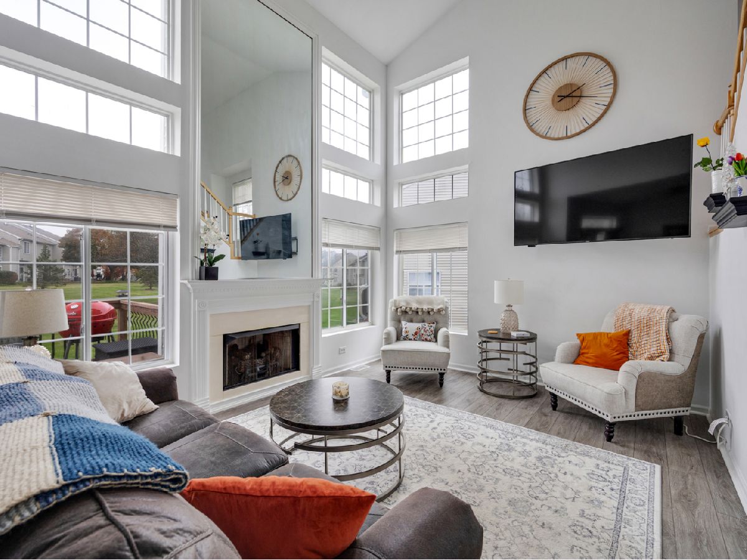
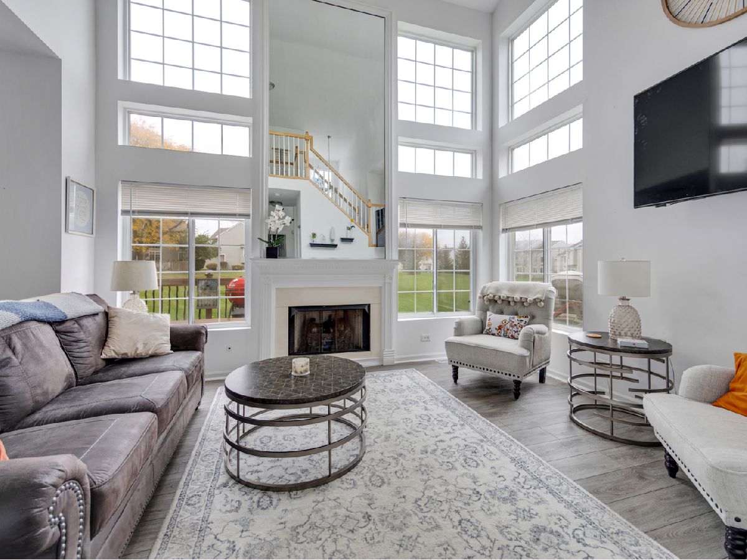
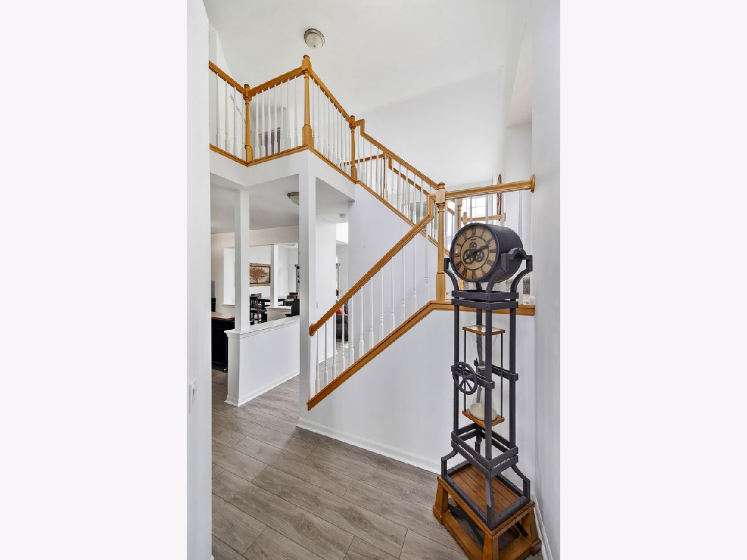
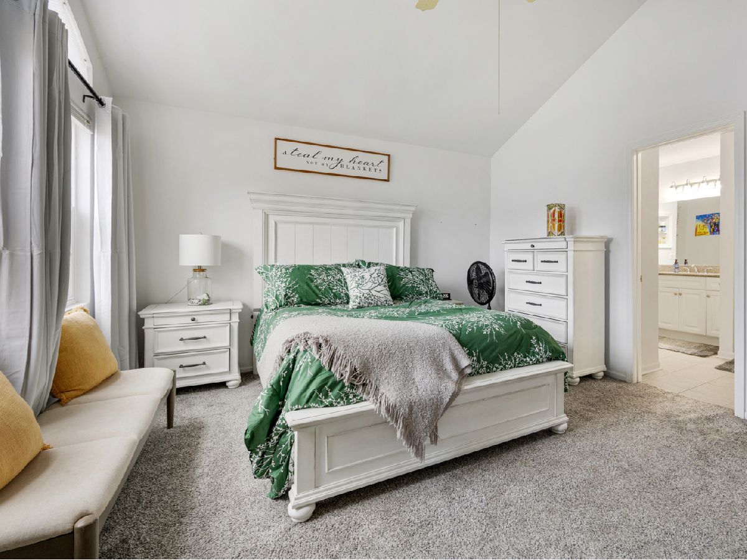
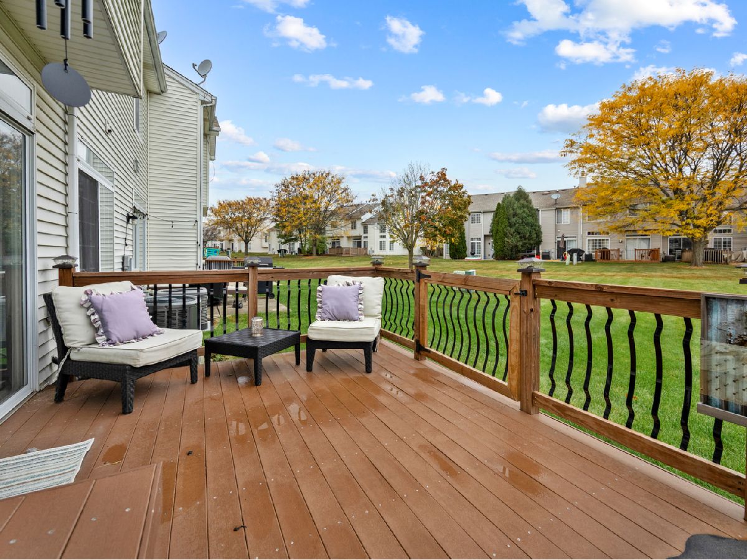
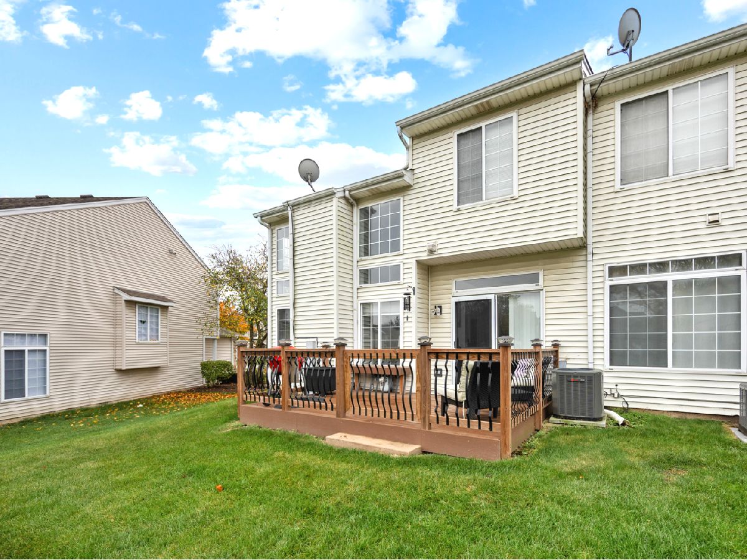
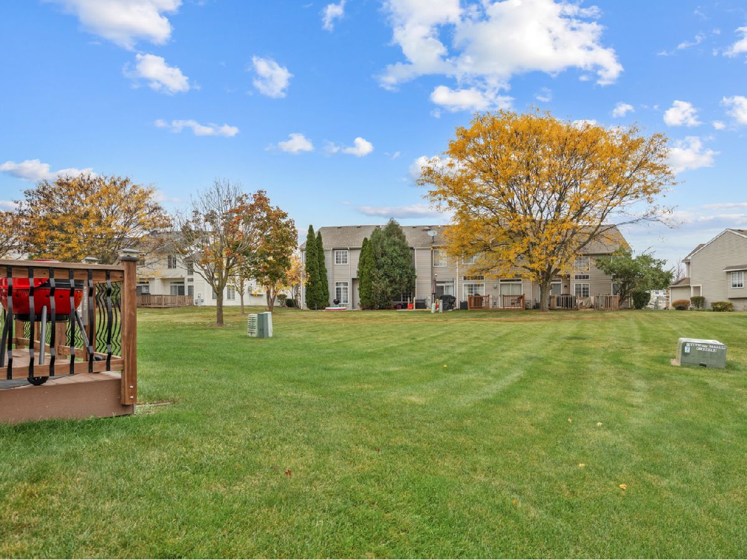
Desirable End unit, move right into this charming 2 bedroom, 2 1/2 townhome, with a spacious open-concept floor plan that's perfect for everyday living and entertaining. Freshly painted kitchen, plenty of natural light, enclosed deck and a heated garage. Close to shopping, train access and all you need. Set up your personal showing today.
Property Specifics
| Condos/Townhomes | |
| 2 | |
| — | |
| 1995 | |
| 2021 | |
| None | |
| Vinyl Siding | |
| Asphalt | |
| AMETHYST | |
| No | |
| — |
| — | |
| Windstone Crossing | |
| 134 / Monthly | |
| Insurance, Exterior Maintenance, Lawn Care, Scavenger, Snow Removal | |
| Public | |
| Public Sewer | |
| Central Air | |
| Gas | |
| 12794331 | |
| 1928251047 |
Nearby Schools
| NAME: | DISTRICT: | DISTANCE: | |
|---|---|---|---|
|
Grade School
Lake In The Hills Elementary Sch |
300 | — | |
|
Middle School
Westfield Community School |
300 | Not in DB | |
|
High School
H D Jacobs High School |
300 | Not in DB | |
Property History
| DATE: | EVENT: | PRICE: | SOURCE: |
|---|---|---|---|
| 28 Oct, 2021 | Sold | $209,900 | MRED MLS |
| 22 Sep, 2021 | Under contract | $209,900 | MRED MLS |
| 21 Sep, 2021 | Listed for sale | $209,900 | MRED MLS |
| 19 May, 2025 | Sold | $300,000 | MRED MLS |
| 31 Mar, 2025 | Under contract | $275,000 | MRED MLS |
| 28 Mar, 2025 | Listed for sale | $275,000 | MRED MLS |
| 12 Nov, 2026 | Listed for sale | $319,000 | MRED MLS |
Room Specifics
All Bedroom Info:
Total Bedrooms: 2
Bedrooms Above Ground: 2
Bedrooms Below Ground: 0
Total Bedrooms: 2
Bedrooms Above Ground: 2
Bedrooms Below Ground: 0
Master Bedroom Info:
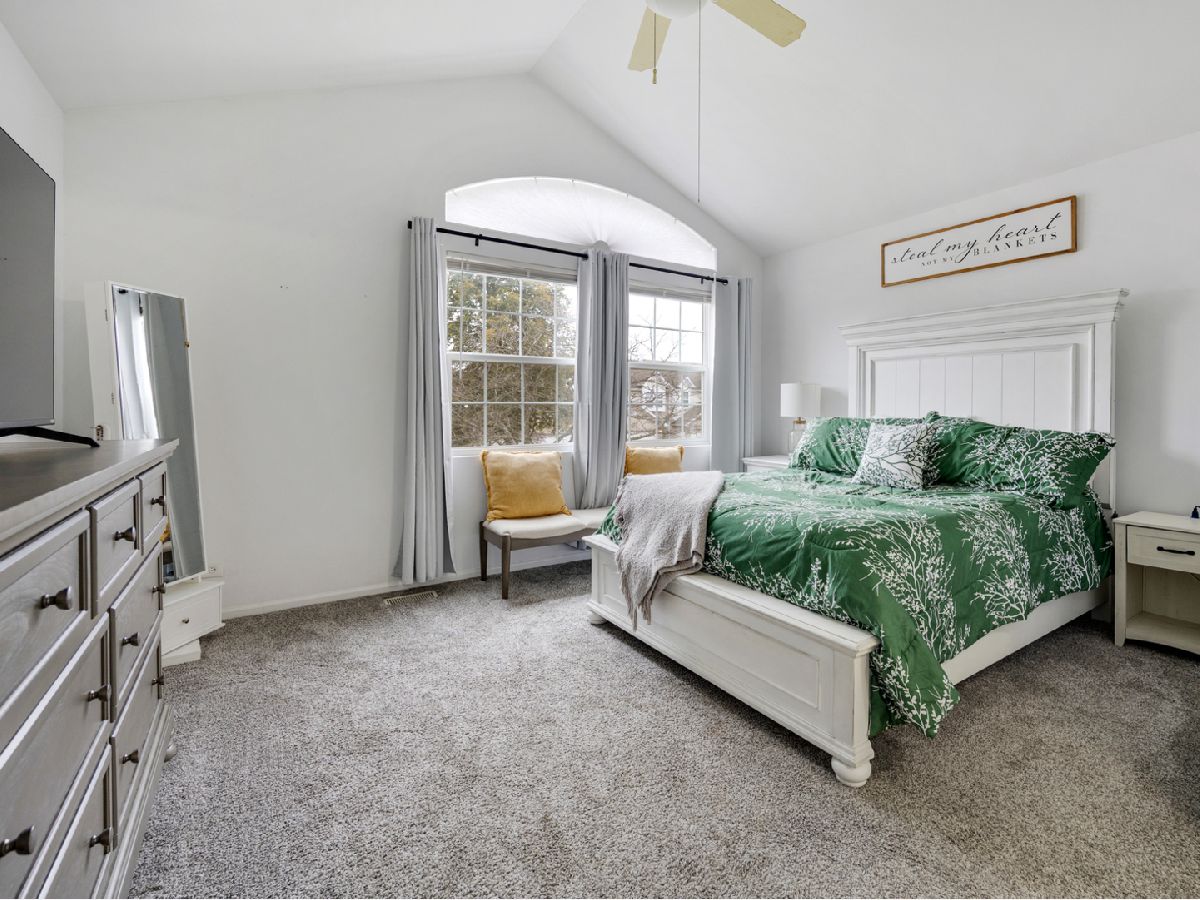
Dimensions: 19X14
Location: 2nd LevelDimensions: 19X14
Floor Type: Carpet
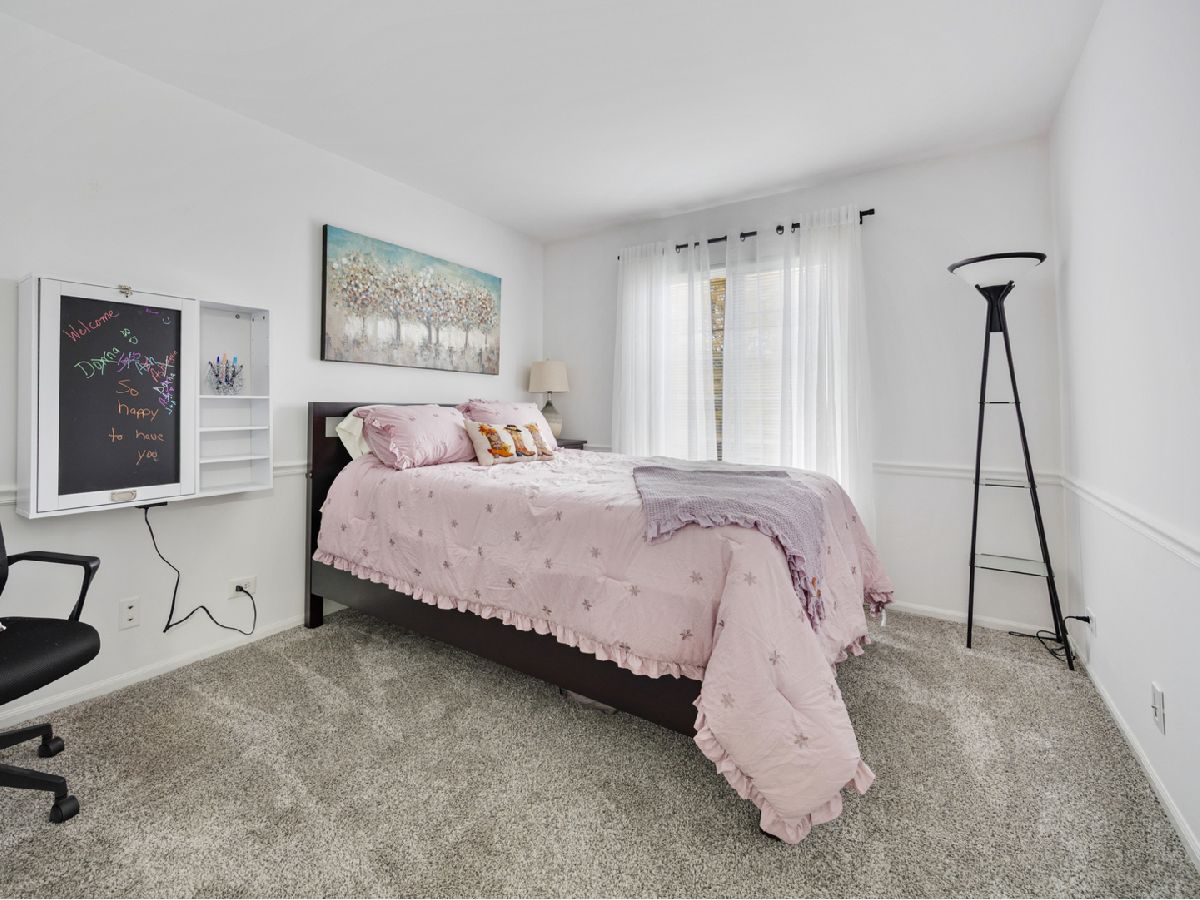
Second Bedroom Info:
Dimensions: 11X10
Location: 2nd LevelDimensions: 11X10
Floor Type: Carpet
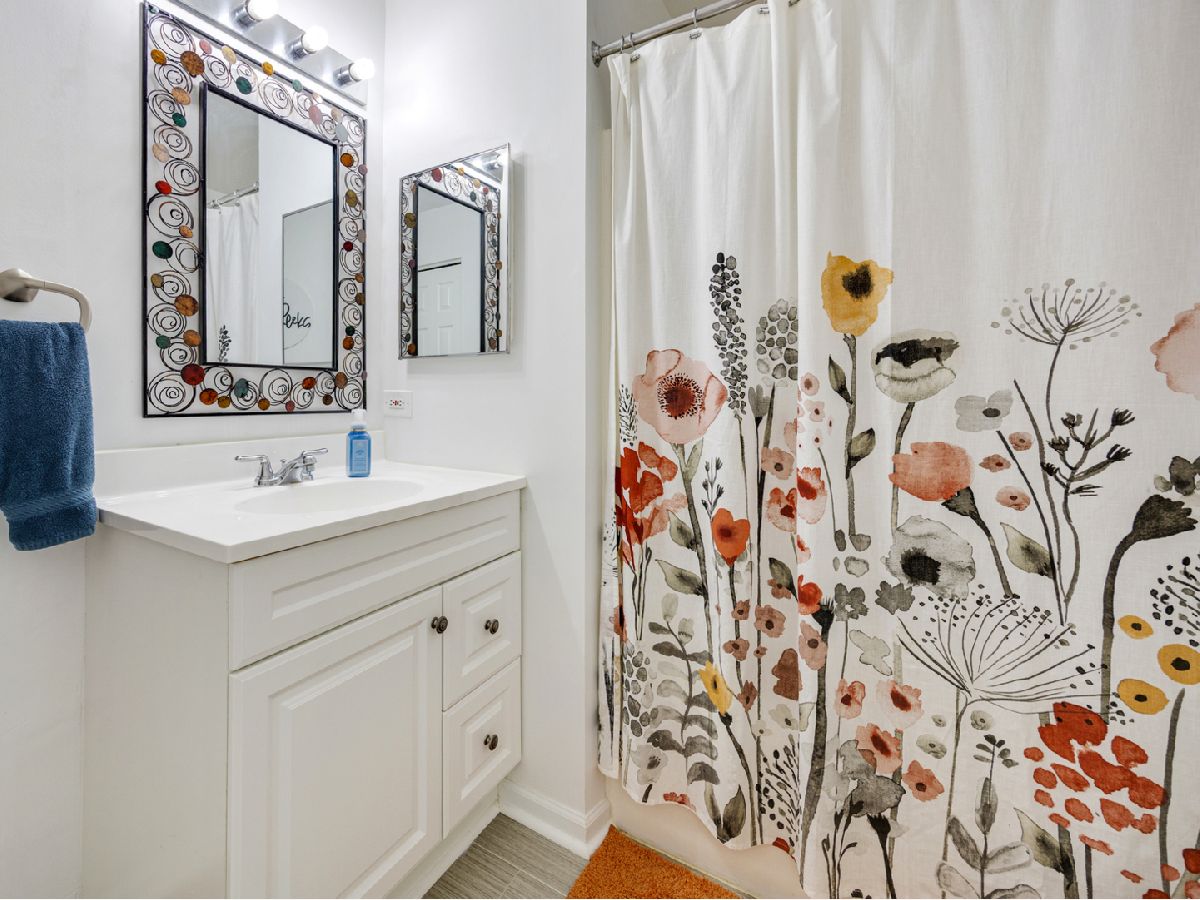
Bathroom Info:
Full Bathrooms: 3
Partial Bathrooms: 1Full Bathrooms: 3
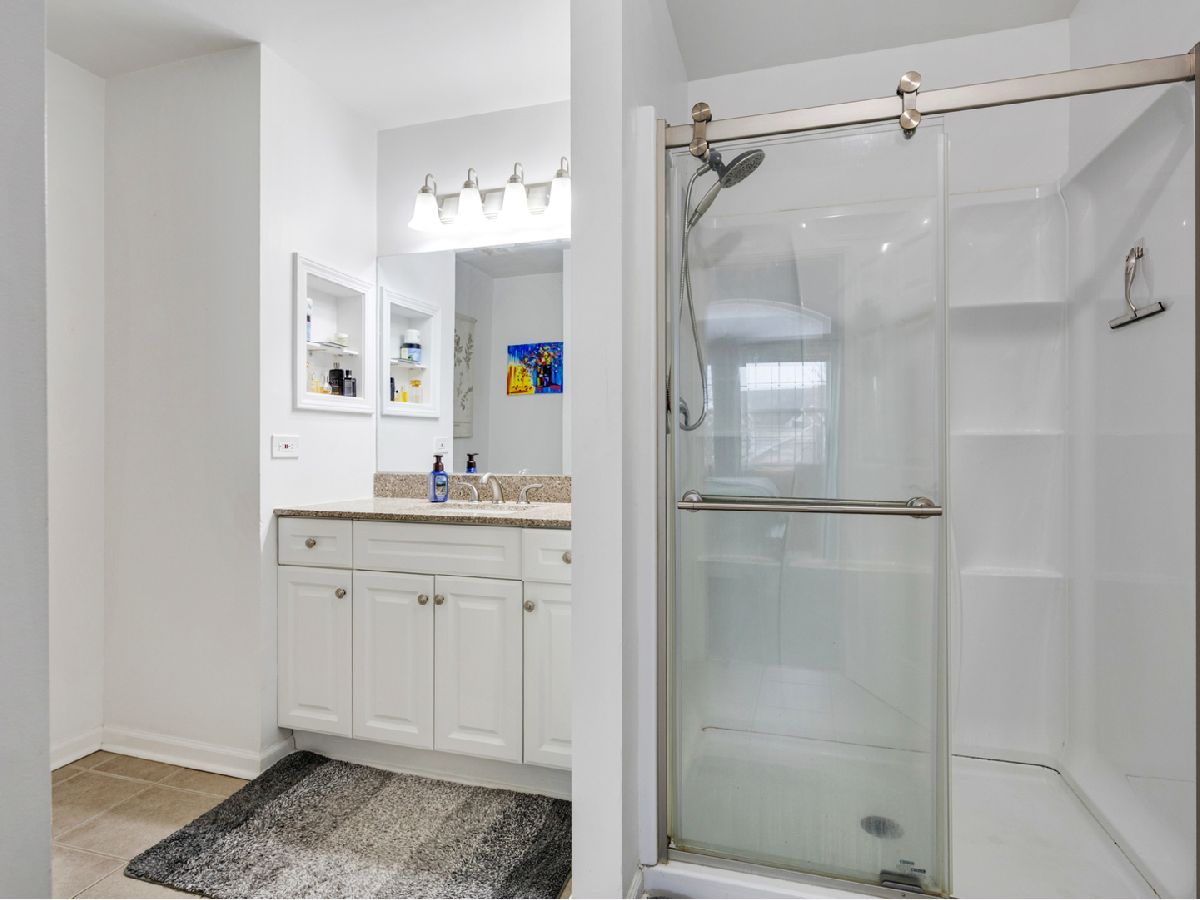
Bathroom Amenities: Separate Shower, Soaking Tub
Bathroom in Basement: 0
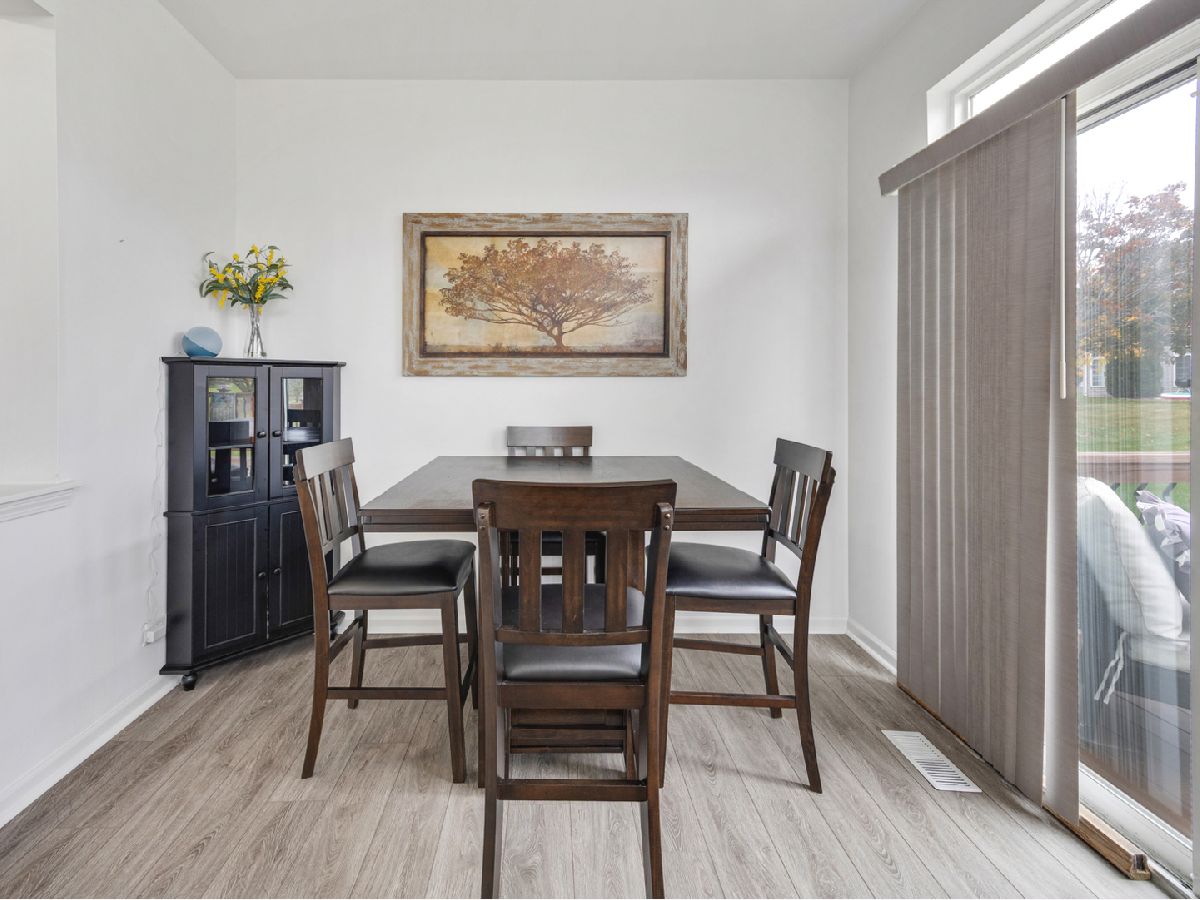
Dining Room Info:
Dimensions: 10X10
Location: Main LevelDimensions: 10X10
Floor Type: Wood Laminate
Kitchen Info:
Dimensions: 13X10
Location: Main LevelDimensions: 13X10
Floor Type: Wood Laminate
Laundry Room Info:
Dimensions: 5X8
Location: Main LevelDimensions: 5X8
Floor Type: Wood Laminate
Living Room Info:
Dimensions: 12X15
Location: Main LevelDimensions: 12X15
Floor Type: Wood Laminate
Additional Rooms Info:
Rooms: No additional rooms
Basement: NoneRooms: No additional rooms
Other Specifics
| 2 | |
| Concrete Perimeter | |
| Asphalt, Garage Door Opener, Garage Owned, Attached, Garage | |
| Main Level, Gas Dryer Hookup | |
| Laminate | |
| Deck | |
| — | |
| Common Grounds | |
| 33X70 | |
| — | |
| Full | |
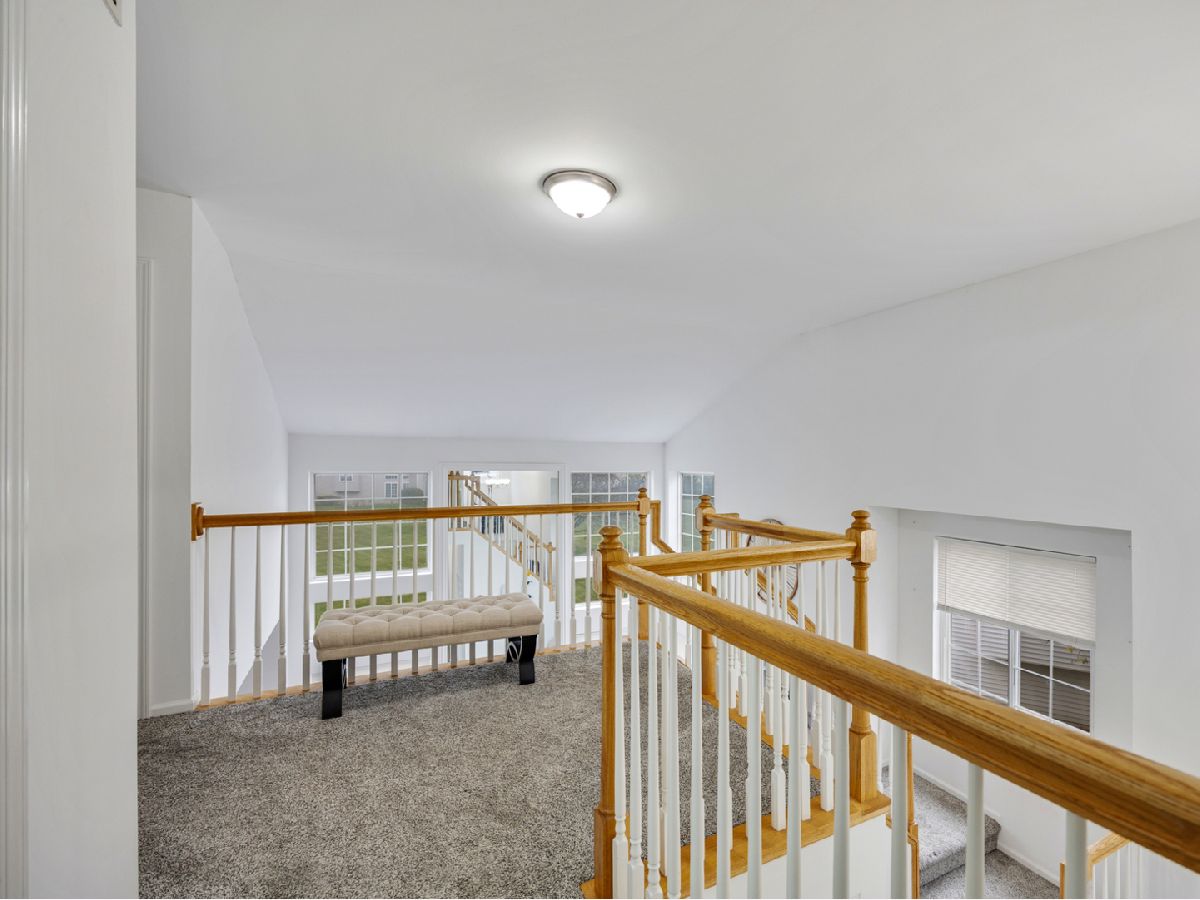
| Cathedral Ceiling(s), Walk-In Closet(s), Open Floorplan | |
| Range, Microwave, Dishwasher, Refrigerator, Washer, Dryer, Disposal | |
| Not in DB | |
| — | |
| — | |
| Gas Log, Gas Starter, Insert |
Tax History
| Year | Property Taxes |
|---|---|
| 2021 | $5,196 |
| 2025 | $5,354 |
| 2026 | $5,987 |
Contact Agent
Nearby Similar Homes
1077 Viewpoint Drive, Lake In The Hills, Illinois 60156
For Sale
$349,900
3 beds / 3.1 baths / 1,900 ft2
Condos/Townhomes / Built: 1997
24
1084 Viewpoint Drive, Lake In The Hills, Illinois 60156
For Sale
$327,000
3 beds / 1.1 baths / 1,642 ft2
Condos/Townhomes / Built: 1995
37
Nearby Sold Comparables
963 Viewpoint Drive, Lake In The Hills, Illinois 60156

Sold
$275,000
2 beds / 2.1 baths / 1,600 ft2
Condos/Townhomes / Built: 1995
597
963 Viewpoint Drive, Lake In The Hills, Illinois 60156

Sold
$209,900
2 beds / 2.1 baths / 1,464 ft2
Condos/Townhomes / Built: 1995
1881
961 Viewpoint Drive, Lake In The Hills, Illinois 60156

Sold
$149,900
2 beds / 1.1 baths / 1,334 ft2
Condos/Townhomes / Built: 1995
2975
957 Viewpoint Drive, Lake In The Hills, Illinois 60156
Sold
$183,900
2 beds / 2.1 baths / 1,300 ft2
Condos/Townhomes / Built: 1996
3035
967 Viewpoint Drive, Lake In The Hills, Illinois 60156
Sold
$157,900
2 beds / 1.1 baths / 1,482 ft2
Condos/Townhomes / Built: 1995
2705
Contact Agent
Listing Provided By
CENTURY 21 New Heritage
