

1077 Viewpoint Drive, Lake In The Hills, Illinois 60156


$349,900
|
For Sale
|
|
| Status: | New |
| Sqft: | 1,900 |
| Cost/Sqft: | $184 |
| Beds: | 3 |
| Baths: | 4 |
| Year Built: | 1997 |
| Property Taxes: | $7,966 |
| Lot Size: | 0,00 |
Description
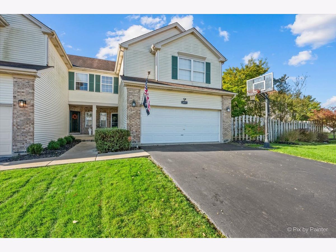
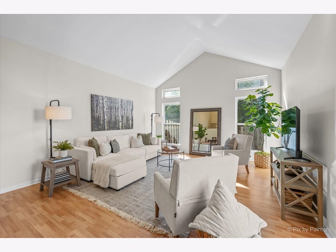
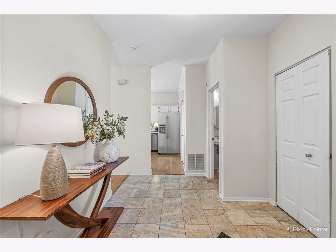
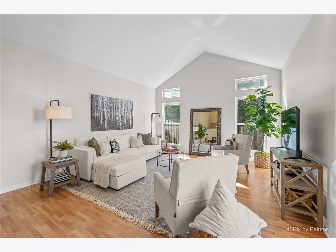
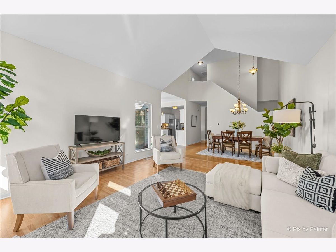
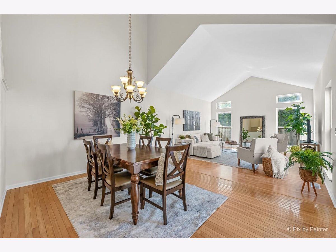
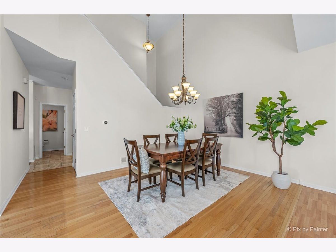
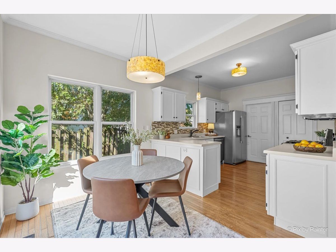
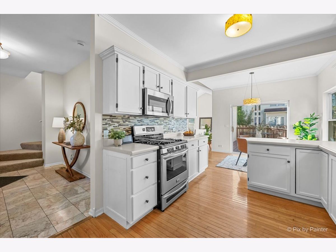
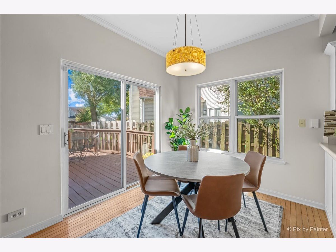
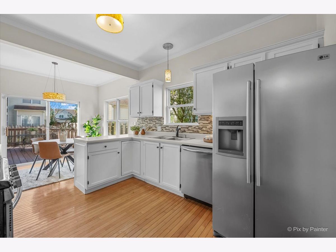
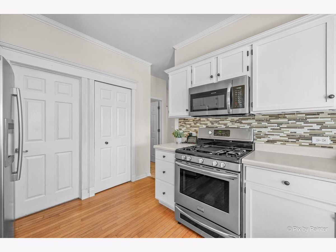
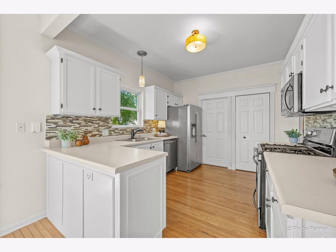
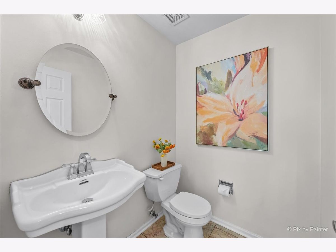
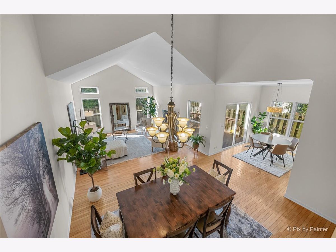
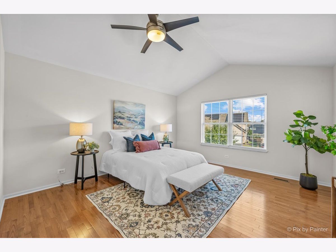
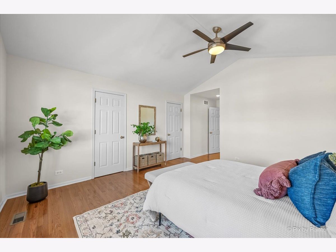
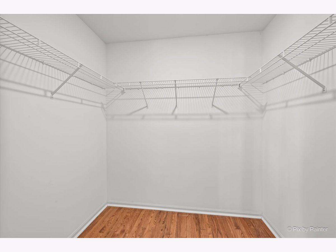
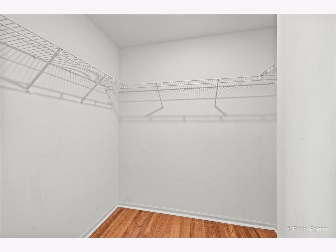
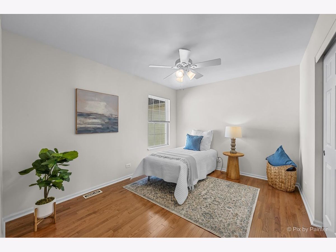
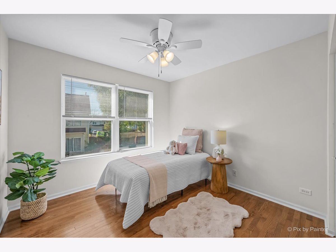
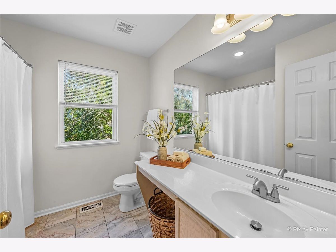
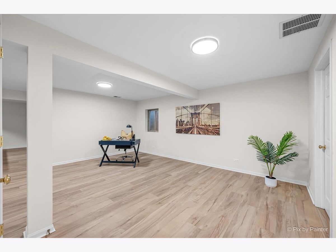
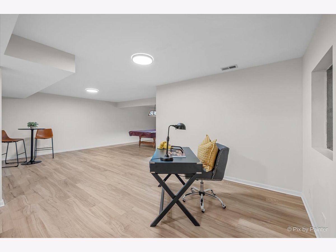
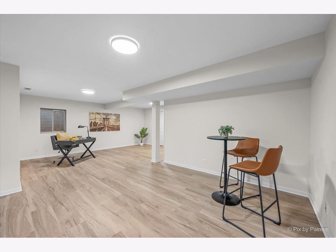
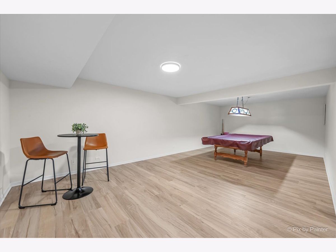
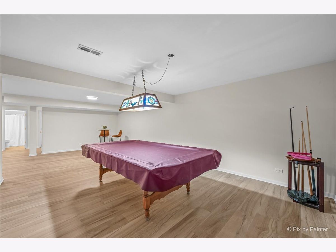
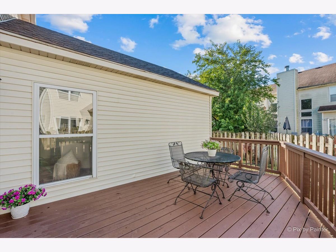
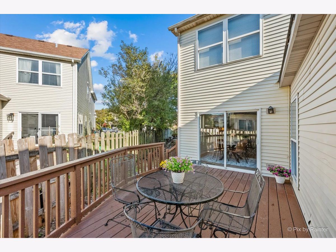
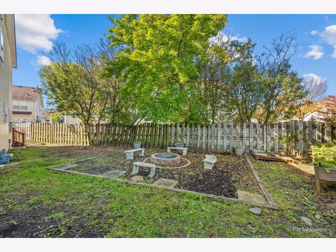
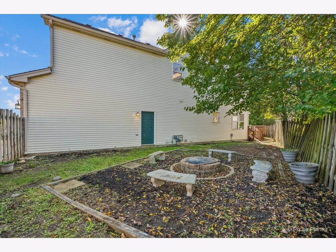
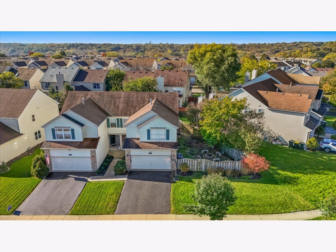
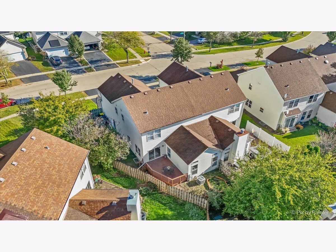
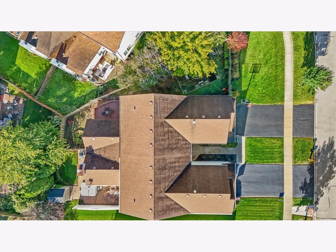
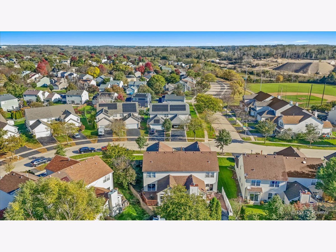
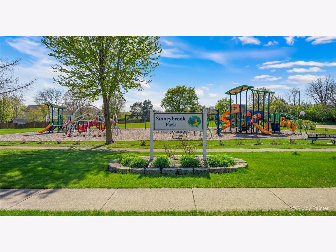
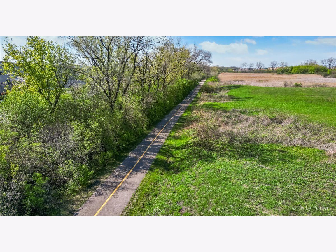
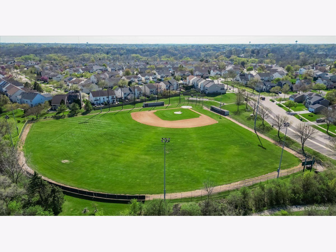
Spacious duplex that lives like a single-family home with NO HOA! Offering 3 bedrooms, 3.1 bathrooms, a FULL finished basement with a full bath, and an attached 2-car garage, this home provides the space and flexibility today's buyers are looking for. The dramatic two-story dining room and soaring vaulted ceilings create an open, airy feel, while the eat-in kitchen offers plenty of room for everyday living and entertaining. The full finished basement is ideal for a family room, home office, gym, recreation space, or guest suite. Step outside to enjoy the private fenced backyard and deck, perfect for relaxing or hosting gatherings. Conveniently located near parks, playgrounds, and the Prairie Trail for walking, running, and biking, this home also offers easy access to schools, the Randall Road shopping and dining corridor, grocery stores, entertainment, and commuter routes. With generous living space, a finished basement, fenced yard, attached 2-car garage, and no HOA, this home is an outstanding opportunity in a highly desirable location. Additional features include a brand-new central air conditioner (June 2026), furnace (2019), water heater (2019), roof (2012), and newer appliances, providing added value and peace of mind. Home sold as-is. Pool table included.
Property Specifics
| Condos/Townhomes | |
| 2 | |
| — | |
| 1997 | |
| Finished, Rec/Family Area, Full | |
| 795 (795 finished) | |
| Vinyl Siding | |
| — | |
| Hampton | |
| No | |
| — |
| — | |
| Evergreen Ridge | |
| 0 / Not Applicable | |
| None | |
| Public | |
| Public Sewer | |
| Central Air | |
| Gas, Forced Air | |
| 12701115 | |
| 1928203044 |
Nearby Schools
| NAME: | DISTRICT: | DISTANCE: | |
|---|---|---|---|
|
Grade School
Lake In The Hills Elementary Sch |
300 | — | |
|
Middle School
Westfield Community School |
300 | Not in DB | |
|
High School
H D Jacobs High School |
300 | Not in DB | |
Room Specifics
Total Bedrooms: 3
Bedrooms Above Ground: 3
Bedrooms Below Ground: 0
Dimensions: 22X14
Floor Type: Hardwood
Dimensions: 12X10
Floor Type: Hardwood
Dimensions: 12X10
Floor Type: Hardwood
Full Bathrooms: 4
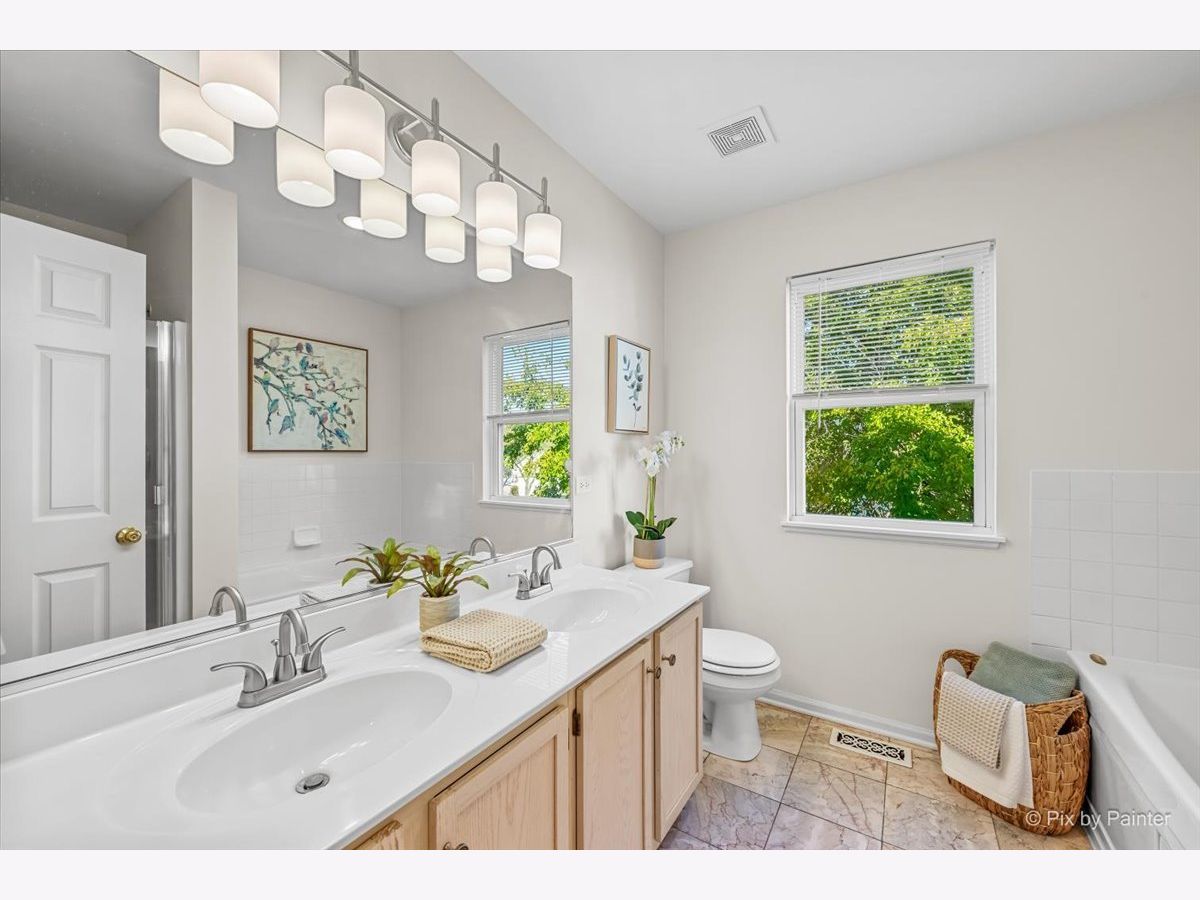
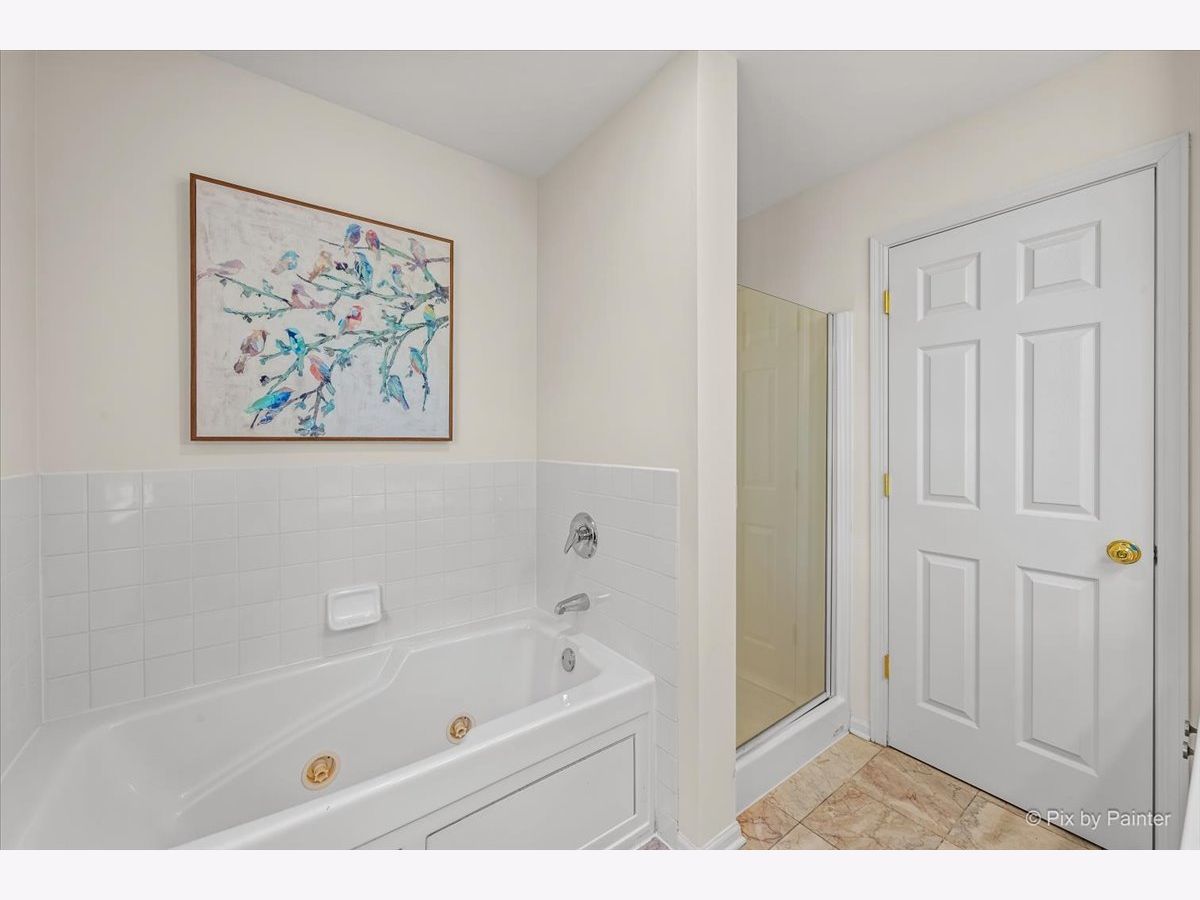
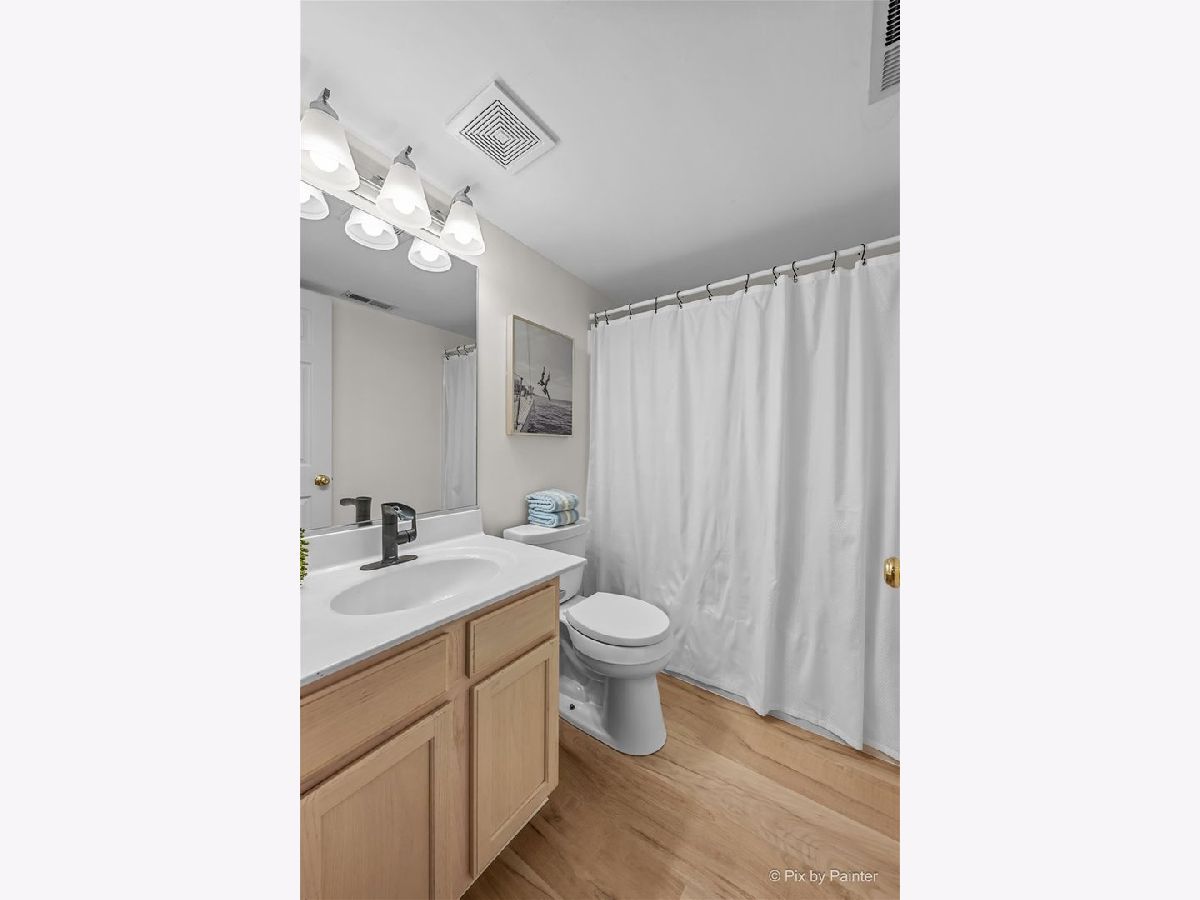
Bathroom Amenities: Whirlpool, Separate Shower, Double Sink
Bathroom in Basement: 1
Dimensions: 15X11
Floor Type: Hardwood
Dimensions: 12X10
Floor Type: Hardwood
Features: Eating Area-Table Space, Pantry-Closet
Dimensions: 5X6
Floor Type: Vinyl
Dimensions: 17X15
Floor Type: Wood Laminate
Rooms: Eating Area, Foyer, Recreation Room, Utility Room-Lower Level, Storage
Name: Eating Area
Dimensions: 10X8
Floor Type: Hardwood
Name: Foyer
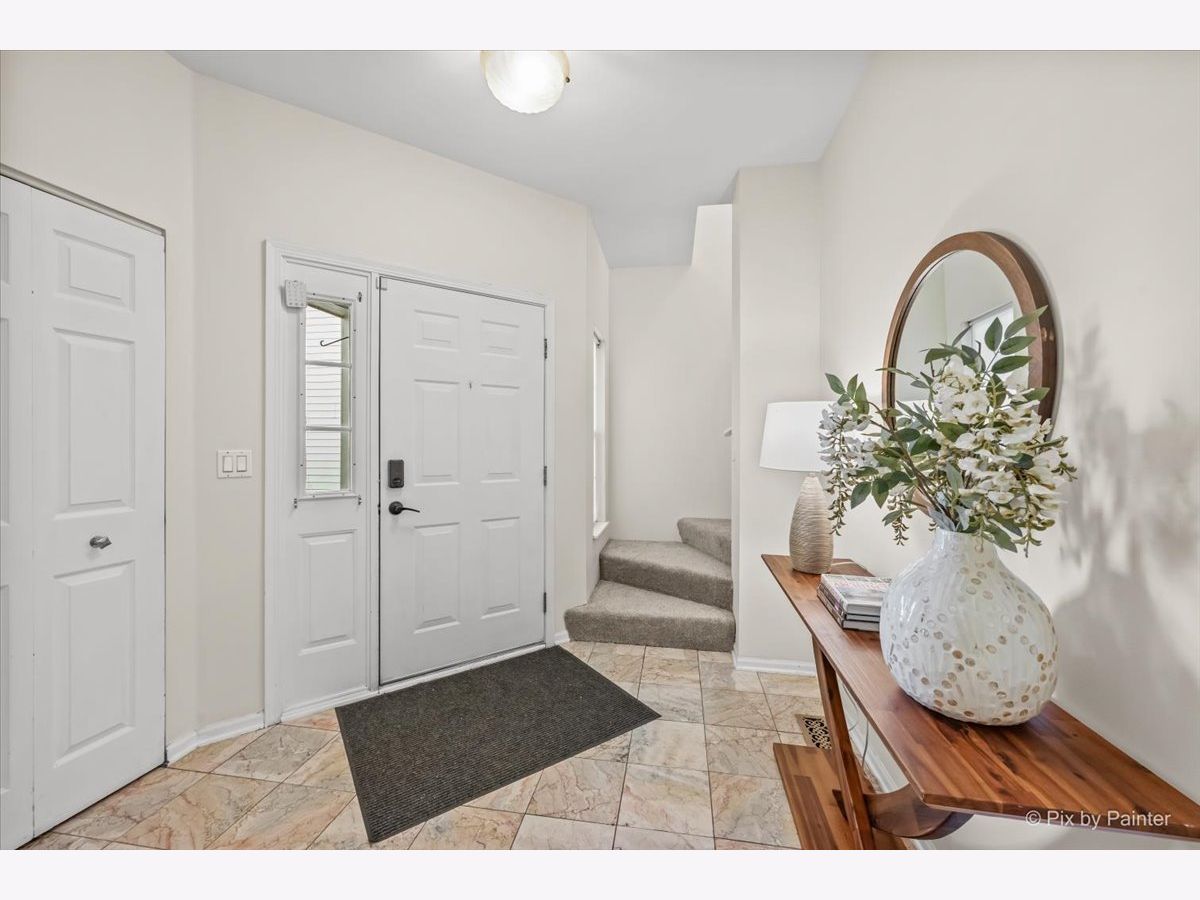
Dimensions: 11X9
Floor Type: Tile
Name: Recreation Room
Dimensions: 35X24
Floor Type: Luxury Vinyl
Name: Utility Room-Lower Level
Dimensions: 9X8
Floor Type: —
Name: Storage
Dimensions: 8X7
Floor Type: —
Other Specifics
| 2 | |
| — | |
| Asphalt, Garage Door Opener, Garage Owned, Attached, Garage | |
| Main Level, Sink | |
| Hardwood, Laminate | |
| Deck | |
| Fenced | |
| Fire Pit | |
| — | |
| 4949 | |
| — | |
| Full | |
| Vaulted Ceiling(s) | |
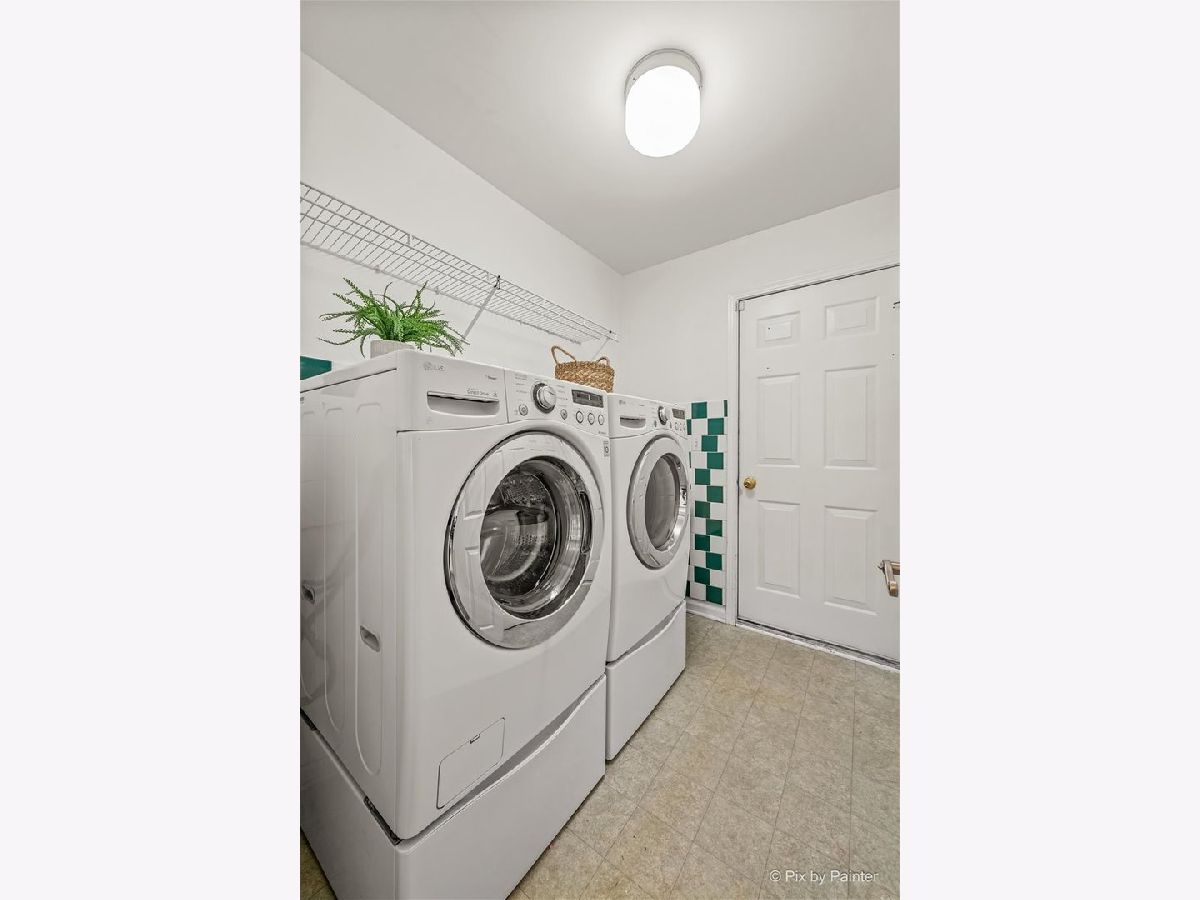
| Range, Microwave, Dishwasher, Refrigerator, Washer, Dryer, Disposal, Water Softener Owned | |
| Not in DB | |
| — | |
| Park, School Bus, Trail(s) | |
| — |
Contact Agent
Nearby Similar Homes

Nearby Sold Comparables

Contact Agent
Listing Provided By
Keller Williams Success Realty
