

97 Big Chief Drive, Bourbonnais, Illinois 60914


$45,000
|
For Sale
|
|
| Status: | Active |
| Sqft: | 0 |
| Cost/Sqft: | — |
| Beds: | 3 |
| Baths: | 2 |
| Year Built: | 2014 |
| Property Taxes: | $0 |
| Days On Market: | 22 |
| Lot Size: | 0,00 |
Description
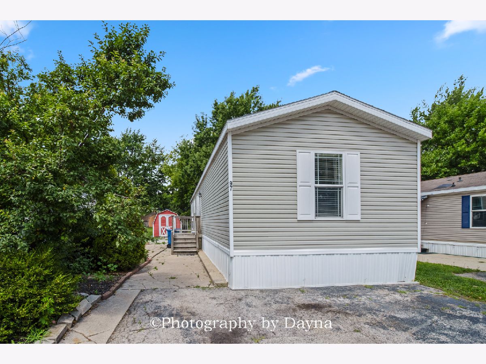
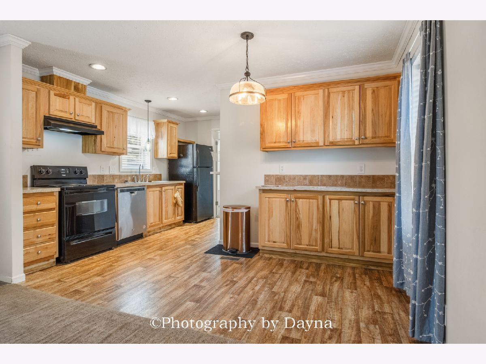
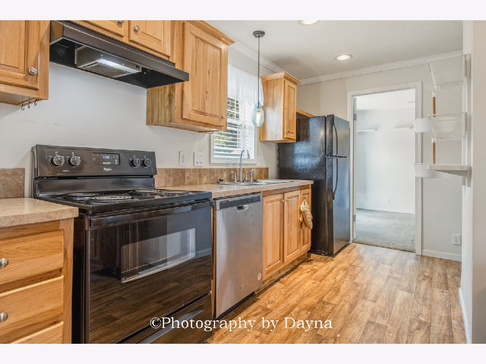
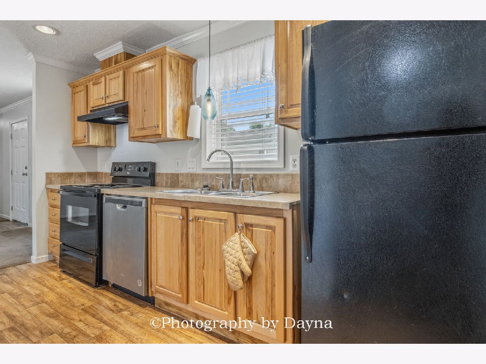
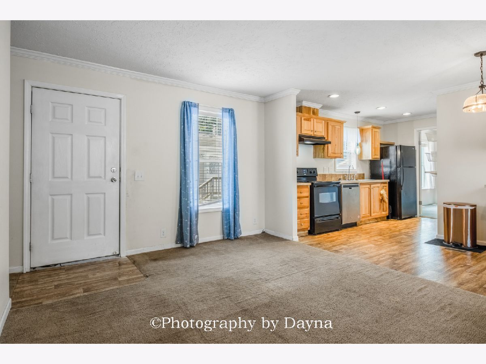
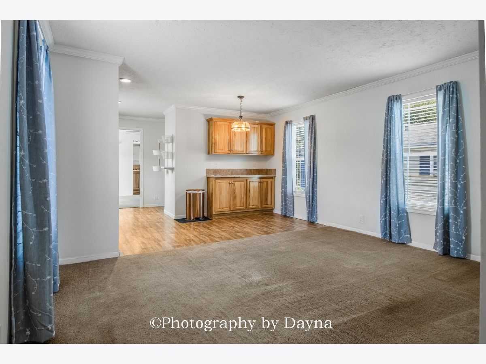
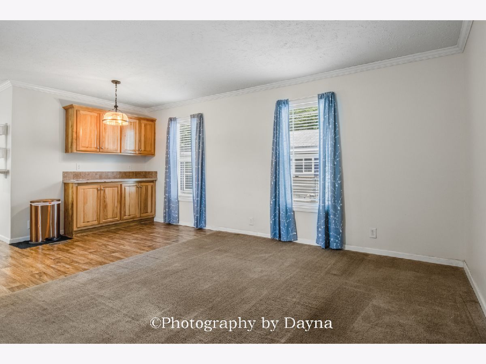
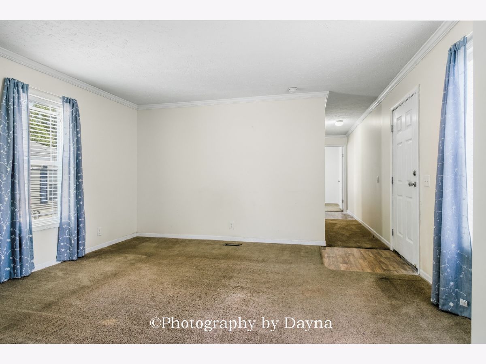
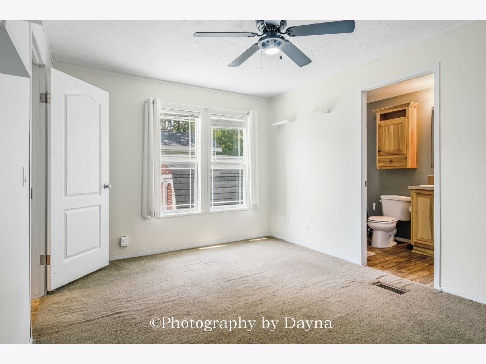
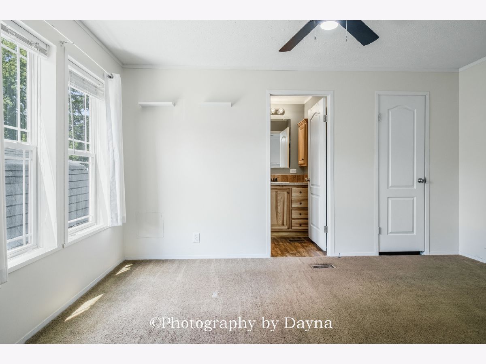
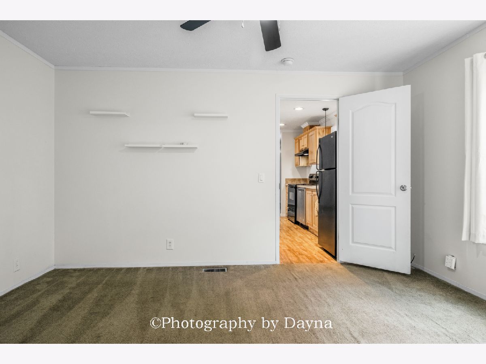
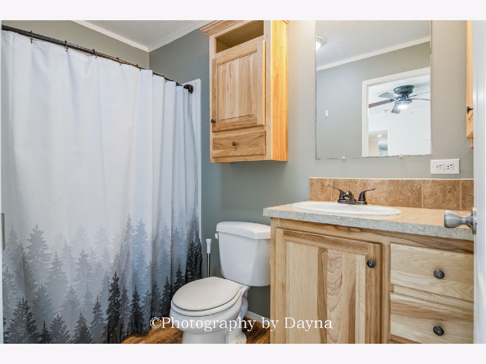
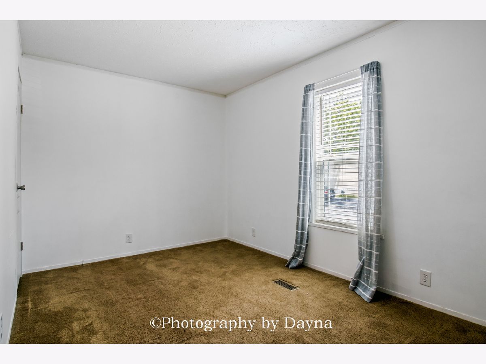
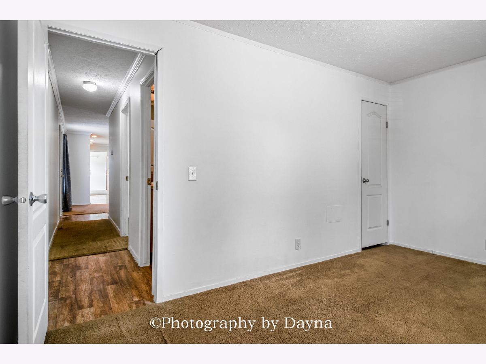
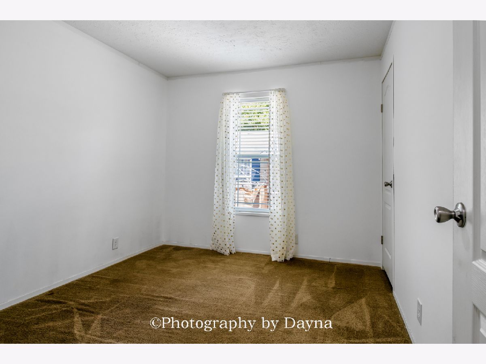
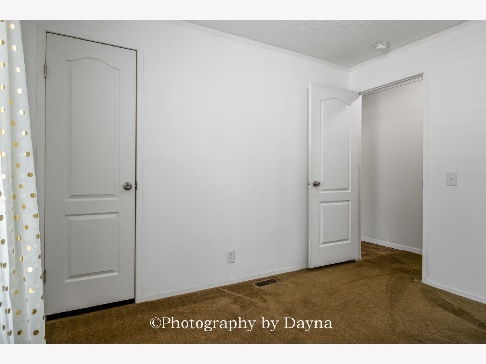
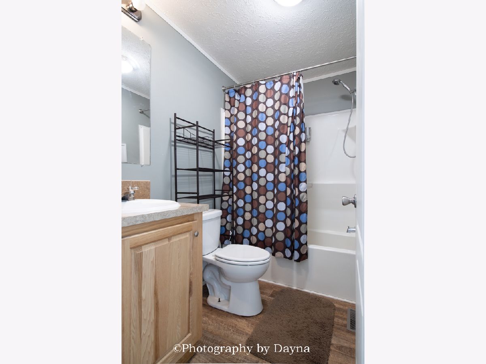
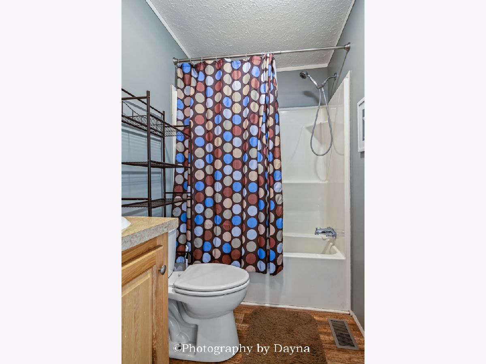
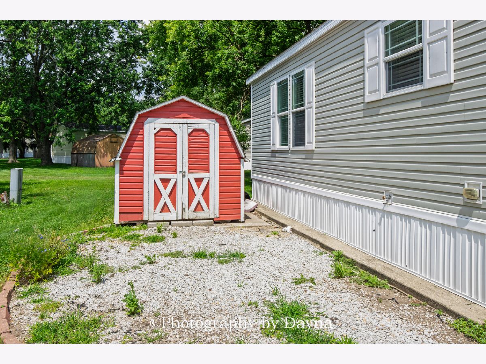
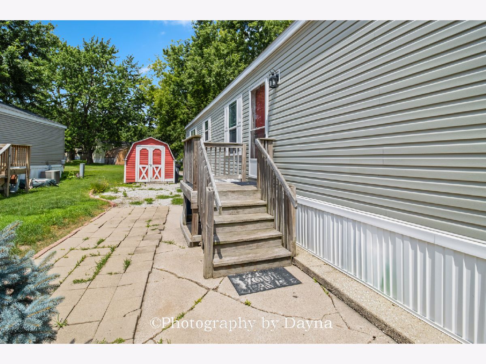
Newer Model - 2014 with premiuim windows! 3 Bedrooms and 2 full baths with an open floor plan. Modern eat-in kitchen with a built in dining room buffet. Natural wood finish rustic cabinetry in the kitchen and bathrooms add dominent character and create a comfortable flow. Adequate master bedroom with master bath. Bedroom 2 and 3 are nice size as well! Refrigerator, stove and dishwasher are included. Located in Tri Star Estates which offers a convenient location and amenities including: Club house, pool, playgrounds, fitness center, banquet room and basketball courts.
Property Specifics
| Mobile | |
| — | |
| — | |
| 2014 | |
| — | |
| Vinyl Siding | |
| — | |
| — | |
| No | |
| — |
| Kankakee | |
| — | |
| — / — | |
| — | |
| Public | |
| Public Sewer | |
| Central Air | |
| Natural Gas | |
| 12775875 | |
| — |
Property History
| DATE: | EVENT: | PRICE: | SOURCE: |
|---|---|---|---|
| 2 Oct, 2026 | Listed for sale | $45,000 | MRED MLS |
Room Specifics
All Bedroom Info:
Total Bedrooms: 3
Bedrooms Above Ground: 3
Bedrooms Below Ground: 0
Total Bedrooms: 3
Bedrooms Above Ground: 3
Bedrooms Below Ground: 0
Master Bedroom Info:
Dimensions: 14X11
Location: —Dimensions: 14X11
Floor Type: —
Second Bedroom Info:
Dimensions: 9X12
Location: —Dimensions: 9X12
Floor Type: —
Third Bedroom Info:
Dimensions: 10X10
Location: —Dimensions: 10X10
Floor Type: —
Bathroom Info:
Full Bathrooms: 2
Partial Bathrooms: 0Full Bathrooms: 2
Bathroom Amenities: —
Bathroom in Basement: —
Laundry Room Info:
Dimensions: —
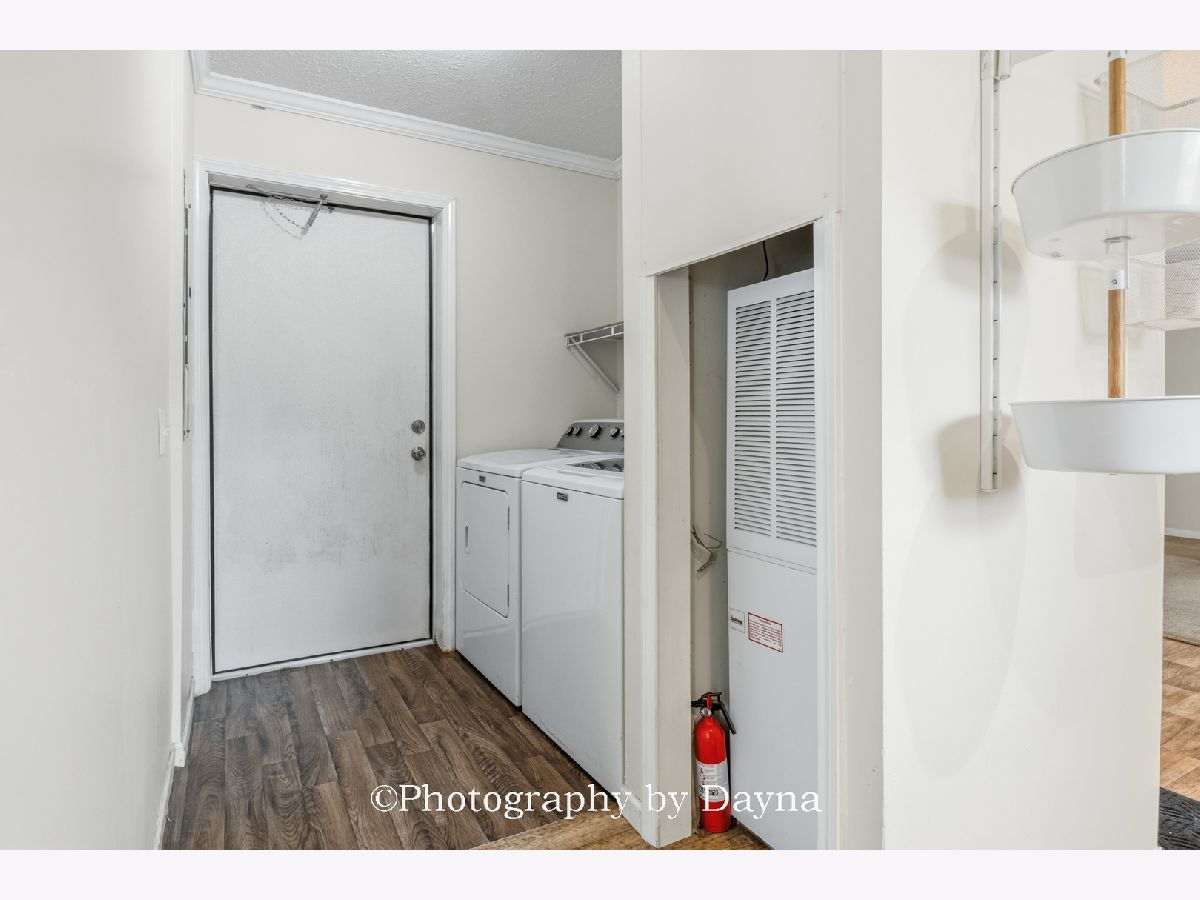
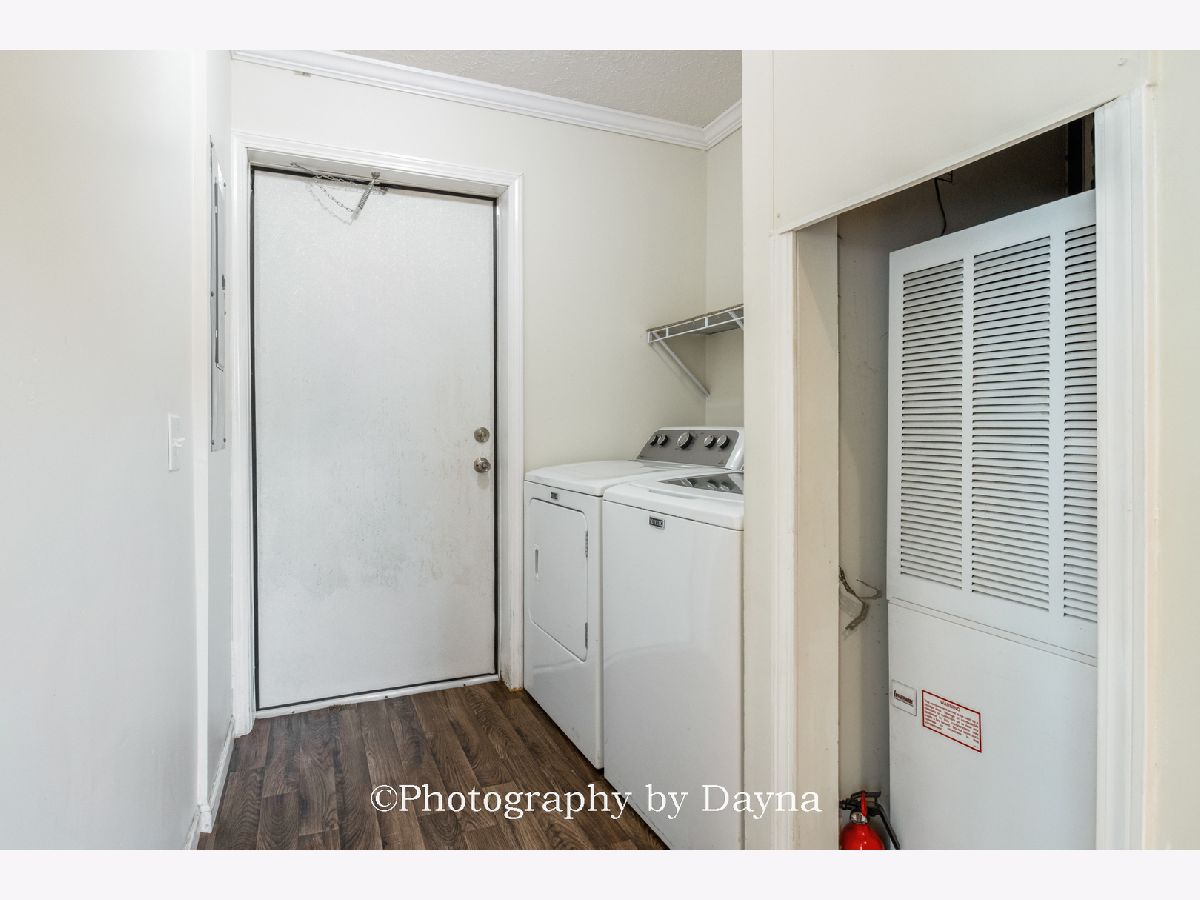
Location: Main LevelDimensions: —
Floor Type: —
Additional Rooms Info:
Rooms: No additional rooms
Basement: —Rooms: No additional rooms
Other Specifics
| — | |
| — | |
| Side Apron | |
| — | |
| — | |
| — | |
| Shed(s) | |
| — | |
| — | |
| 0 | |
| — | |
| Full | |
| — | |
| Range, Dishwasher, Refrigerator | |
| Not in DB | |
| Clubhouse, Park, Pool, Street Lights, Street Paved | |
| — | |
| — |
Tax History
| Year | Property Taxes |
|---|
Contact Agent
Nearby Similar Homes
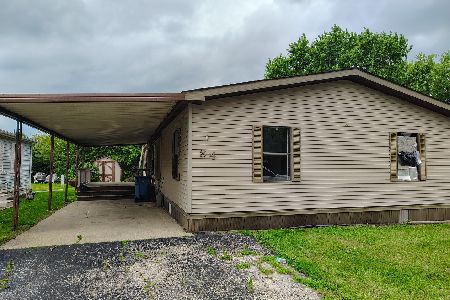
81 Apple Lane, Bourbonnais, Illinois 60914
For Sale
$76,000
4 beds / 2.0 baths / 0 ft2
Mobile / Built: 2014
92
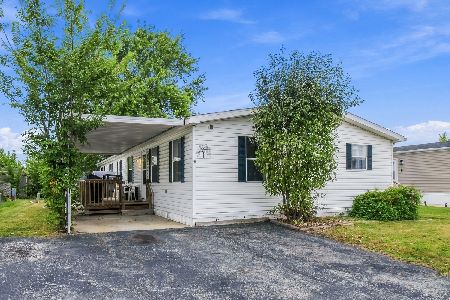
85 Berry Lane, Bourbonnais, Illinois 60914
For Sale
$39,900
3 beds / 2.0 baths / 0 ft2
Mobile / Built: 1990
3
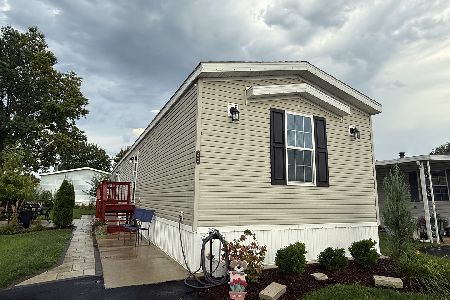
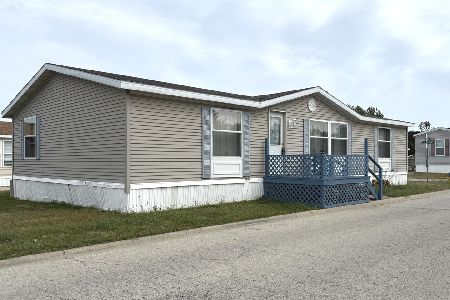
50 Cherry Lane, Bourbonnais, Illinois 60914
For Sale
$64,000
3 beds / 2.0 baths / 0 ft2
Mobile / Built: 1992
43
Nearby Sold Comparables
87 Big Chief Drive, Bourbonnais, Illinois 60914

Sold
$18,000
2 beds / 1.0 baths / 0 ft2
Mobile / Built: 1977
1357
105 Big Chief Drive, Bourbonnais, Illinois 60914

Sold
$49,900
3 beds / 2.0 baths / 0 ft2
Mobile / Built: 2019
1383
78 Big Chief Drive, Bourbonnais, Illinois 60914

Sold
$64,900
3 beds / 2.0 baths / 0 ft2
Mobile / Built: 2015
968
110 Big Chief Drive, Bourbonnais, Illinois 60914

Sold
$48,000
4 beds / 2.0 baths / 0 ft2
Mobile / Built: 1991
1585
79 Apple Lane, Bourbonnais, Illinois 60914

Sold
$27,900
3 beds / 2.0 baths / 0 ft2
Mobile / Built: 1996
5986
93 Apple Lane, Bourbonnais, Illinois 60914
Sold
$8,475
2 beds / 2.0 baths / 0 ft2
Mobile / Built: 1988
6080
Contact Agent
Listing Provided By
Berkshire Hathaway HomeServices Speckman Realty
