

9715 Woods Drive, Skokie, Illinois 60077


$399,000
|
For Sale
|
|
| Status: | New |
| Sqft: | 1,400 |
| Cost/Sqft: | $285 |
| Beds: | 2 |
| Baths: | 2 |
| Year Built: | 2007 |
| Property Taxes: | $6,947 |
| Lot Size: | 0,00 |
Description
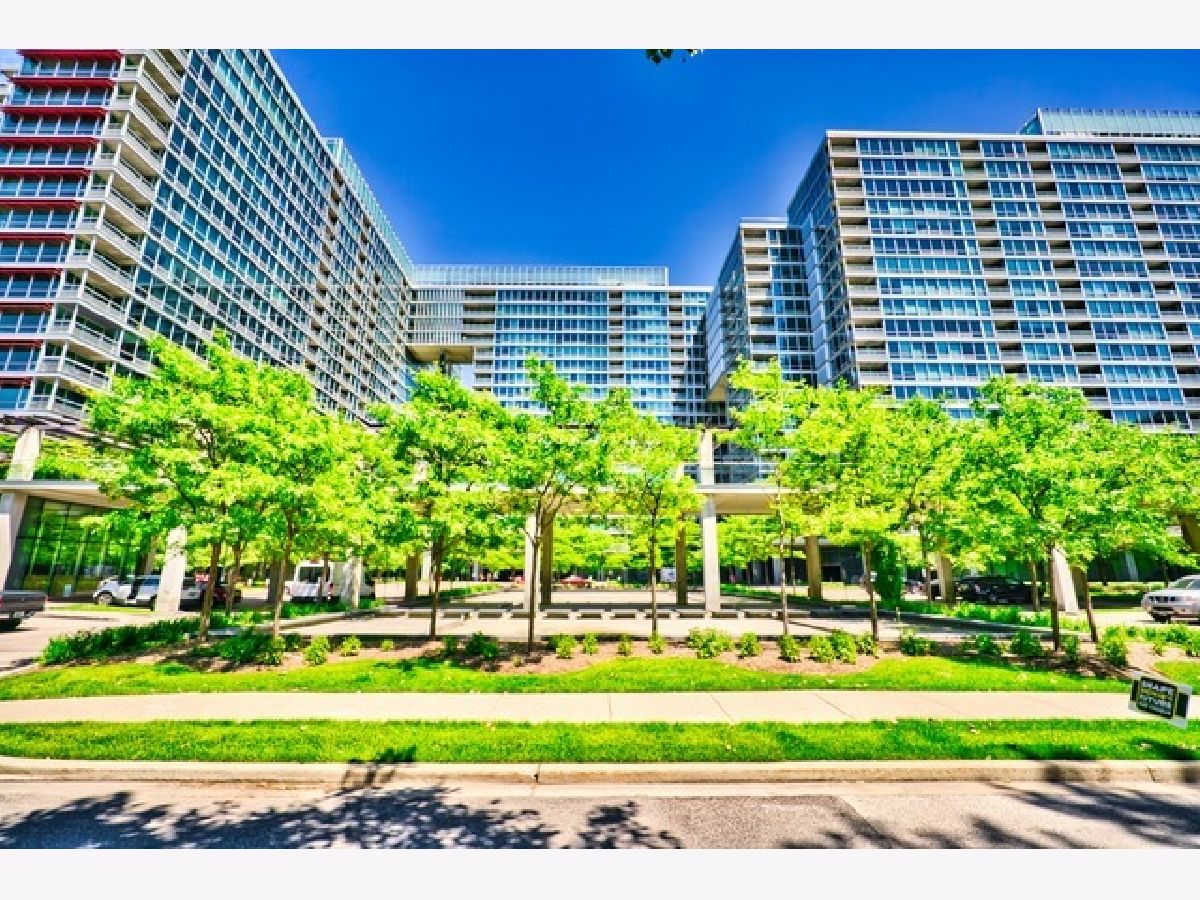
Optima Old Orchard Woods Beautiful 2 Bed 2 Bath Unit with a large walkout terrace on the tranquil 4th floor garden. Gorgeous east, north, and south views. Rarely available terrace unit! Tons of natural sunlight with floor-to-ceiling windows. Features: Hardwood floors throughout, in-unit laundry, Newer LG front load washer & dryer, Stainless steel appliances, Newer Whirlpool refrigerator & microwave, Millet 42" kitchen cabinets, and granite countertops. Primary suite has professionally organized walk-in closet and adjacent 9ft long closet for added storage. Spacious second bedroom has a nice size closet with second full hallway bath. Price includes: 1 deeded indoor heated garage parking space and a storage locker. Amenities include: Year Round Glass Enclosed Heated Pool, Spa, Sundeck, Fitness Center, Tennis Court, Picnic Grove, Indoor Visitor Parking, Package Receiving Room, Valet Cleaners, EV charging stations, and a Huge Party Room. Conveniently located near major expressways, I94, public transportation, Lifetime Fitness, Endeavor Health, Hospital, Schools, Harms Woods Forest Preserve, Bike Trails, Grocery stores, Restaurants, and Old Orchard Shopping Mall. Assessments include all utilities except for electric. Xfinity cable, High-speed internet, and WiFi is included with the unit. Well-managed building with great reserves and no special assessments. Investor friendly. No rental restrictions. Don't miss this space!
Property Specifics
| Condos/Townhomes | |
| 20 | |
| — | |
| 2007 | |
| None | |
| Glass, Concrete | |
| — | |
| — | |
| No | |
| — |
| Cook | |
| Optima Old Orchard Woods | |
| 653 / Monthly | |
| Heat, Air Conditioning, Water, Gas, Parking, Insurance, TV/Cable, Exercise Facilities, Pool, Exterior Maintenance, Lawn Care, Scavenger, Snow Removal, Internet | |
| Lake Michigan | |
| Public Sewer | |
| Central Air | |
| Gas, Forced Air | |
| 12807148 | |
| 10093040351013 |
Nearby Schools
| NAME: | DISTRICT: | DISTANCE: | |
|---|---|---|---|
|
Grade School
Jane Stenson School |
68 | — | |
|
Middle School
Old Orchard Junior High School |
68 | Not in DB | |
|
High School
Niles North High School |
219 | Not in DB | |


Room Specifics
Total Bedrooms: 2
Bedrooms Above Ground: 2
Bedrooms Below Ground: 0
Dimensions: 20X14
Floor Type: Hardwood
Dimensions: 14X12
Floor Type: Hardwood
Full Bathrooms: 2
Bathroom Amenities: Separate Shower, Double Sink, Soaking Tub
Bathroom in Basement: 0
Dimensions: COMBO
Floor Type: Hardwood
Dimensions: 12X9
Floor Type: Ceramic Tile
Dimensions: 4X3
Floor Type: Ceramic Tile
Dimensions: 23X20
Floor Type: Hardwood
Rooms: Walk In Closet, Terrace
Name: Walk In Closet
Dimensions: 5X5
Floor Type: Hardwood
Name: Terrace
Dimensions: 15X10
Floor Type: —
Other Specifics
| 1 | |
| — | |
| Concrete, Garage Door Opener, Heated Garage, Electric Vehicle Charging Station(s), Garage Owned, Attached, Garage | |
| Washer Hookup, In Unit | |
| Hardwood | |
| Patio | |
| Door Width 32 Inches or More, Hall Width 36 Inches or More, Swing In Door(s), Lever Door Handles | |
| — | |
| — | |
| COMMON | |
| — | |
| Full, Double Sink, Tub & Separate Shwr | |
| Walk-In Closet(s), Granite Counters | |
| Range, Microwave, Dishwasher, Refrigerator, Washer, Dryer, Disposal, Stainless Steel Appliance(s), Cooktop | |
| Not in DB | |
| — | |
| Bike Room/Bike Trails, Elevator in Residence, Exercise Room, Storage, Party Room, Sundeck, Indoor Pool, Tennis Court(s), Valet/Cleaner, Spa/Hot Tub | |
| — |
Contact Agent
Nearby Similar Homes
Nearby Sold Comparables

Contact Agent
Listing Provided By
George Realty Group
