

9720 Tulley Avenue, Oak Lawn, Illinois 60453


$364,000
|
Sold
|
|
| Status: | Closed |
| Sqft: | 1,800 |
| Cost/Sqft: | $202 |
| Beds: | 3 |
| Baths: | 2 |
| Year Built: | 1929 |
| Property Taxes: | $6,102 |
| Lot Size: | 0,00 |
Description
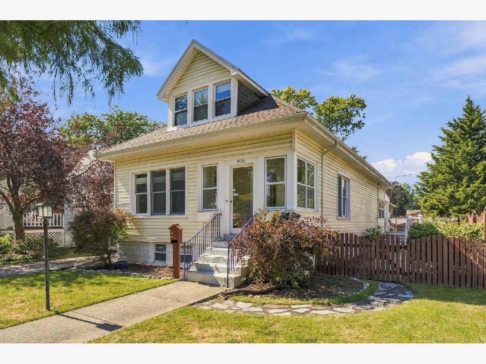
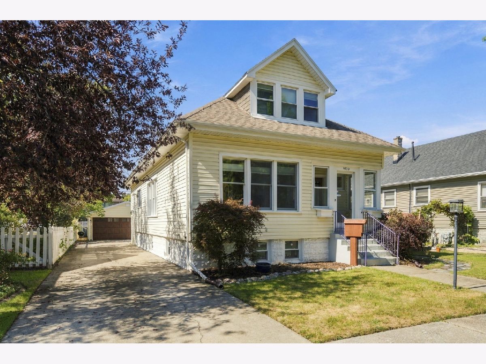
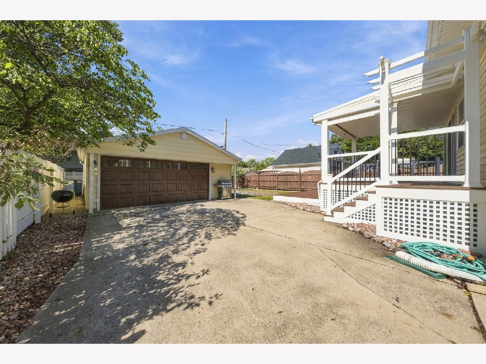
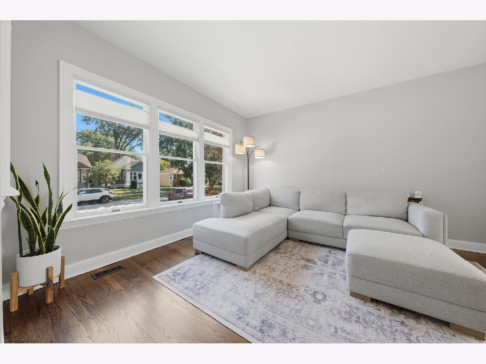
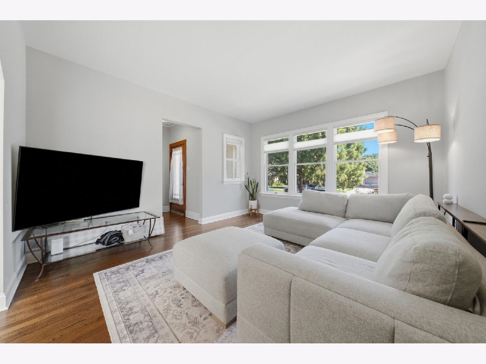
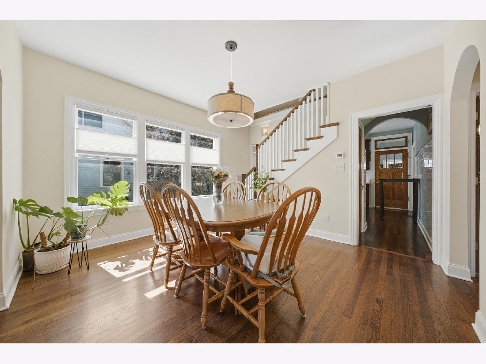
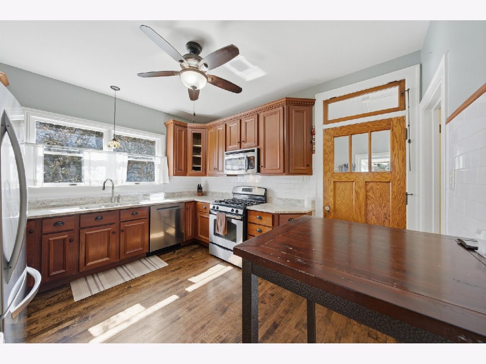
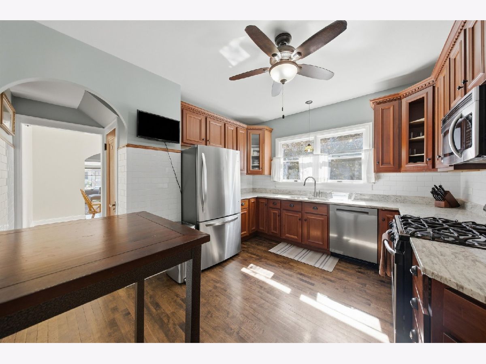
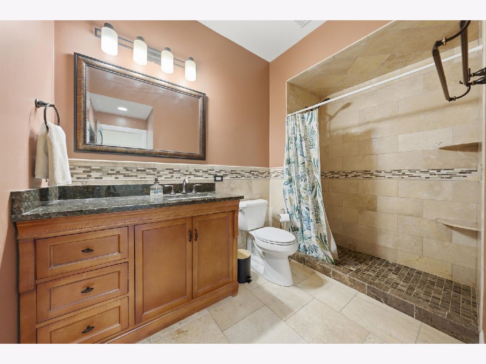
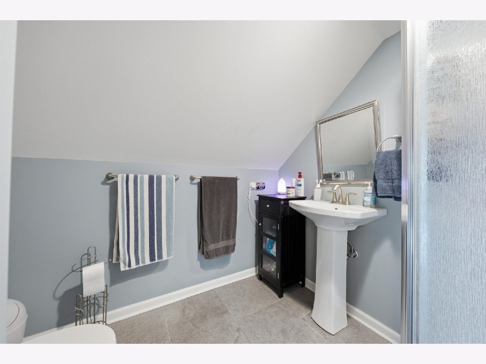
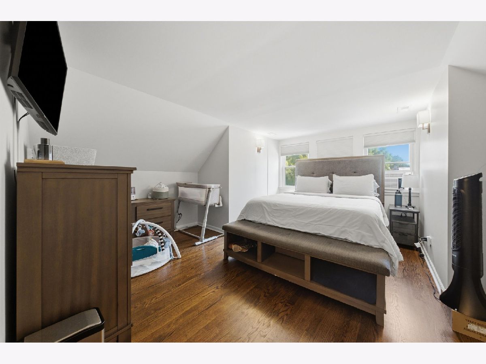
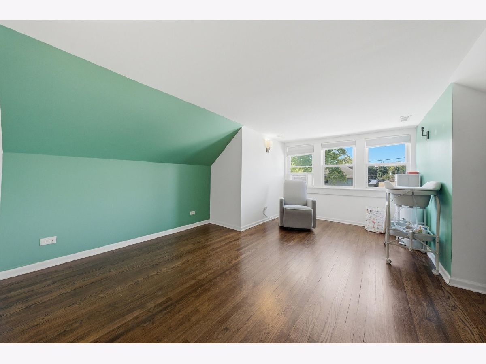
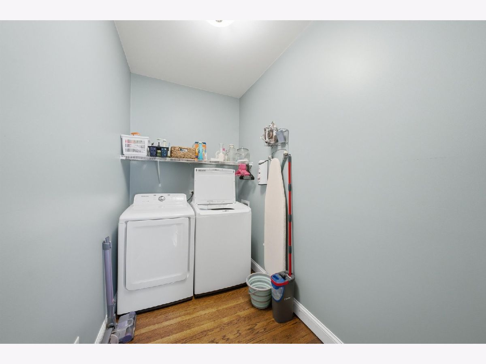
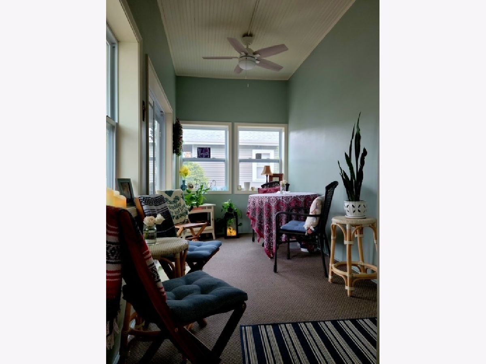
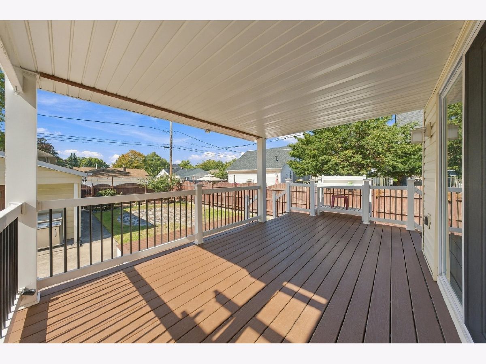
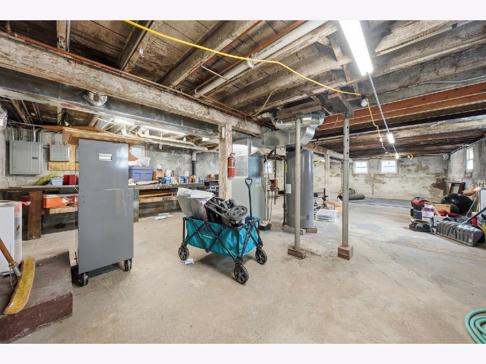
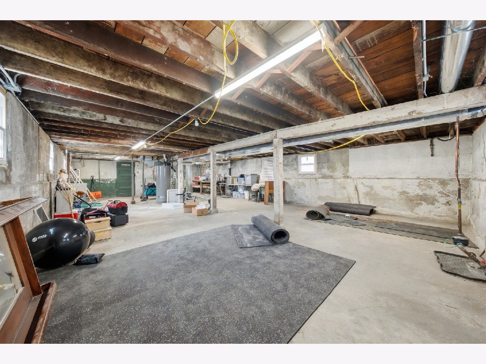
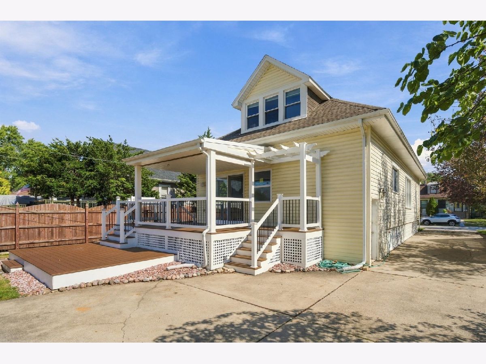
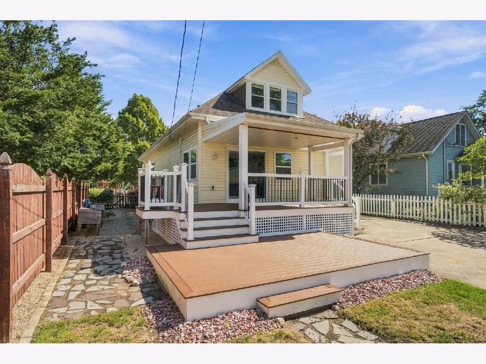
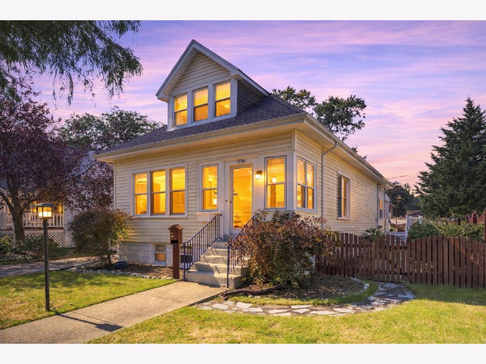
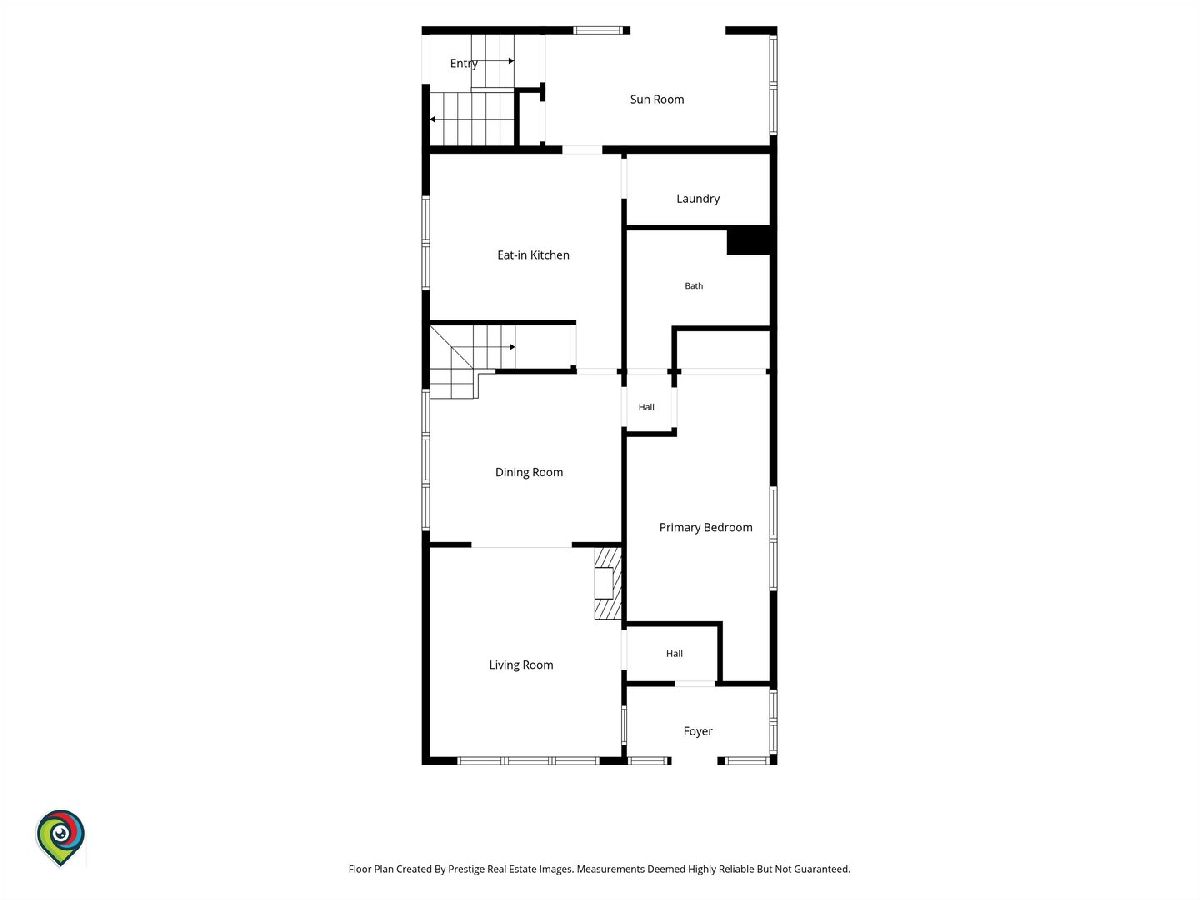
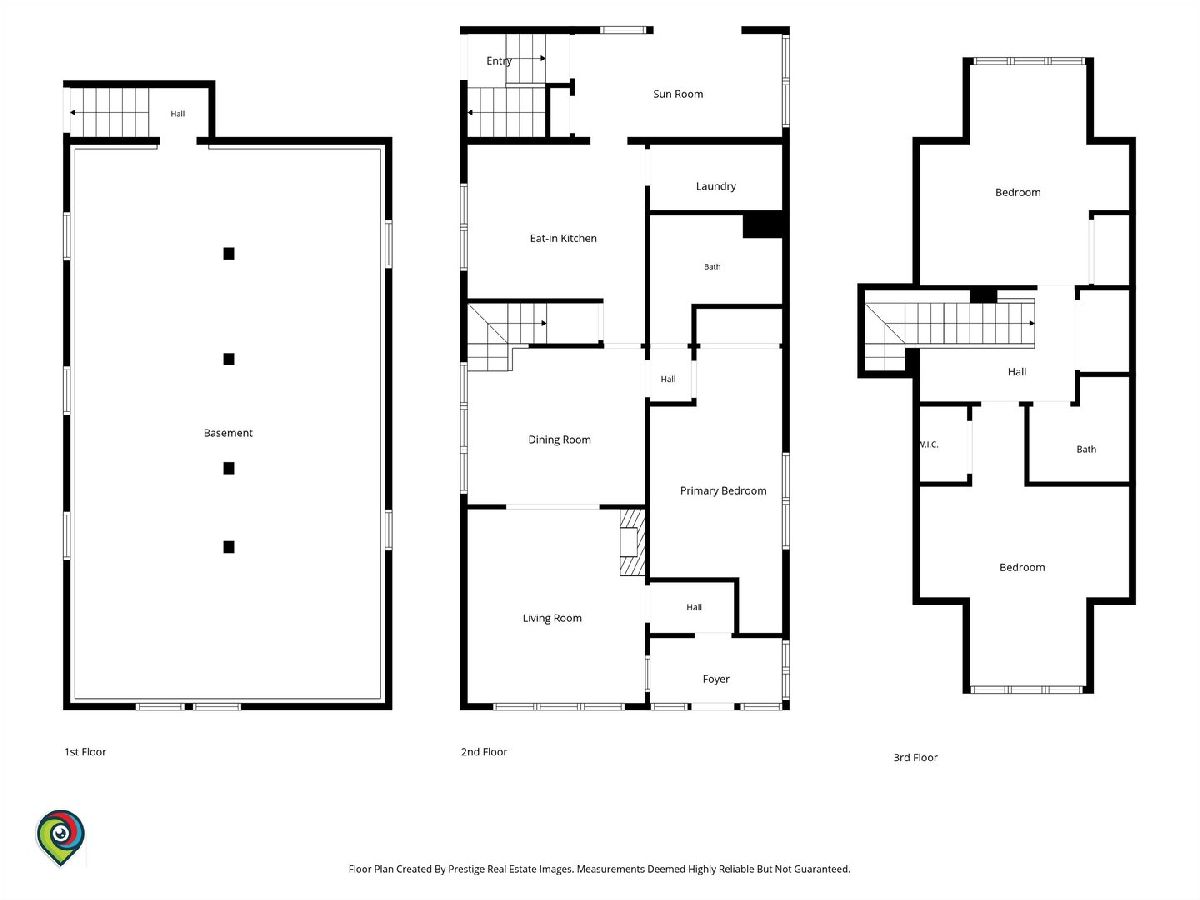
Welcome to this beautifully renovated Craftsman-style bungalow in the desirable "Little Beverly" neighborhood. Thoughtfully updated with modern features while preserving its original character and charm. This 3 bedroom, 2 bath home offers timeless appeal and comfortable living. Stunning oak flooring throughout. The 1st floor features a bright & welcoming living room, spacious dining room and kitchen with updated cabinetry, granite countertops and stainless steel appliances. Main floor bedroom and gorgeous remodeled bath with granite and natural stone. A dedicated laundry room and relaxing enclosed back porch fully insulated & drywalled with new windows and sliding door leading to the maintenance free, 2 tier Trex Deck. Perfect for entertaining! A reimagined, custom built staircase leads to the second floor that offers 2 large bedrooms, a small loft area, full bath and plenty of closet space. Large unfinished basement with new windows and lighting. Outside the long side driveway provides ample parking and leads to a 2 1/2 car garage with new siding, windows and garage door. New plumbing and updated electric in 2017. Furnace, central air and hot water tank are well maintained and only 8 years old. Ideally located near Metra, schools, parks, restaruants, bars, Starbucks, Children's Museum and Oak Lawn Library!
Property Specifics
| Single Family | |
| — | |
| Bungalow | |
| 1929 | |
| Unfinished, Full | |
| 880 | |
| Vinyl Siding | |
| — | |
| — | |
| No | |
| — |
| Cook | |
| — | |
| — / Not Applicable | |
| None | |
| Public | |
| Public Sewer | |
| Central Air | |
| Gas, Forced Air | |
| 12769142 | |
| 24092140320000 |
Nearby Schools
| NAME: | DISTRICT: | DISTANCE: | |
|---|---|---|---|
|
High School
Oak Lawn Comm High School |
229 | Not in DB | |
Room Specifics
Total Bedrooms: 3
Bedrooms Above Ground: 3
Bedrooms Below Ground: 0
Dimensions: 20X15
Floor Type: Hardwood
Dimensions: 16X8
Floor Type: Hardwood
Dimensions: 17X12
Floor Type: Hardwood
Full Bathrooms: 2
Bathroom Amenities: —
Bathroom in Basement: 0
Dimensions: 13X14
Floor Type: Hardwood
Dimensions: 11X14
Floor Type: Hardwood
Dimensions: 11X6
Floor Type: Hardwood
Dimensions: 14X15
Floor Type: Hardwood
Rooms: Enclosed Porch, Screened Porch, Other Room
Name: Enclosed Porch
Dimensions: 15X7
Floor Type: Carpet
Name: Screened Porch
Dimensions: 10X5
Floor Type: Carpet
Name: Other Room
Dimensions: 40X22
Floor Type: —
Other Specifics
| 2 | |
| — | |
| Garage Door Opener, Garage Owned, Detached, Garage | |
| Main Level | |
| Hardwood | |
| Deck | |
| — | |
| — | |
| 50X124 | |
| — | |
| None | |
| 1st Floor Bedroom | |
| — | |
| Not in DB | |
| — | |
| — | |
| — |
Contact Agent
Nearby Similar Homes

Nearby Sold Comparables



Contact Agent
Listing Provided By
HomeSmart Realty Group
