

100 Brookside Drive, Elgin, Illinois 60123
$294,000
|
Sold
|
|
| Status: | Closed |
| Sqft: | 2,450 |
| Cost/Sqft: | $122 |
| Beds: | 4 |
| Baths: | 3 |
| Year Built: | 1975 |
| Property Taxes: | $5,563 |
| Days On Market: | 3098 |
| Lot Size: | 0,30 |
Description
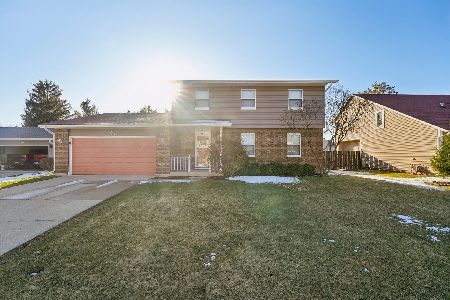
PREMIUM lot Located on in a private wooded area on a Dead-end Street this 4 bedrooms two-story brick and cedar colonial home backs up to wooded open space that connects to Hawthorn Woods Nature Center. Updated kitchen counters, etc. updated baths, wood burning fireplace, Finished Basement includes Rec. room, Bar, workroom and storage. enlarged family room addition, pocket door (s) box bay, "French" door swings open to 14x16 with gondola sun lattice, paver brick patio, and Private Back Yard with no neighbors! Newer Windows & roof, Newer Trane furnace, New Garage door & opener, newer seamless gutters & downspouts, built-in bookcases, all four bedrooms feature corner windows allowing for a refreshing cross breeze! Large covered front porch and covered overhang over garage door for additional protection from the weather. Full basement offers a bar, rec. room, work room, storage and more! Great home, great lot, and a great location!
Property Specifics
| Single Family | |
| — | |
| Colonial | |
| 1975 | |
| Full | |
| Brick, Cedar | |
| Asphalt | |
| CUSTOM COLONIAL | |
| No | |
| 0.3 |
| Kane | |
| Country Knolls North | |
| 0 / Not Applicable | |
| None | |
| Public | |
| Public Sewer, Sewer-Storm | |
| Central Air | |
| Natural Gas, Forced Air | |
| 09935978 | |
| 0616151015 |
Nearby Schools
| NAME: | DISTRICT: | DISTANCE: | |
|---|---|---|---|
|
Grade School
Hillcrest Elementary School |
46 | — | |
|
Middle School
Kimball Middle School |
46 | Not in DB | |
|
High School
Larkin High School |
46 | Not in DB | |
Property History
| DATE: | EVENT: | PRICE: | SOURCE: |
|---|---|---|---|
| 25 Jun, 2018 | Sold | $294,000 | MRED MLS |
| 1 Jun, 2018 | Under contract | $299,999 | MRED MLS |
| — | Last price change | $314,900 | MRED MLS |
| 2 May, 2018 | Listed for sale | $330,000 | MRED MLS |
Room Specifics
Total Bedrooms: 4
Bedrooms Above Ground: 4
Bedrooms Below Ground: 0
Dimensions: —
Floor Type: Carpet
Dimensions: —
Floor Type: Carpet
Dimensions: —
Floor Type: Carpet
Full Bathrooms: 3
Bathroom Amenities: Separate Shower, Double Sink
Bathroom in Basement: 0
Dimensions: —
Floor Type: Carpet
Dimensions: —
Floor Type: Hardwood
Features: Eating Area-Breakfast Bar, Pantry-Closet
Dimensions: —
Floor Type: Carpet
Dimensions: —
Floor Type: Carpet
Rooms: Eating Area, Great Room, Recreation Room, Workshop, Foyer, Deck
Other Specifics
| 2 | |
| Concrete Perimeter | |
| Garage | |
| — | |
| — | |
| — | |
| Deck, Patio, Porch, Brick Paver Patio | |
| Nature Preserve Adjacent, Irregular Lot, Landscaped, Wooded | |
| 65X167X101X154 | |
| Unfinished | |
| Full | |
| Bar-Dry, Hardwood Floors | |
| Range, Microwave, Dishwasher, Refrigerator, Washer, Dryer | |
| Not in DB | |
| Clubhouse, Sidewalks, Street Lights | |
| — | |
| Wood Burning, Attached Fireplace Doors/Screen, Gas Starter, Includes Accessories |
Tax History
| Year | Property Taxes |
|---|---|
| 2018 | $5,563 |
Contact Agent
Nearby Similar Homes
Nearby Sold Comparables

Contact Agent
Listing Provided By
Homesmart Connect LLC
