

Lot 11 S Meyers Road, Lombard, Illinois 60148


$2,600,000
|
For Sale
|
|
| Status: | Contingent |
| Sqft: | 11,441 |
| Cost/Sqft: | $227 |
| Beds: | 5 |
| Baths: | 9 |
| Year Built: | 2026 |
| Property Taxes: | $0 |
| Days On Market: | 411 |
| Lot Size: | 0,28 |
Description
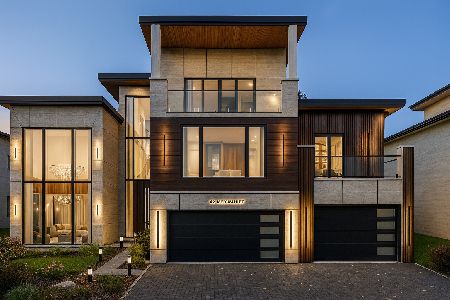
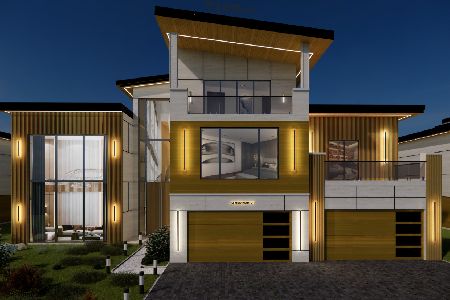
Welcome to the Pinnacle at Meyers, Lombard's first and only gated subdivision featuring just 11 luxury estates. This one-of-a-kind residence offers approx. 13,000 sq. ft. of living space with 7 bedrooms, 8.5 baths, and 4 kitchens across multiple levels, including a rooftop deck and private elevator. Designed for both everyday living and grand entertaining, interiors showcase custom 3D feature walls, expansive open layouts, and modern finishes throughout. Luxury amenities include a heated 6-car garage, fully equipped smart electric systems, and a resort-inspired indoor pool for year-round enjoyment. Built with meticulous craftsmanship, this home defines true luxury living in the western suburbs. Prices start at $2,600,000 and increase by $100,000 with each lot sold-don't miss your chance to secure one of only 11 residences in this exclusive gated community.
Property Specifics
| Single Family | |
| — | |
| Contemporary | |
| 2026 | |
| Unfinished, Full, Walk-Out Access | |
| Stone, Wood Siding | |
| Rubber | |
| — | |
| No | |
| 0.28 |
| — | |
| Pinnacle At Meyers Subdivision | |
| 0 / Not Applicable | |
| None | |
| Lake Michigan | |
| Public Sewer | |
| Central Air | |
| Natural Gas | |
| 12483878 | |
| 0621102015 |
Nearby Schools
| NAME: | DISTRICT: | DISTANCE: | |
|---|---|---|---|
|
Grade School
Stevenson School |
45 | — | |
|
Middle School
Jackson Middle School |
45 | Not in DB | |
|
High School
Willowbrook High School |
88 | Not in DB | |
Property History
| DATE: | EVENT: | PRICE: | SOURCE: |
|---|---|---|---|
| 20 Oct, 2025 | Under contract | $2,600,000 | MRED MLS |
| 30 Sep, 2025 | Listed for sale | $2,600,000 | MRED MLS |
Some photos of this home have been virtually staged.


Room Specifics
Total Bedrooms: 7
Bedrooms Above Ground: 5
Bedrooms Below Ground: 2
Dimensions: 35X18
Floor Type: —
Dimensions: 20X14
Floor Type: —
Dimensions: 14X21
Floor Type: —
Dimensions: 14X18
Floor Type: —
Full Bathrooms: 9
Bathroom Amenities: Separate Shower, Bidet, Soaking Tub
Bathroom in Basement: 1
Dimensions: 19X10
Floor Type: —
Dimensions: 21X18
Floor Type: —
Features: Eating Area-Breakfast Bar, Island, Pantry-Butler, Pantry-Walk-in, Custom Cabinetry, Updated Kitchen
Dimensions: 6X14
Floor Type: —
Dimensions: 20X20
Floor Type: —
Dimensions: 21X18
Floor Type: —
Rooms: Kitchen, Bonus Room, Bedroom 5, Bedroom 6, Bedroom 7
Name: Kitchen- 2nd
Dimensions: 13X13
Floor Type: —
Name: Bar/Entertainment
Dimensions: 6X19
Floor Type: —
Name: Bonus Room
Dimensions: 9X16
Floor Type: —
Name: Bedroom 5
Dimensions: 20X14
Floor Type: —
Name: Bedroom 6
Dimensions: 23X14
Floor Type: —
Name: Bedroom 7
Dimensions: 13X18
Floor Type: —
Other Specifics
| 6 | |
| Concrete Perimeter | |
| Asphalt, Garage Door Opener, Heated Garage, Garage Owned, Attached, Driveway, Owned, Garage | |
| Upper Level, Common Area, Sink | |
| Hardwood | |
| Deck, Patio | |
| In Ground, Indoor | |
| Pergola, Pool House, Garage(s) | |
| See Remarks | |
| Roof Deck | |
| — | |
| 12209 | |
| — | |
| Full, Tub & Separate Shwr | |
| Wet Bar, Elevator, Walk-In Closet(s), Open Floorplan | |
| Double Oven, Range, Microwave, Dishwasher, Refrigerator, High End Refrigerator, Freezer, Disposal, Stainless Steel Appliance(s) | |
| Not in DB | |
| Pool, Curbs, Gated, Sidewalks, Street Lights, Street Paved | |
| — | |
| Electric |
Tax History
| Year | Property Taxes |
|---|
Contact Agent
Nearby Similar Homes
Nearby Sold Comparables



Contact Agent
Listing Provided By
HomeSmart Connect LLC
