

1410 Luther Avenue, Lombard, Illinois 60148


$800,000
|
For Sale
|
|
| Status: | Active |
| Sqft: | 2,529 |
| Cost/Sqft: | $316 |
| Beds: | 5 |
| Baths: | 4 |
| Year Built: | 2006 |
| Property Taxes: | $14,139 |
| Lot Size: | 0,16 |
Description
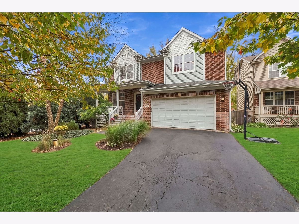
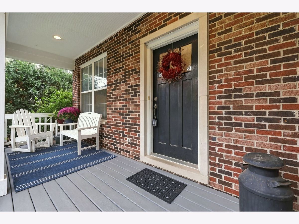
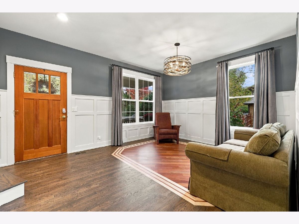
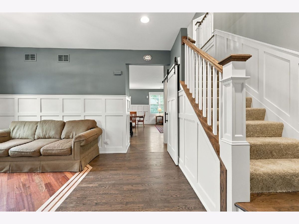
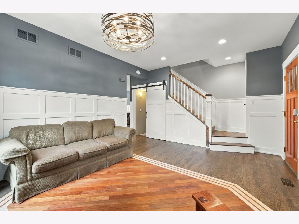
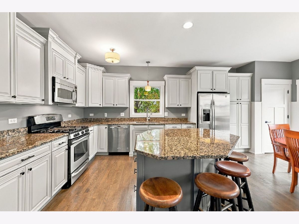
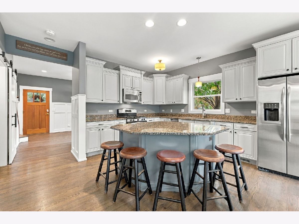
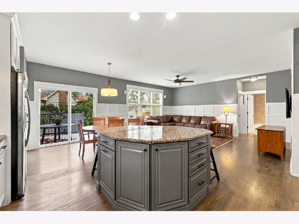
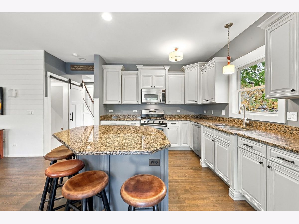
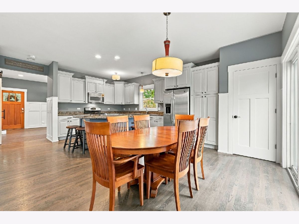
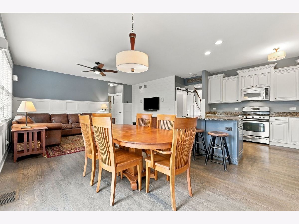
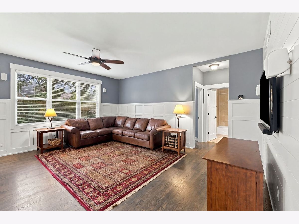
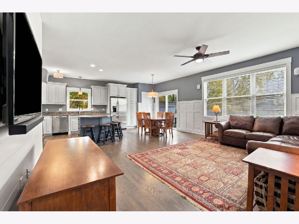
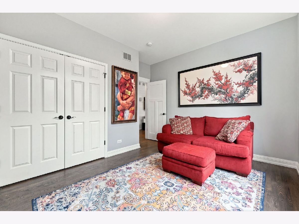
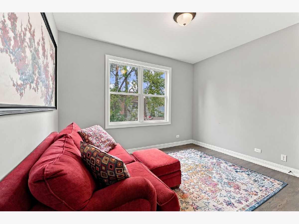
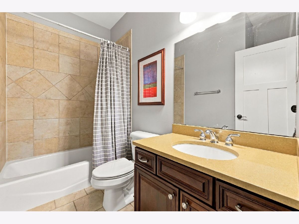
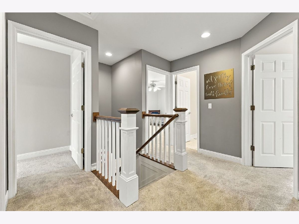
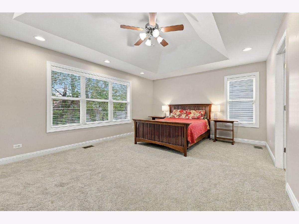
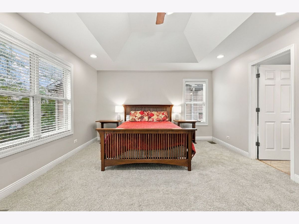
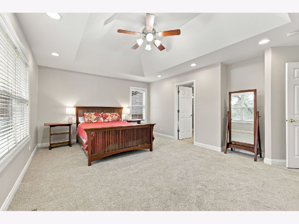
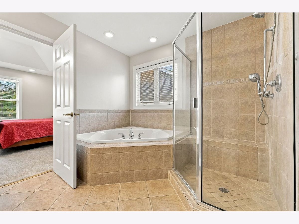
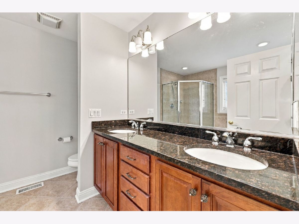
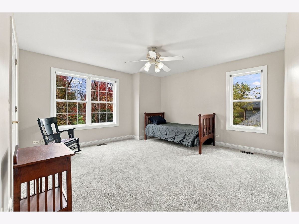
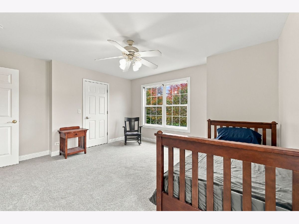
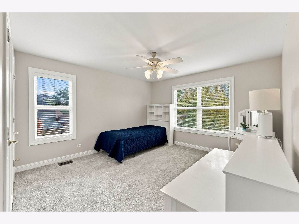
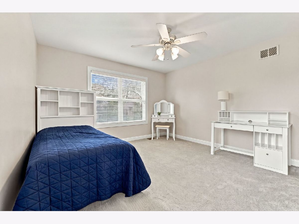
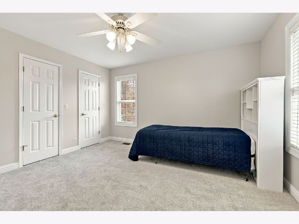
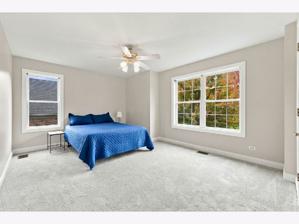
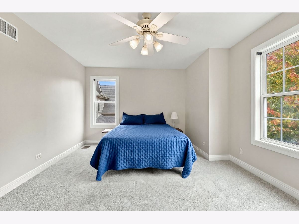
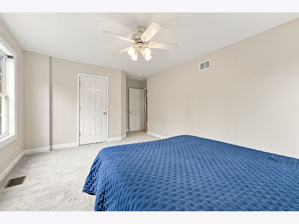
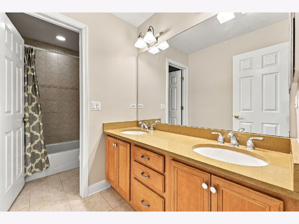
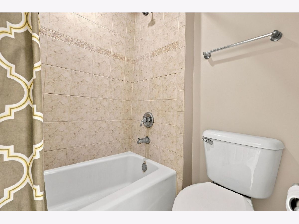
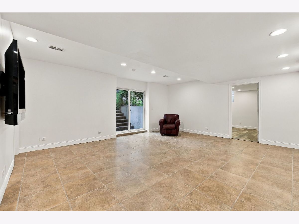
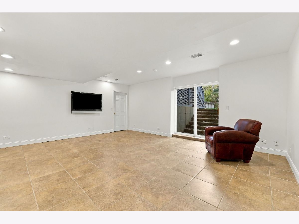
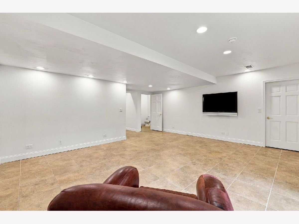
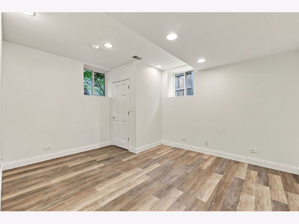
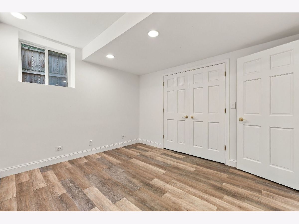
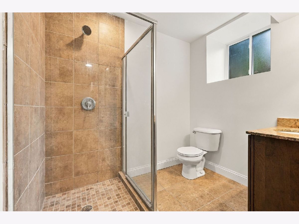
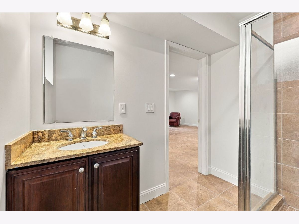
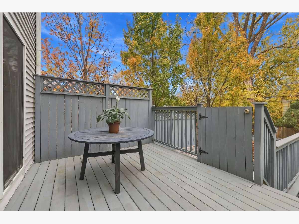
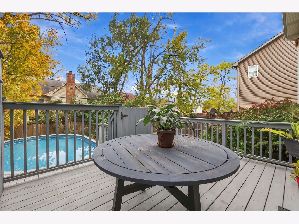
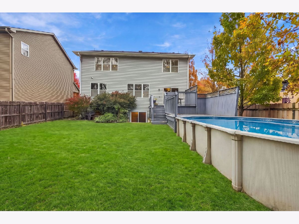
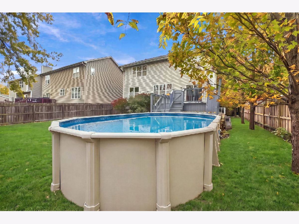
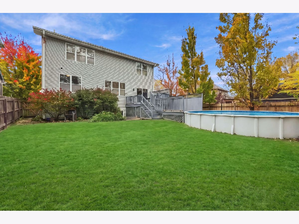
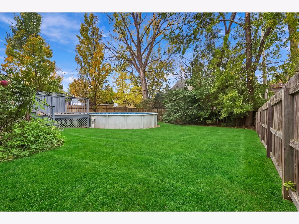
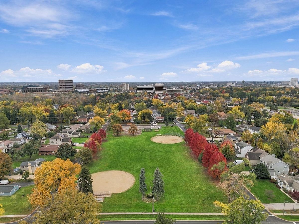
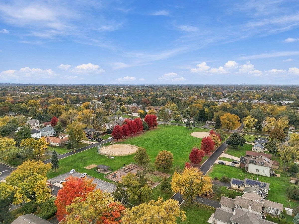
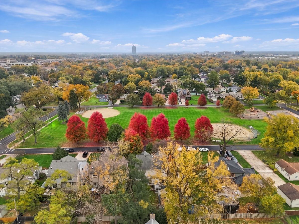
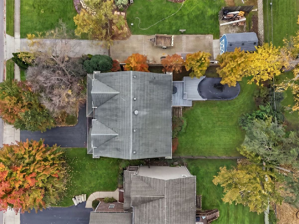
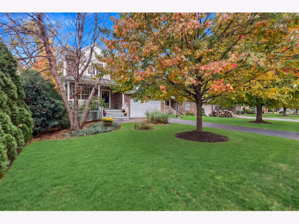
Parkside living, thoughtful updates and a flexible six bedroom layout come together in this beautifully refreshed Lombard home. Lovingly enjoyed as the perfect gathering place, this home offers approximately 3,614 square feet of total living space across three levels, including the finished basement. Set directly across from a neighborhood park with ballfields, a playground and open green space, the location is especially inviting, with a quiet street, welcoming neighbors and a wonderful view from the front porch. Step inside to discover a soft, pleasing color palette, refinished hardwood floors and a beautiful custom millwork, wainscoting and trim details throughout. The front living room flows into the spacious eat in kitchen, truly the heart of the home, featuring white cabinetry, granite countertops and an oversized island with seating for up to six. The spacious breakfast nook offers plenty of room for an additional dining table, making it ideal for family gatherings and entertaining. Whether sharing a meal, enjoying pizza night or simply gathering around the island, this space was designed for making memories. The adjoining family room features additional custom millwork and shiplap detailing completed in 2019, creating another warm and inviting gathering space. Step outside to the two tiered deck overlooking the fenced backyard and above ground pool, a wonderful setting for summer entertaining, pool parties or relaxing outdoors. The main floor also includes a fifth bedroom and nearby full bathroom, offering flexibility for guests, a home office or multigenerational living. Upstairs, you'll find four generously sized bedrooms, including the primary suite with a full bath and a walk in closet. The remaining three bedrooms, three of which feature walk in closets, and each with a new ceiling fan. The primary suite offers two walk in closets and a private bathroom with dual sinks, a separate shower and soaking tub. A hall bathroom with dual sinks serves the additional bedrooms. The recently remodeled finished walkout basement, completed in 2026, adds exceptional versatility with a second family room, sixth bedroom, full bathroom, new flooring and fresh paint. Exterior access leads to the backyard while bringing natural light into the lower level. Additional highlights include a new furnace and central air conditioning in 2020, water heater in 2023, whole house generator, battery backup sump pump and radon mitigation system. Conveniently located near Roosevelt Road, Interstate 88, Route 83, Interstate 355, Yorktown Center and Oakbrook Center, this home offers an appealing combination of location, comfort and flexibility. From quiet mornings sipping coffee on the front porch to evenings spent gathering around the kitchen island, this is a home designed for everyday living and lasting memories. Live here and make it a wonderful life!
Property Specifics
| Single Family | |
| — | |
| Traditional | |
| 2006 | |
| Finished, Exterior Entry, Full | |
| Vinyl Siding, Brick | |
| Asphalt | |
| — | |
| No | |
| 0.16 |
| — | |
| — | |
| — / Not Applicable | |
| None | |
| Well | |
| Public Sewer | |
| Central Air | |
| Gas, Forced Air | |
| No | |
| 12770445 | |
| 0621113021 |
Nearby Schools
| NAME: | DISTRICT: | DISTANCE: | |
|---|---|---|---|
|
Grade School
Stevenson School |
45 | — | |
|
Middle School
Jackson Middle School |
45 | Not in DB | |
|
High School
Willowbrook High School |
88 | Not in DB | |
Room Specifics
Total Bedrooms: 6
Bedrooms Above Ground: 5
Bedrooms Below Ground: 1
Dimensions: 18X14
Floor Type: Carpet
Dimensions: 19X11
Floor Type: Carpet
Dimensions: 14X13
Floor Type: Carpet
Dimensions: 14X13
Floor Type: Carpet
Full Bathrooms: 4
Bathroom Amenities: Whirlpool, Separate Shower, Double Sink
Bathroom in Basement: 1
Dimensions: 14X11
Floor Type: Hardwood
Features: Eating Area-Table Space, Island, Pantry-Closet
Dimensions: 5X7
Floor Type: Ceramic Tile
Dimensions: 18X24
Floor Type: Hardwood
Dimensions: 10X17
Floor Type: Hardwood
Rooms: Bedroom 5, Bedroom 6, Family Room, Deck, Eating Area, Storage, Walk In Closet
Name: Bedroom 5
Dimensions: 12X11
Floor Type: Hardwood
Name: Bedroom 6
Dimensions: 11X14
Floor Type: Luxury Vinyl
Name: Family Room - Down
Dimensions: 19X20
Floor Type: Ceramic Tile
Name: Deck
Dimensions: 12X19
Floor Type: Other
Name: Eating Area
Dimensions: 14X9
Floor Type: Hardwood
Name: Storage
Dimensions: 9X6
Floor Type: Other
Name: Walk In Closet
Dimensions: 5X7
Floor Type: Carpet
Name: Walk In Closet
Dimensions: 7X6
Floor Type: Carpet
Name: Walk In Closet
Dimensions: 4X6
Floor Type: Carpet
Name: Walk In Closet
Dimensions: 4X6
Floor Type: Carpet
Other Specifics
| 2 | |
| Concrete Perimeter | |
| Asphalt, Garage Door Opener, Garage Owned, Attached, Garage | |
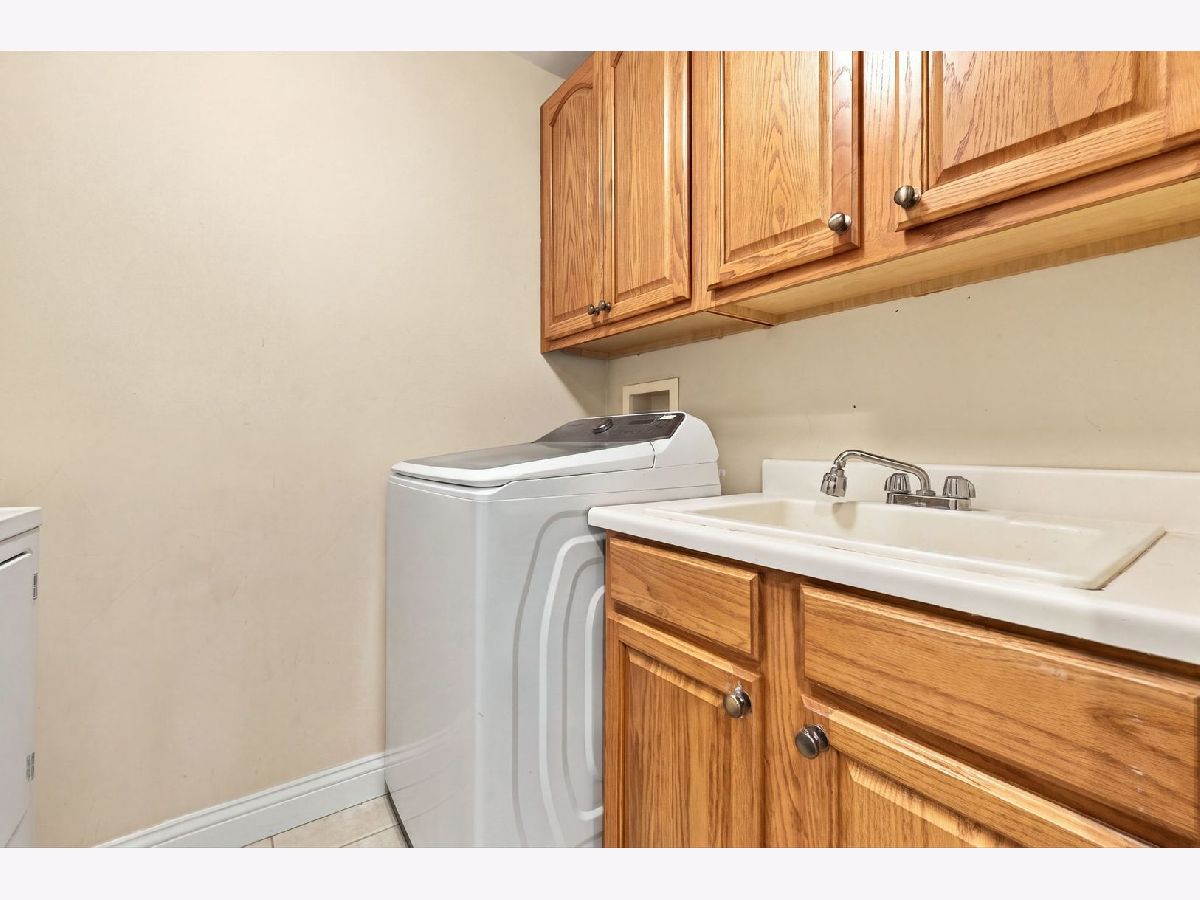
| Upper Level, Gas Dryer Hookup, Sink | |
| Hardwood | |
| Deck | |
| Fenced | |
| Above Ground | |
| — | |
| — | |
| 53x130 | |
| — | |
| Full | |
| 1st Floor Bedroom, 1st Floor Full Bath, Built-in Features, Walk-In Closet(s) | |
| Range, Microwave, Dishwasher, Refrigerator, Washer, Dryer, Disposal, Stainless Steel Appliance(s) | |
| Not in DB | |
| Park, Pool, Tennis Court(s), Lake, Street Paved | |
| — | |
| — |
Contact Agent
Nearby Similar Homes
Nearby Sold Comparables



Contact Agent
Listing Provided By
Platinum Partners Realtors
