

[Address Unavailable], Wayne, Illinois 60184


$2,600,000
|
For Sale
|
|
| Status: | Active |
| Sqft: | 8,700 |
| Cost/Sqft: | $299 |
| Beds: | 5 |
| Baths: | 7 |
| Year Built: | 1996 |
| Property Taxes: | $34,383 |
| Days On Market: | 218 |
| Lot Size: | 4,00 |
Description
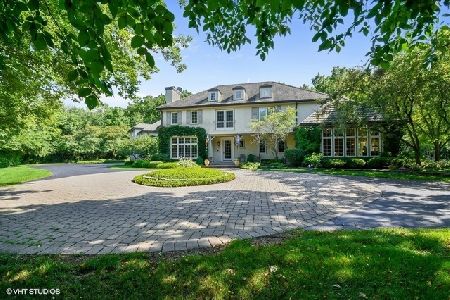
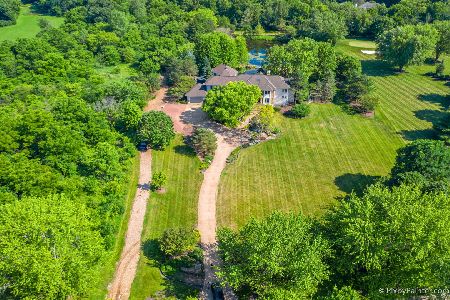
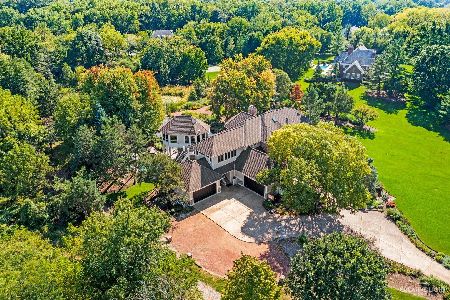
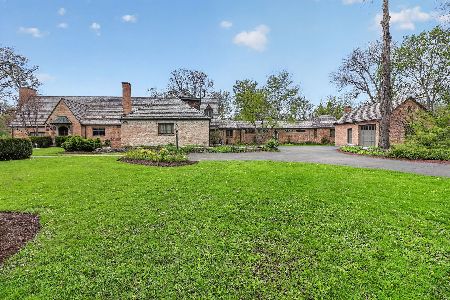
Timeless Luxury on 4 Private Acres in Wayne Il Experience elevated living in this 8,700 sq ft custom French Country Manor estate, where every detail-from the exquisite millwork to the heated travertine floors-reflects craftsmanship and sophistication. Set on four professionally landscaped, wooded acres, this home offers serene privacy just moments from the vibrant amenities of St. Charles and Geneva. The heart of the home is the exceptional great room, designed for both grand entertaining and intimate gatherings. The expansive main-floor primary suite, featuring a newly designed bath and two walk-in closets, boasts panoramic views of the manicured grounds, creating a private retreat. The recently remodeled kitchen is equipped with high-end appliances, ready for the chef in the family. Upstairs, four spacious bedrooms each feature en-suite or direct bathroom access, ensuring comfort and privacy for family and guests alike. The finished lower level is a haven for relaxation and entertainment, complete with a wine cellar, exercise area, steam shower, and sauna. A recently updated entertaining/home theater space. Above the heated 4-car garage, a versatile suite offers endless possibilities-ideal for a home office, in-law suite, nanny quarters, or creative studio. Zoned for horses and surrounded by lush, professionally maintained acreage, this estate seamlessly blends classic elegance with modern functionality. Whether hosting large-scale events or enjoying quiet family moments, this home is designed to accommodate every lifestyle.
Property Specifics
| Single Family | |
| — | |
| Other | |
| 1996 | |
| Finished, Full | |
| Stucco | |
| Other | |
| — | |
| No | |
| 4 |
| Kane | |
| — | |
| 0 / Not Applicable | |
| None | |
| Well | |
| Septic Tank | |
| Central Air, Zoned | |
| Natural Gas, Forced Air, Radiant, Zoned, Radiant Floor | |
| 12611852 | |
| 0912300019 |
Nearby Schools
| NAME: | DISTRICT: | DISTANCE: | |
|---|---|---|---|
|
Grade School
Wayne Elementary School |
46 | — | |
|
Middle School
Kenyon Woods Middle School |
46 | Not in DB | |
|
High School
South Elgin High School |
46 | Not in DB | |
Property History
| DATE: | EVENT: | PRICE: | SOURCE: |
|---|


Room Specifics
Total Bedrooms: 5
Bedrooms Above Ground: 5
Bedrooms Below Ground: 0
Dimensions: 24X20
Floor Type: Carpet
Dimensions: 18X15
Floor Type: Carpet
Dimensions: 14X13
Floor Type: Carpet
Dimensions: 16X14
Floor Type: Carpet
Full Bathrooms: 7
Bathroom Amenities: Separate Shower, Steam Shower, Double Sink, Soaking Tub
Bathroom in Basement: 1
Dimensions: 20X16
Floor Type: Stone
Dimensions: 16X16
Floor Type: Ceramic Tile
Features: Eating Area-Breakfast Bar, Eating Area-Table Space, Island, Pantry-Walk-in
Dimensions: 9X8
Floor Type: Ceramic Tile
Dimensions: 21X16
Floor Type: Stone
Dimensions: 20X16
Floor Type: Carpet
Rooms: Bedroom 5, Breakfast Room, Study, Mud Room, Great Room, Bonus Room, Recreation Room, Sitting Room, Exercise Room, Foyer
Name: Bedroom 5
Dimensions: 24X14
Floor Type: Carpet
Name: Breakfast Room
Dimensions: 16X14
Floor Type: Ceramic Tile
Name: Study
Dimensions: 13X13
Floor Type: Carpet
Name: Mud Room
Dimensions: 13X10
Floor Type: Ceramic Tile
Name: Great Room
Dimensions: 33X20
Floor Type: Ceramic Tile
Name: Bonus Room
Dimensions: 13X18
Floor Type: Carpet
Name: Recreation Room
Dimensions: 20X15
Floor Type: Carpet
Name: Sitting Room
Dimensions: 19X12
Floor Type: Carpet
Name: Exercise Room
Dimensions: 13X14
Floor Type: Carpet
Name: Foyer
Dimensions: 16X15
Floor Type: Stone
Other Specifics
| 4 | |
| Concrete Perimeter | |
| Asphalt, Brick Driveway, Circular Driveway, Garage Door Opener, Heated Garage, Garage, Garage Owned, Attached | |
| Main Level | |
| — | |
| Patio, Porch | |
| Outdoor Grill | |
| Landscaped, Wooded | |
| 607 X 114 X 521 X 746 X 54 | |
| Unfinished | |
| Full | |
| Cathedral Ceiling(s), Dry Bar, Wet Bar, 1st Floor Full Bath, Walk-In Closet(s), Bookcases | |
| Microwave, Dishwasher, High End Refrigerator, Bar Fridge, Washer, Dryer, Disposal, Wine Refrigerator | |
| Not in DB | |
| Curbs, Street Paved | |
| — | |
| Gas Log |
Tax History
| Year | Property Taxes |
|---|
Contact Agent
Nearby Similar Homes
Nearby Sold Comparables

Contact Agent
Listing Provided By
Century 21 Circle
